130 Florence St, West Hartford, CT 06110
- $335,000
- 2
- BD
- 1
- BA
- 980
- SqFt






- List Price
- $335,000
- Status
- ACTIVE UNDER CONTRACT
- MLS#
- 24129818
- Year Built
- 1956
- Style
- Ranch
- Bedrooms
- 2
- Bathrooms
- 1
- Acres
- 0.20
- Living Area
- 980
- Neighborhood
- Elmwood
Property Description
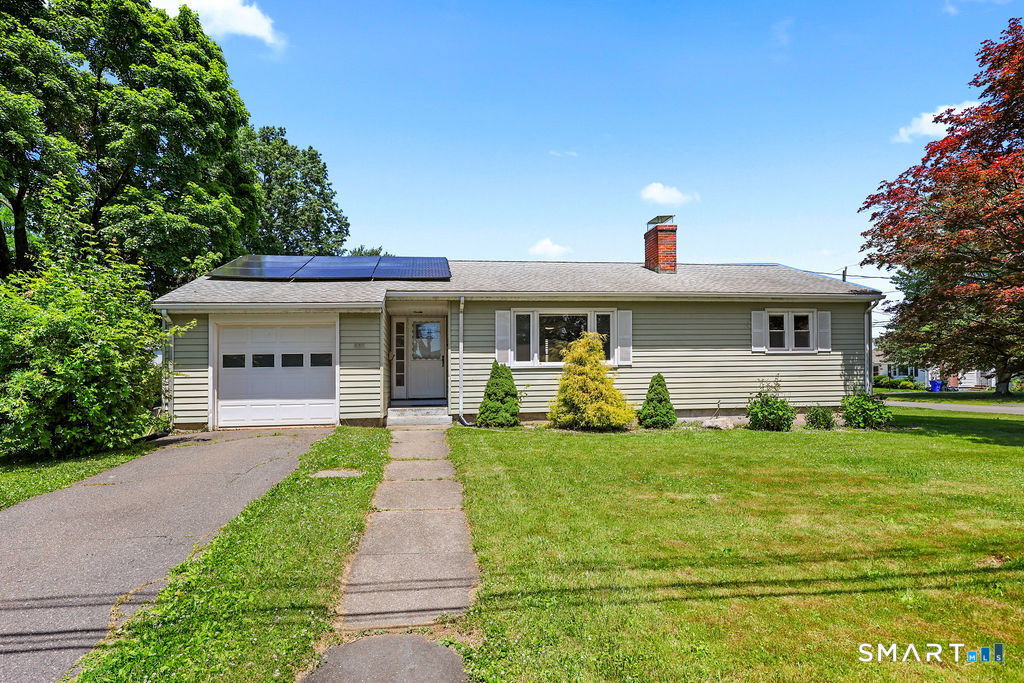
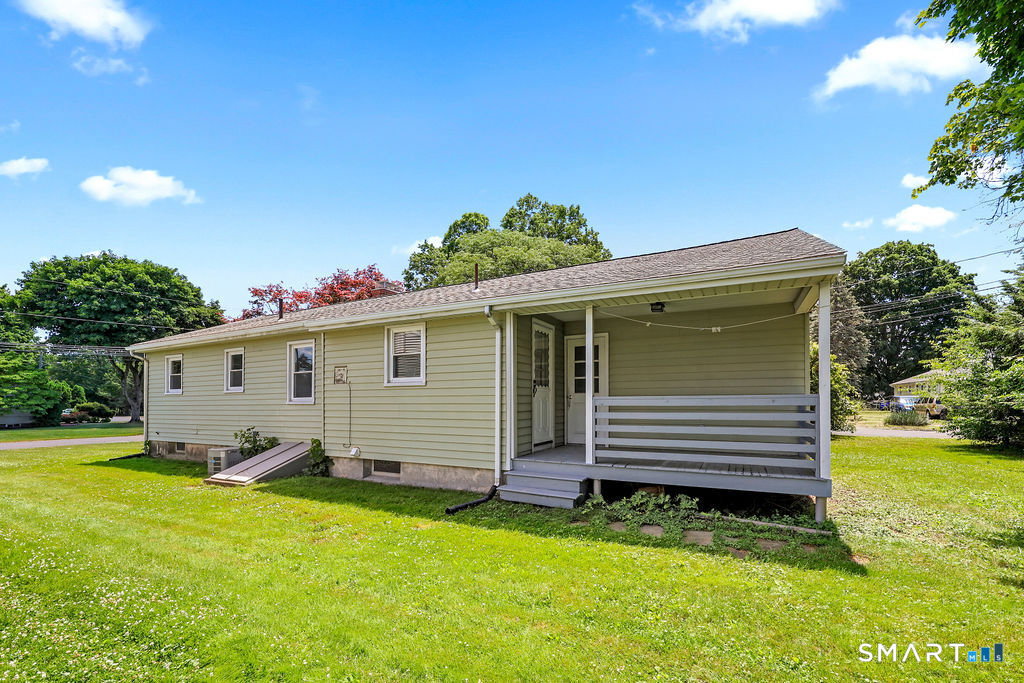
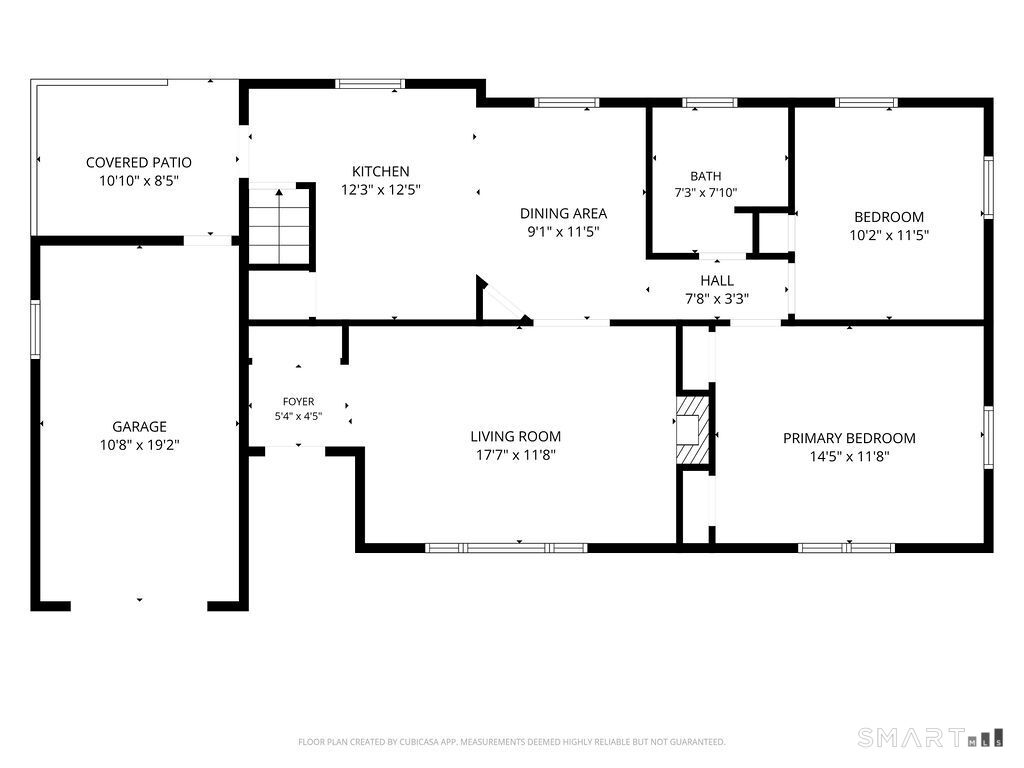
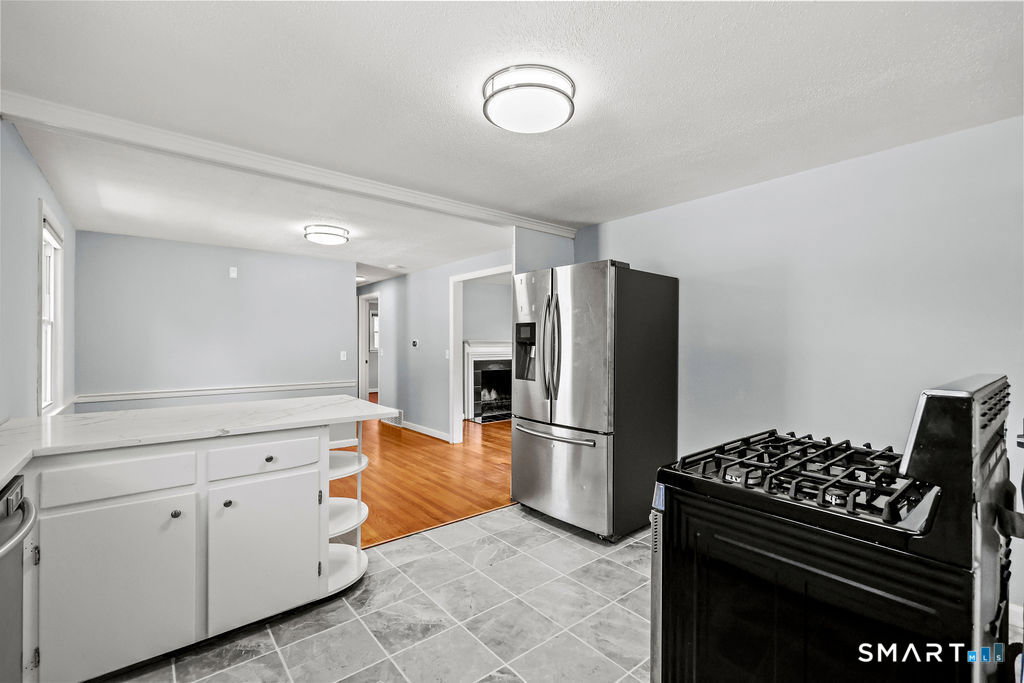
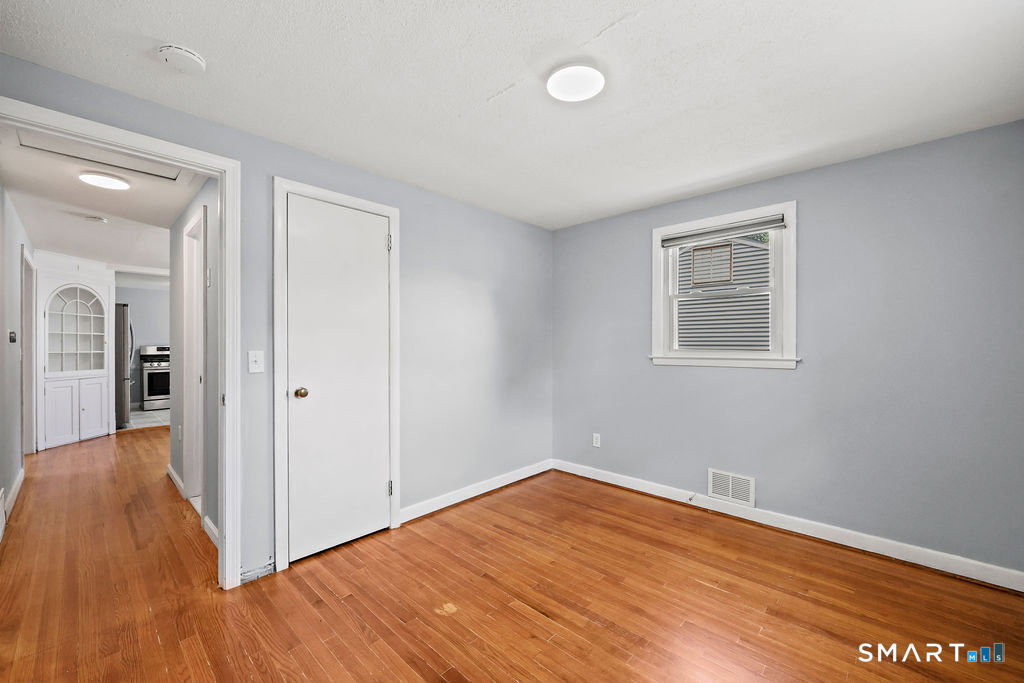
Welcome home to this beautifully updated ranch-style home that perfectly combines comfort and quality. Nestled in one of the most sought-after areas, this charming property is truly move-in ready. It offers modern updates and timeless character throughout. Step inside to find a bright and inviting living space featuring hardwood floors, fresh interior paint, and an abundance of natural light. The spacious living room centers around a cozy wood-burning fireplace with a new tile surround. It is perfect for relaxing evenings or gatherings with friends and family. The kitchen is a true highlight, showcasing sleek quartz countertops, freshly painted cabinetry with new hardware, and stainless-steel appliances. Whether you're preparing everyday meals or entertaining guests, this space delivers both function and beauty. The updated bathroom continues the theme of craftsmanship with stylish fixtures and finishes. Additional features include central air, natural gas, one car garage, extra insulation and energy-efficient solar panels for lower utility costs. Outside, enjoy a covered deck and a private yard ready for gardening, play or outdoor dining. With its desirable location close to shopping, dining, parks, and transportation, this home offers an unbeatable combination of convenience, efficiency, and style. Don't miss your chance to make it yours, so schedule a showing today!
/u.realgeeks.media/dmcreco/Large_Font_Logo.png)
Additional Information
- Taxes
- $6,166
- Lot Size
- 8,712
- Interior Features
- Cable Available
- Heating
- Hot Air
- Cooling System Type
- Central Air
- Water Source
- Public
- Appliances
- Range, Microwave, Refrigerator, Dishwasher, Disposal
- Fireplaces
- 1
- Basement
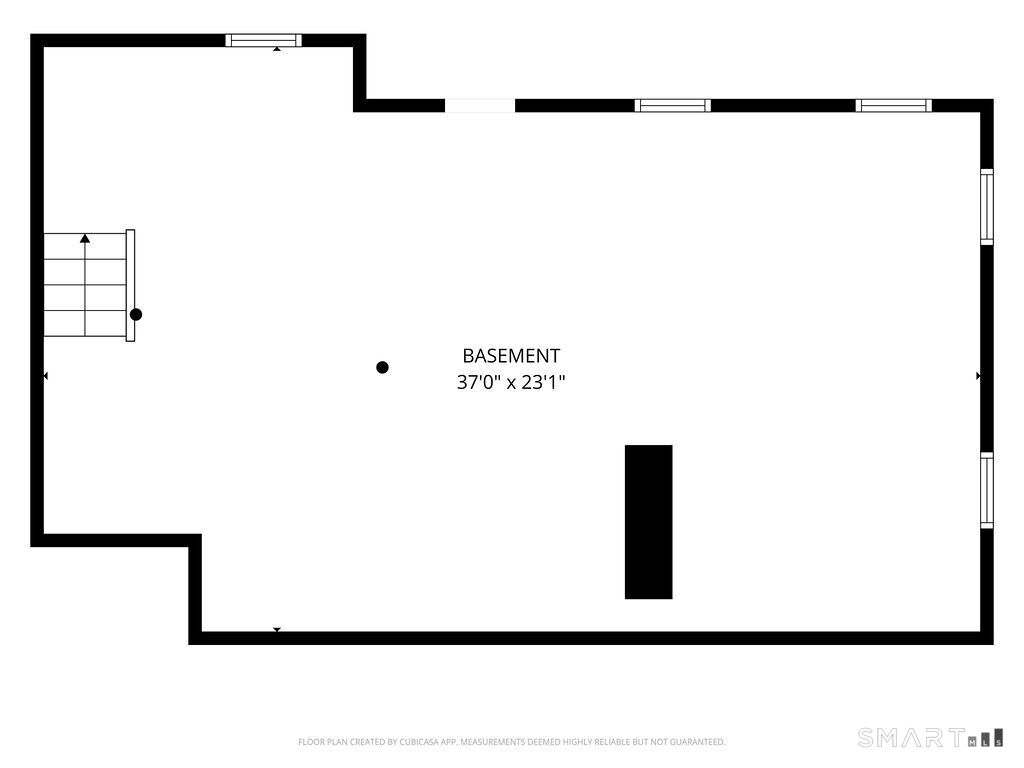
- Full, Unfinished, Storage Space
- Exterior Features
- Lighting, Covered Deck/Patio
- Garage Spaces
- 1
- Parking Spaces
- 3
- Elementary School
- Wolcott
- Middle School
- Sedgwick
- High School
- Conard
Mortgage Calculator
Listing courtesy of Michael Willin from Coldwell Banker Realty. (860) 205-1872 (860) 231-2600
The data relating to real estate for sale on this website appears in part through the SMARTMLS Internet Data Exchange program, a voluntary cooperative exchange of property listing data between licensed real estate brokerage firms, and is provided by SMARTMLS through a licensing agreement. Listing information is from various brokers who participate in the SMARTMLS IDX program and not all listings may be visible on the site. The property information being provided on or through the website is for the personal, non-commercial use of consumers and such information may not be used for any purpose other than to identify prospective properties consumers may be interested in purchasing. Some properties which appear for sale on the website may no longer be available because they are for instance, under contract, sold or are no longer being offered for sale. Property information displayed is deemed reliable but is not guaranteed. Copyright 2026 SmartMLS, Inc.