30 Cherry Ridge Rd, Middlefield, CT 06455
- $749,900
- 4
- BD
- 4
- BA
- 3,355
- SqFt








- List Price
- $749,900
- Status
- ACTIVE
- MLS#
- 24144604
- Price Change
- ▼ $25,100 1780605306
- Year Built
- 1988
- Style
- Colonial, Contemporary
- Bedrooms
- 4
- Bathrooms
- 4
- Acres
- 5.01
- Living Area
- 3,355
- Neighborhood
- N/A
Property Description
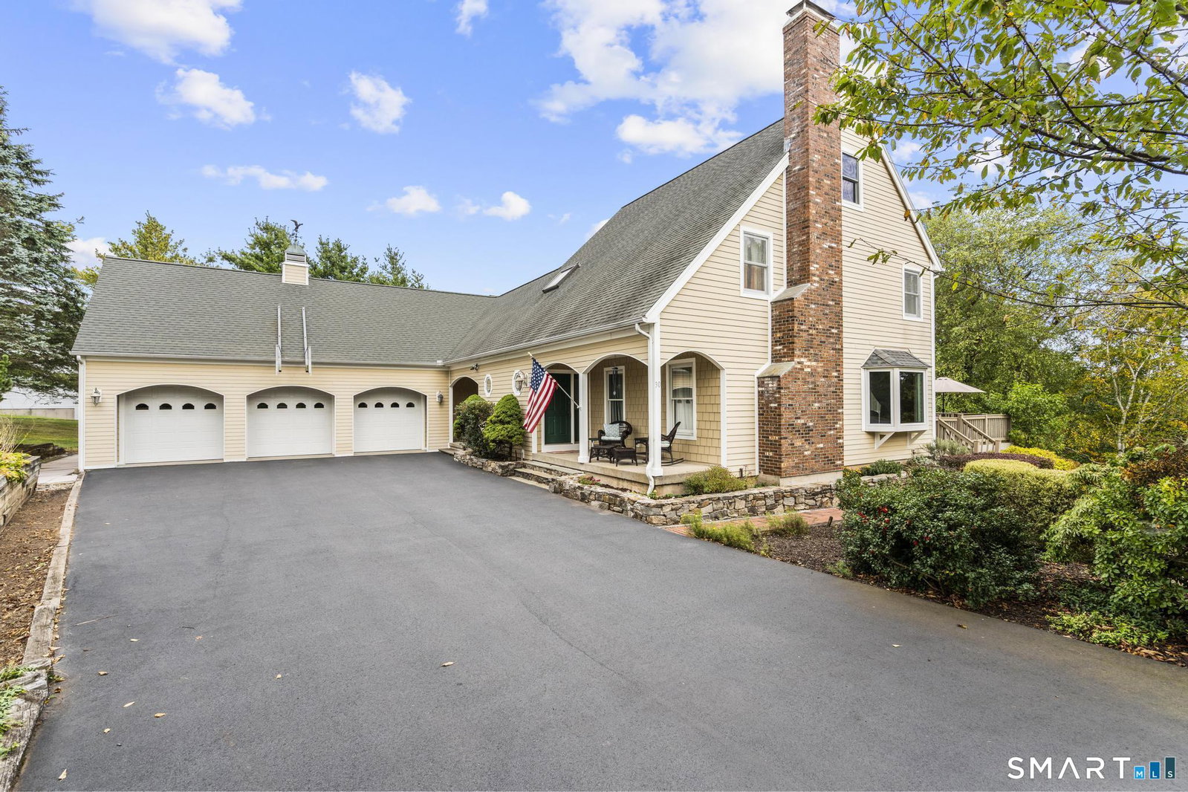
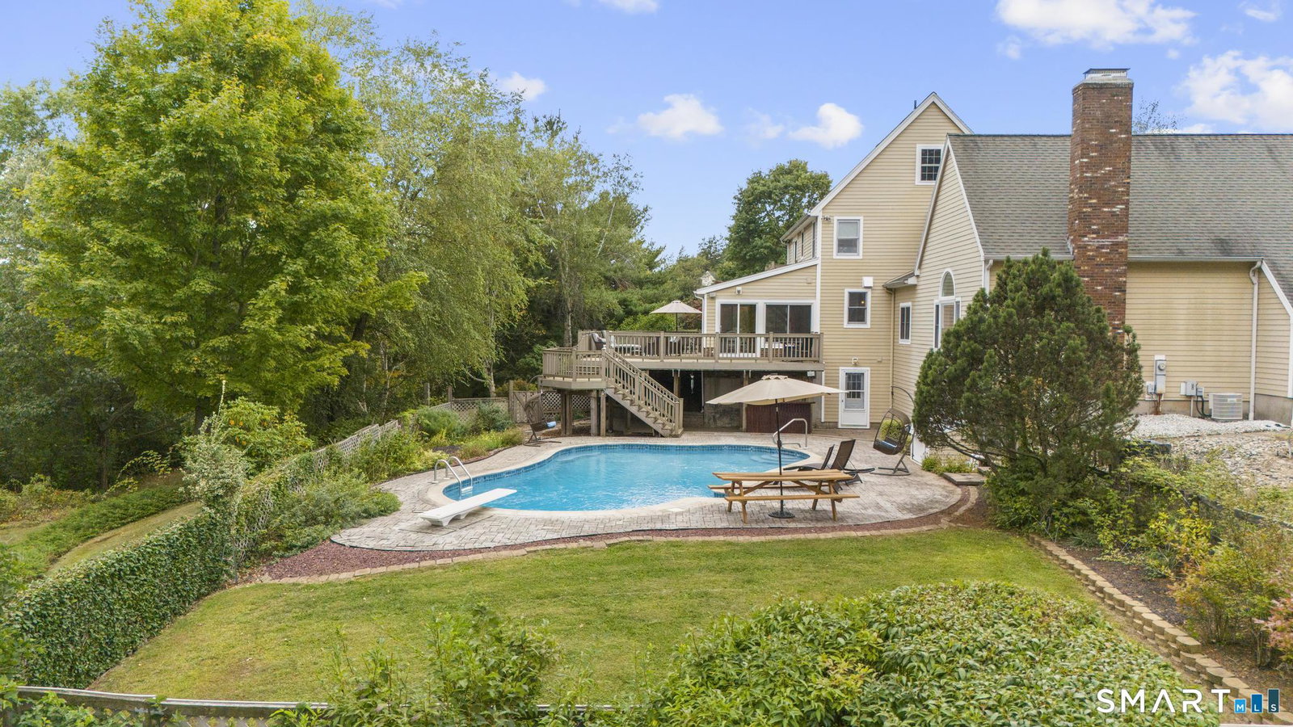
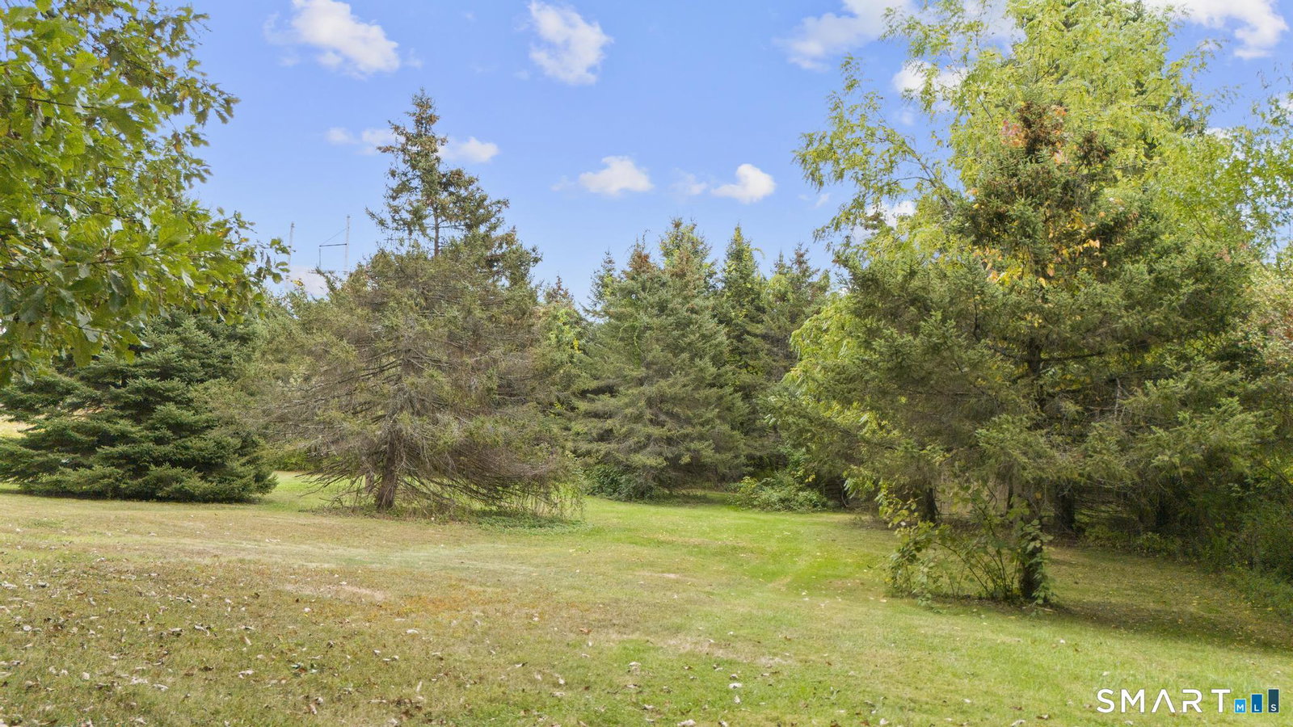
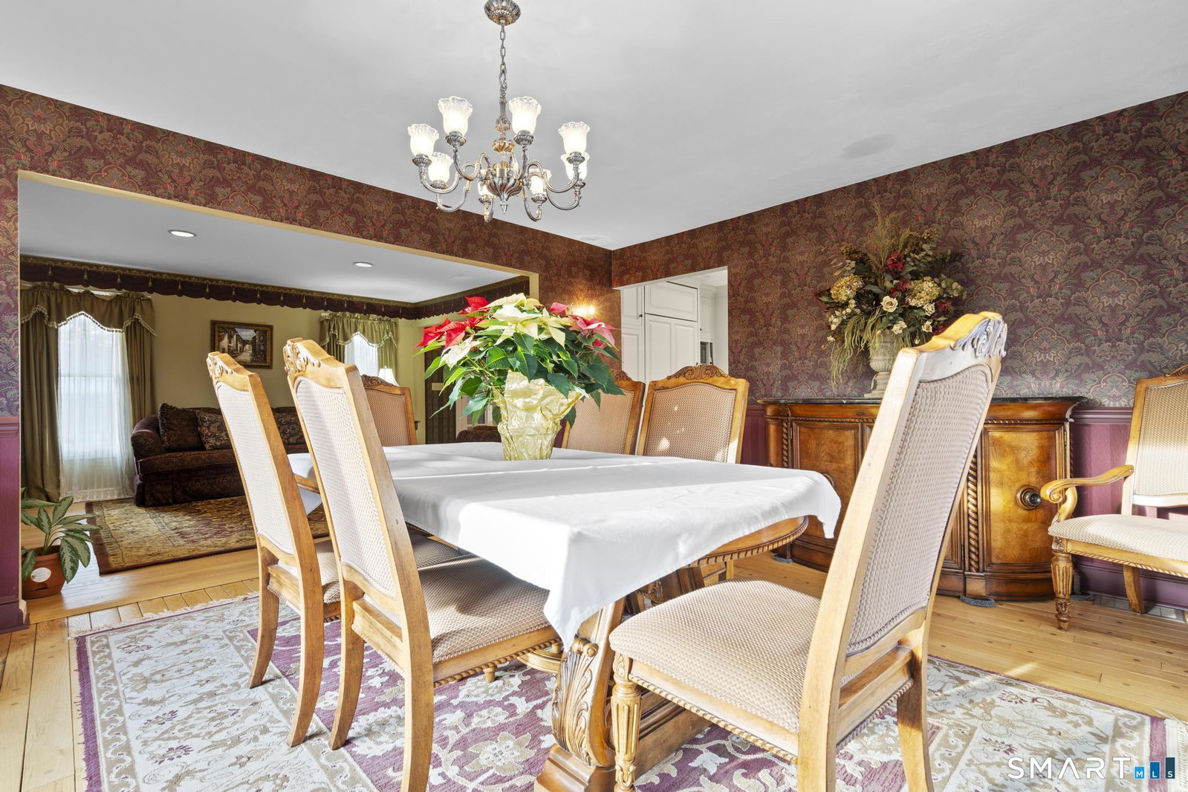
Prepare to be mesmerized with this Middlefield masterpiece set on 5-acre park like grounds at the end of a private road cul-de-sac epitomizes an exceptional residence which combines refined elegance with unparalleled privacy. Sunlight floods the living room through a southeast-facing Palladian window, highlighting tailored built-in cabinetry with exquisite craftsmanship, exposed beams and a cathedral ceiling. The chef's kitchen, fully transformed in 2012, features a panel-ready Sub-Zero refrigerator, panel-ready Bosch dishwasher, Wolf double oven and built-in cooktop, granite island with seating and secondary sink. Outdoor living is what you've dreamt of with a gunite pool and expansive 900 sq ft composite deck overlooking manicured grounds. Additional amenities include a finished lower level, second-floor crafts room, new 3-season porch sliders and Generac 10kW generator automatic. Perfectly located with easy access to Route 66, Middletown and four nearby public golf courses.
/u.realgeeks.media/dmcreco/Large_Font_Logo.png)
Additional Information
- Taxes
- $11,253
- Lot Size
- 218,235
- Interior Features
- Cable Available, Central Vacuum, Open Floor Plan
- Heating
- Hot Air
- Cooling System Type
- Central Air
- Sewer
- Septic Tank
- Water Source
- Private Well
- Appliances
- Electric Cooktop, Range Hood, Refrigerator, Dishwasher
- Fireplaces
- 1
- Basement
- Full, Heated, Storage Space, Finished, Walkout, Full
- Exterior Features
- Enclosed Porch, Shed, Porch, Deck, Garden, Lighting, Patio
- Garage Spaces
- 3
- Elementary School
- John Lyman
- Middle School
- Per Board of Ed
- High School
- Coginchaug Regional
Mortgage Calculator
Listing courtesy of Matthew Guida from Eagle Eye Realty PLLC. (860) 888-2732 (860) 263-9102
The data relating to real estate for sale on this website appears in part through the SMARTMLS Internet Data Exchange program, a voluntary cooperative exchange of property listing data between licensed real estate brokerage firms, and is provided by SMARTMLS through a licensing agreement. Listing information is from various brokers who participate in the SMARTMLS IDX program and not all listings may be visible on the site. The property information being provided on or through the website is for the personal, non-commercial use of consumers and such information may not be used for any purpose other than to identify prospective properties consumers may be interested in purchasing. Some properties which appear for sale on the website may no longer be available because they are for instance, under contract, sold or are no longer being offered for sale. Property information displayed is deemed reliable but is not guaranteed. Copyright 2026 SmartMLS, Inc.