26 Old Wallingford Rd, Durham, CT 06422
- $899,000
- 5
- BD
- 3
- BA
- 5,664
- SqFt













- List Price
- $899,000
- Status
- ACTIVE UNDER CONTRACT
- MLS#
- 24157155
- Year Built
- 1940
- Style
- Colonial
- Bedrooms
- 5
- Bathrooms
- 3
- Acres
- 2.88
- Living Area
- 5,664
- Neighborhood
- N/A
Property Description
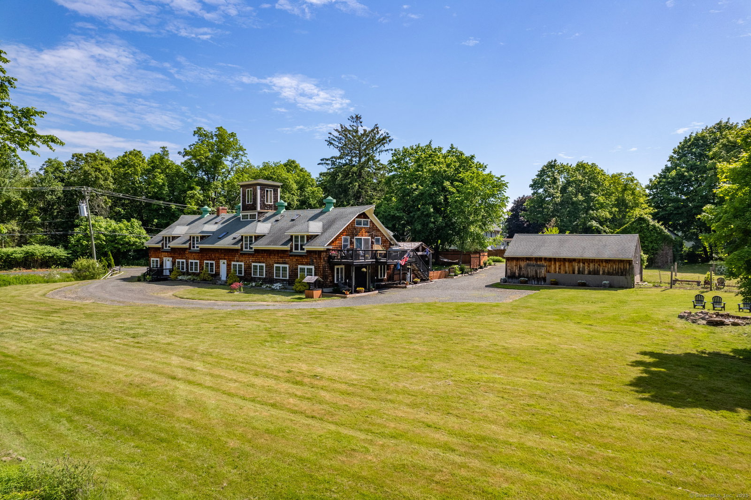
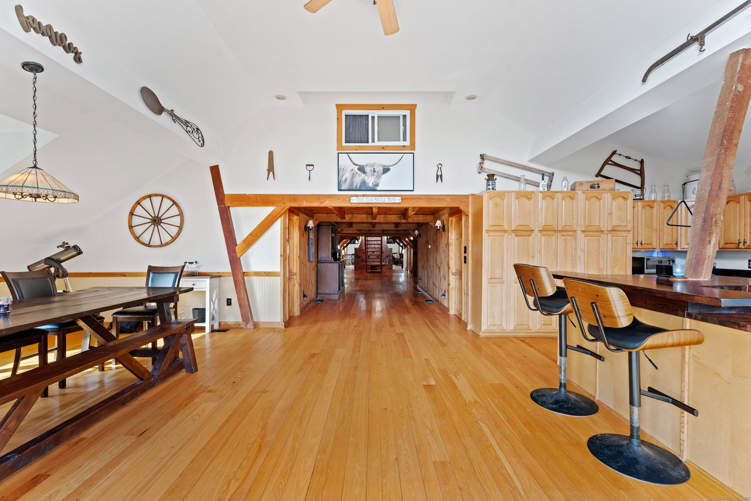
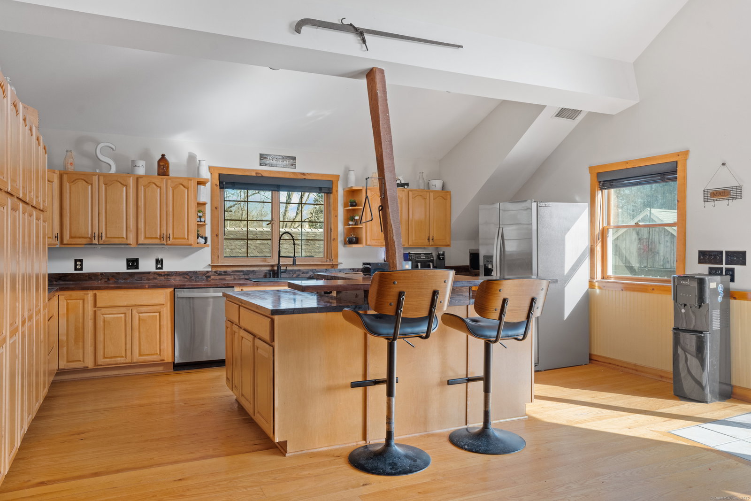
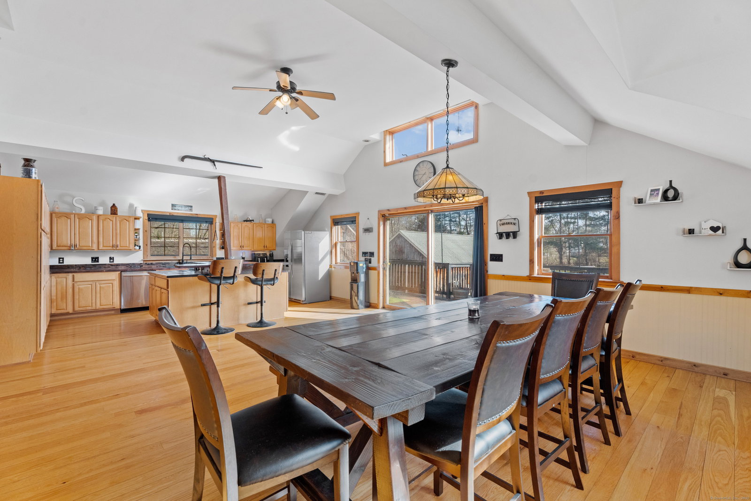
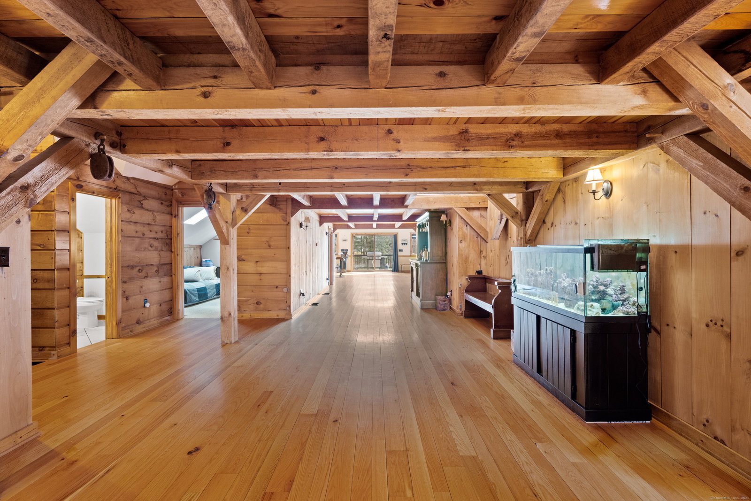
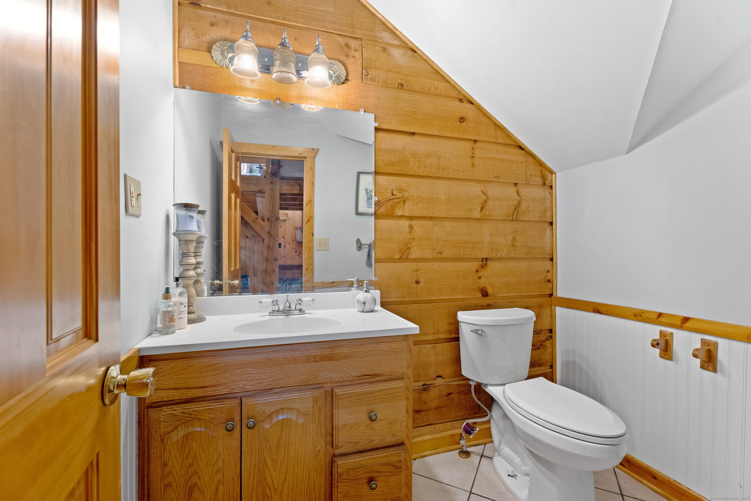
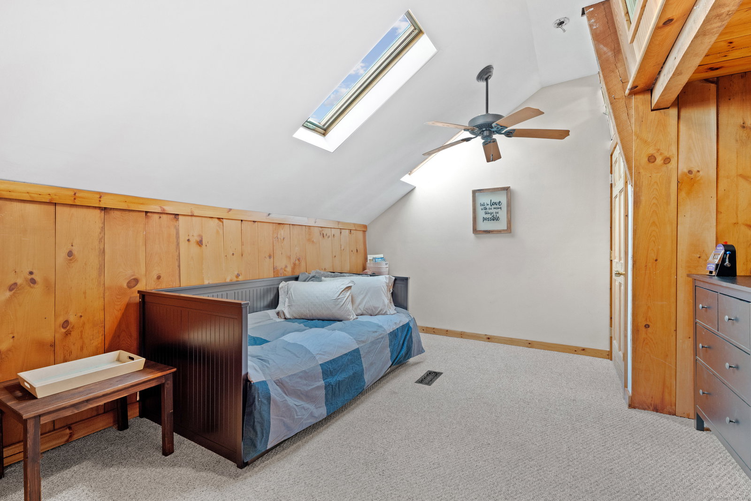
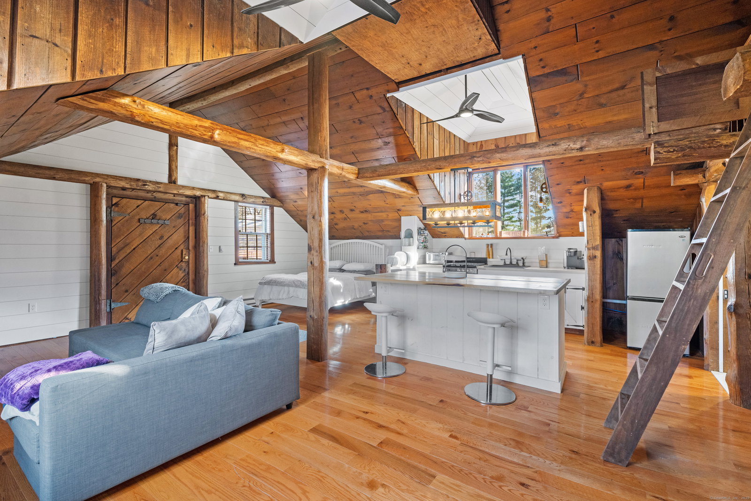
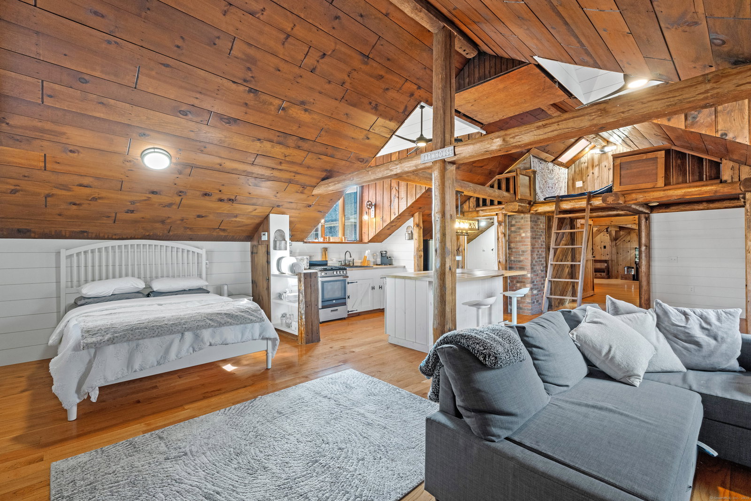
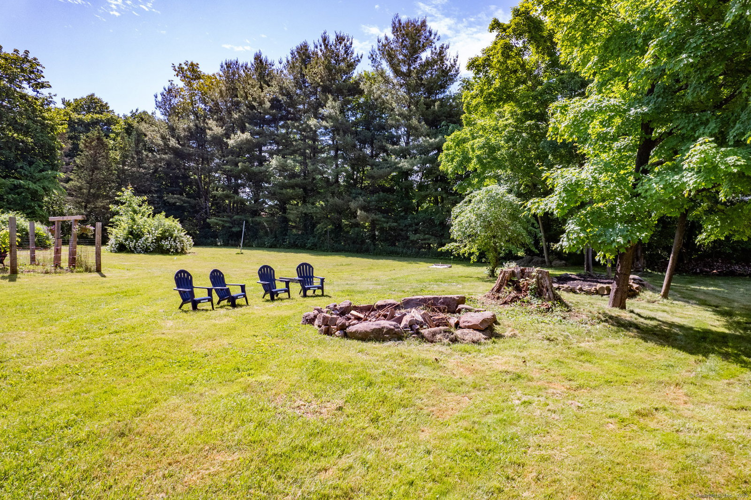
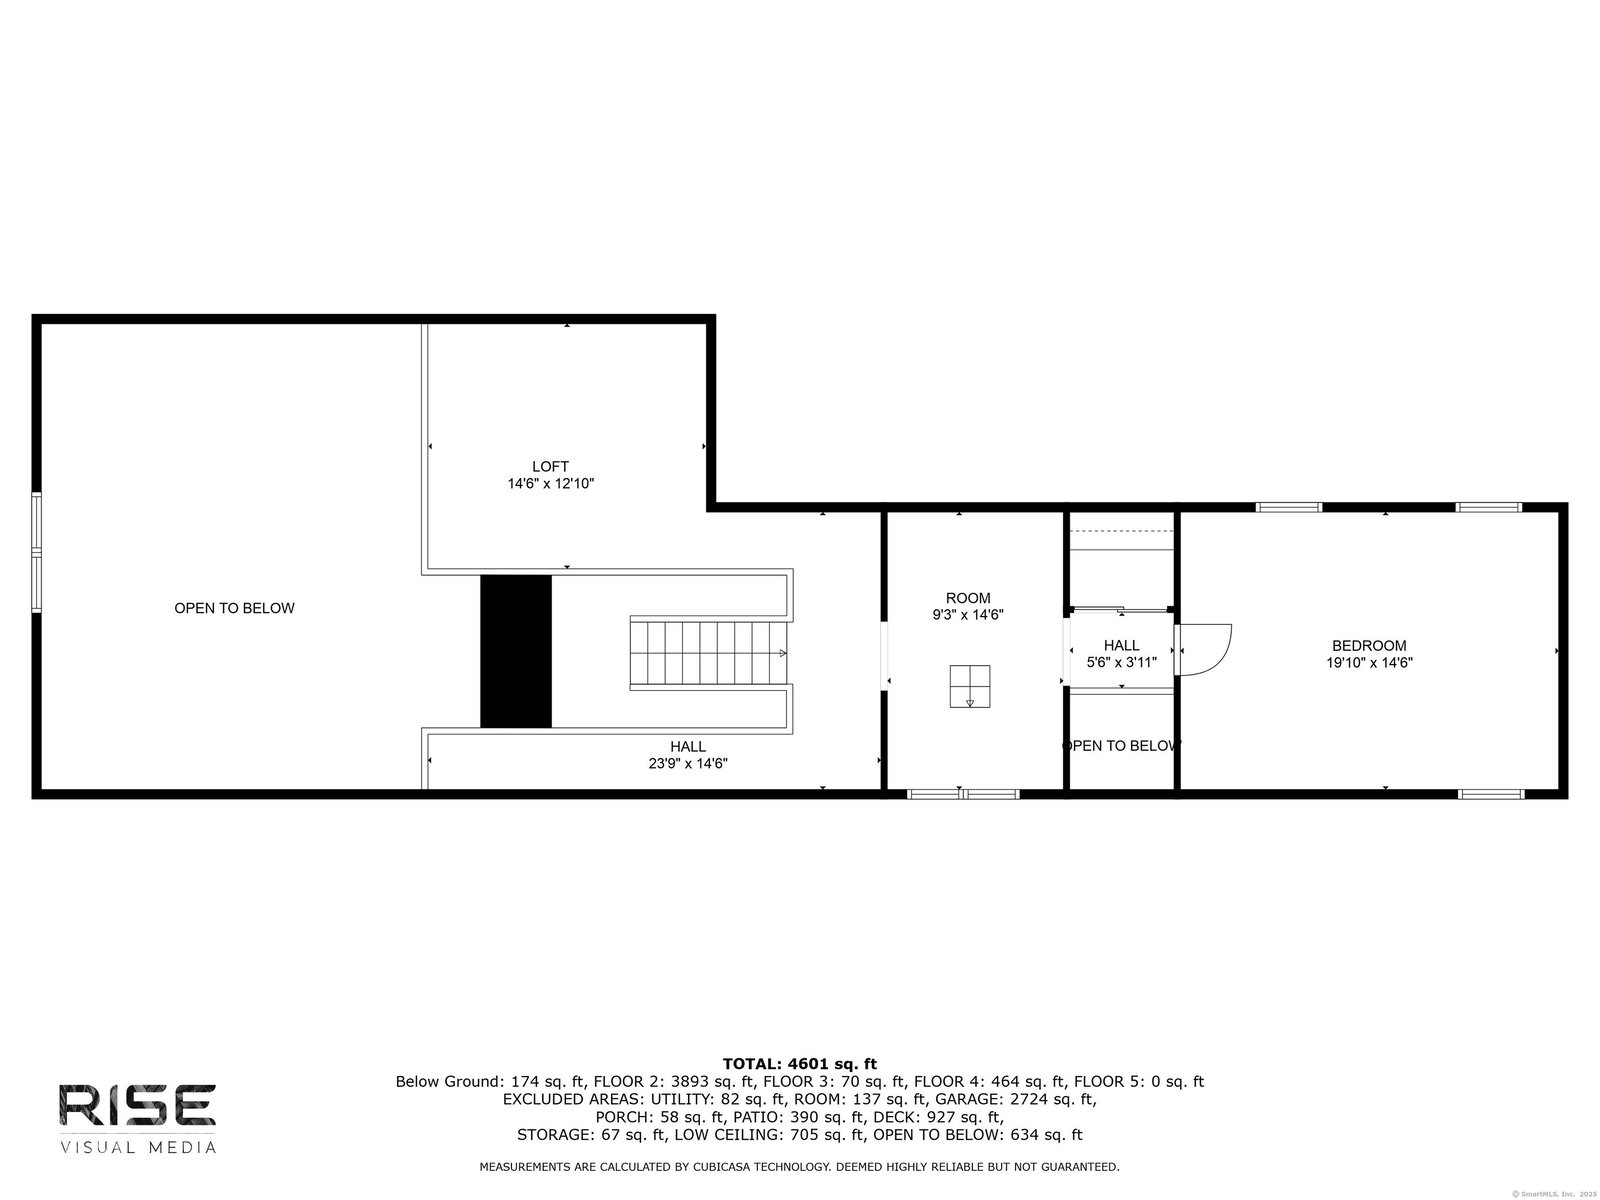
Welcome to your dream retreat nestled among lightly wooded surroundings with picturesque pond views! This stunning 4-bedroom, 3.5-bathroom home offers an array of unique features and versatile living spaces, making it an ideal escape for a serene getaway, a thriving bed and breakfast, or a cozy homestead. Located conveniently close to Powder Ridge, and one mile from Durham center. Enthusiasts will revel in the nearby recreational opportunities. Upon entering the main house, you'll be greeted by the inviting living room boasting a cathedral ceiling adorned with rustic beams, a charming fireplace, and a balcony offering breathtaking views of the surrounding landscape. The kitchen is a culinary haven, complete with beams, a ceiling fan, an expansive island, and sliders that lead out to a balcony/deck - perfect for al fresco dining or soaking in the tranquil ambiance. Adjacent to the kitchen is a spacious dining room, ideal for hosting memorable gatherings with friends and family. Retreat to the primary bedroom, which features a luxurious full bath, a skylight, and gleaming hardwood floors for added warmth and elegance. Three additional bedrooms offer ample space for guests or family members. This property also includes a studio apartment equipped with its own kitchen, island, and deck, providing a private oasis for guests or a peaceful retreat for creative endeavors.
/u.realgeeks.media/dmcreco/Large_Font_Logo.png)
Additional Information
- Taxes
- $15,754
- Lot Size
- 125,452
- Heating
- Hot Air
- Cooling System Type
- Central Air, Zoned
- Sewer
- Septic Tank
- Water Source
- Private Well
- Appliances
- Gas Range, Microwave, Refrigerator, Freezer, Dishwasher, Washer, Dryer
- Fireplaces
- 1
- Basement
- Partial, Apartment, Partial, Walkout
- Exterior Features
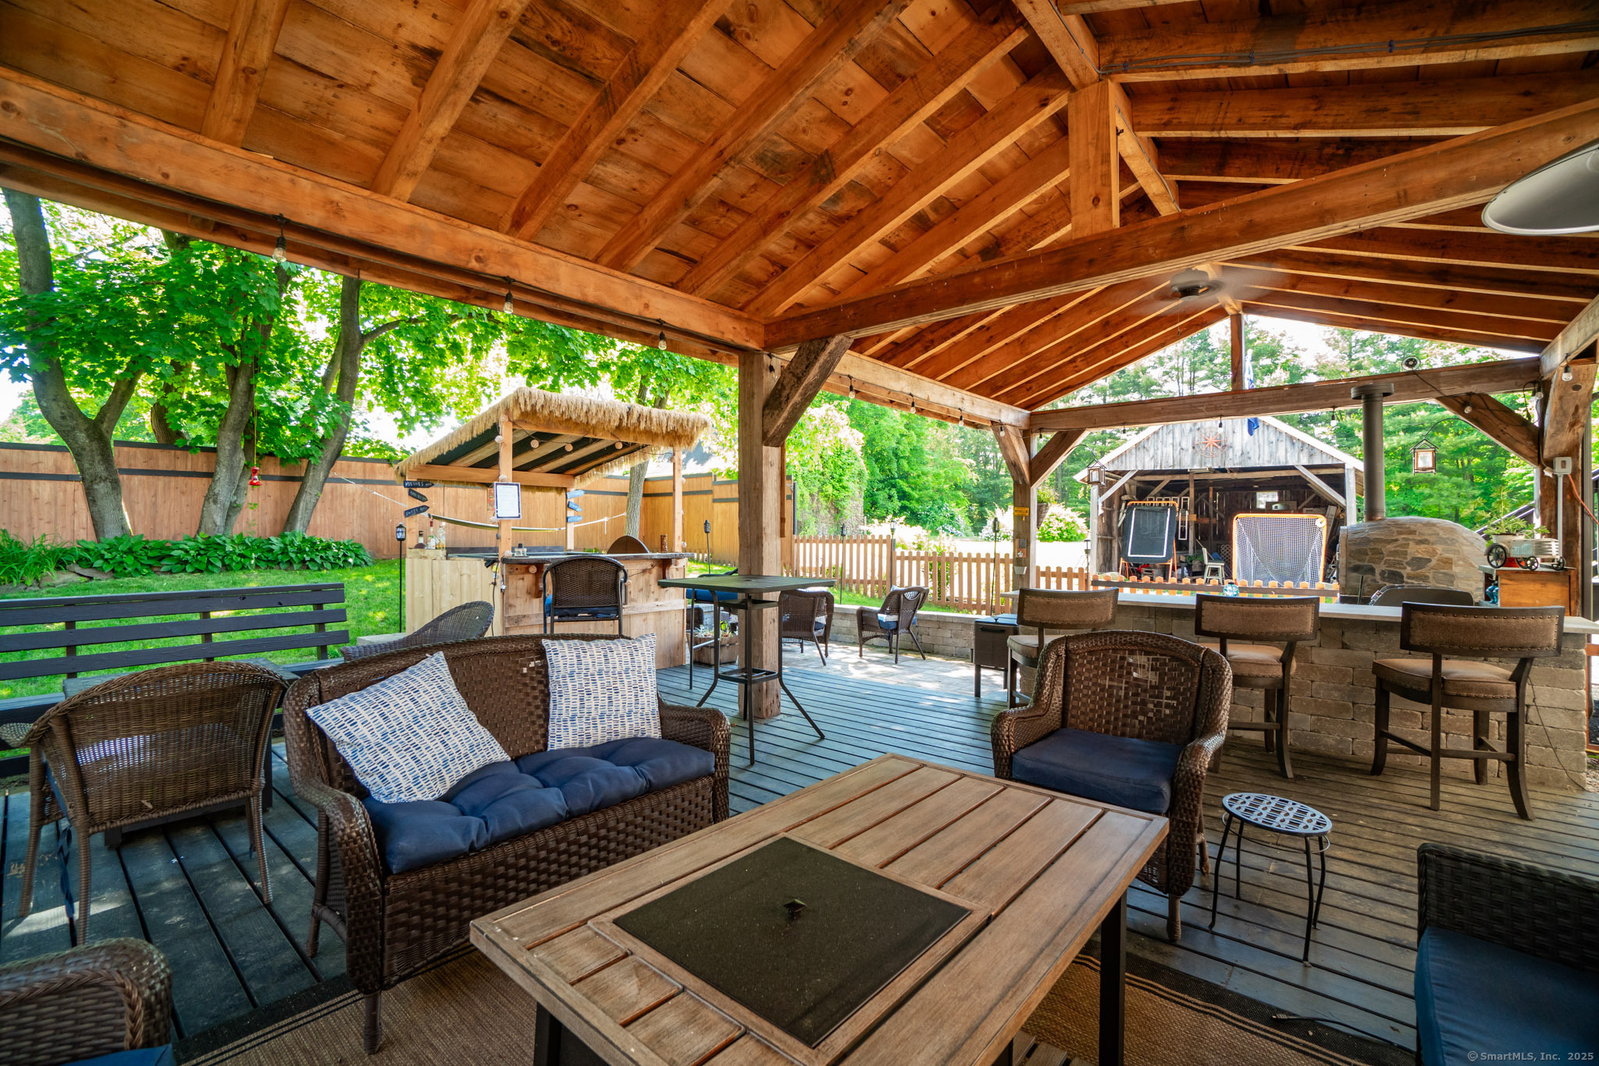
- Barbecue, Gazebo, Porch, Guest Quarters
- Garage Spaces
- 3
- Parking Spaces
- 5
- Elementary School
- Per Board of Ed
- High School
- Per Board of Ed
Mortgage Calculator
Listing courtesy of Alan Spotlow from William Raveis Real Estate. (203) 584-4300 (203) 453-0391
The data relating to real estate for sale on this website appears in part through the SMARTMLS Internet Data Exchange program, a voluntary cooperative exchange of property listing data between licensed real estate brokerage firms, and is provided by SMARTMLS through a licensing agreement. Listing information is from various brokers who participate in the SMARTMLS IDX program and not all listings may be visible on the site. The property information being provided on or through the website is for the personal, non-commercial use of consumers and such information may not be used for any purpose other than to identify prospective properties consumers may be interested in purchasing. Some properties which appear for sale on the website may no longer be available because they are for instance, under contract, sold or are no longer being offered for sale. Property information displayed is deemed reliable but is not guaranteed. Copyright 2026 SmartMLS, Inc.