7 Hanna Ln, Essex, CT 06426
- $3,850,000
- 3
- BD
- 4
- BA
- 4,383
- SqFt









- List Price
- $3,850,000
- Status
- ACTIVE UNDER CONTRACT
- MLS#
- 24169987
- Price Change
- ▼ $450,000 1783541851
- Year Built
- 1955
- Style
- Ranch
- Bedrooms
- 3
- Bathrooms
- 4
- Acres
- 1.42
- Living Area
- 4,383
- Neighborhood
- Essex Village
Property Description
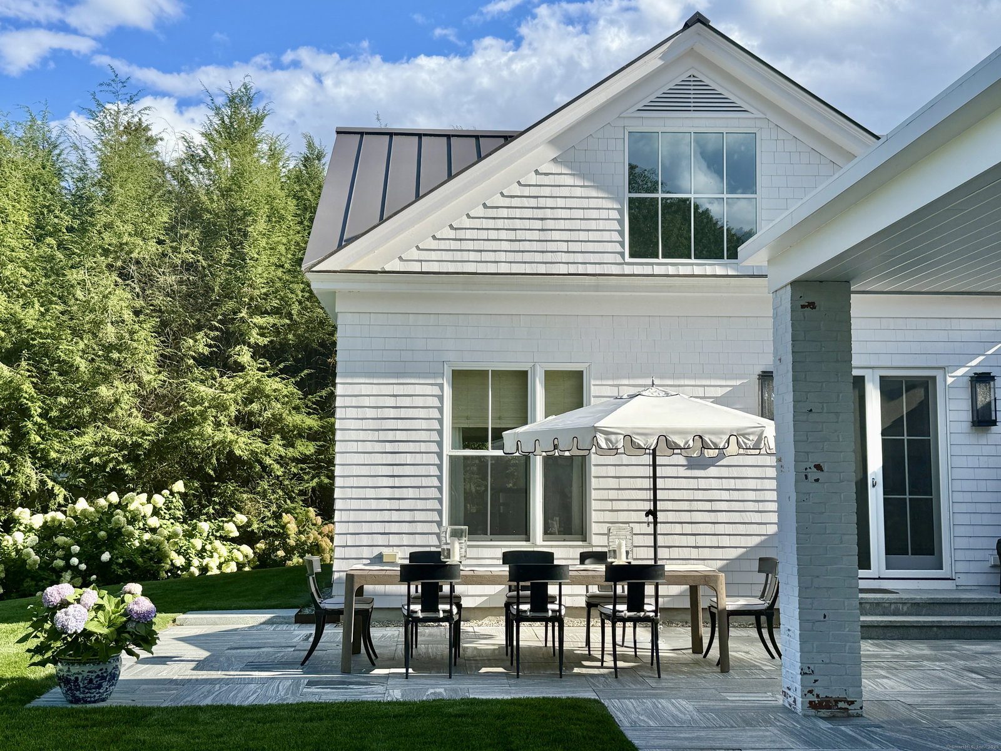
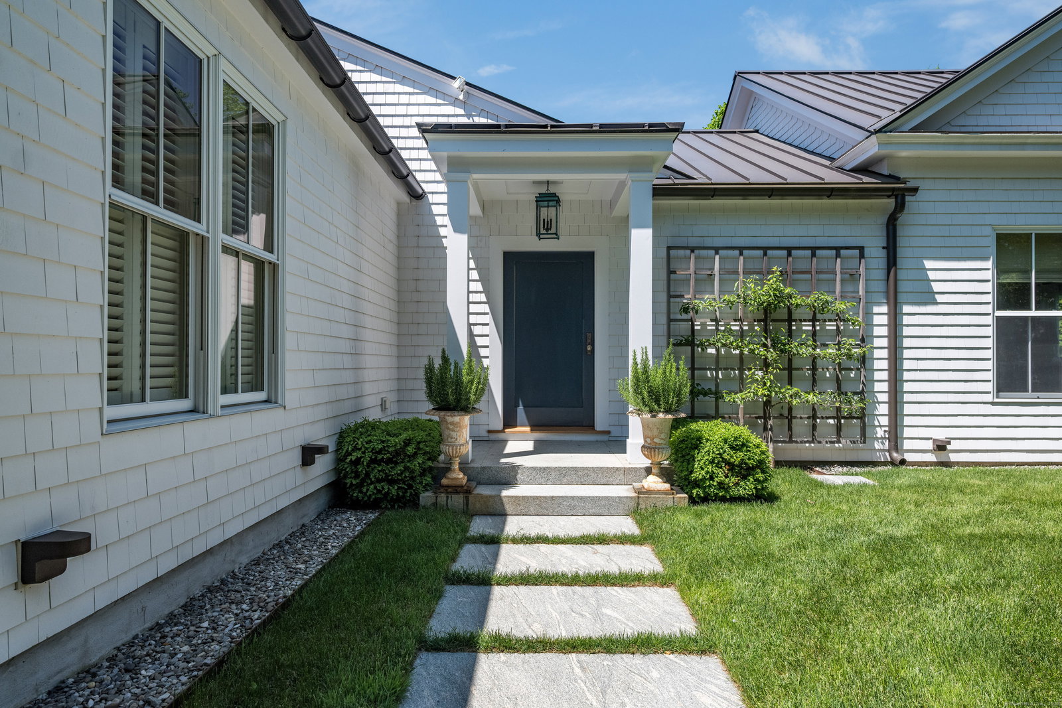
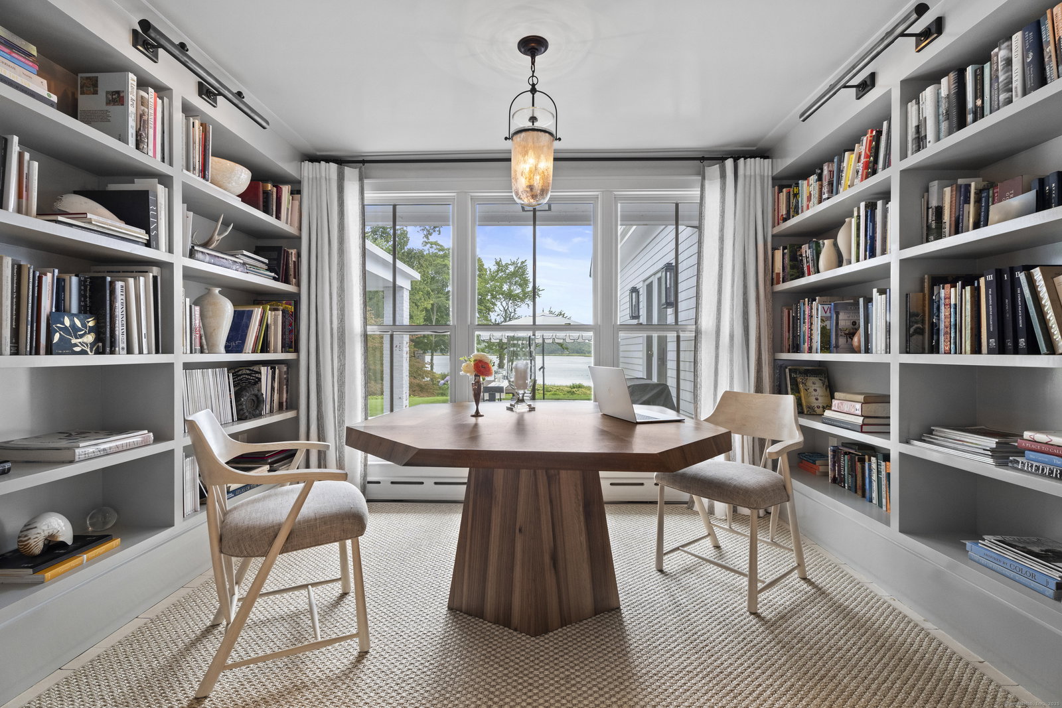
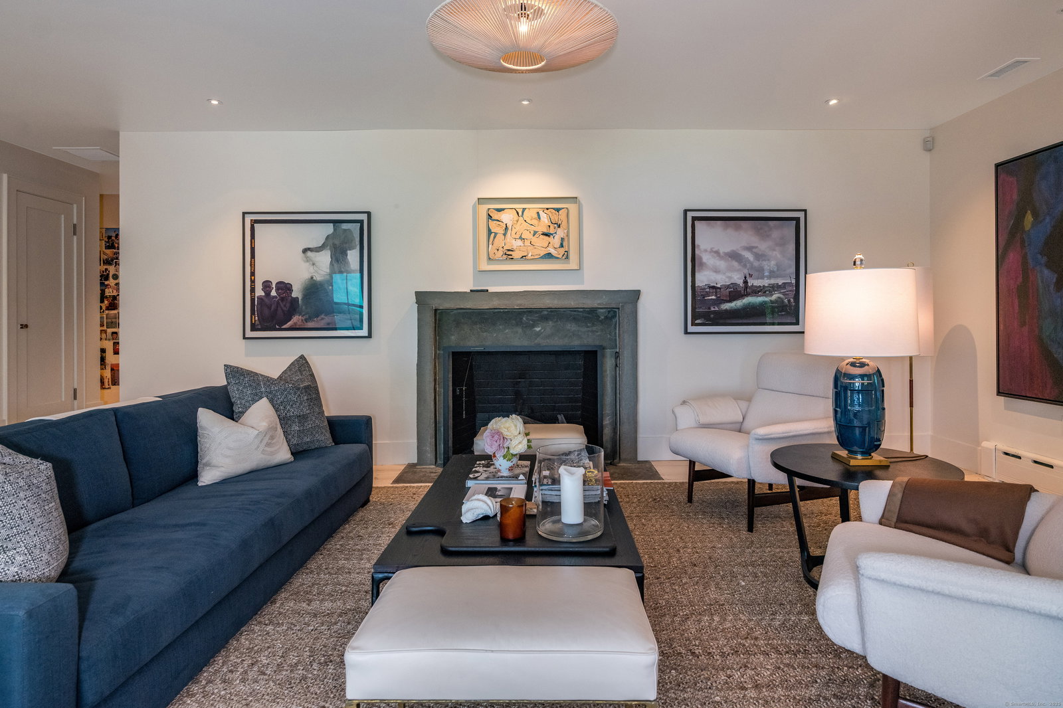
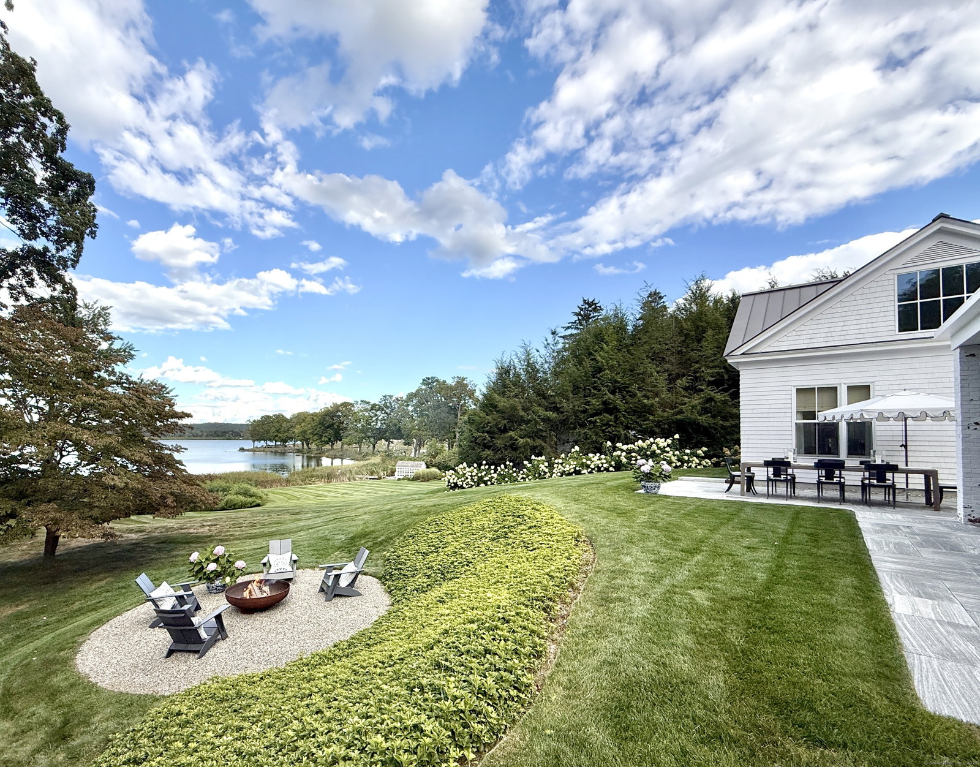
Fresh Update for a Classic Connecticut Home - Discover a beautifully restored 1955 waterfront classic. Stunning panoramic water views, privacy and walk-to-town convenience. Ascend to the family room, crowned with cathedral ceilings and expansive windows that invite the breathtaking views of the Connecticut River. A Danish gas fireplace adds a touch of sophistication, creating a cozy yet chic atmosphere year-round. At the heart of the home lies a vast chef's kitchen, a culinary masterpiece equipped with top-tier appliances and exquisite millwork by a master craftsman, ensuring both style and functionality. There is a butler's pantry, an elegant paneled library with water views, as well as an outdoor shower in the garden. The entertainment quotient soars in the spacious playroom, complete with a vaulted ceiling, a chic bar, and a sub-zero wine cooler, setting the stage for memorable games of ping pong and billiards. This riverside haven is graced with two large, sumptuous en-suite guest rooms. An entirely new primary bedroom suite was added to the original house in 2021. Gorgeous views from the primary bed as well as an extra-large dressing area and jaw-dropping primary bathroom with vaulted ceilings. Part of the restoration and renovation was the addition of a sleek new garage, housing a gym designed to cater to the wellness-minded.
/u.realgeeks.media/dmcreco/Large_Font_Logo.png)
Additional Information
- Taxes
- $25,769
- Lot Size
- 61,855
- Interior Features
- Cable Available, Security System
- Heating
- Hot Water
- Cooling System Type
- Central Air
- Sewer
- Septic Tank
- Water Source
- Public
- Appliances
- Gas Range, Microwave, Range Hood, Dishwasher, Washer, Dryer
- Fireplaces
- 2
- Basement
- Crawl Space, Concrete
- Exterior Features
- Terraced Yard, Awnings, Porch, Lighting, Covered Deck/Patio, Patio
- Garage Spaces
- 2
- Elementary School
- Essex
- Middle School
- Regional District 4
- High School
- Regional District 4
Mortgage Calculator
Listing courtesy of Colette Harron from William Pitt Sotheby's Int'l. (860) 304-2391 (860) 767-7488
The data relating to real estate for sale on this website appears in part through the SMARTMLS Internet Data Exchange program, a voluntary cooperative exchange of property listing data between licensed real estate brokerage firms, and is provided by SMARTMLS through a licensing agreement. Listing information is from various brokers who participate in the SMARTMLS IDX program and not all listings may be visible on the site. The property information being provided on or through the website is for the personal, non-commercial use of consumers and such information may not be used for any purpose other than to identify prospective properties consumers may be interested in purchasing. Some properties which appear for sale on the website may no longer be available because they are for instance, under contract, sold or are no longer being offered for sale. Property information displayed is deemed reliable but is not guaranteed. Copyright 2026 SmartMLS, Inc.