9 Brooks Ln, Essex, CT 06442
- $759,900
- 3
- BD
- 4
- BA
- 2,887
- SqFt



















- List Price
- $759,900
- Status
- ACTIVE UNDER CONTRACT
- MLS#
- 24170122
- Price Change
- ▼ $15,100 1780981952
- Year Built
- 1989
- Style
- Cape Cod
- Bedrooms
- 3
- Bathrooms
- 4
- Acres
- 1.28
- Living Area
- 2,887
- Neighborhood
- Ivoryton
Property Description
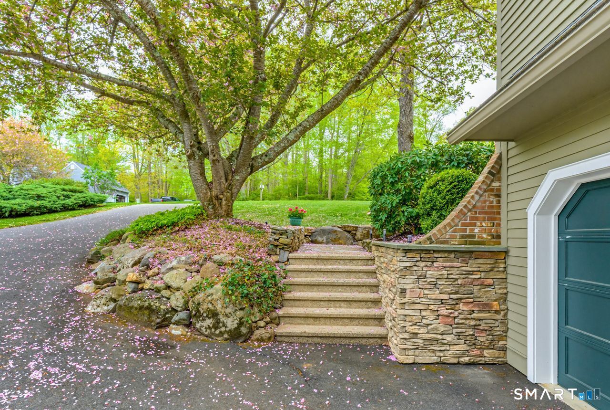
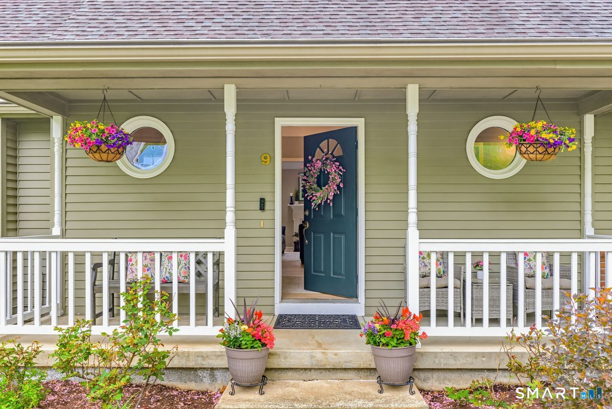
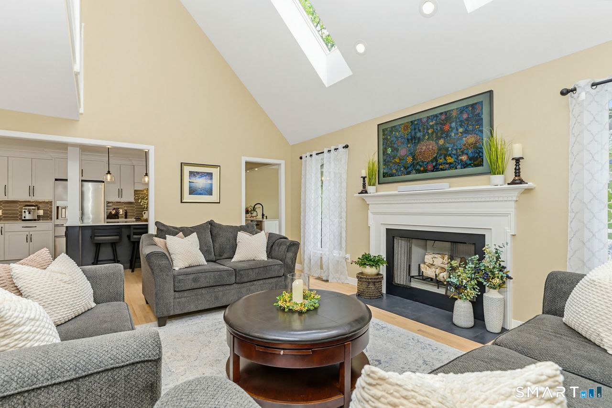
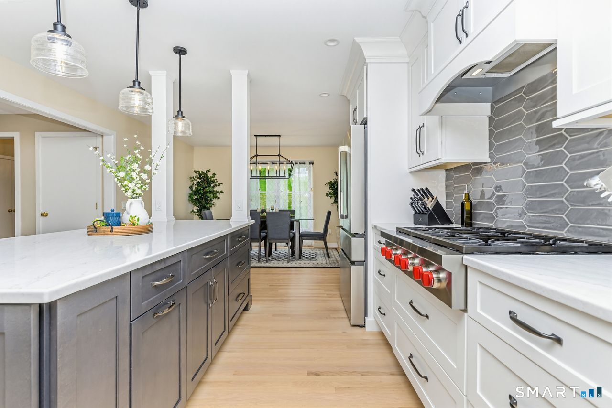
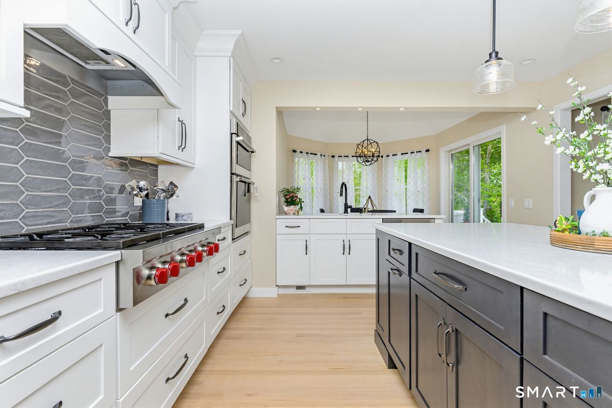
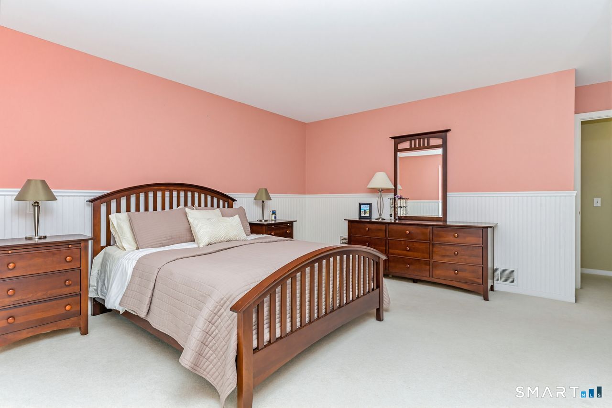
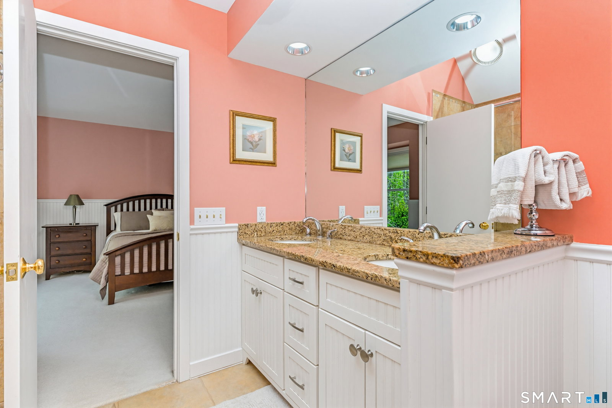
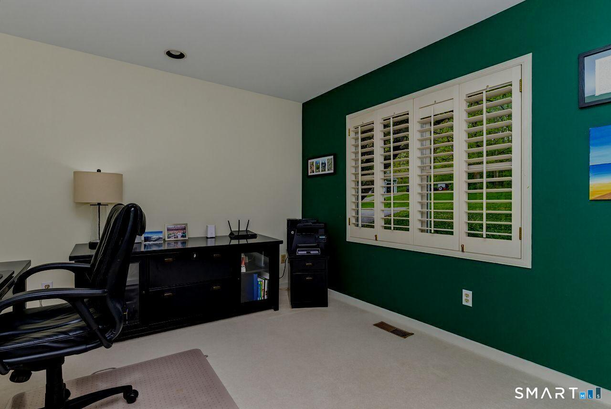
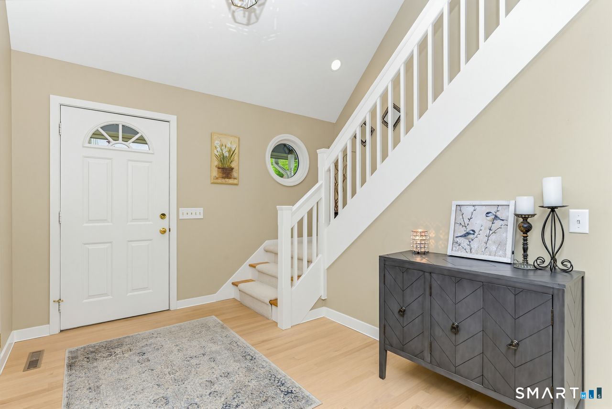
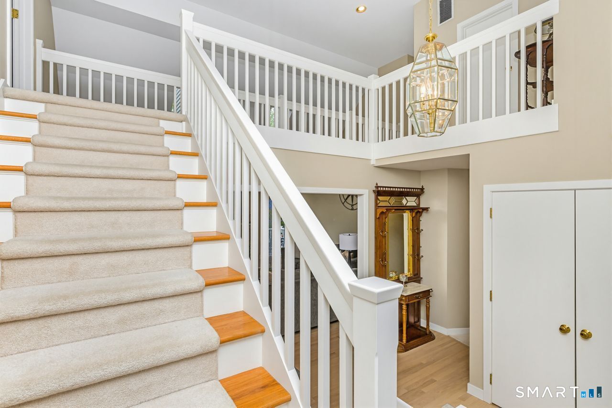
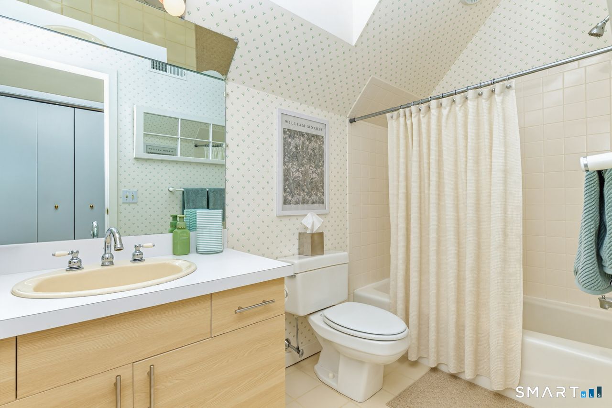
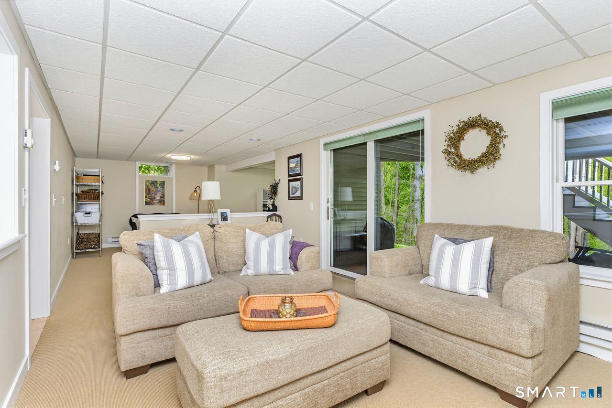
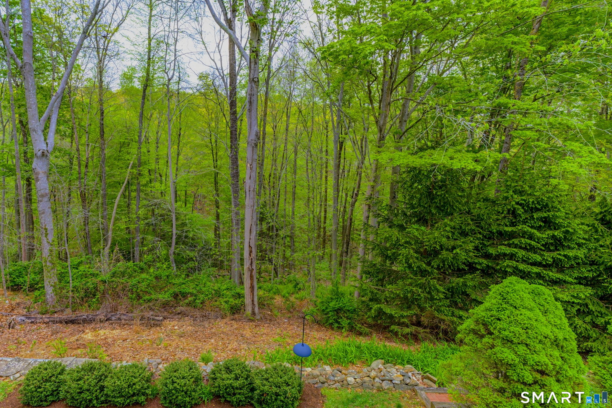
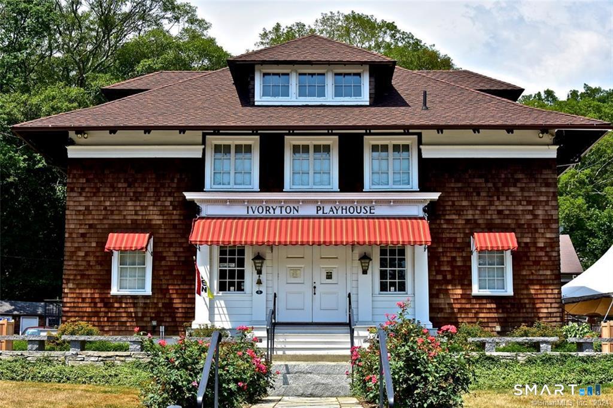
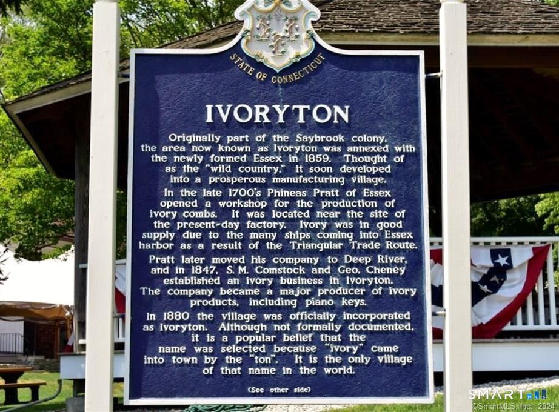
Located on just over an acre in a private natural setting, this well maintained custom Cape is designed for the way we live today. Offering desirable one floor living, the spacious open floor plan focuses on clean, simple lines allowing interior spaces to blend beautifully with the natural surroundings. A welcoming entry leads to the great room, centered around a cozy fireplace and offers the perfect balance of relaxed & refined. Curated to perfection is the recently remodeled Chef's kitchen featuring a six-burner Wolf cooktop, custom cabinetry, quartz countertops and a casual dining area...ideal for everyday gatherings. The well-appointed dining room is perfect for holiday celebrations and those special occasions with friends and family. The first floor primary suite with a beautifully updated bath and walk-in-closet serves as your own quiet retreat. A private in-home office, laundry room and half bath complete the first level. Upstairs you will find two guest bedrooms with a shared bath. The lower level bonus room with half bath offers a variety of options (including multi-generational living) and opens to a private brick terrace. Ideal for entertaining, a spacious deck overlooks park-like grounds bordered by natural stone walls, colorful perennials, beautiful rock-outcroppings & the stately trees that adorn the property. Whether you are looking for a full time residence or the ideal weekend retreat enjoy all Ivoryton has to offer...it's the perfect place to call home.
/u.realgeeks.media/dmcreco/Large_Font_Logo.png)
Additional Information
- Taxes
- $7,091
- Lot Size
- 55,756
- Interior Features
- Cable Available
- Heating
- Hot Air
- Cooling System Type
- Central Air
- Sewer
- Septic Tank
- Water Source
- Private Well
- Appliances
- Refrigerator, Dishwasher, Washer, Dryer
- Fireplaces
- 1
- Basement
- Full, Storage Space, Garage Access, Partial, Full
- Exterior Features
- Deck, Patio
- Elementary School
- Essex
- Middle School
- Winthrop
- High School
- Valley
Mortgage Calculator
Listing courtesy of Peg Mitchel from Coldwell Banker Realty. (860) 391-1701 (860) 434-8600
The data relating to real estate for sale on this website appears in part through the SMARTMLS Internet Data Exchange program, a voluntary cooperative exchange of property listing data between licensed real estate brokerage firms, and is provided by SMARTMLS through a licensing agreement. Listing information is from various brokers who participate in the SMARTMLS IDX program and not all listings may be visible on the site. The property information being provided on or through the website is for the personal, non-commercial use of consumers and such information may not be used for any purpose other than to identify prospective properties consumers may be interested in purchasing. Some properties which appear for sale on the website may no longer be available because they are for instance, under contract, sold or are no longer being offered for sale. Property information displayed is deemed reliable but is not guaranteed. Copyright 2026 SmartMLS, Inc.