6 Chestnut Cir, Haddam, CT 06441
- $599,900
- 2
- BD
- 2
- BA
- 2,148
- SqFt















- List Price
- $599,900
- Status
- ACTIVE UNDER CONTRACT
- MLS#
- 24171367
- Year Built
- 2005
- Style
- Ranch
- Bedrooms
- 2
- Bathrooms
- 2
- Acres
- 0.50
- Living Area
- 2,148
- Neighborhood
- Higganum
Property Description
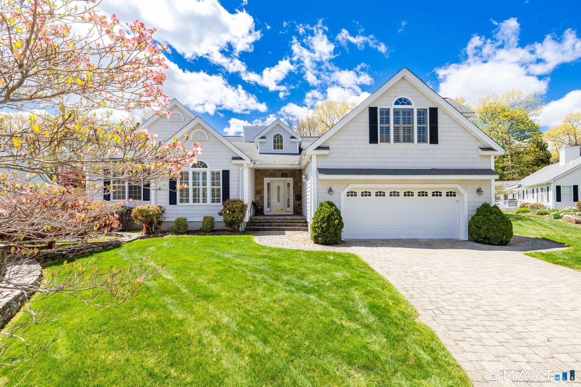
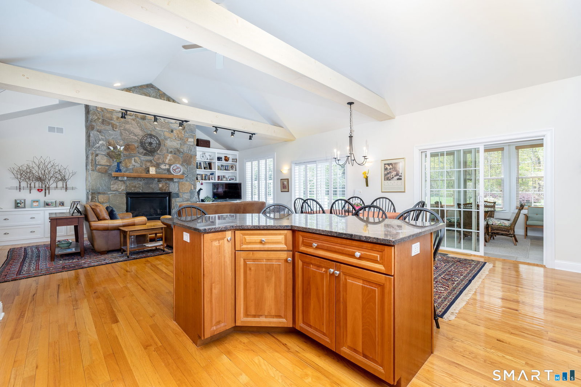
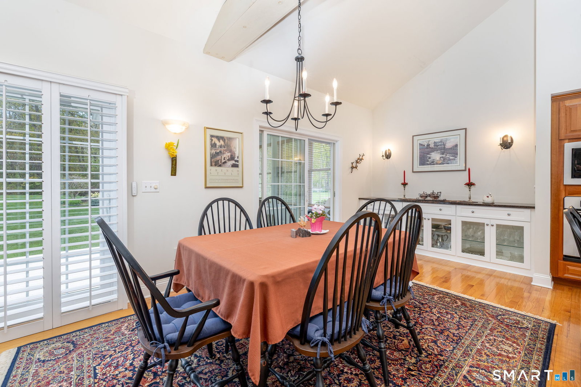
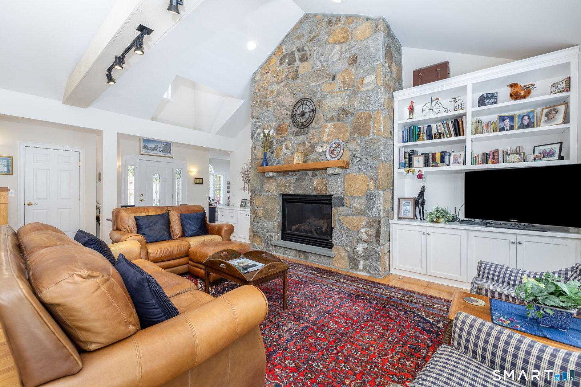
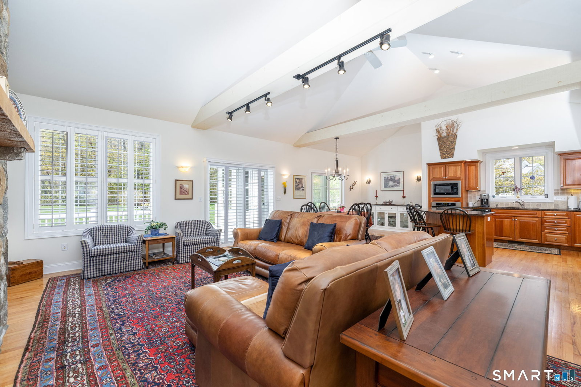
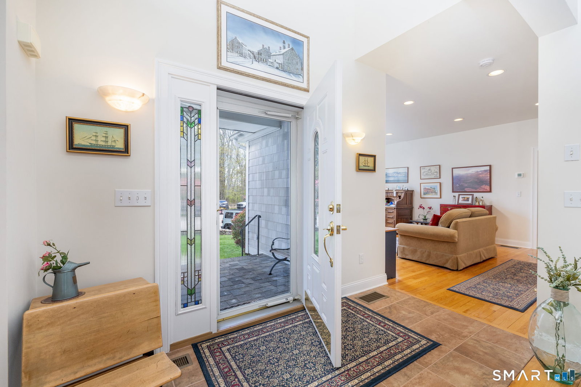
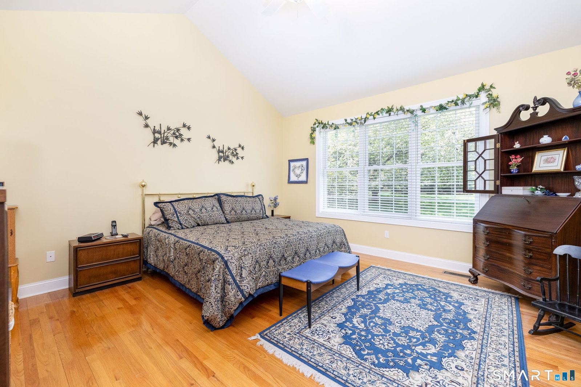
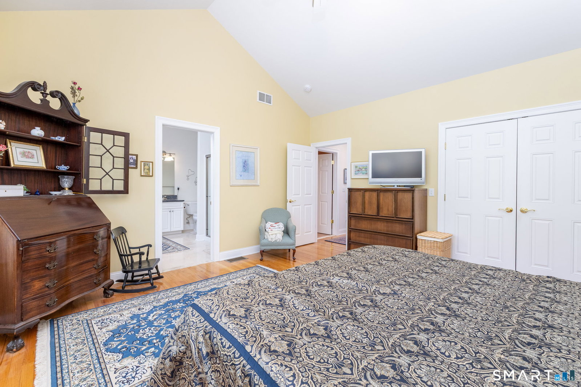
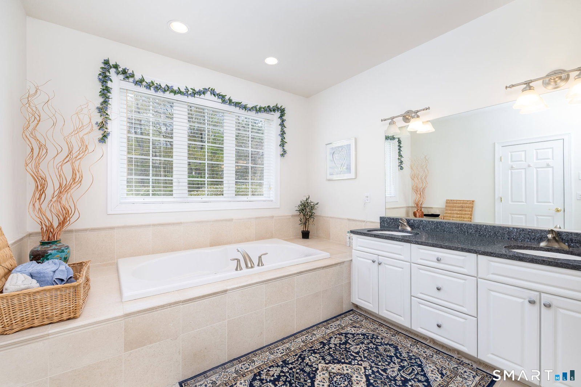
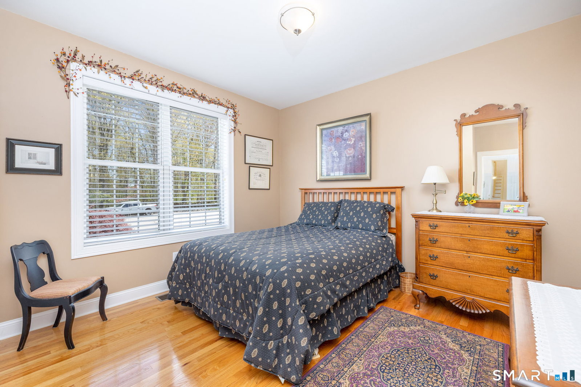
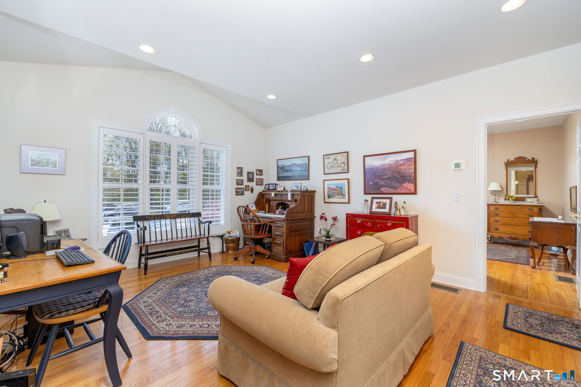
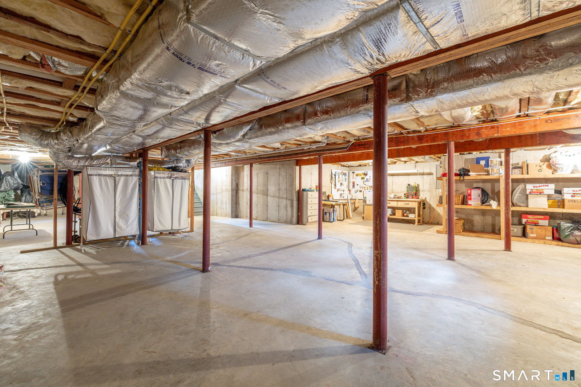
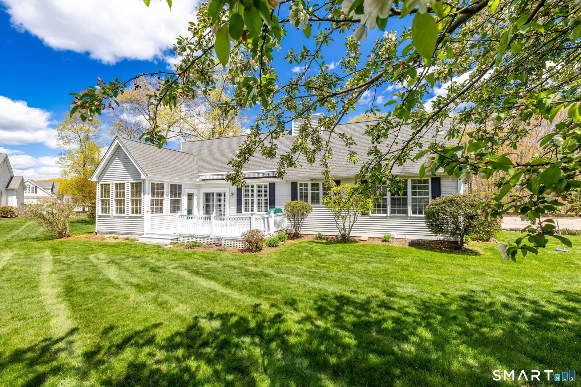
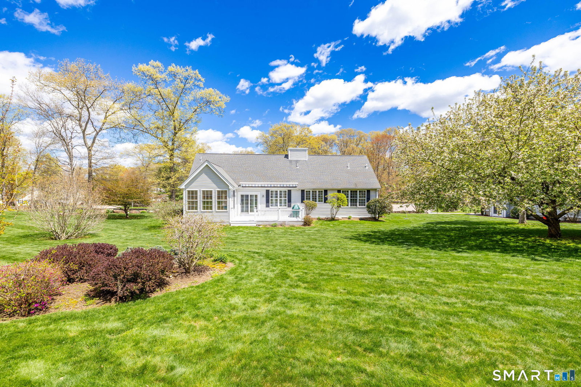
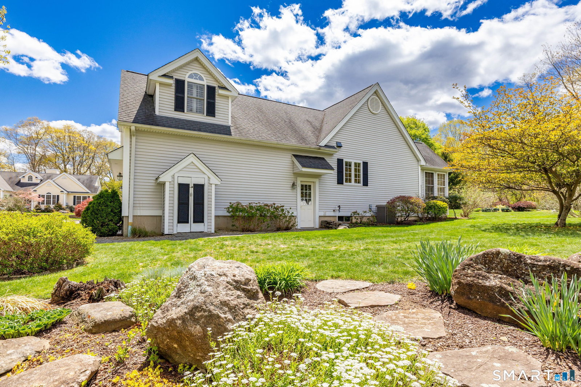
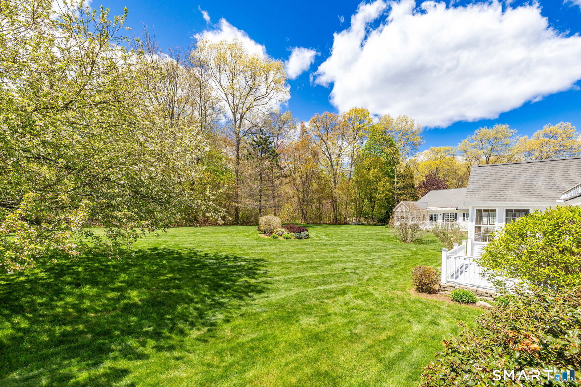
Beautifully maintained 55+ home in the sought-after Fieldstone community-an exclusive enclave of just 18 custom-built, stonewall-lined residences in Haddam. Set on a rare 1/2-acre professionally landscaped lot, this home offers an open floor plan with hardwood floors throughout, soaring ceilings, and exposed beams. The stunning two-story fieldstone propane fireplace creates a warm and inviting focal point in the main living space. The kitchen features a large four-seat granite island, stainless steel appliances, and flows seamlessly into the dining area with a built-in lighted buffet-perfect for entertaining. A slider leads to a three-season sunroom and an expansive composite deck with an automatic awning, overlooking a private, serene backyard. A dedicated propane line makes outdoor grilling effortless. The main level offers true one-floor living, including a spacious primary suite with a large walk-in closet and a well-appointed bath featuring a double vanity and jetted tub. A den/office provides flexibility and could easily serve as a formal dining room. Upstairs, a bonus family room offers additional living space or potential for a third bedroom and includes a cedar closet. Additional features include propane heat and hot water, central air, central vacuum, irrigation system, whole-house generator, and direct access from the garage to the full unfinished basement. Ample built-in storage throughout, custom plantation shutters, underground utilities, and well/septic.
/u.realgeeks.media/dmcreco/Large_Font_Logo.png)
Additional Information
- Taxes
- $8,576
- Hoa Fee
- $305
- Lot Size
- 21,780
- Interior Features
- Central Vacuum, Open Floor Plan
- Heating
- Hot Air
- Cooling System Type
- Central Air
- Sewer
- Septic Tank
- Water Source
- Private Well
- Appliances
- Gas Cooktop, Wall Oven, Microwave, Range Hood, Refrigerator, Dishwasher, Washer, Dryer
- Fireplaces
- 1
- Basement
- Full, Unfinished, Storage Space, Garage Access, Concrete
- Exterior Features
- Awnings, Deck, Sprinkler System
- Garage Spaces
- 2
- Parking Spaces
- 4
- Elementary School
- Per Board of Ed
- High School
- Haddam-Killingworth
Mortgage Calculator
Listing courtesy of Chloe White from KW Legacy Partners. (860) 302-7717 (860) 313-0700
The data relating to real estate for sale on this website appears in part through the SMARTMLS Internet Data Exchange program, a voluntary cooperative exchange of property listing data between licensed real estate brokerage firms, and is provided by SMARTMLS through a licensing agreement. Listing information is from various brokers who participate in the SMARTMLS IDX program and not all listings may be visible on the site. The property information being provided on or through the website is for the personal, non-commercial use of consumers and such information may not be used for any purpose other than to identify prospective properties consumers may be interested in purchasing. Some properties which appear for sale on the website may no longer be available because they are for instance, under contract, sold or are no longer being offered for sale. Property information displayed is deemed reliable but is not guaranteed. Copyright 2026 SmartMLS, Inc.