136 Goose Hill Rd, Chester, CT 06412
- $900,000
- 4
- BD
- 3
- BA
- 3,343
- SqFt


















- List Price
- $900,000
- Status
- ACTIVE
- MLS#
- 24172811
- Price Change
- ▼ $45,000 1784081229
- Year Built
- 1989
- Style
- Cape Cod
- Bedrooms
- 4
- Bathrooms
- 3
- Acres
- 2.05
- Living Area
- 3,343
- Neighborhood
- N/A
Property Description
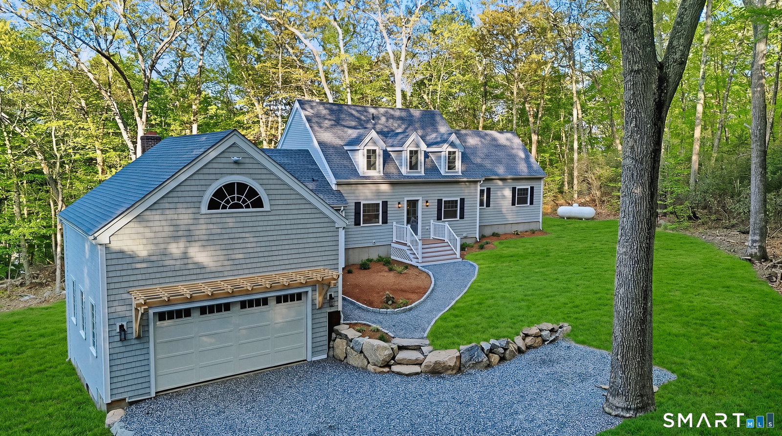
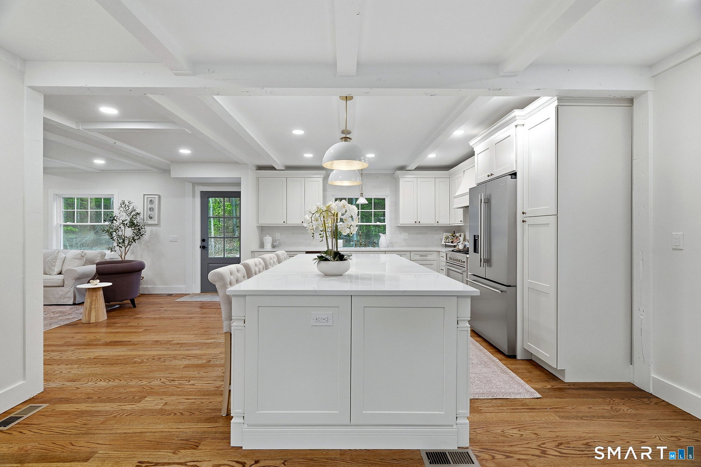
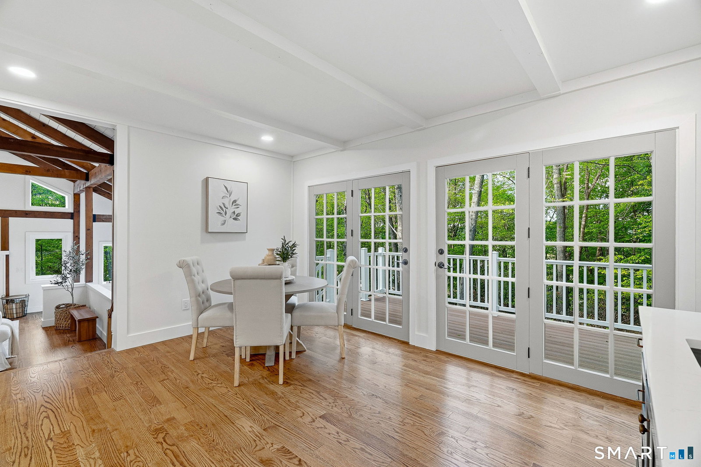
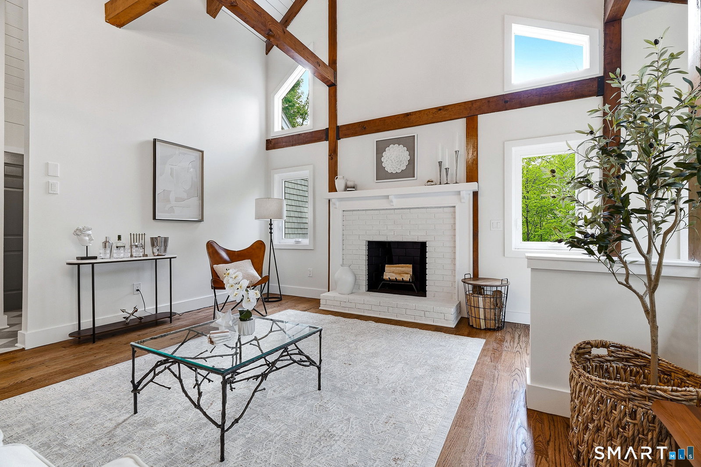
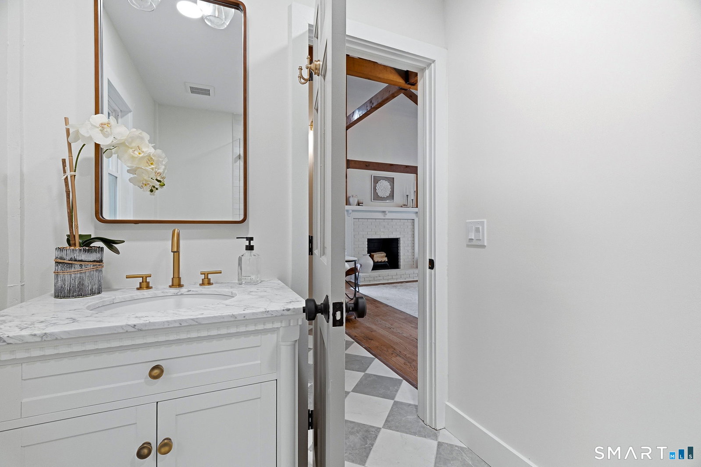
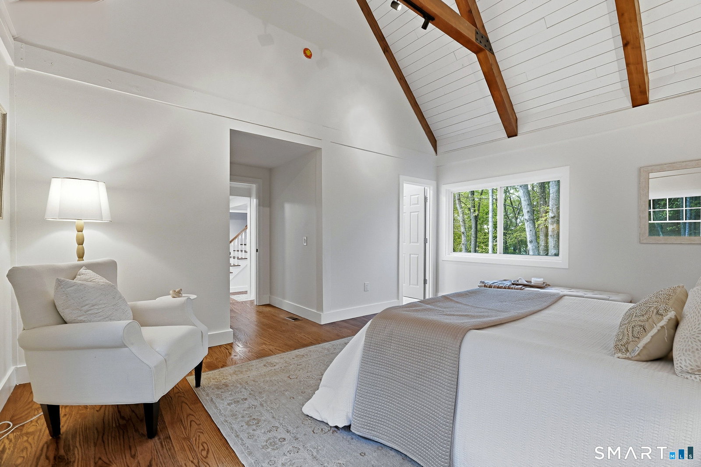
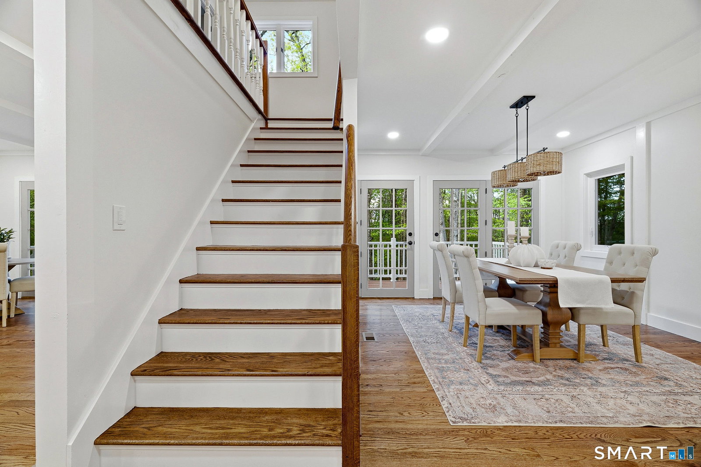
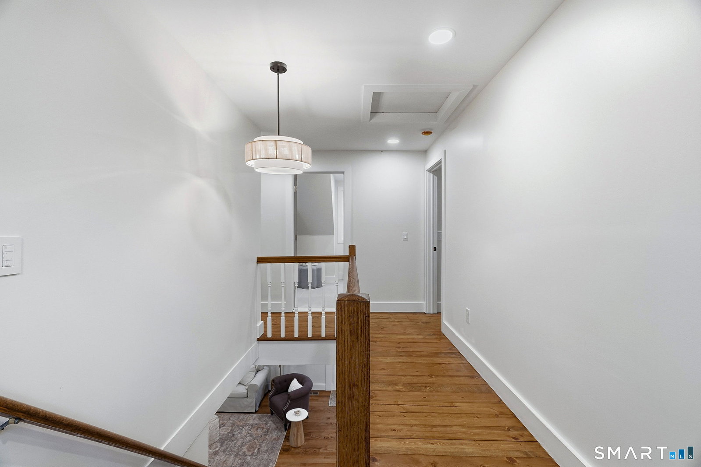
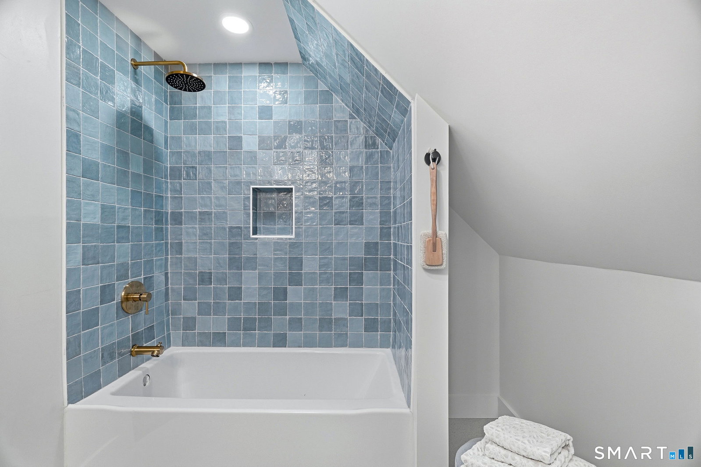
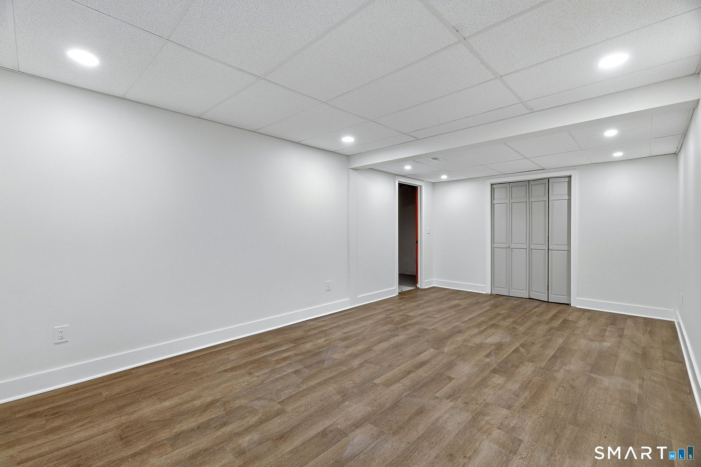
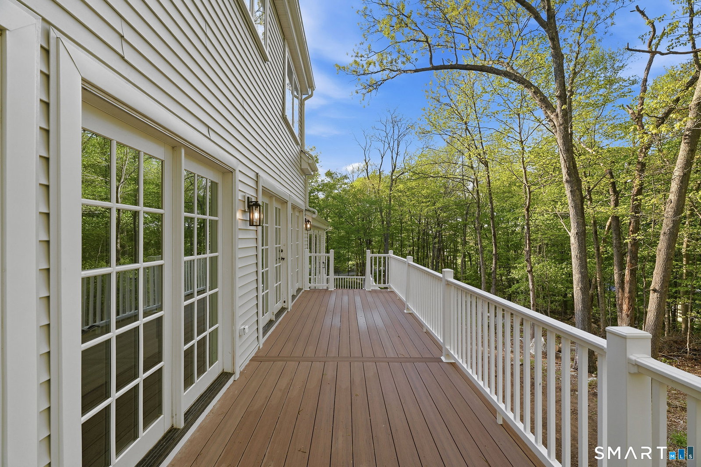
Welcome to 136 Goose Hill Rd. This home has been tastefully redesigned inside and out with no expense spared. Featuring 4 bedroom, 3 full bathroom, over 3,300 sq ft of beautifully finished living space sitting on just over 2 acres. Step inside to discover all-new hardwood flooring throughout the main level and a thoughtfully designed open-concept layout ideal for both everyday living and entertaining. At the heart of the home is a spectacular chef's kitchen featuring an oversized island, quartz counters, stainless steel appliances, custom wet bar area, formal dining space, and inviting sitting area. Just beyond the kitchen, the great room showcases vaulted ceilings, a fireplace, and an abundance of natural light. The first-floor primary suite is a true retreat with a spacious walk-in closet, and a beautifully remodeled spa inspired bathroom. Upstairs, you'll find three additional bedrooms, another full bathroom, and a dedicated laundry room for added convenience. The finished lower level offers flexible space perfect for a media room, home gym, recreation area, or playroom. Step outside onto the oversized two-tier deck overlooking the expansive backyard - an ideal setting for entertaining or relaxing in total privacy. Additional upgrades include a new roof, windows, siding, HVAC system, and brand-new 5-bedroom septic system. Complete with a 2-car garage and set in a picturesque location, this turnkey property offers the perfect blend of luxury, comfort, and functionality.
/u.realgeeks.media/dmcreco/Large_Font_Logo.png)
Additional Information
- Taxes
- $10,642
- Lot Size
- 89,297
- Heating
- Hot Air, Hot Water
- Cooling System Type
- Central Air
- Sewer
- Septic Tank
- Water Source
- Private Well
- Appliances
- Range, Microwave, Range Hood, Refrigerator, Dishwasher
- Fireplaces
- 2
- Basement
- Full, Full
- Exterior Features
- Deck
- Garage Spaces
- 2
- Elementary School
- Per Board of Ed
- High School
- Per Board of Ed
Mortgage Calculator
Listing courtesy of Christopher Torrez from RE/MAX One. (401) 952-8432 (860) 444-7362
The data relating to real estate for sale on this website appears in part through the SMARTMLS Internet Data Exchange program, a voluntary cooperative exchange of property listing data between licensed real estate brokerage firms, and is provided by SMARTMLS through a licensing agreement. Listing information is from various brokers who participate in the SMARTMLS IDX program and not all listings may be visible on the site. The property information being provided on or through the website is for the personal, non-commercial use of consumers and such information may not be used for any purpose other than to identify prospective properties consumers may be interested in purchasing. Some properties which appear for sale on the website may no longer be available because they are for instance, under contract, sold or are no longer being offered for sale. Property information displayed is deemed reliable but is not guaranteed. Copyright 2026 SmartMLS, Inc.