101 Collier Rd, Wethersfield, CT 06109
- $599,900
- 4
- BD
- 4
- BA
- 2,751
- SqFt














- List Price
- $599,900
- Status
- ACTIVE
- MLS#
- 24175203
- Price Change
- ▼ $25,100 1781325584
- Year Built
- 1951
- Style
- Ranch
- Bedrooms
- 4
- Bathrooms
- 4
- Acres
- 1.03
- Living Area
- 2,751
- Neighborhood
- Pyquag Village
Property Description
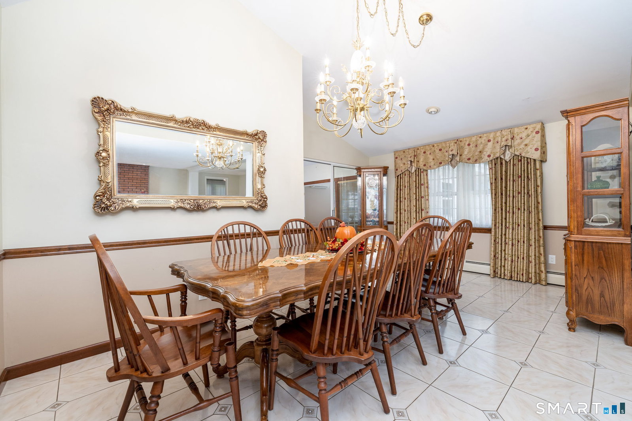
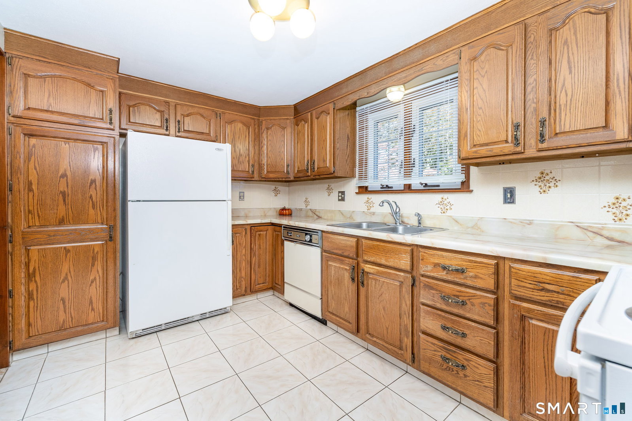
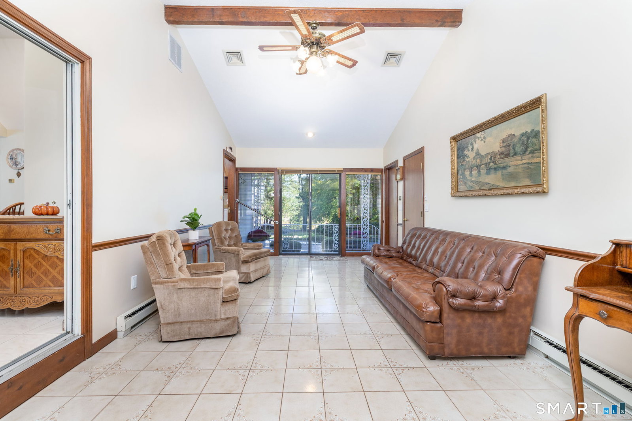
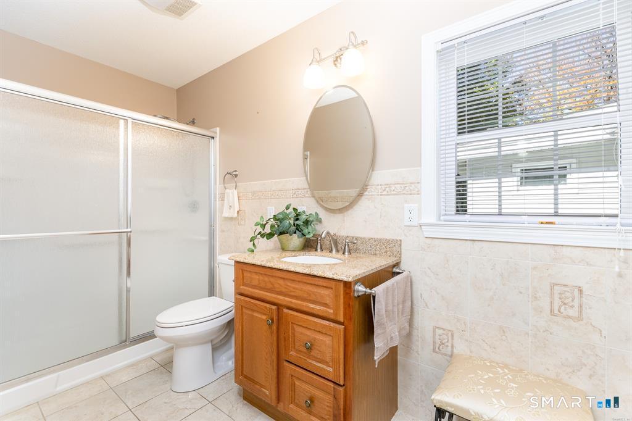
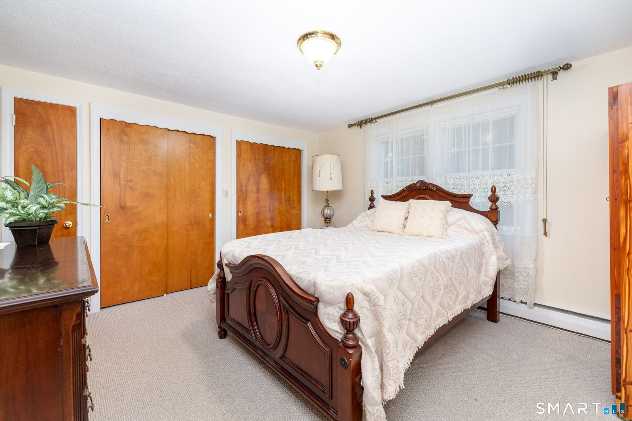
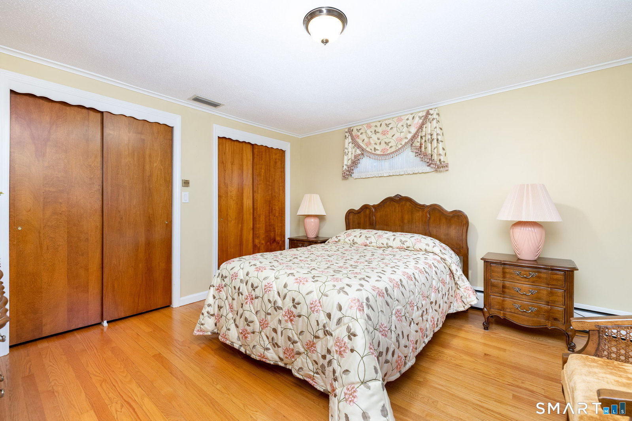
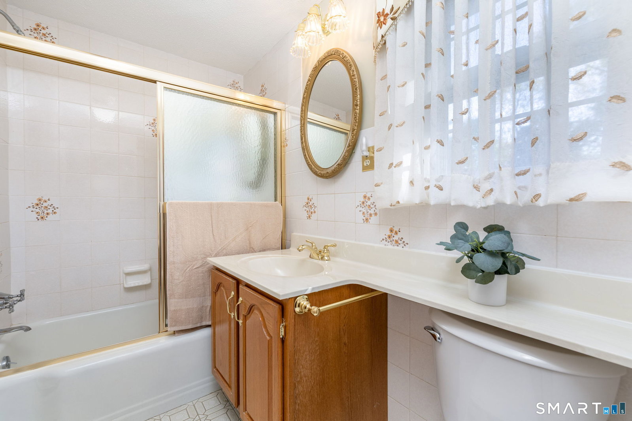
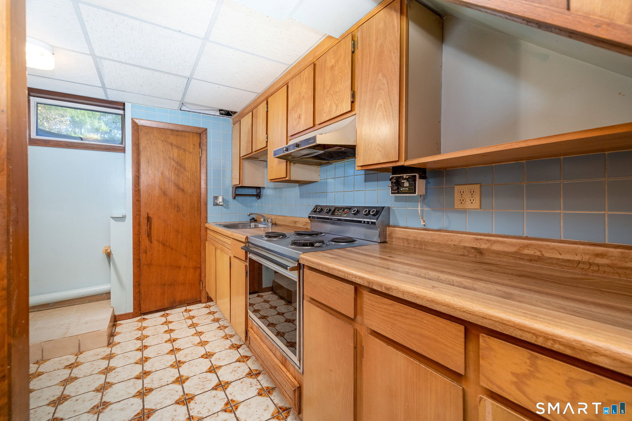
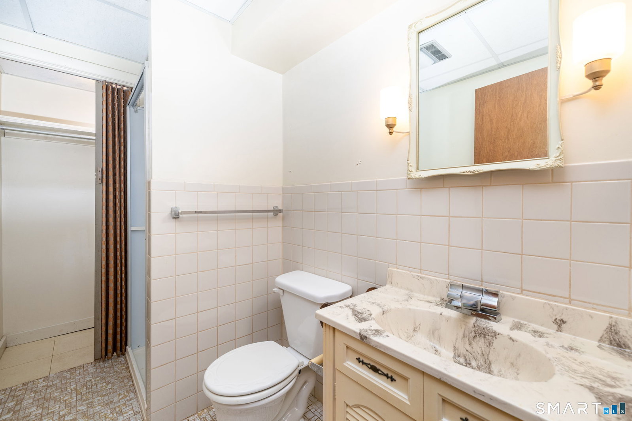
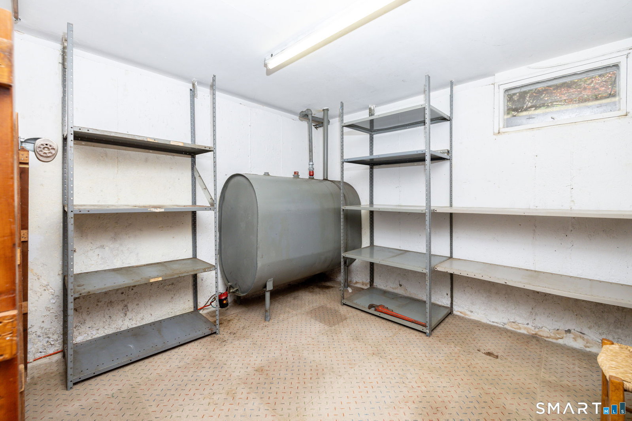
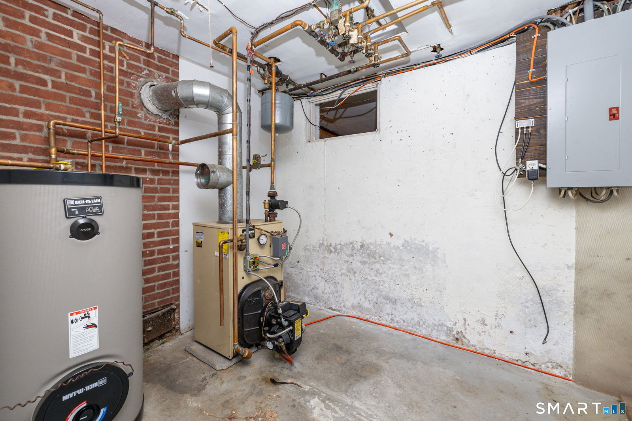
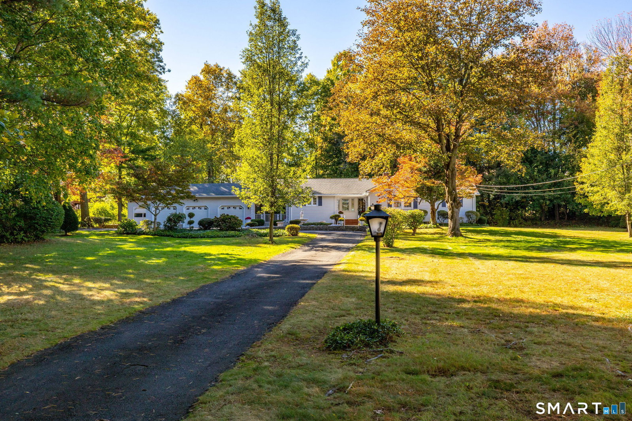
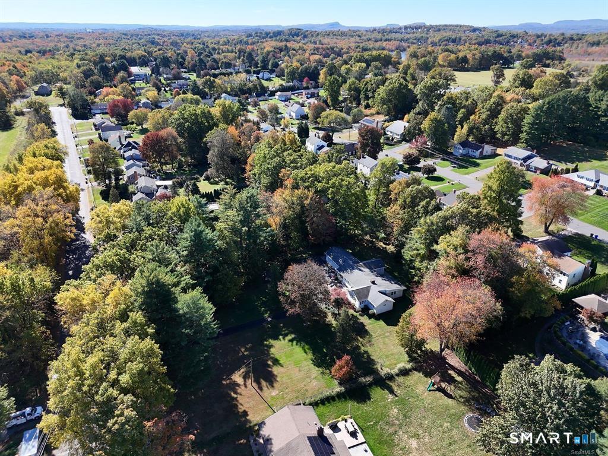
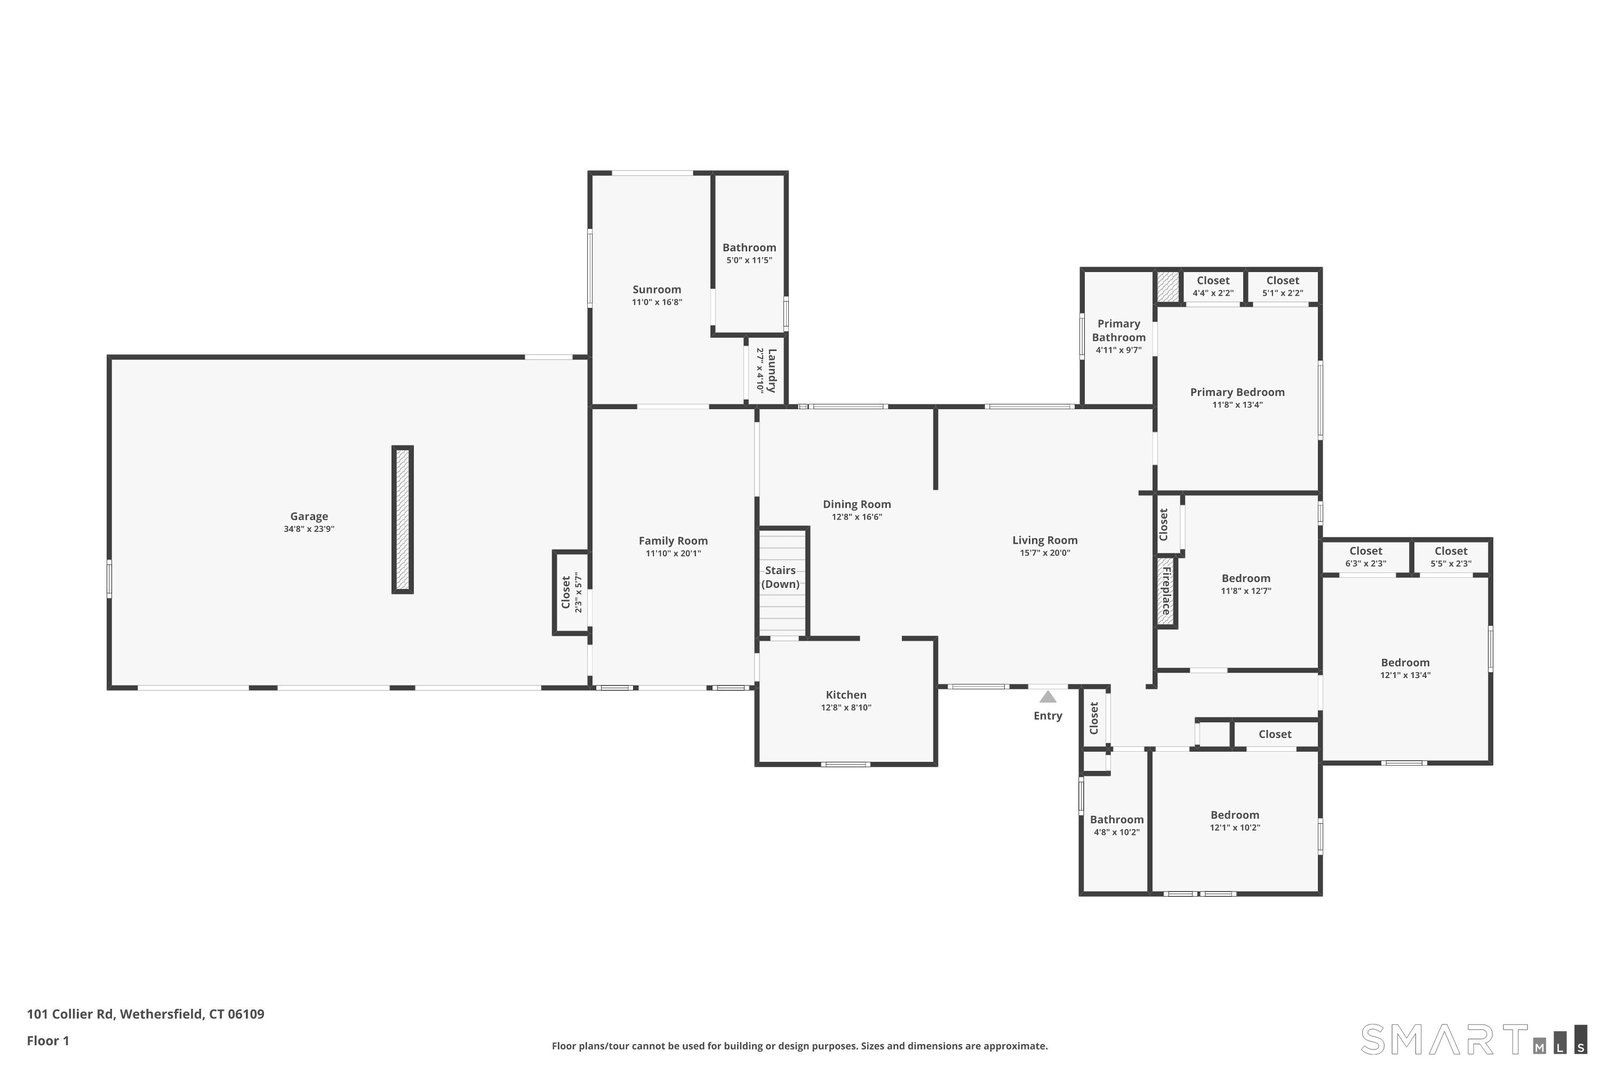
Set on a rare, level 1.03-acre lot in a peaceful rear setting, this often-admired sprawling Ranch offers exceptional curb appeal & ease of true 1-level living. 2,751 sq ft of beautifully maintained living space - incl. 2,151 sq f on main level. Inside, you'll find an inviting well-designed open-concept layout. Kitchen flows seamlessly into expansive dining room w/vaulted ceiling & continues into a sun-filled family room w/access to private backyard thru sliding glass doors. The bright & welcoming living room showcases gleaming hardwood floors & classic masonry fireplace, creating a warm & elegant atmosphere. 4 Bdrms, all w/hardwood flooring & 4 full Bths. Spacious primary suite offers 2 double closets & a beautifully appointed bath complete w/ therapeutic walk-in whirlpool tub - your own private retreat. Finished lower level adds tremendous versatility w/Rec Room, 2nd kitchen, full bath & storage space - ideal for guests, extended living, hobbies, or entertaining. Solidly built & meticulously maintained, this exceptional home includes thermal windows, central air, oil heat, generator-ready capability & attached 3-car garage plus an additional 4th bay perfect for storage, a workshop or a small vehicle. Professionally landscaped grounds impress w/stone walls, pavers & serene private backyard. Ideally located for commuters, near Wethersfield Country Club, Kycia Farm & in Highcrest school district, 101 Collier Rd is your truly special Home offering comfort, quality & location!
/u.realgeeks.media/dmcreco/Large_Font_Logo.png)
Additional Information
- Taxes
- $10,588
- Lot Size
- 44,866
- Interior Features
- Cable Available, Open Floor Plan
- Heating
- Hot Water
- Cooling System Type
- Central Air
- Water Source
- Public
- Appliances
- Range, Range Hood, Refrigerator, Dishwasher, Disposal, Washer, Dryer
- Fireplaces
- 2
- Basement
- Crawl Space, Full, Heated, Storage Space, Interior Entry, Partial
- Exterior Features
- Shed, Porch, Lighting, Patio
- Garage Spaces
- 3
- Elementary School
- Highcrest
- Middle School
- Silas Deane
- High School
- Wethersfield
Mortgage Calculator
Listing courtesy of Mirella D'Antonio from William Raveis Real Estate. (860) 997-1600 (860) 633-0111
The data relating to real estate for sale on this website appears in part through the SMARTMLS Internet Data Exchange program, a voluntary cooperative exchange of property listing data between licensed real estate brokerage firms, and is provided by SMARTMLS through a licensing agreement. Listing information is from various brokers who participate in the SMARTMLS IDX program and not all listings may be visible on the site. The property information being provided on or through the website is for the personal, non-commercial use of consumers and such information may not be used for any purpose other than to identify prospective properties consumers may be interested in purchasing. Some properties which appear for sale on the website may no longer be available because they are for instance, under contract, sold or are no longer being offered for sale. Property information displayed is deemed reliable but is not guaranteed. Copyright 2026 SmartMLS, Inc.