38 Algonquin Way, Bristol, CT 06010
- $438,000
- 2
- BD
- 2
- BA
- 1,954
- SqFt
















- List Price
- $438,000
- Status
- ACTIVE UNDER CONTRACT
- MLS#
- 24175237
- Price Change
- ▼ $20,000 1781289318
- Year Built
- 1988
- Style
- Raised Ranch
- Bedrooms
- 2
- Bathrooms
- 2
- Acres
- 0.21
- Living Area
- 1,954
- Neighborhood
- Chippens Hill
Property Description
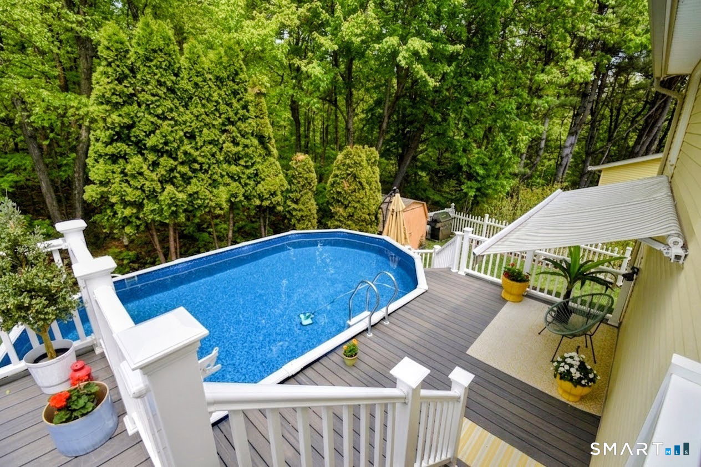
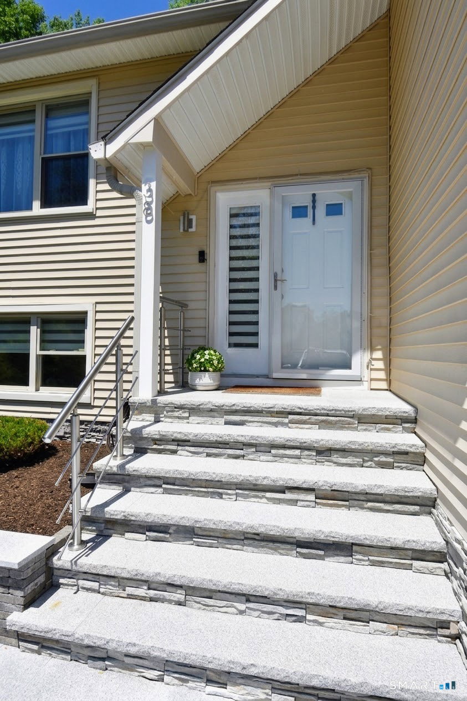
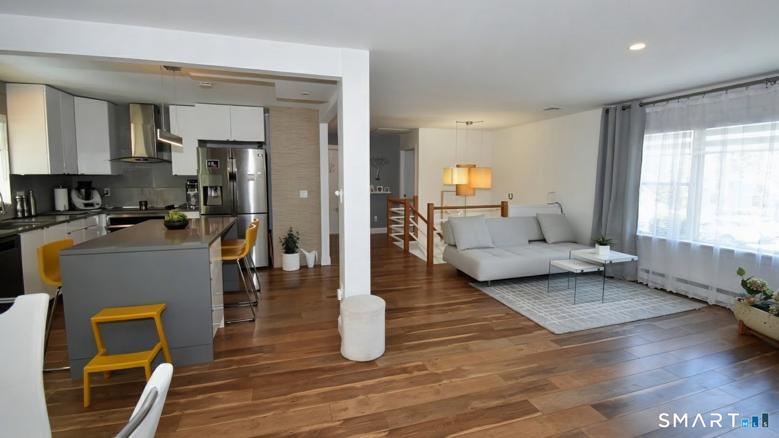
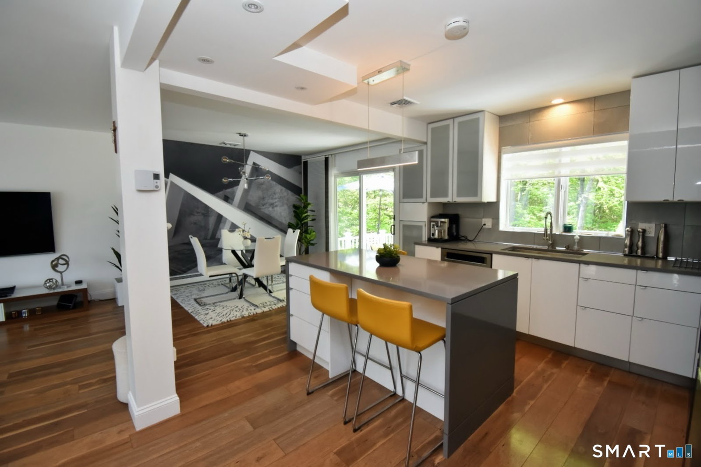
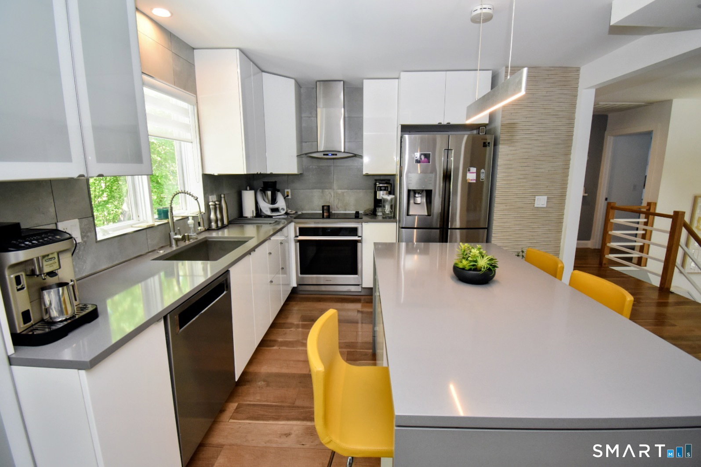
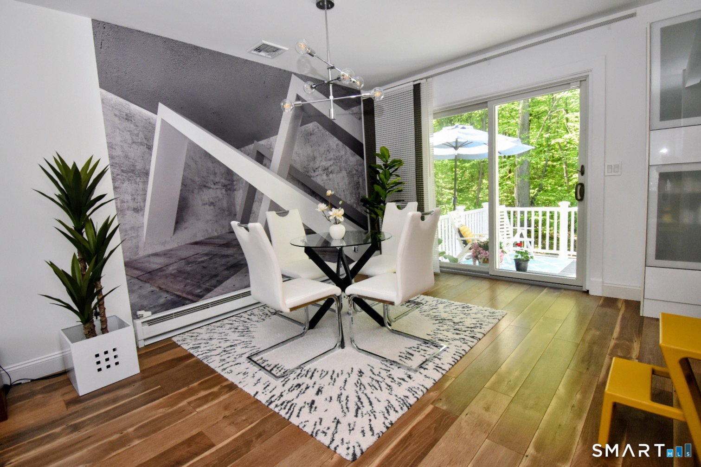
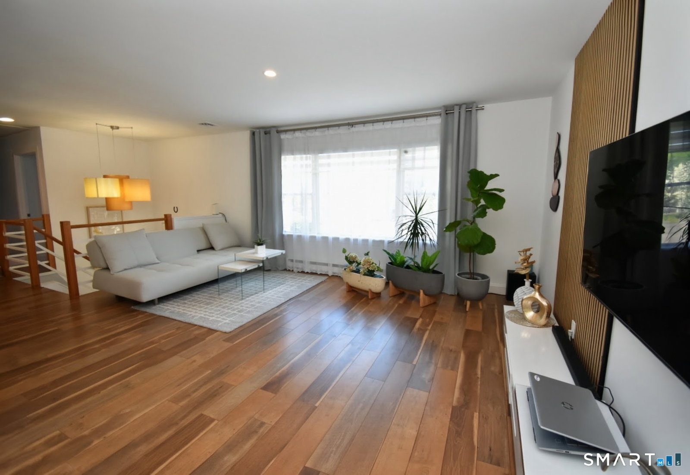
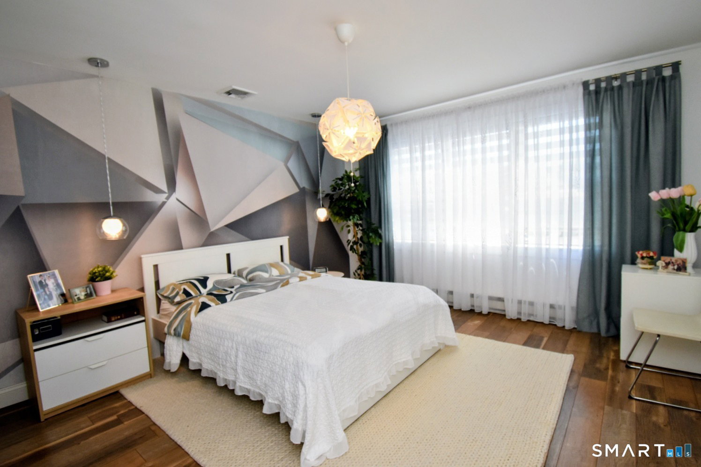
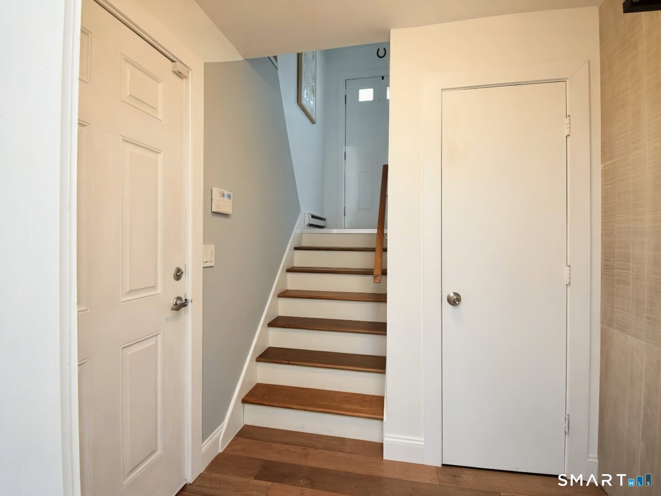
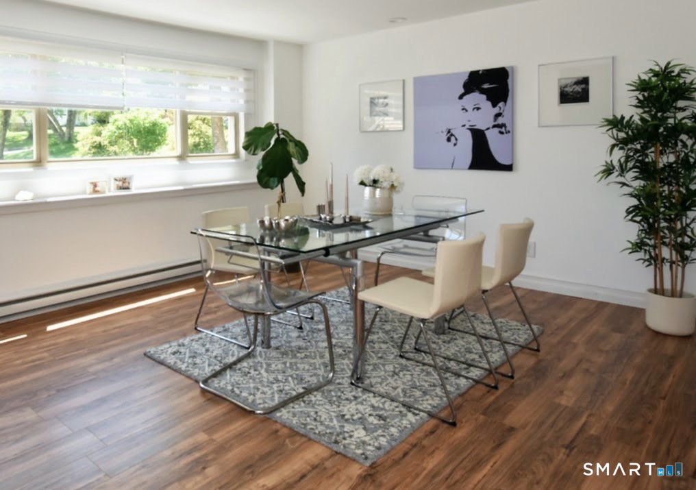
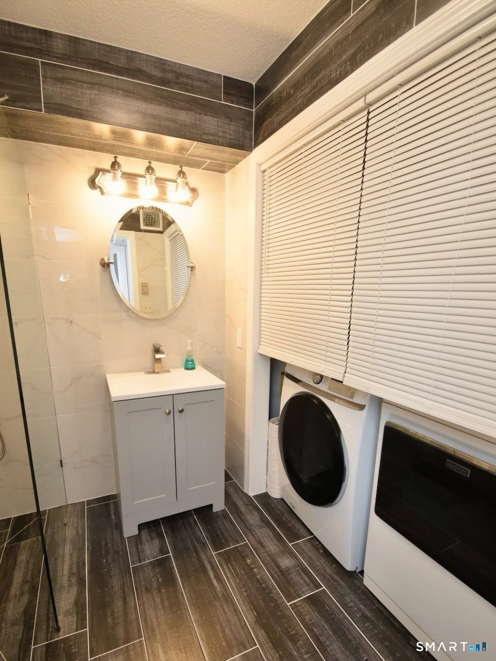
Welcome to this beautifully updated raised ranch nestled at the end of a quiet cul-de-sac in the highly desirable White Hawk Ranch Planned Unit Development community. Offering 2 bedrooms and 2 full baths and 1,954 total square feet of living space, this home is truly move-in ready, combining modern updates with comfort, style, and a serene natural setting. Inside, you'll find a bright, open, and inviting layout featuring a spacious living room and a comfortable lower-level family room-ideal for everyday living, entertaining, or relaxing. The lower level also offers a versatile space perfect for a home office, gym or playroom. Every space has been thoughtfully updated with a clean, modern finish, allowing the next owner to simply move in and enjoy. The outdoor setting is a true highlight. Beautiful Trex decks overlook a peaceful small brook and mature trees, creating a private, tranquil retreat where you can relax, entertain, or enjoy morning coffee surrounded by nature. An above-ground pool adds the perfect touch for summer enjoyment and outdoor fun. Additional features include a one-car garage and energy-efficient Tesla solar panels, offering both convenience and long-term value. Located in a quiet and picturesque setting, this home offers the perfect balance of privacy and accessibility. Homes in this condition and setting are rare-don't miss the opportunity to make it yours.
/u.realgeeks.media/dmcreco/Large_Font_Logo.png)
Additional Information
- Taxes
- $5,731
- Hoa Fee
- $150
- Lot Size
- 9,147
- Interior Features
- Open Floor Plan
- Heating
- Baseboard, Heat Pump
- Cooling System Type
- Central Air
- Water Source
- Public
- Appliances
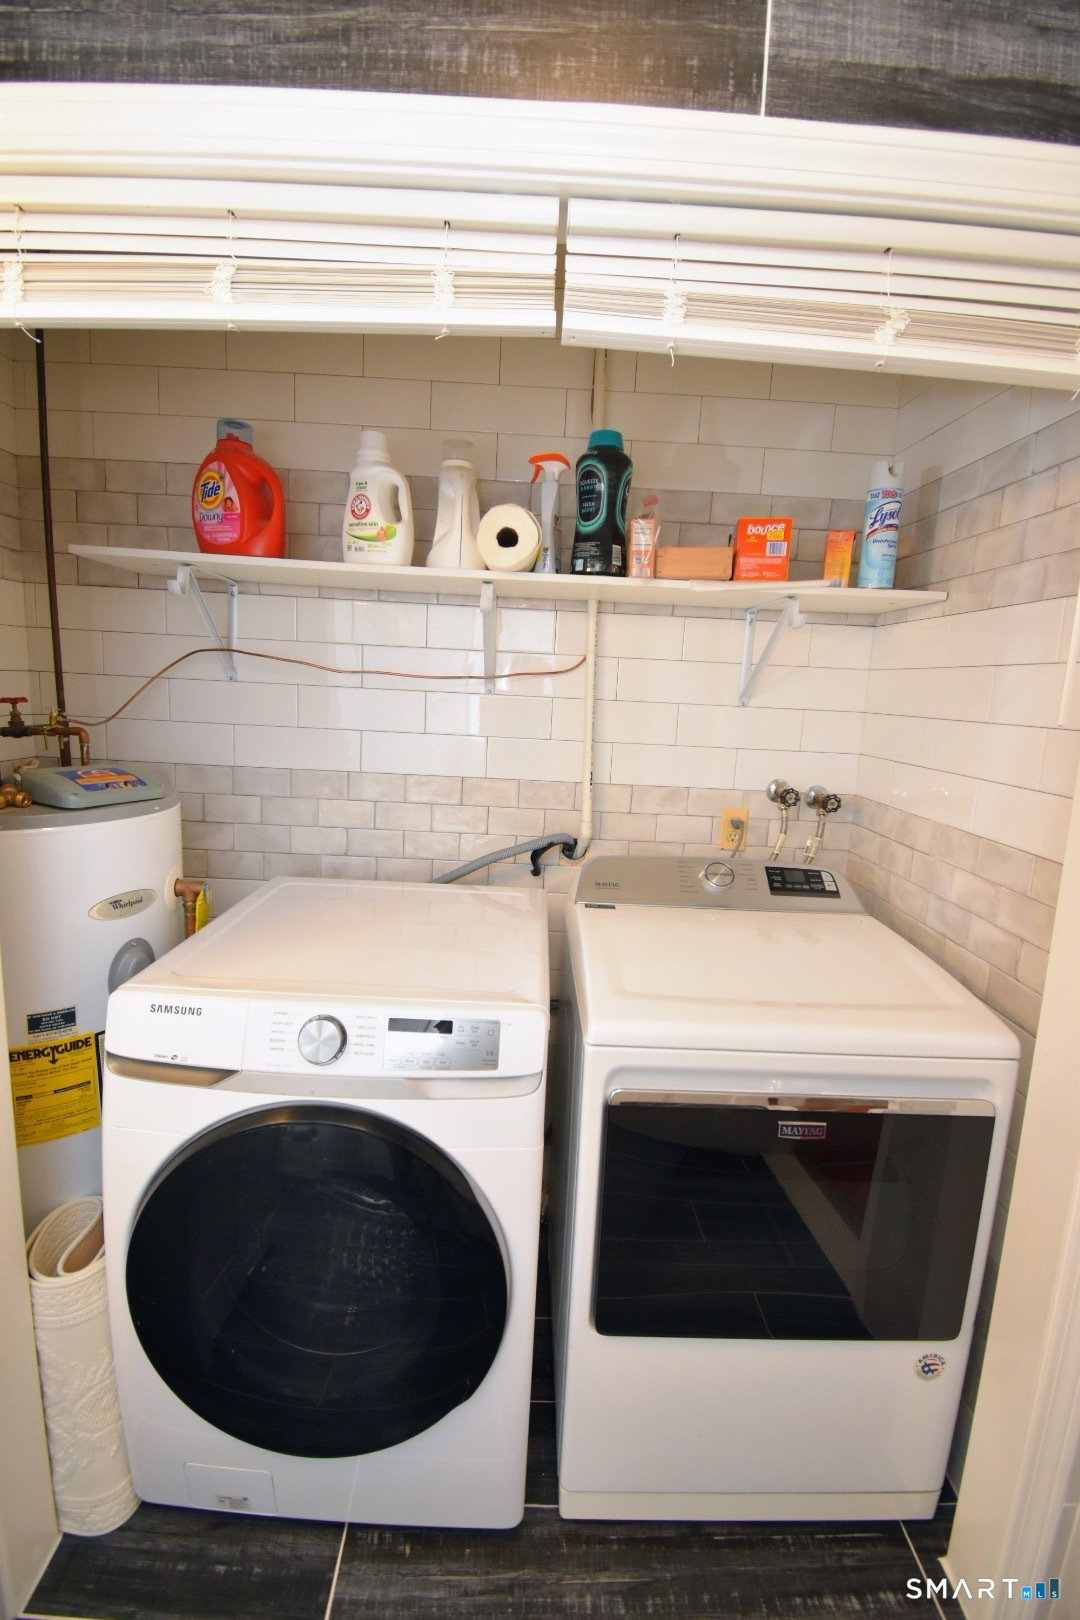
- Range, Microwave, Range Hood, Refrigerator, Dishwasher, Disposal, Washer, Dryer
- Basement
- Full, Heated, Finished, Garage Access, Walkout
- Exterior Features
- Shed, Awnings, Deck, Garden, Lighting
- Garage Spaces
- 1
- Elementary School
- Per Board of Ed
- High School
- Per Board of Ed
Mortgage Calculator
Listing courtesy of Monika Rzadkiewicz from Coldwell Banker Premier Real Estate. (860) 997-8666 (860) 793-0349
The data relating to real estate for sale on this website appears in part through the SMARTMLS Internet Data Exchange program, a voluntary cooperative exchange of property listing data between licensed real estate brokerage firms, and is provided by SMARTMLS through a licensing agreement. Listing information is from various brokers who participate in the SMARTMLS IDX program and not all listings may be visible on the site. The property information being provided on or through the website is for the personal, non-commercial use of consumers and such information may not be used for any purpose other than to identify prospective properties consumers may be interested in purchasing. Some properties which appear for sale on the website may no longer be available because they are for instance, under contract, sold or are no longer being offered for sale. Property information displayed is deemed reliable but is not guaranteed. Copyright 2026 SmartMLS, Inc.