7 Riverview St, Enfield, CT 06082
- $750,000
- 4
- BD
- 4
- BA
- 7,705
- SqFt













- List Price
- $750,000
- Status
- ACTIVE
- MLS#
- 24175522
- Price Change
- ▼ $39,900 1781566516
- Year Built
- 1957
- Style
- Contemporary
- Bedrooms
- 4
- Bathrooms
- 4
- Acres
- 2.67
- Living Area
- 7,705
- Neighborhood
- Thompsonville
Property Description
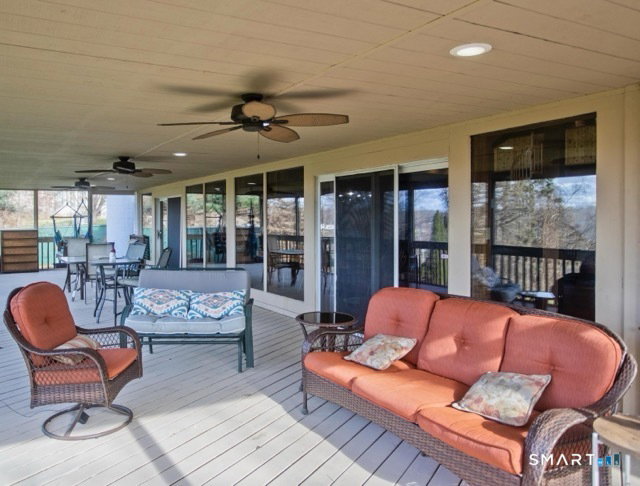
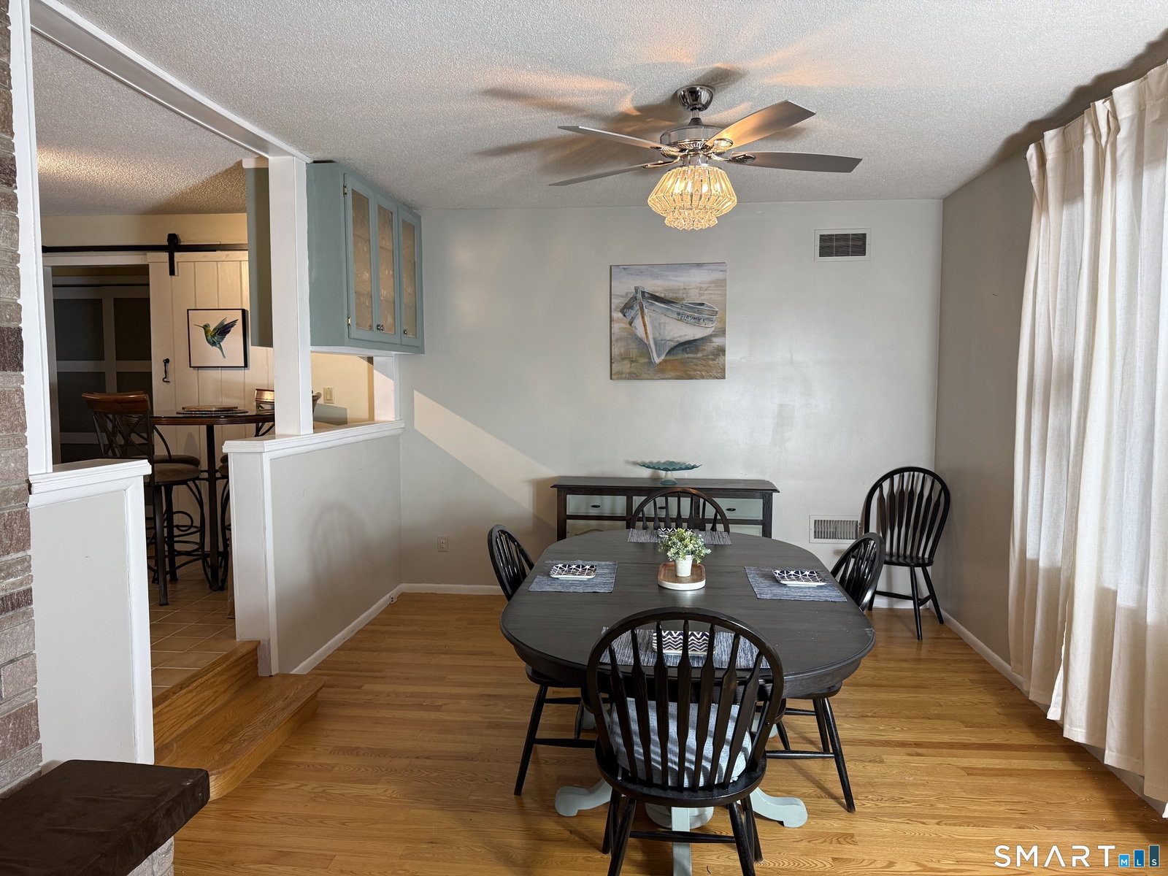
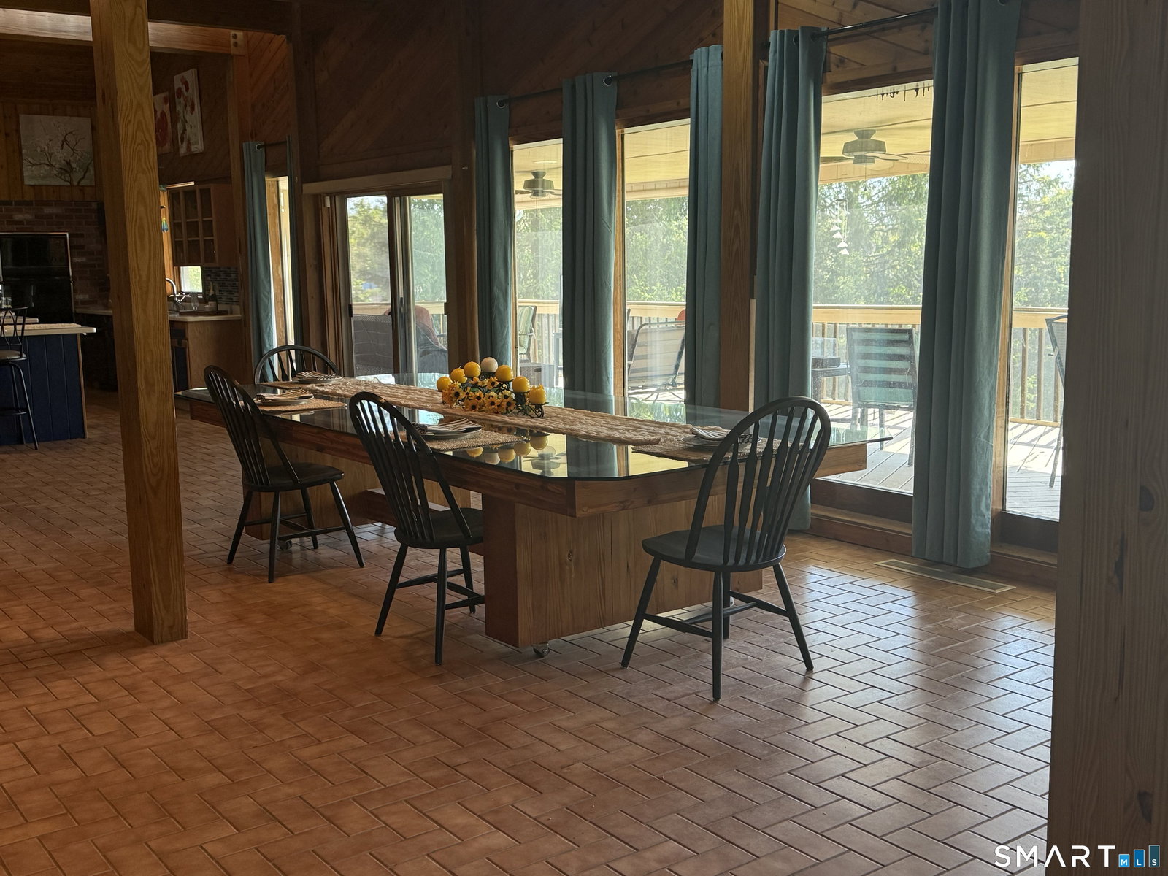
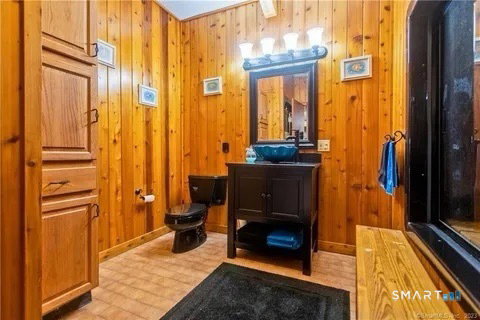
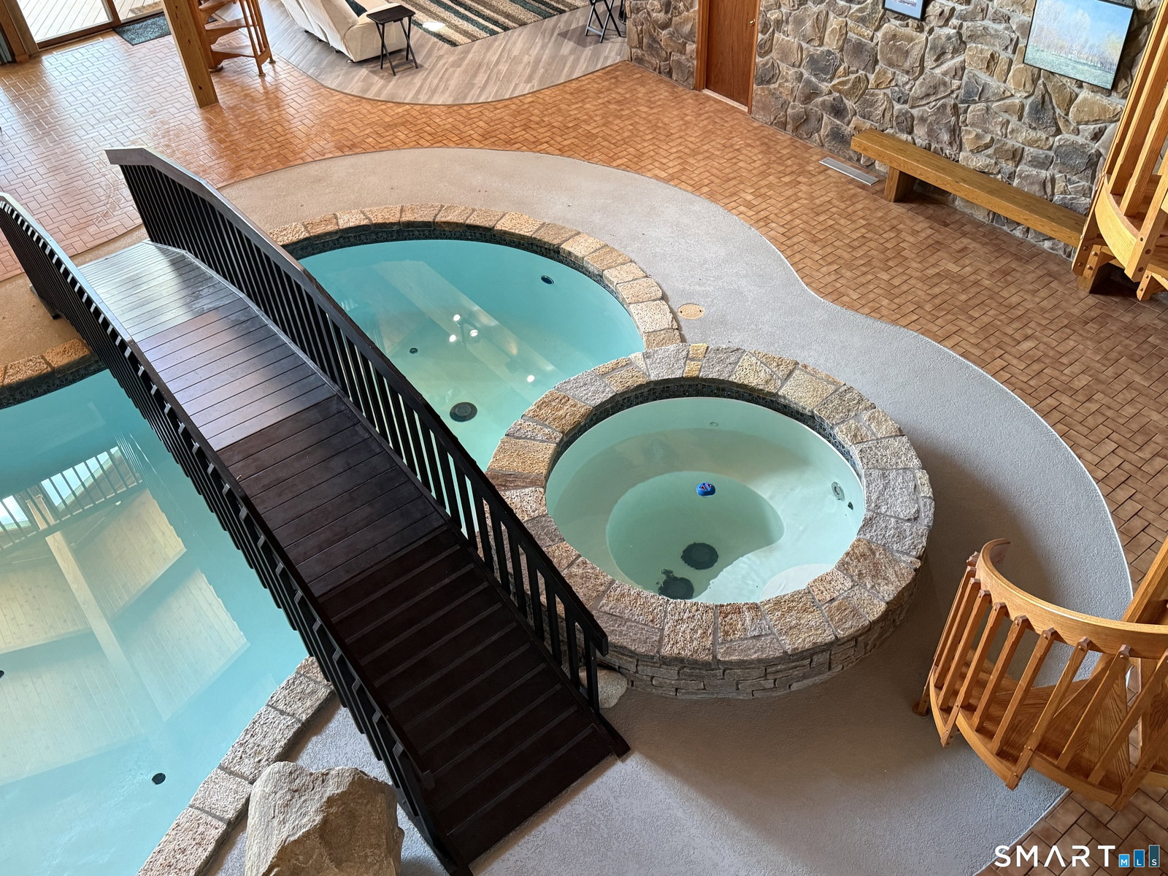
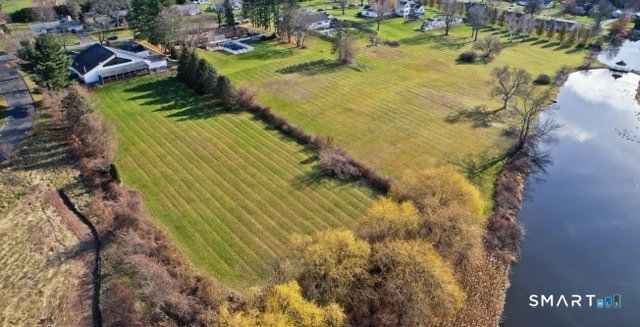
Welcome to your private roughly 3200sqft home and adjoined (but with separate mechanicals) roughly 4500sqft indoor spa like resort. Set on 2.67 acres with serene pond views, this distinctive ranch-style property offers privacy, flexible living space, and year-round entertaining. Recent improvements include a brand-new roof, new gutters, fresh blue siding accents, and a newly resurfaced heated indoor Gunite pool and spa. The main home features 3 bedrooms, including a spacious primary suite with tiled walk-in shower, a sunken living room with dramatic floor-to-ceiling stone fireplace, and an eat-in kitchen with glass backsplash. A flexible office/bedroom with private entrance and full bath offers options for guests, remote work, or extended stays. The property also includes an attached 2-car garage plus a heated 1-car garage. The connected indoor pool retreat is the showpiece, featuring a bright lounge area, second kitchen with L-shaped island, oversized dining space, indoor grill, media area, two lofts, full bath, and a central bridge spanning the indoor pool and adjacent multi-person spa. Sliders open to an expansive 770 sq. ft. screened deck with pond views and beautiful sunsets. Outdoor amenities include a brick paver patio, fenced dog area, peaceful backyard, and sloping lawn leading toward an aerated pond. Located on a quiet street, minutes from I-91 with easy access to Hartford and Springfield. Sellers/agents are owners.
/u.realgeeks.media/dmcreco/Large_Font_Logo.png)
Additional Information
- Taxes
- $20,945
- Lot Size
- 116,305
- Heating
- Hot Air
- Cooling System Type
- Central Air
- Water Source
- Public
- Appliances
- Electric Cooktop, Range, Indoor Grill, Wall Oven, Microwave, Range Hood, Refrigerator, Dishwasher, Disposal, Washer, Dryer
- Fireplaces
- 2
- Basement
- Partial
- Exterior Features
- Underground Utilities, Porch, Kennel, Patio
- Garage Spaces
- 3
- Parking Spaces
- 10
- Elementary School
- Per Board of Ed
- Middle School
- J. F. Kennedy
- High School
- Enfield
Mortgage Calculator
Listing courtesy of Thomas Foy from Keller Williams Realty-Longmdw. (413) 565-5478 (413) 565-5478
The data relating to real estate for sale on this website appears in part through the SMARTMLS Internet Data Exchange program, a voluntary cooperative exchange of property listing data between licensed real estate brokerage firms, and is provided by SMARTMLS through a licensing agreement. Listing information is from various brokers who participate in the SMARTMLS IDX program and not all listings may be visible on the site. The property information being provided on or through the website is for the personal, non-commercial use of consumers and such information may not be used for any purpose other than to identify prospective properties consumers may be interested in purchasing. Some properties which appear for sale on the website may no longer be available because they are for instance, under contract, sold or are no longer being offered for sale. Property information displayed is deemed reliable but is not guaranteed. Copyright 2026 SmartMLS, Inc.