39 Chapman Rd, Marlborough, CT 06447
- $675,000
- 4
- BD
- 3
- BA
- 3,147
- SqFt















- List Price
- $675,000
- Status
- ACTIVE
- MLS#
- 24176551
- Price Change
- ▼ $24,000 1784174741
- Year Built
- 1991
- Style
- Cape Cod
- Bedrooms
- 4
- Bathrooms
- 3
- Acres
- 1.40
- Living Area
- 3,147
- Neighborhood
- N/A
Property Description
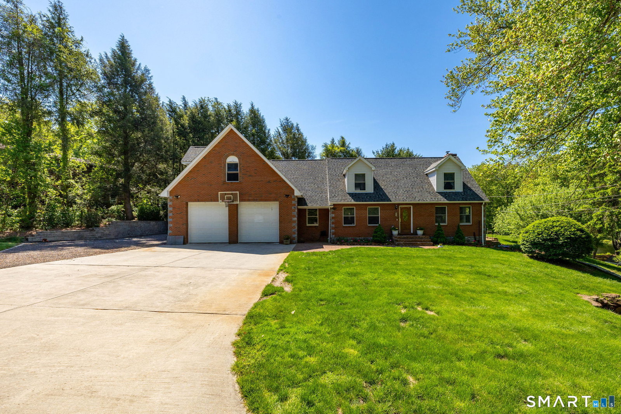
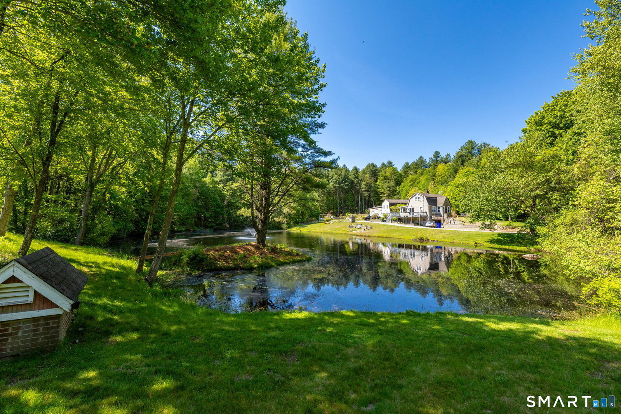
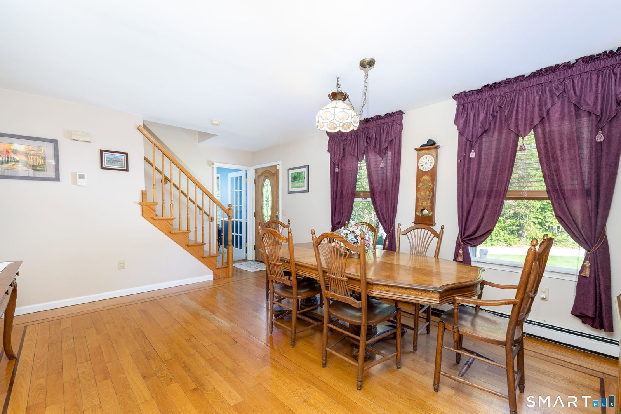
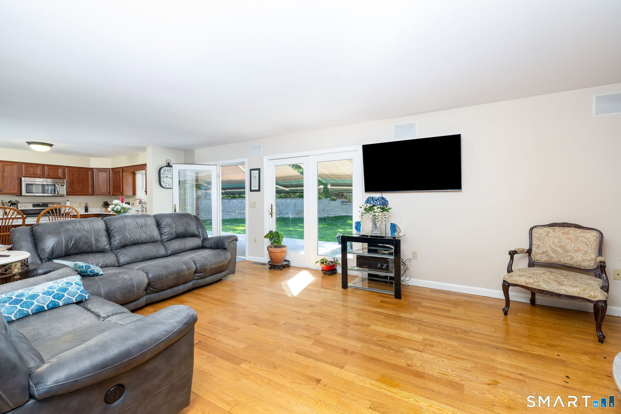
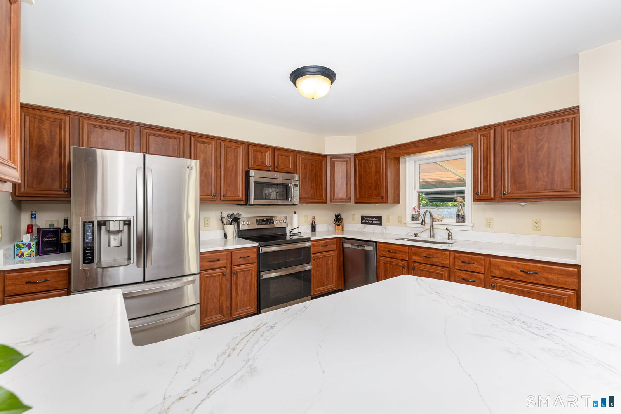
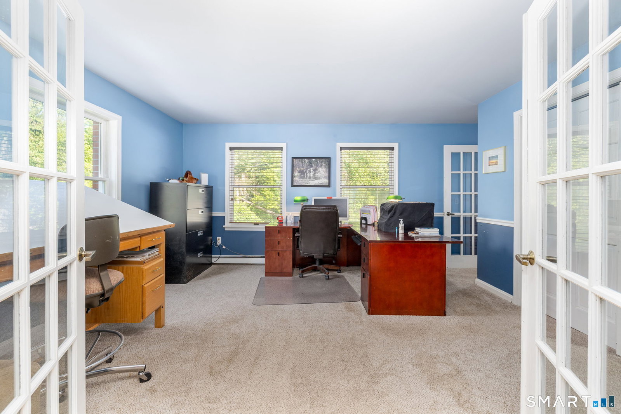
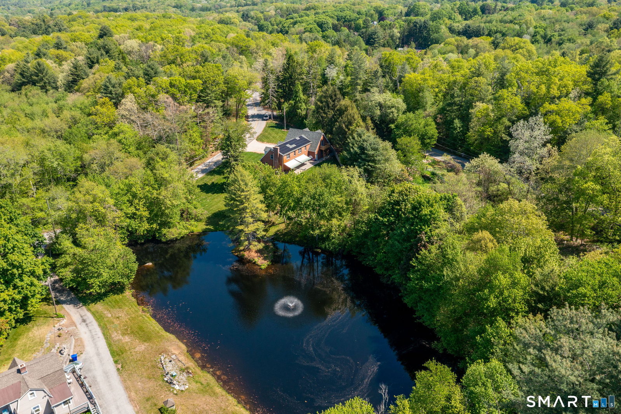
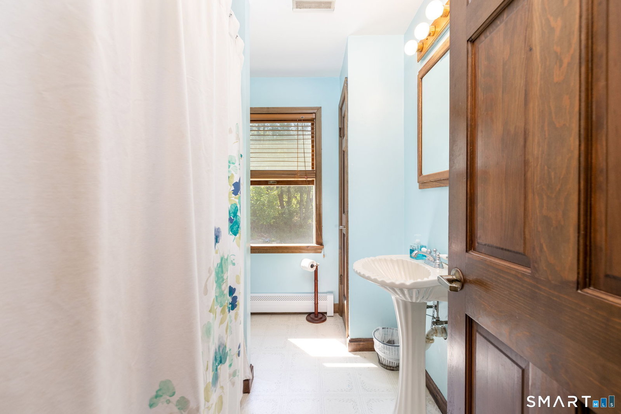
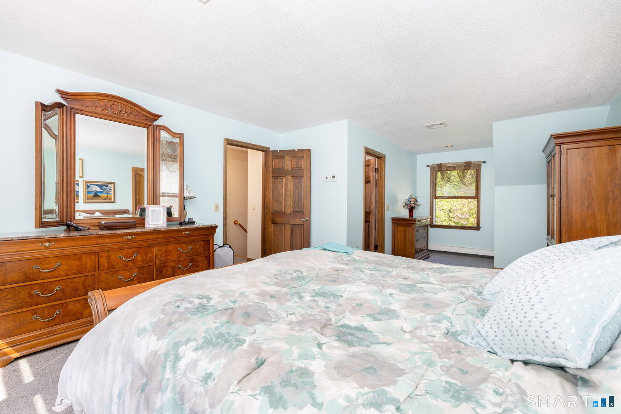
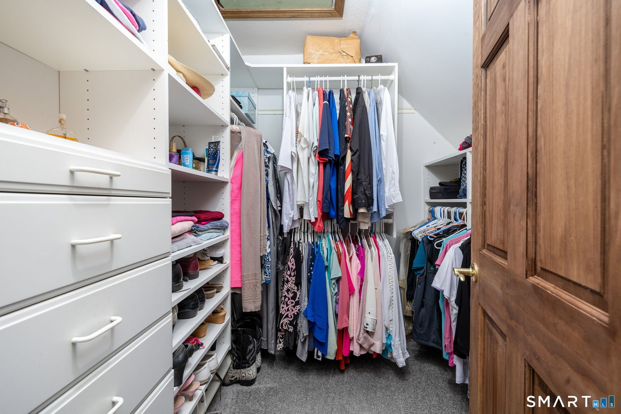
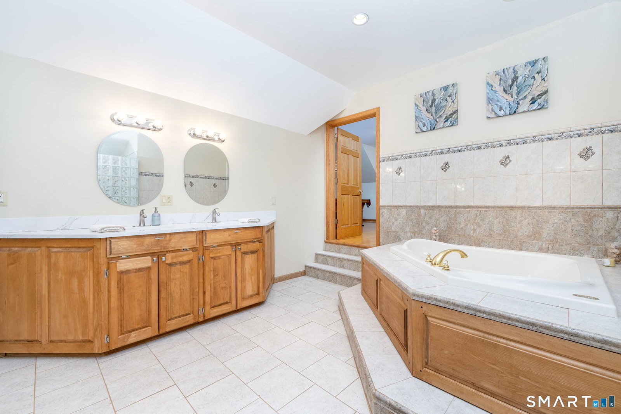
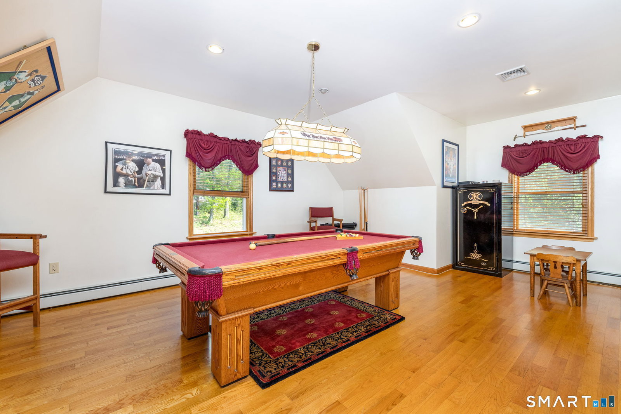
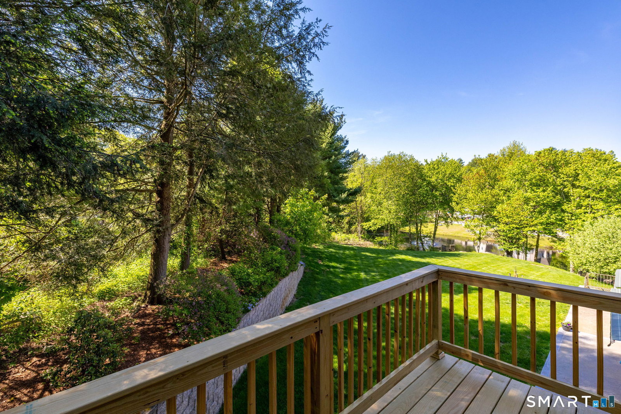
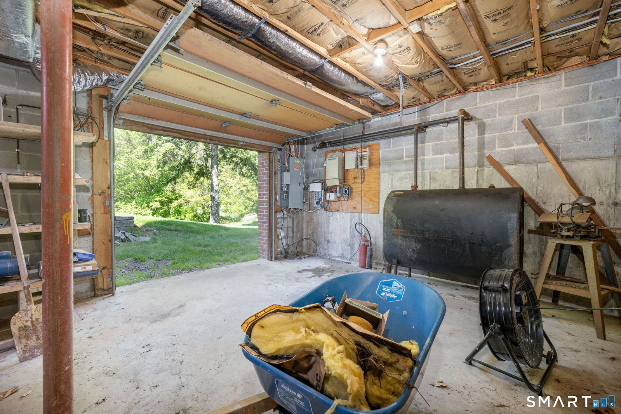
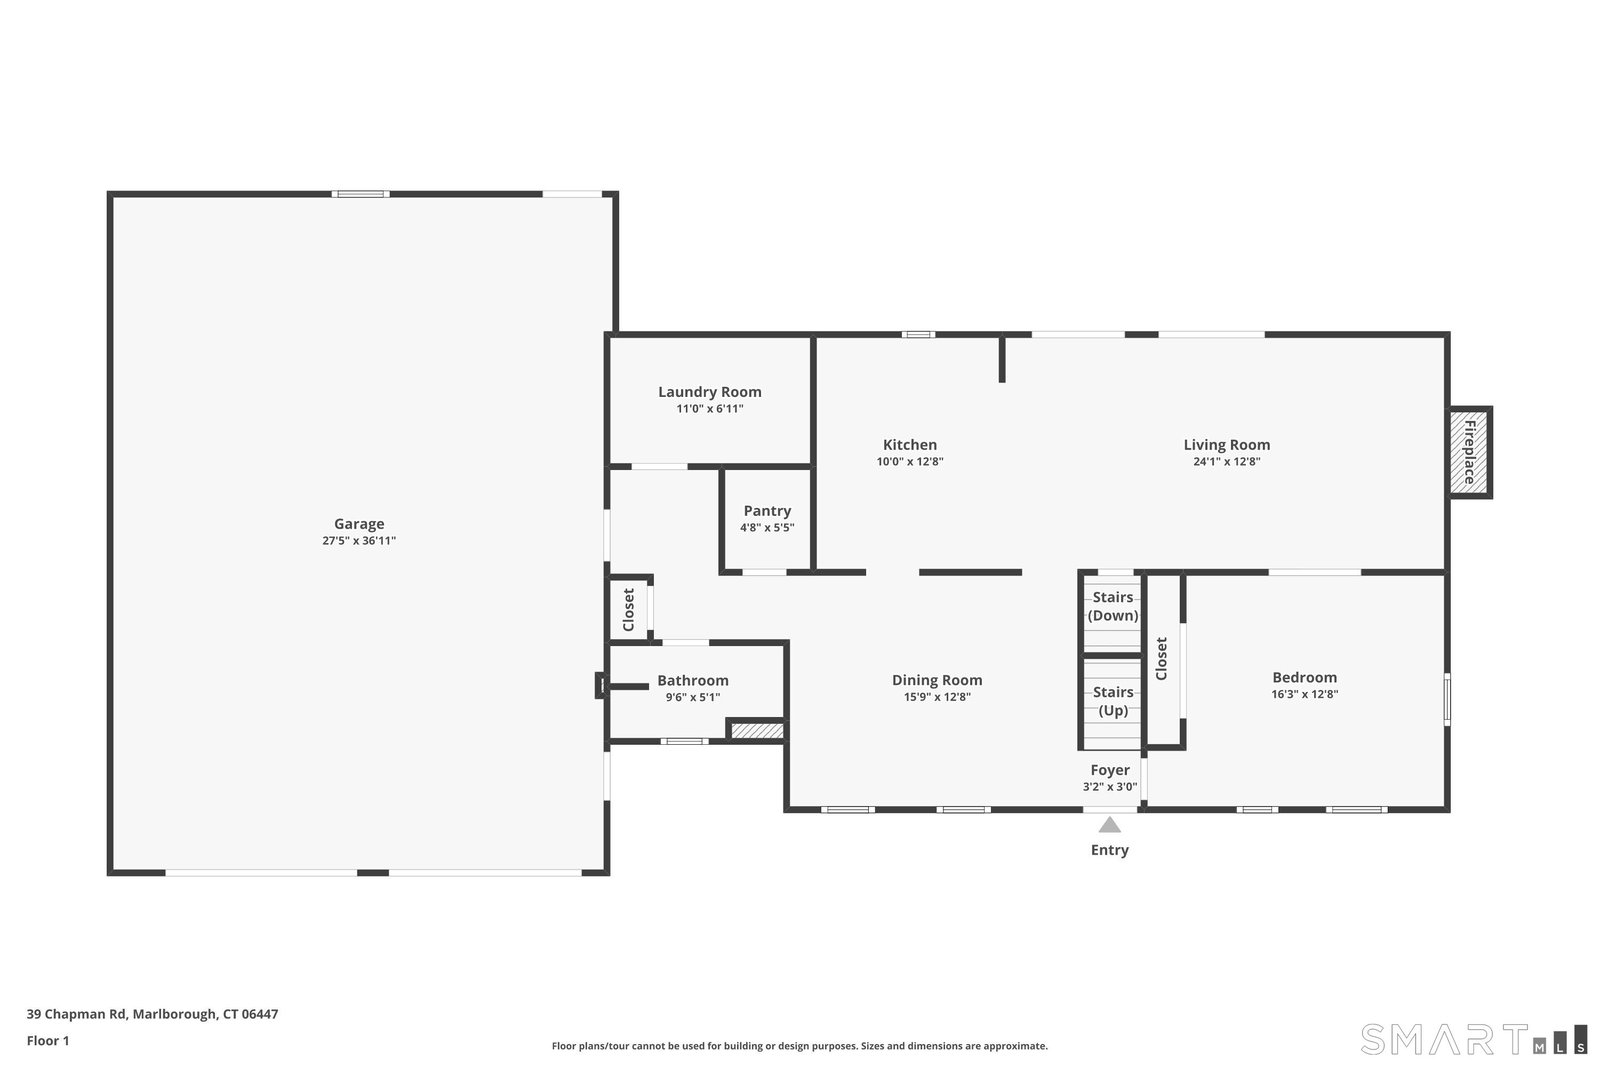
Welcome to 39 Chapman Road, a remarkable and spacious Cape that perfectly blends everyday living with extraordinary, hard-to-find amenities. Nestled in the highly sought-after town of Marlborough, this home boasts three truly special features that set it apart from the rest: a mammoth mechanic's garage designed to satisfy the ultimate hobbyist or professional, a massive bonus room over the garage tailor-made for entertaining, and a gorgeous shared pond. Step outside into the backyard to find a beautiful, sweeping lawn that offers the perfect backdrop for outdoor activities as you meander your way down to the peaceful water's edge, where you can launch your kayak or canoe for a relaxing afternoon on the pond. Inside, the home offers an abundance of space, featuring 4 generously sized bedrooms-each with ample closet storage-and a bright, open-concept first floor. This home is a dream for the eco-conscious buyer, equipped with highly efficient solar heating that results in insanely low energy costs. Combined with the main living area's highly efficient wood-burning stove, keeping this massive home comfortable year-round is incredibly cost-effective. Location is everything, and this property delivers. You are just moments away from Lake Terramuggus, where you can enjoy full lake access for swimming and recreation. Plus, you'll love the convenience of being close to the vibrant shopping and dining options that Marlborough is becoming known for. Schedule your private tour today!
/u.realgeeks.media/dmcreco/Large_Font_Logo.png)
Additional Information
- Taxes
- $10,139
- Lot Size
- 60,983
- Interior Features
- Open Floor Plan
- Heating
- Hot Water
- Cooling System Type
- Central Air
- Sewer
- Septic Tank
- Water Source
- Private Well
- Appliances
- Range, Microwave, Range Hood, Refrigerator, Freezer, Dishwasher, Washer, Dryer
- Fireplaces
- 1
- Basement
- Full, Unfinished, Interior Entry, Walkout, Concrete, Full
- Garage Spaces
- 2
- Elementary School
- Elmer Thienes
- High School
- RHAM
Mortgage Calculator
Listing courtesy of Kevin Rockoff from Rockoff Realty. (860) 882-9598 (860) 882-9598
The data relating to real estate for sale on this website appears in part through the SMARTMLS Internet Data Exchange program, a voluntary cooperative exchange of property listing data between licensed real estate brokerage firms, and is provided by SMARTMLS through a licensing agreement. Listing information is from various brokers who participate in the SMARTMLS IDX program and not all listings may be visible on the site. The property information being provided on or through the website is for the personal, non-commercial use of consumers and such information may not be used for any purpose other than to identify prospective properties consumers may be interested in purchasing. Some properties which appear for sale on the website may no longer be available because they are for instance, under contract, sold or are no longer being offered for sale. Property information displayed is deemed reliable but is not guaranteed. Copyright 2026 SmartMLS, Inc.