369 W Mountain Rd, Simsbury, CT 06092
- $599,000
- 4
- BD
- 3
- BA
- 3,267
- SqFt













- List Price
- $599,000
- Status
- ACTIVE UNDER CONTRACT
- MLS#
- 24177179
- Price Change
- ▼ $25,000 1779483736
- Year Built
- 1986
- Style
- Colonial
- Bedrooms
- 4
- Bathrooms
- 3
- Acres
- 1.37
- Living Area
- 3,267
- Neighborhood
- West Simsbury
Property Description
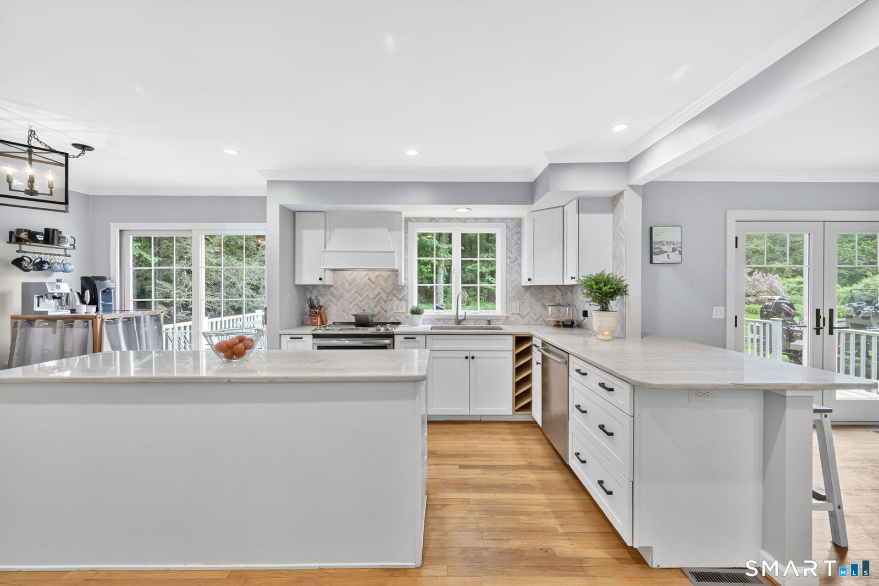
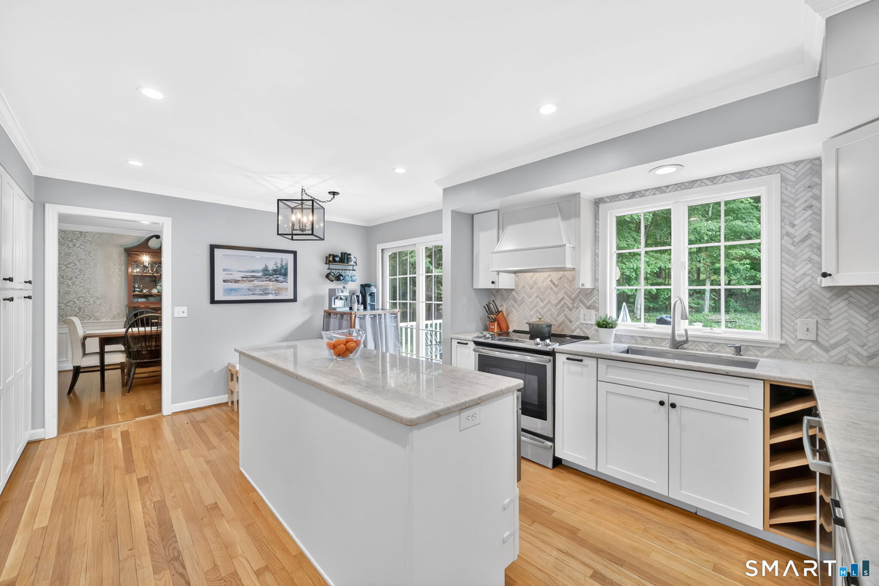
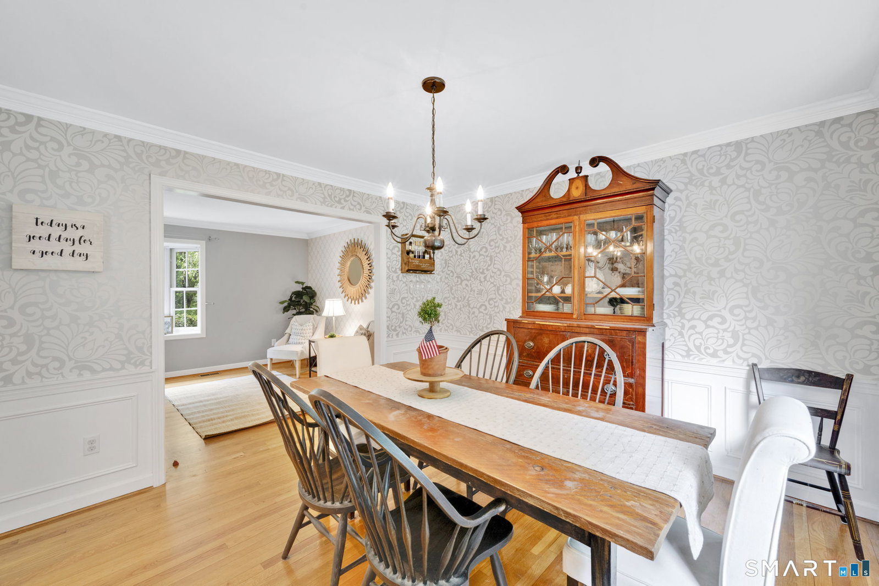
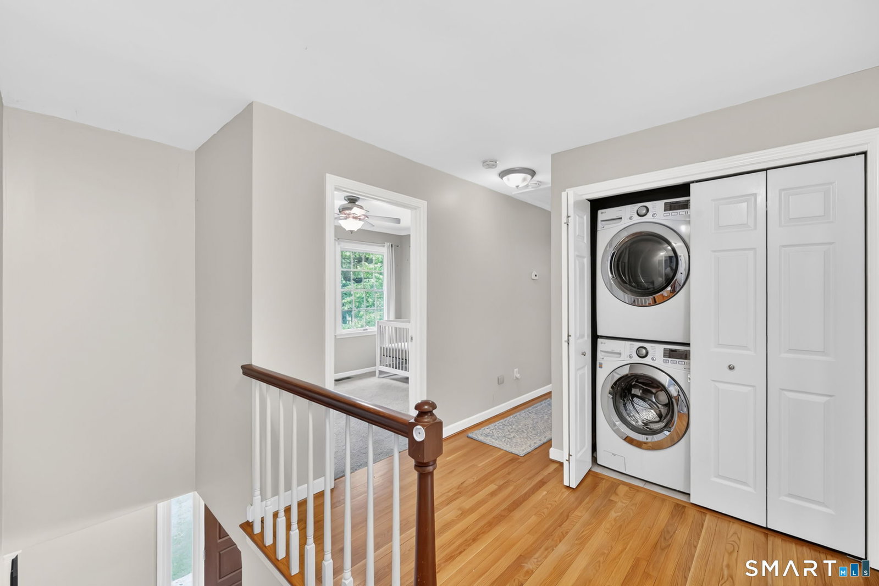
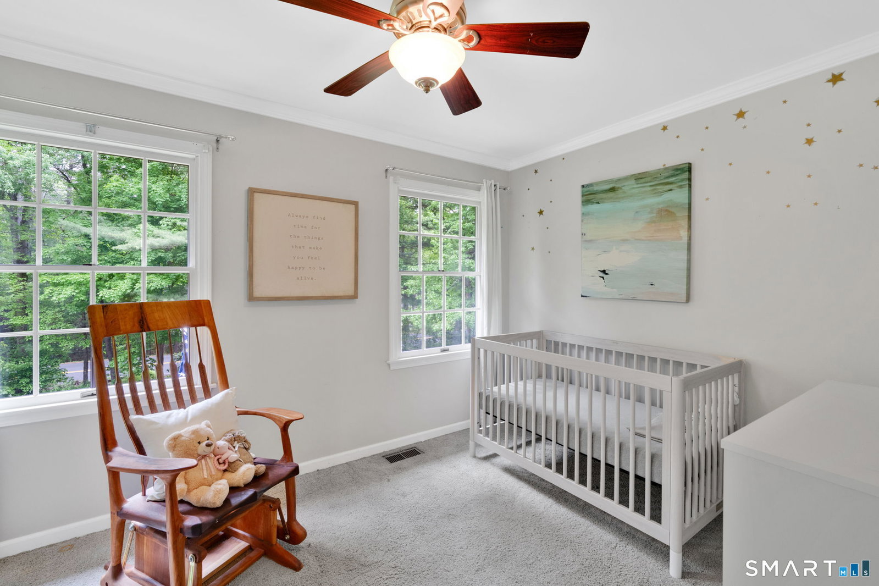
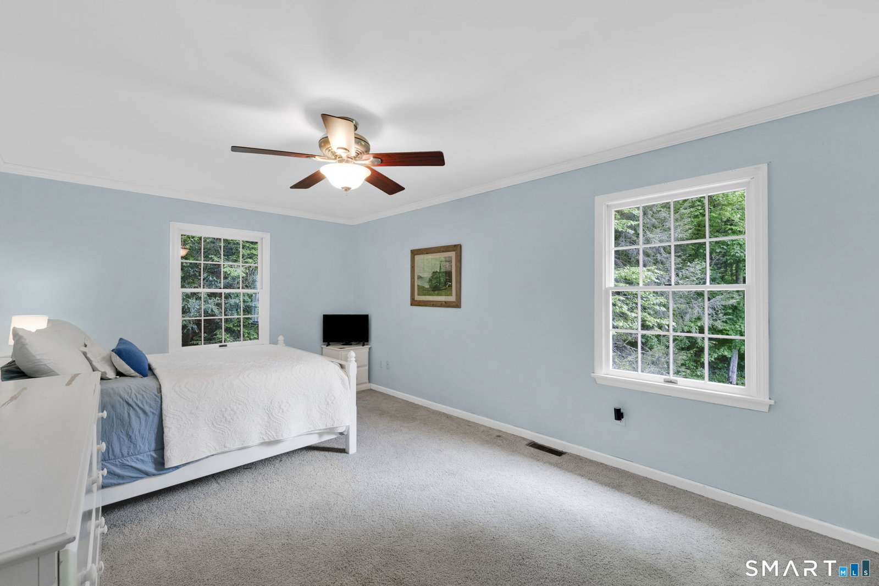
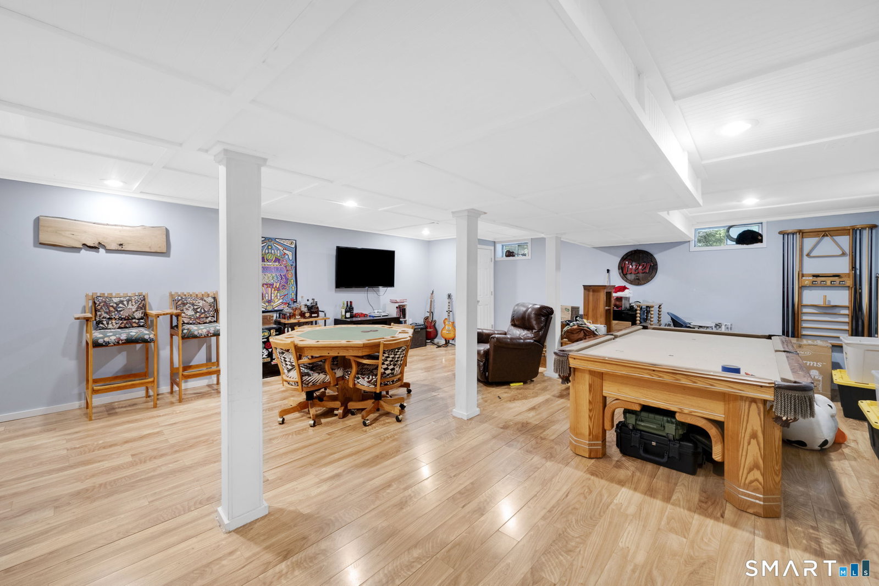
Charming New England colonial in a wonderfully convenient niche of West Simsbury. Built in 1986, this striking home sits 2 minutes from Rt 44, while still maintaining a rural Connecticut feeling on a level acre lot. Neutral throughout, the updated white kitchen is the centerpiece of the home. Handsome marble herringbone backsplash, stainless steel appliances, lovely granite countertops, and a huge pantry wall with quality sliding shelves provide storage galore! Open to the inviting family room with quality built-in shelving, ship-lap accents and a cozy wood-burning fireplace. New Anderson French doors swing open to the expansive composite deck for morning coffee or evening entertaining. Easy flow to the peaceful back yard. Hardwood floors through the downstairs. Lovely living room with beautiful bay window blends into the large dining room, also features a graceful bay window overlooking the back yard. All bedrooms are upstairs. Primary suite has hardwood floors & generous walk-in closet. Serene en-suite bathroom with graceful vaulted ceilings, oversized river-stone shower and handsome vanities provide a calming start to each day. Three additional bedrooms finish off the second floor, all nicely sized with great closets. Laundry upstairs. Finished basement with luxury vinyl plank and stylish white beadboard ceiling. With a full house generator & owned propane tank, fresh exterior paint, 9ft ceilings, attached 2 car garage, Tootin'Hills school...this one is tough to top.
/u.realgeeks.media/dmcreco/Large_Font_Logo.png)
Additional Information
- Taxes
- $10,827
- Lot Size
- 59,677
- Interior Features
- Wired Audio, Cable Available, Security System
- Heating
- Hot Air
- Cooling System Type
- Central Air
- Sewer
- Septic Tank
- Water Source
- Private Well
- Appliances
- Range, Microwave, Refrigerator, Dishwasher, Disposal, Washer, Dryer
- Fireplaces
- 1
- Basement
- Full, Partial
- Exterior Features
- Deck
- Garage Spaces
- 2
- Parking Spaces
- 4
- Elementary School
- Tootin' Hills
- Middle School
- Henry James
- High School
- Simsbury
Mortgage Calculator
Listing courtesy of Susan Ollestad from Coldwell Banker Realty. (860) 424-7637 (860) 674-0300
The data relating to real estate for sale on this website appears in part through the SMARTMLS Internet Data Exchange program, a voluntary cooperative exchange of property listing data between licensed real estate brokerage firms, and is provided by SMARTMLS through a licensing agreement. Listing information is from various brokers who participate in the SMARTMLS IDX program and not all listings may be visible on the site. The property information being provided on or through the website is for the personal, non-commercial use of consumers and such information may not be used for any purpose other than to identify prospective properties consumers may be interested in purchasing. Some properties which appear for sale on the website may no longer be available because they are for instance, under contract, sold or are no longer being offered for sale. Property information displayed is deemed reliable but is not guaranteed. Copyright 2026 SmartMLS, Inc.