35 Brook Rd, Enfield, CT 06082
- $349,900
- 4
- BD
- 2
- BA
- 2,180
- SqFt










- List Price
- $349,900
- Status
- ACTIVE UNDER CONTRACT
- MLS#
- 24177630
- Price Change
- ▼ $10,000 1781638287
- Year Built
- 1964
- Style
- Cape Cod
- Bedrooms
- 4
- Bathrooms
- 2
- Acres
- 0.29
- Living Area
- 2,180
- Neighborhood
- Southwood Acres
Property Description
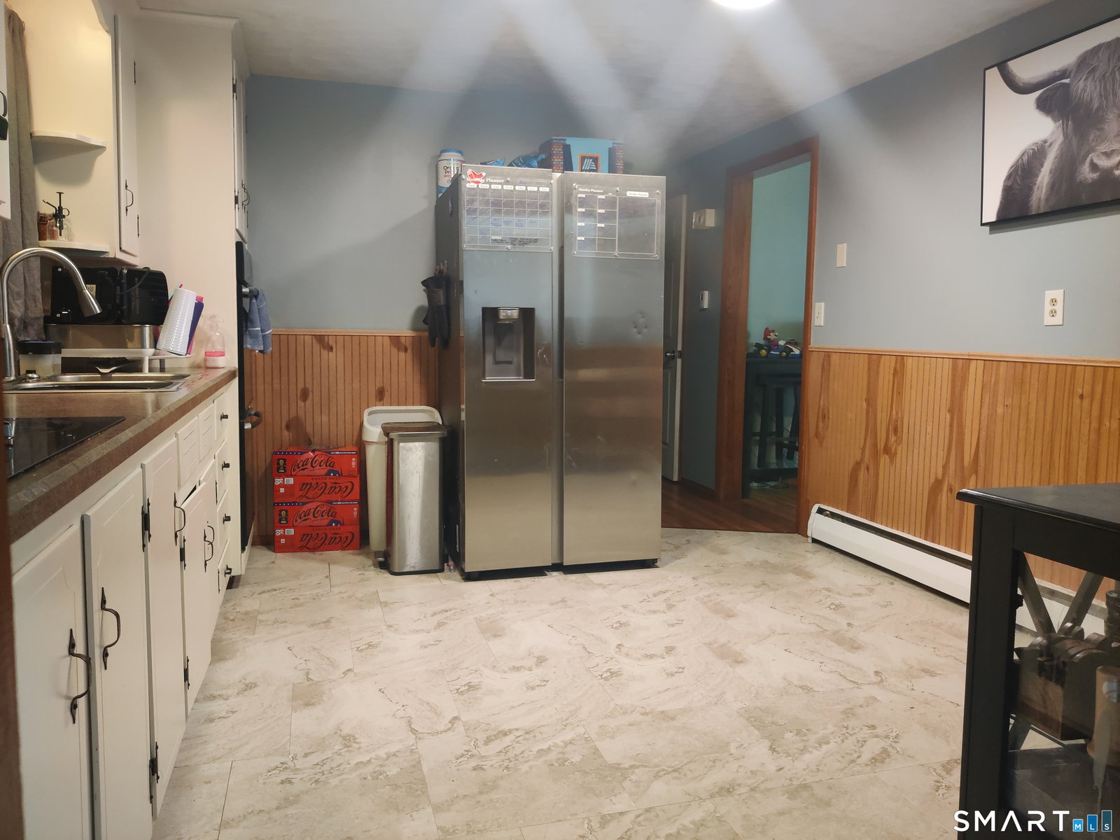
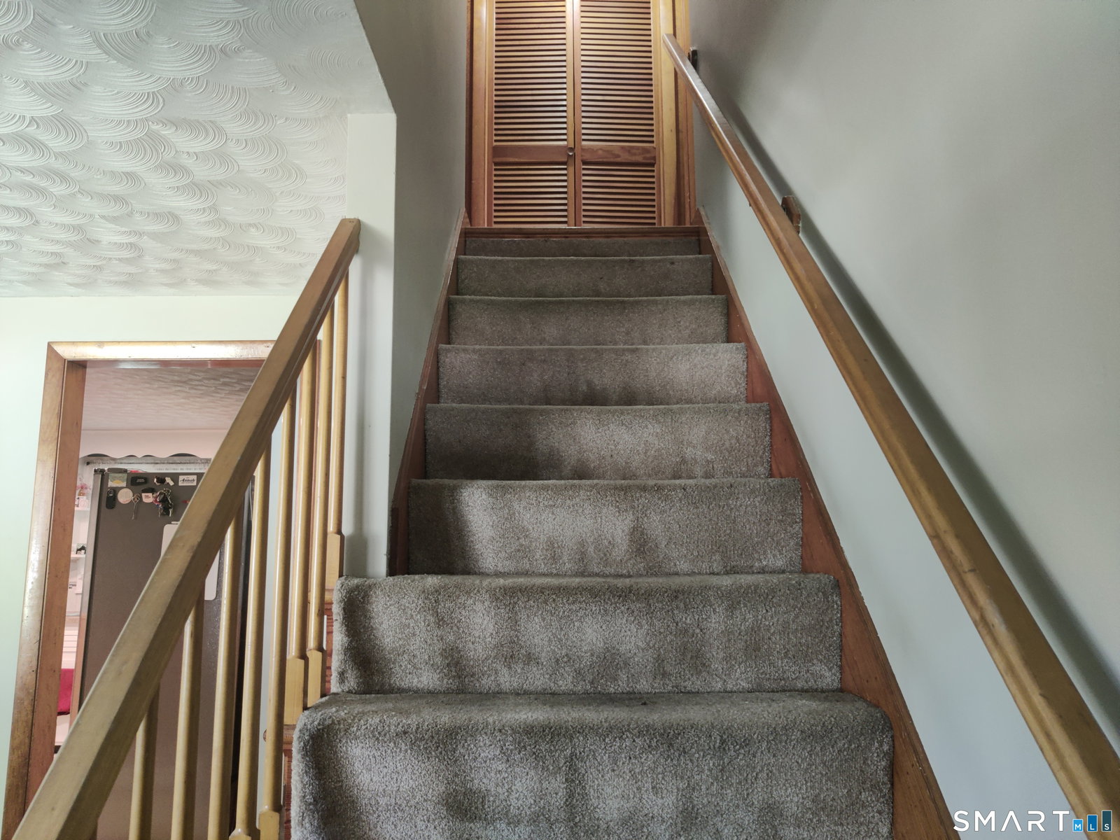
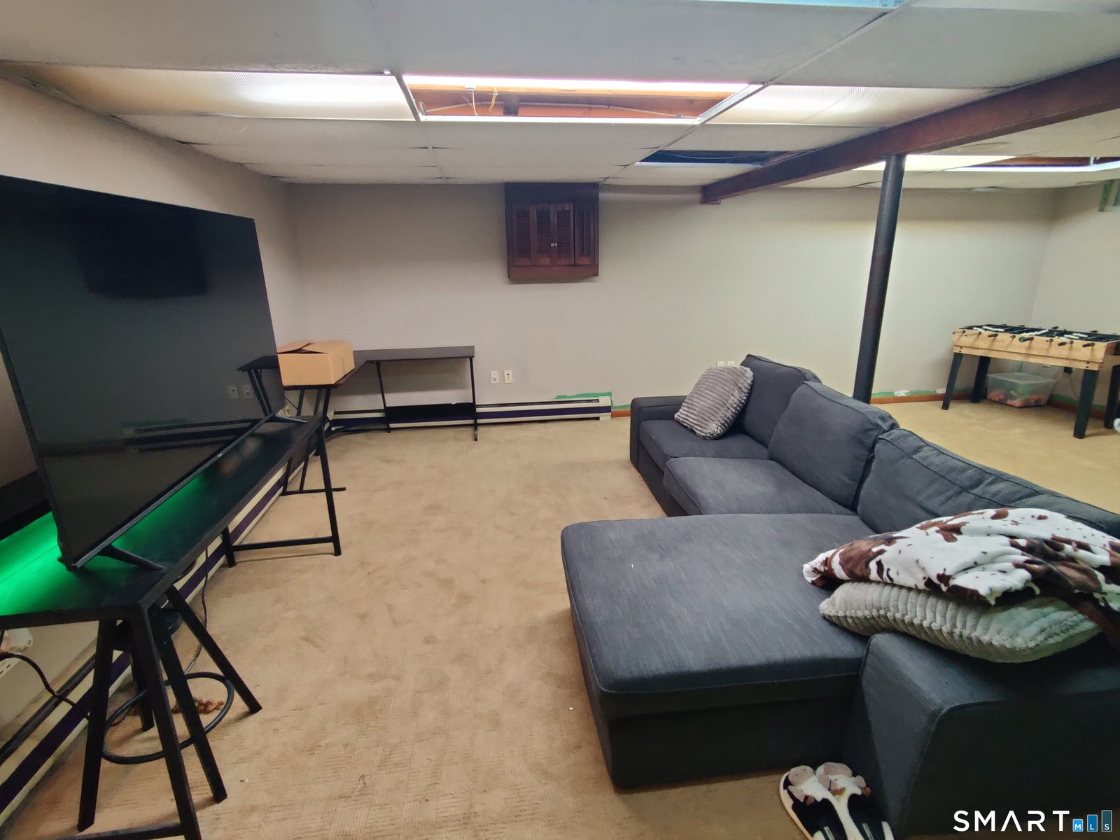
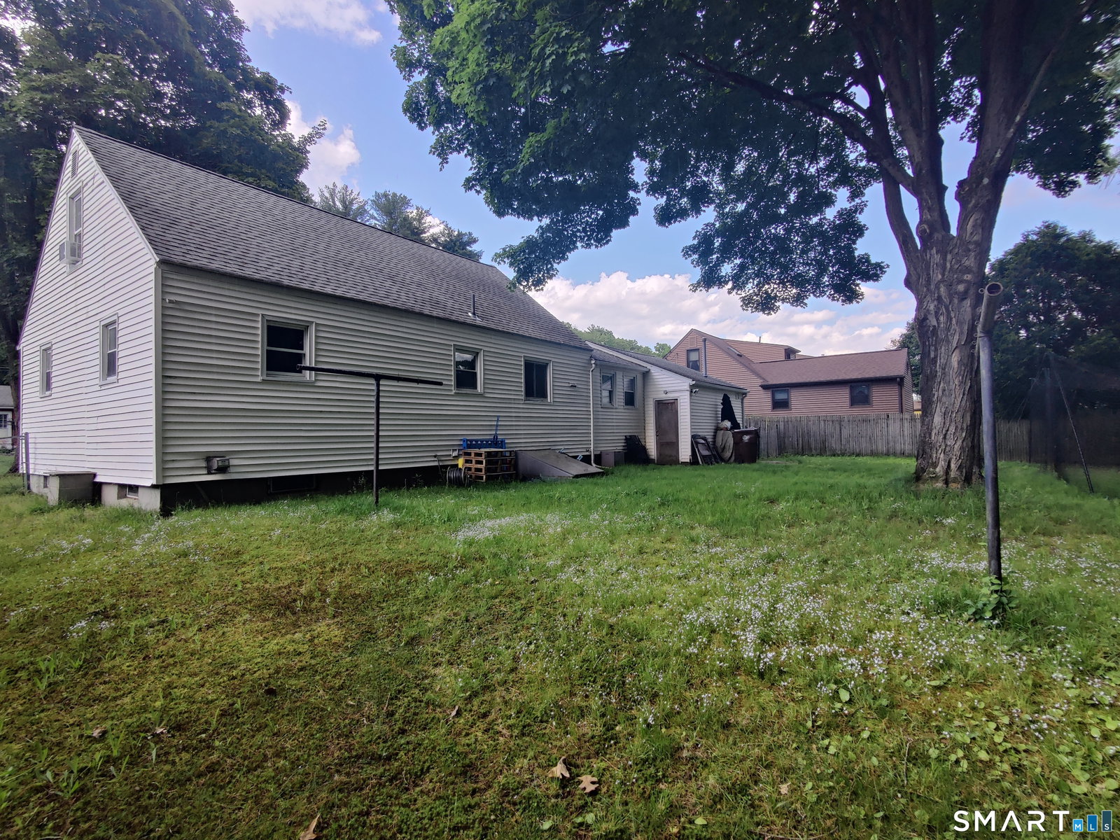
This 4 bed/2 bath vinyl sided Cape Cod home has plenty of room with just under 1,540 sq ft of main level living space. There is easy access to all the rooms on the main level including two bedrooms. The open kitchen layout offers great lighting with ivory upper and lower cabinets and beautifully tiled back splash, in addition to a double oven, glass stove top and a double sink. The fenced in level backyard has plenty of room for relaxing and entertaining, with a nice tree line for privacy. Satin finished oak hardwood floors run throughout the main level and lovely new flooring was installed in the bathroom and kitchen. Two bedrooms are on the upper level with new flooring also and have great closet space. Most of the interior of the house has been painted in the past two years, including the living room. The room off the garage is used as an informal dining room but can easily be used for entertaining. In addition there's a full heated basement w/800+ feet of finished living area for relaxing. The oversized garage has storage above it and a remote garage door, metal shelving for storage and a half ton hoist for working on cars. A heater in the garage can be used for cooler weather when attached to a propane tank. A hybrid energy efficient water heater was installed in 2023 and the roof has long lasting architectural shingles. Conveniently located close to restaurants, entertainment and minutes from I-91/84. Come see today! All offers considered. Agent owned
/u.realgeeks.media/dmcreco/Large_Font_Logo.png)
Additional Information
- Taxes
- $5,261
- Lot Size
- 12,632
- Interior Features
- Cable Available
- Heating
- Baseboard
- Cooling System Type
- Ceiling Fan(s), Window/Wall
- Water Source
- Public
- Appliances
- Electric Cooktop, Wall Oven, Range Hood
- Basement
- Full, Heated, Interior Entry, Partial, Concrete
- Exterior Features
- Sidewalk, Lighting
- Garage Spaces
- 1
- Parking Spaces
- 4
- Elementary School
- Per Board of Ed
- High School
- Enfield
Mortgage Calculator
Listing courtesy of Mona Dube from Realty One Group Cutting Edge. (860) 655-8716 (860) 623-7900
The data relating to real estate for sale on this website appears in part through the SMARTMLS Internet Data Exchange program, a voluntary cooperative exchange of property listing data between licensed real estate brokerage firms, and is provided by SMARTMLS through a licensing agreement. Listing information is from various brokers who participate in the SMARTMLS IDX program and not all listings may be visible on the site. The property information being provided on or through the website is for the personal, non-commercial use of consumers and such information may not be used for any purpose other than to identify prospective properties consumers may be interested in purchasing. Some properties which appear for sale on the website may no longer be available because they are for instance, under contract, sold or are no longer being offered for sale. Property information displayed is deemed reliable but is not guaranteed. Copyright 2026 SmartMLS, Inc.