144 Shore Rd, Clinton, CT 06413
- $997,000
- 4
- BD
- 2
- BA
- 1,722
- SqFt















- List Price
- $997,000
- Status
- ACTIVE
- MLS#
- 24178274
- Price Change
- ▲ $20,000 1779901134
- Year Built
- 1960
- Style
- Cape Cod
- Bedrooms
- 4
- Bathrooms
- 2
- Acres
- 0.17
- Living Area
- 1,722
- Neighborhood
- Clinton Beach
Property Description
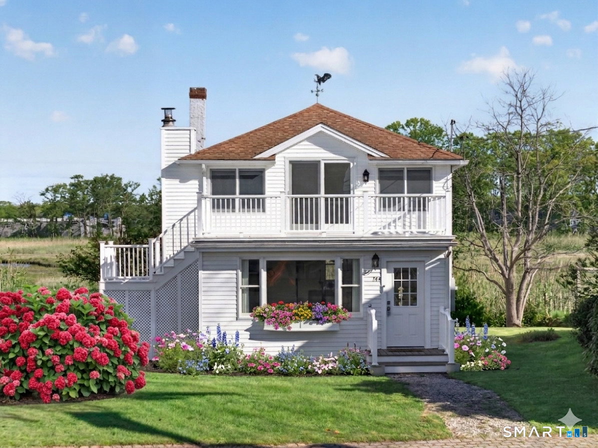
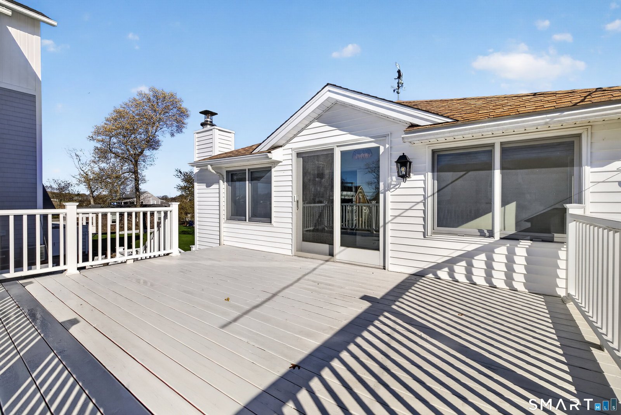
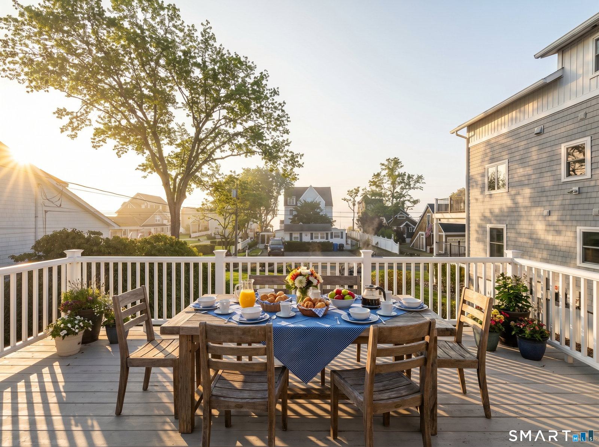
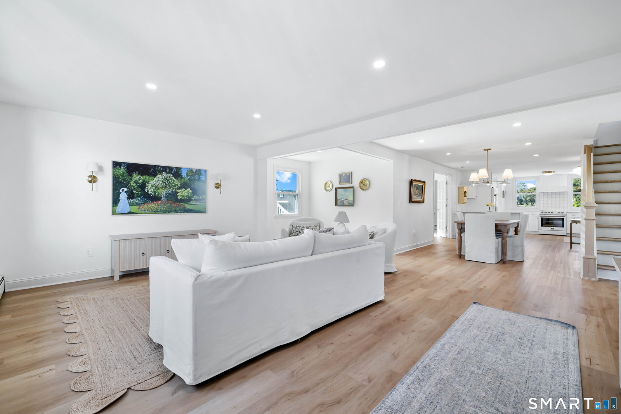
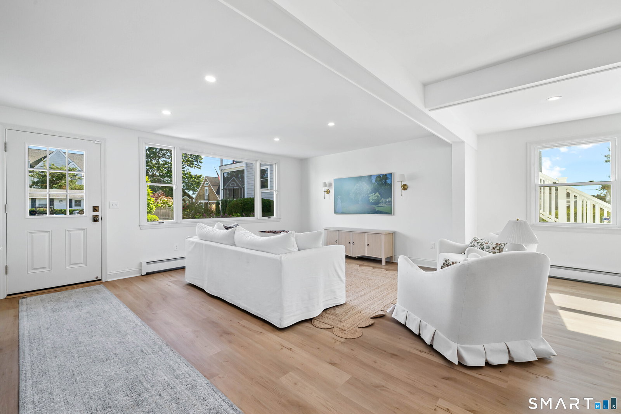
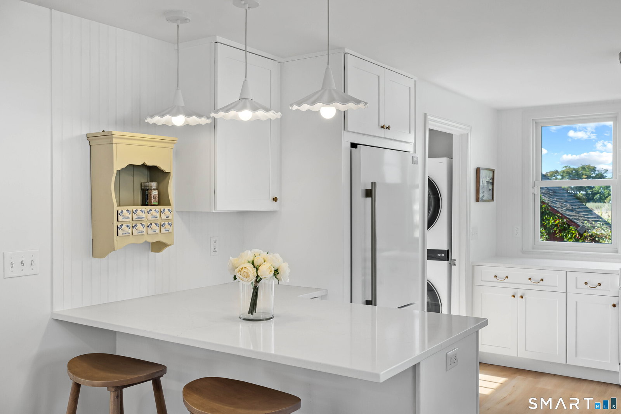
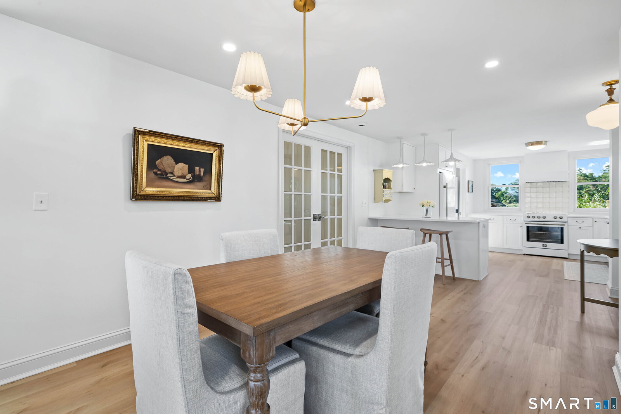
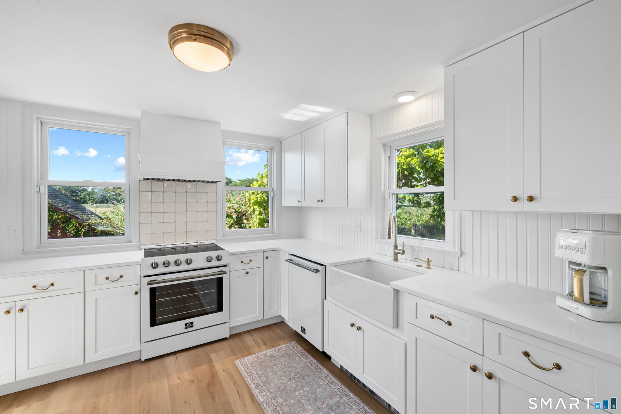
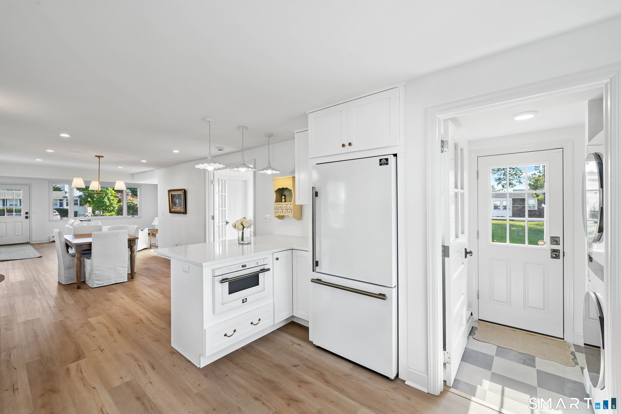
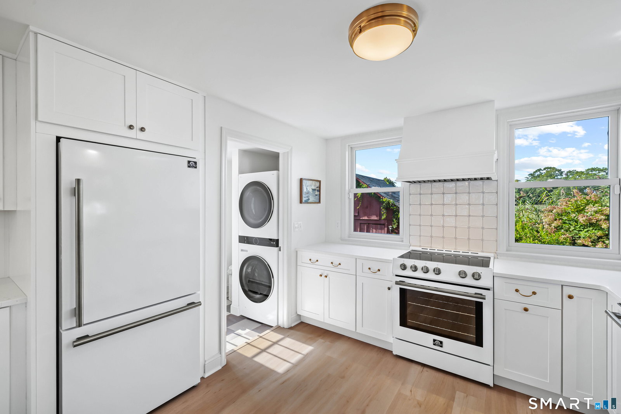
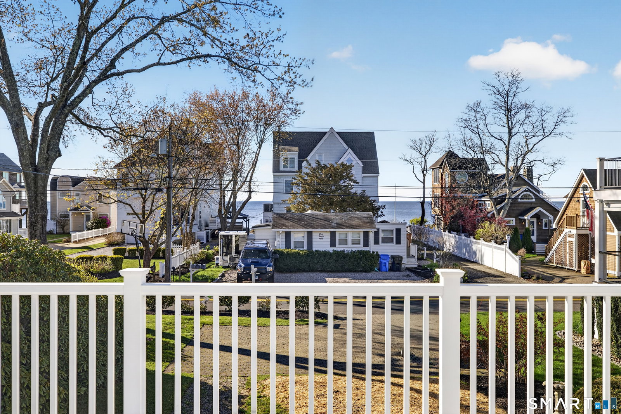
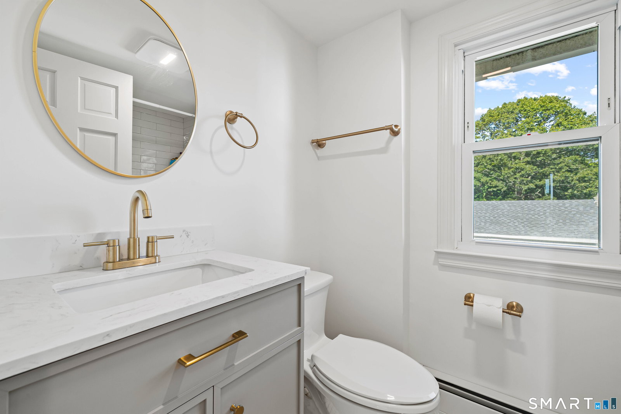
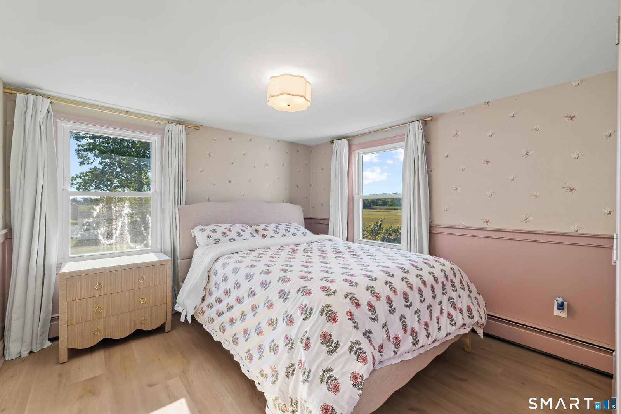
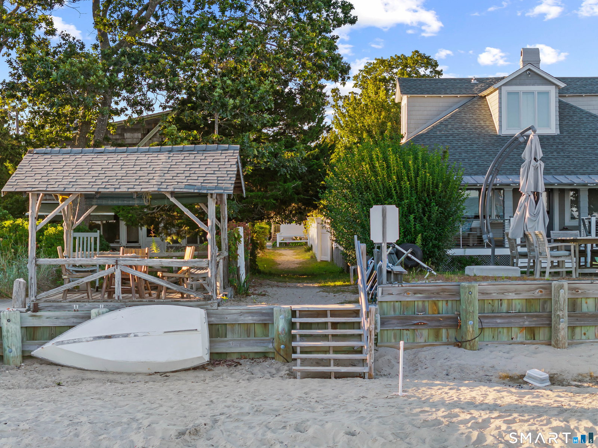
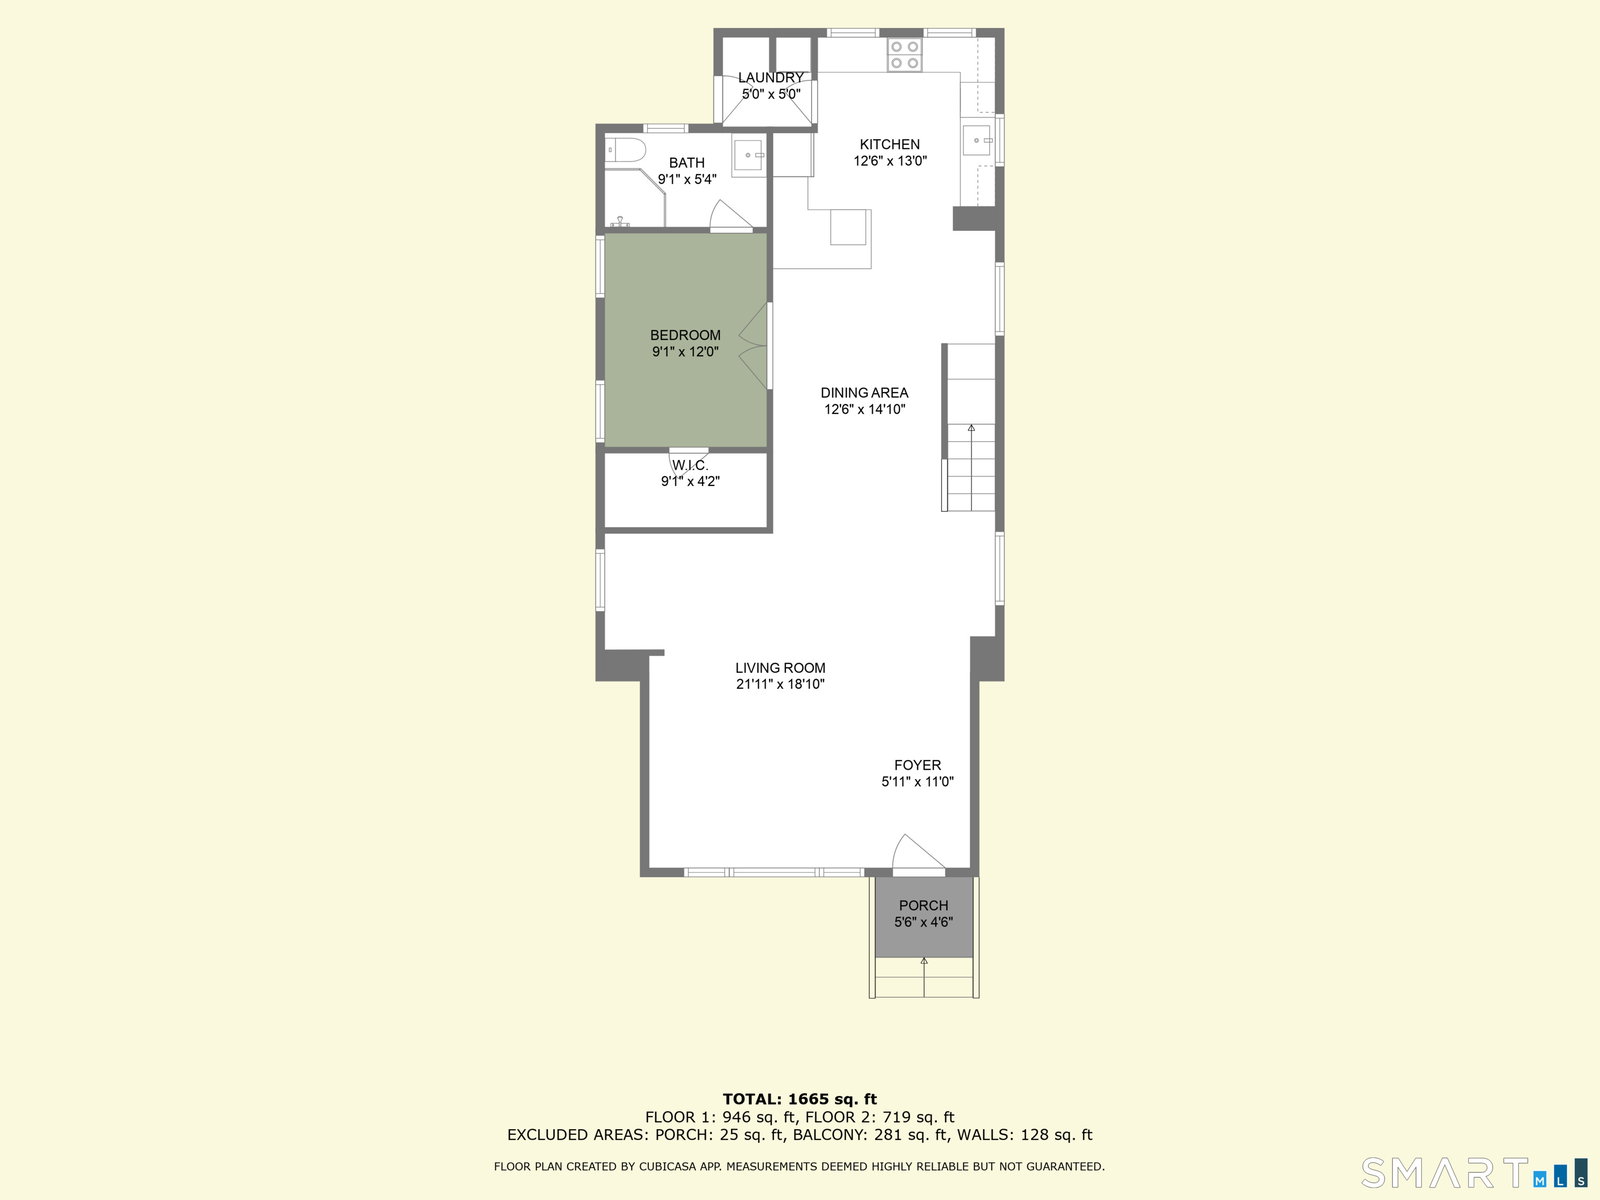
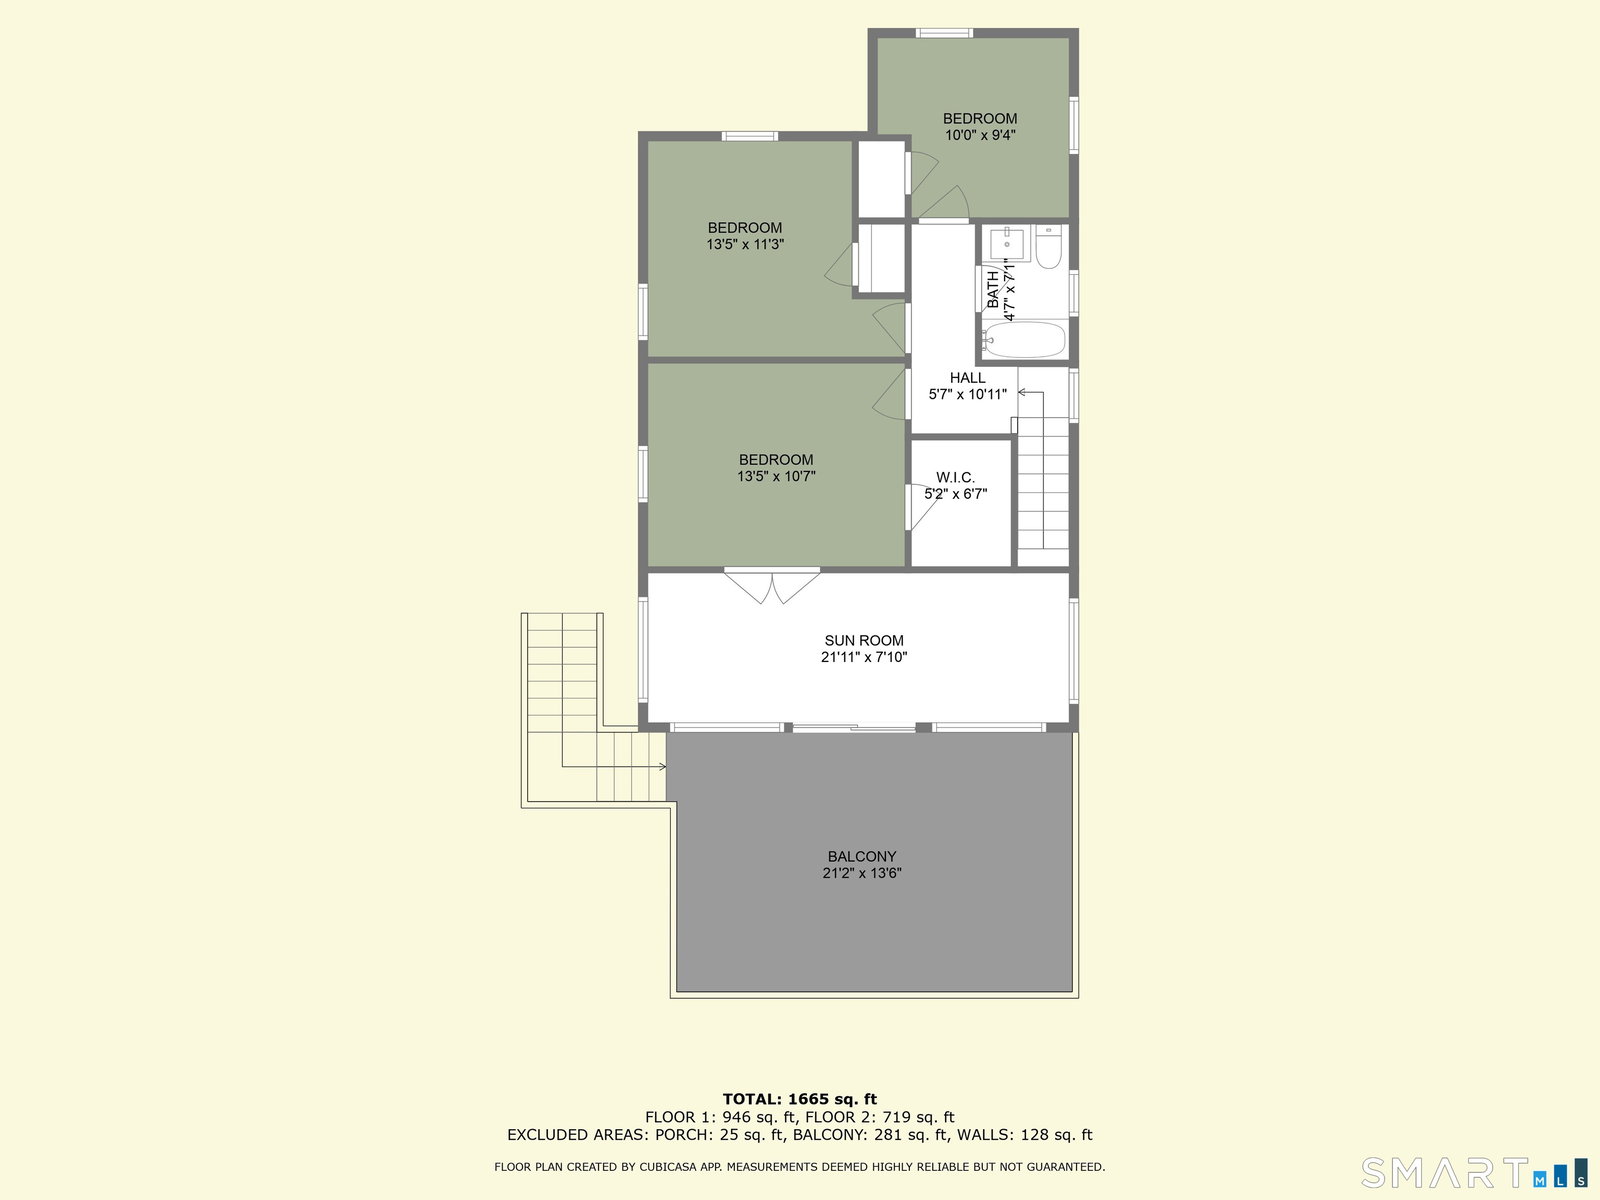
Living the Shoreline dream! Featuring 4 beds & 2 full baths 144 Shore Road, a beautifully remodeled coastal escape in the highly coveted Clinton Beach Association. Complete with deeded beach access and sweeping Long Island Sound views, this turn-key property perfectly blends modern luxury with timeless seaside charm.The main level features a bright, open-concept floor plan with an oversized picture window and an expansive living room flowing seamlessly into the dining area. The architecturally designed eat-in kitchen boasts stone counters, breakfast bar seating, and a classic built-in in the breakfast nook. Conveniently located off the back door-just steps from the outdoor shower-is a dedicated drop zone with laundry. A main-level bedroom with French doors, an en-suite, and a walk-in closet completes this floor.Upstairs, find two additional bedrooms, a fully renovated full bath, and a spectacular primary suite. The primary bedroom features a walk-in closet and French doors to a multi-functional room (ideal for an office or sitting room). Sliders lead to a top deck with stunning ocean views and a staircase to the yard , perfect for entertaining. Out back, a "little red barn" offers great storage, and the marsh directly behind the property to enjoy kayaking, iIncludes a partially finished basement for bikes/gear. Highly popular, transferable Airbnb with great investment potential! Updated electrical and mechanicals, wired for central air, and transferable flood 3k annually.
/u.realgeeks.media/dmcreco/Large_Font_Logo.png)
Additional Information
- Taxes
- $9,986
- Hoa Fee
- $20
- Lot Size
- 7,405
- Heating
- Hot Water
- Cooling System Type
- Central Air
- Sewer
- Cesspool
- Water Source
- Public
- Appliances
- Electric Range, Microwave, Refrigerator, Dishwasher, Washer, Dryer
- Basement
- Partial, Unfinished
- Exterior Features
- Deck
- Parking Spaces
- 3
- Elementary School
- Lewin G. Joel
- Middle School
- Jared Eliot
- High School
- Morgan
Mortgage Calculator
Listing courtesy of Nancy Potts from Coldwell Banker Realty. (860) 961-1537 (203) 245-4700
The data relating to real estate for sale on this website appears in part through the SMARTMLS Internet Data Exchange program, a voluntary cooperative exchange of property listing data between licensed real estate brokerage firms, and is provided by SMARTMLS through a licensing agreement. Listing information is from various brokers who participate in the SMARTMLS IDX program and not all listings may be visible on the site. The property information being provided on or through the website is for the personal, non-commercial use of consumers and such information may not be used for any purpose other than to identify prospective properties consumers may be interested in purchasing. Some properties which appear for sale on the website may no longer be available because they are for instance, under contract, sold or are no longer being offered for sale. Property information displayed is deemed reliable but is not guaranteed. Copyright 2026 SmartMLS, Inc.