29 Wilshire Road Unit 29, Madison, CT 06443
- $565,000
- 2
- BD
- 2
- BA
- 1,280
- SqFt











- List Price
- $565,000
- Status
- ACTIVE
- MLS#
- 24178656
- Year Built
- 1974
- Style
- Ranch
- Bedrooms
- 2
- Bathrooms
- 2
- Building Name
- Kensington Acres South
- Living Area
- 1,280
- Neighborhood
- N/A
Property Description
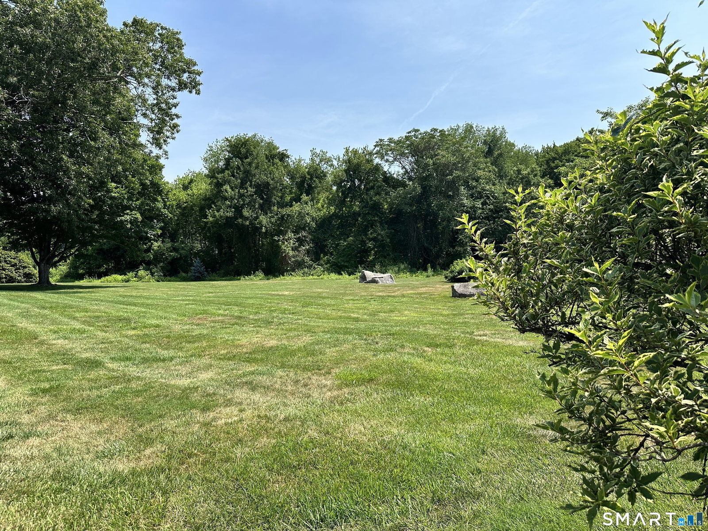
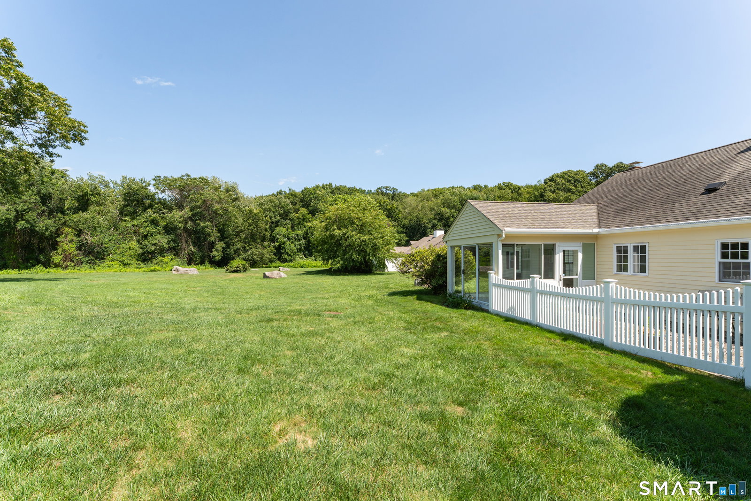
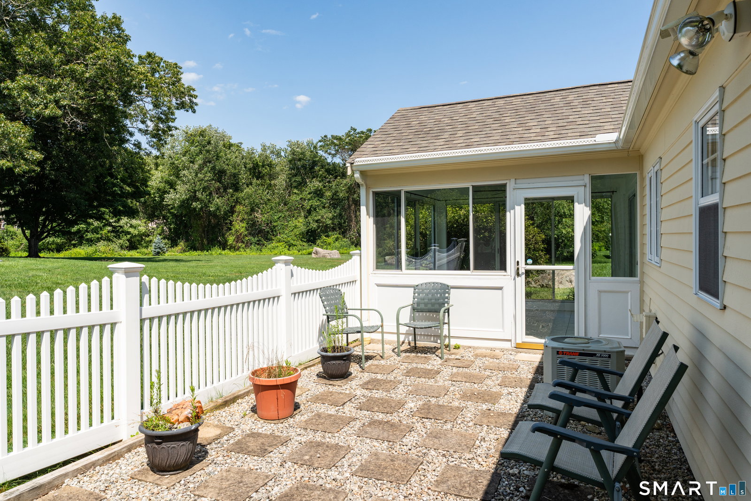
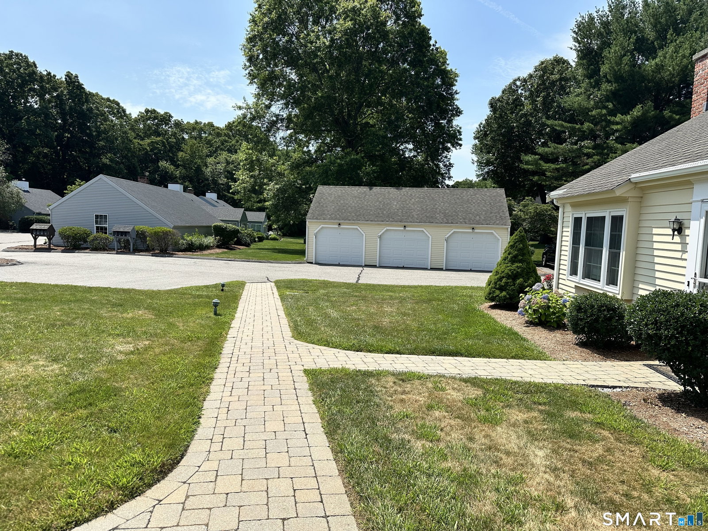
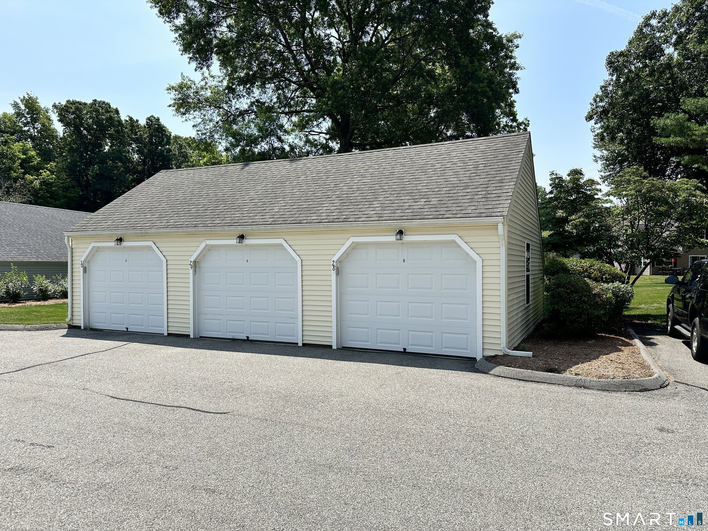
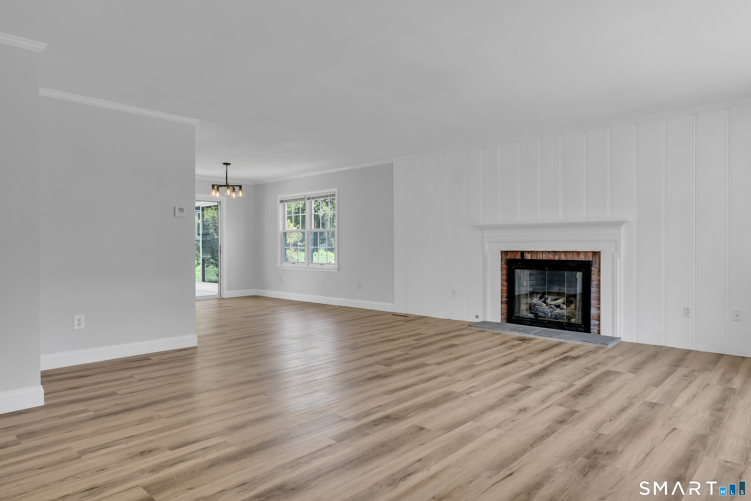
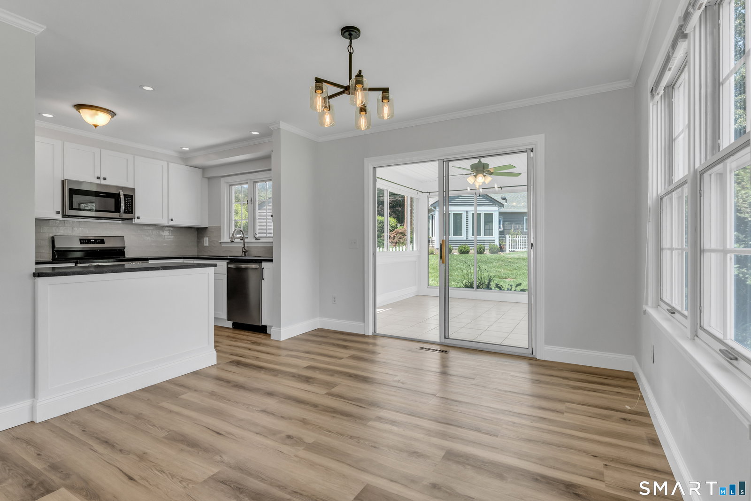
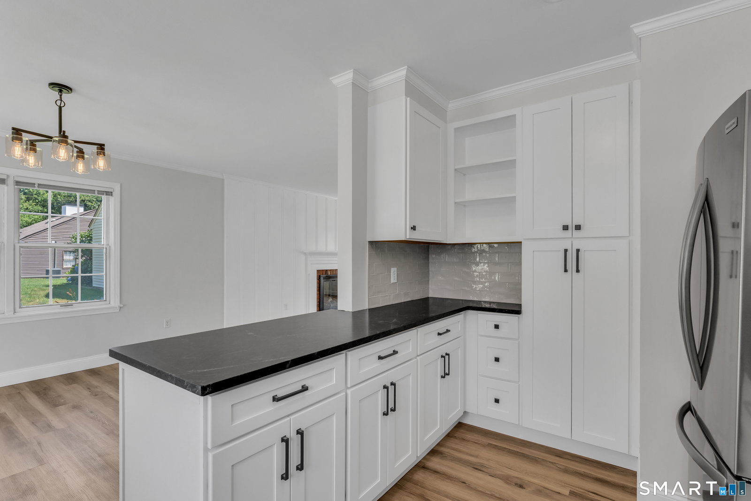
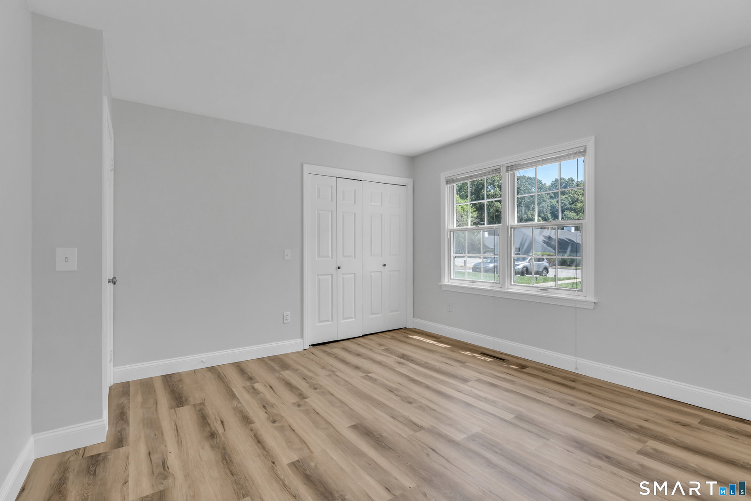
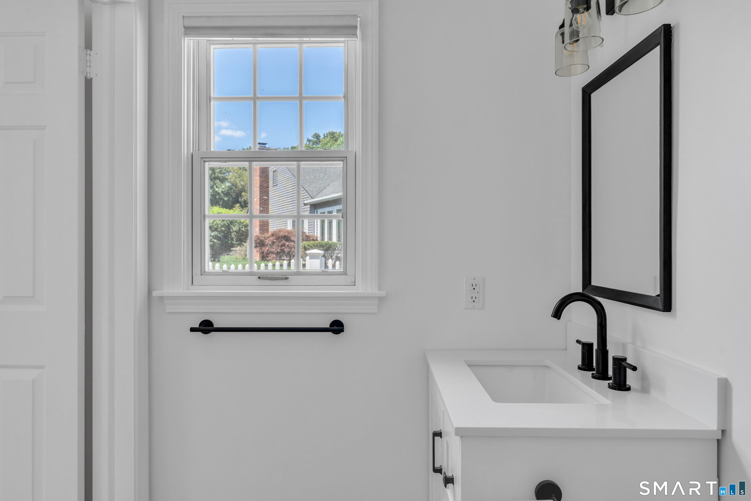
Experience true WIDE OPEN SPACES in highly sought-after Kensington Acres South! With condos, it is all about LOCATION. This desirable completely detached standalone Ranch is not attached along the corners like some other units. Flooded w/ bright natural light, the home boasts peaceful, expansive lawn views from your private enclosed Sun Room, a perfect spot for morning coffee. A flat, level & straight front walkway provides seamless access to your nearby detached garage and parking. Meticulously renovated throughout, this turnkey property is entirely move-in ready. An inviting living room features a cozy gas fireplace & matching pair of custom built-ins framing a classic bay window. The chef's kitchen is equipped with all-new appliances, an oversized stainless steel sink and an incredibly useful pantry cabinet. Both bathrooms are brand new, with the hallway bath providing dedicated space for a full size, side by side washer & dryer. Complete mechanicals peace of mind is yours w/ a brand new natural gas fired water heater, newer forced warm air furnace and central air conditioning. NO LAND LEASE! The Seller will pay off all remaining "rent" due! You are only mile from vibrant downtown Madison's fine restaurants, boutique shopping, library, post office and train station. Enjoy the best of shoreline living w/ access to Madison's 3 pristine town beaches, the state's longest stretch, 2 miles of sandy beach at Hammonasset State Park. Don't wait on this gem. Professional photos soon
/u.realgeeks.media/dmcreco/Large_Font_Logo.png)
Additional Information
- Taxes
- $5,805
- Hoa Fee
- $685
- Interior Features
- Cable Available
- Heating
- Hot Air
- Cooling System Type
- Central Air
- Sewer
- Septic Tank
- Water Source
- Public
- Appliances
- Range, Range Hood, Refrigerator, Dishwasher
- Fireplaces
- 1
- Basement
- None
- Exterior Features
- Sidewalk, Porch
- Garage Spaces
- 1
- Elementary School
- Neck River
- Middle School
- Polson Middle School
- High School
- Daniel Hand
Mortgage Calculator
Listing courtesy of Todd Gould from William Pitt Sotheby's Int'l. (203) 988-5414 (203) 245-6700
The data relating to real estate for sale on this website appears in part through the SMARTMLS Internet Data Exchange program, a voluntary cooperative exchange of property listing data between licensed real estate brokerage firms, and is provided by SMARTMLS through a licensing agreement. Listing information is from various brokers who participate in the SMARTMLS IDX program and not all listings may be visible on the site. The property information being provided on or through the website is for the personal, non-commercial use of consumers and such information may not be used for any purpose other than to identify prospective properties consumers may be interested in purchasing. Some properties which appear for sale on the website may no longer be available because they are for instance, under contract, sold or are no longer being offered for sale. Property information displayed is deemed reliable but is not guaranteed. Copyright 2026 SmartMLS, Inc.