10 Isabell Dr, Madison, CT 06443
- $949,000
- 3
- BD
- 4
- BA
- 3,536
- SqFt















- List Price
- $949,000
- Status
- ACTIVE
- MLS#
- 24179028
- Price Change
- ▼ $49,000 1783519554
- Year Built
- 2001
- Style
- Colonial
- Bedrooms
- 3
- Bathrooms
- 4
- Acres
- 2.64
- Living Area
- 3,536
- Neighborhood
- North Madison
Property Description
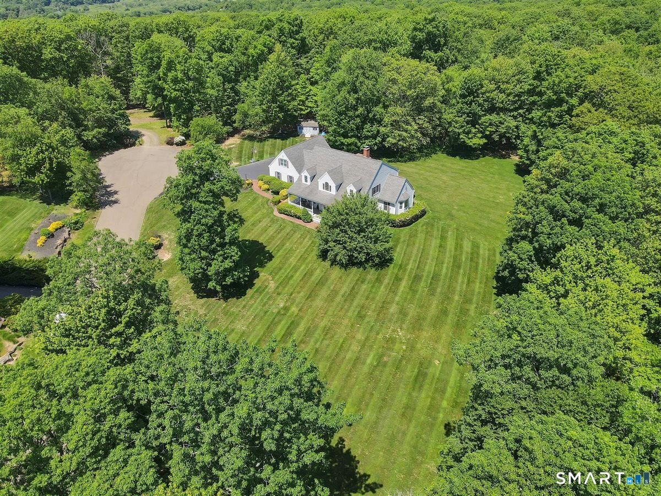
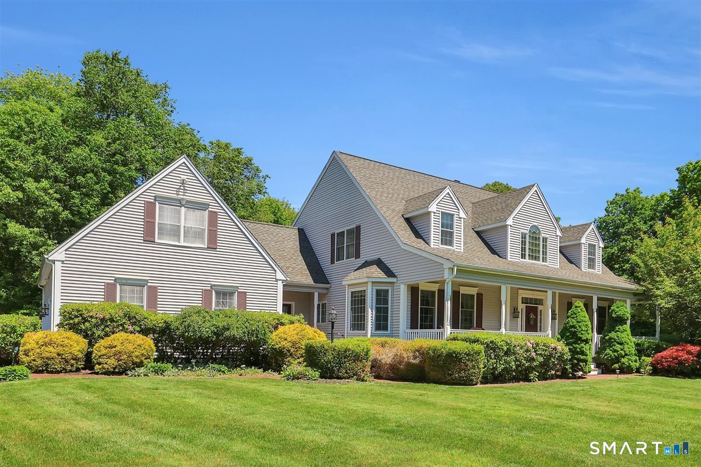
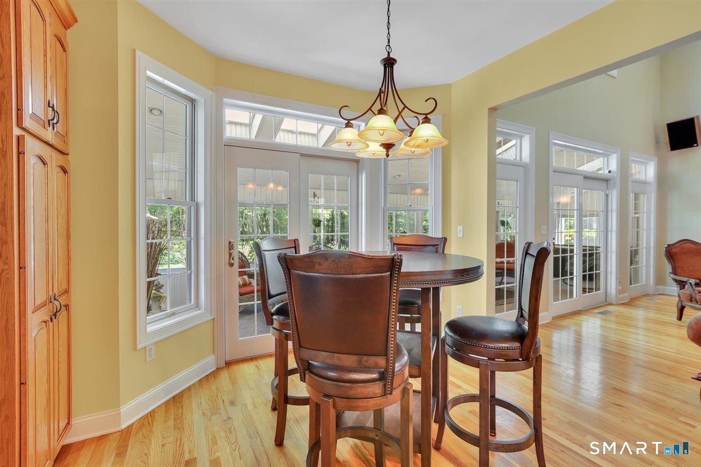
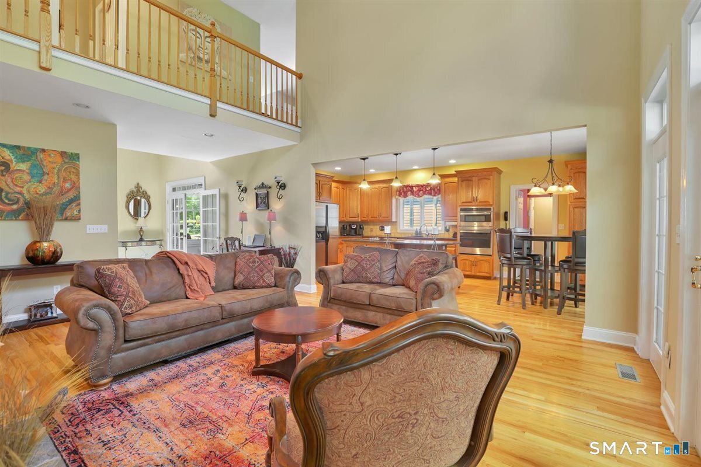
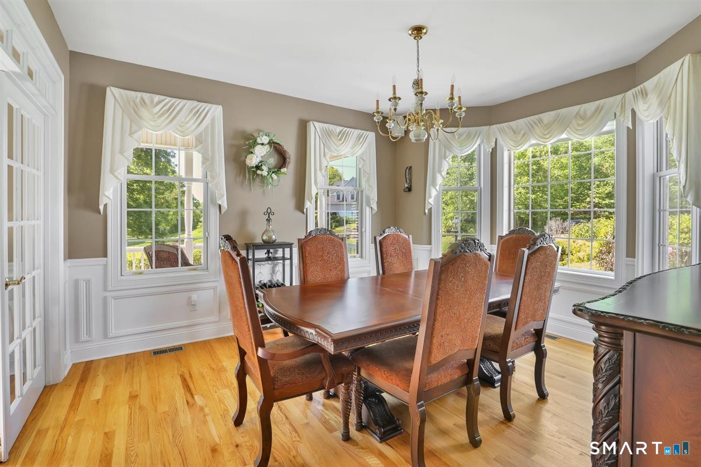
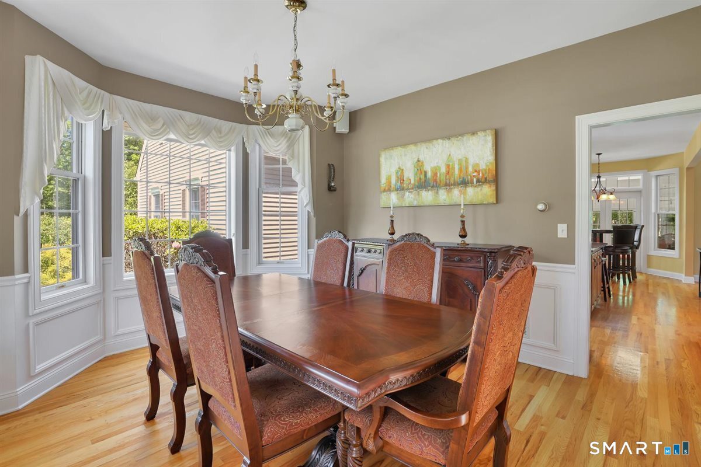
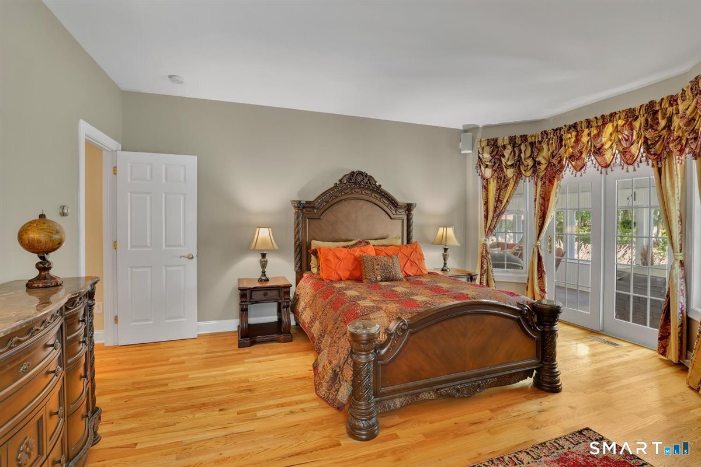
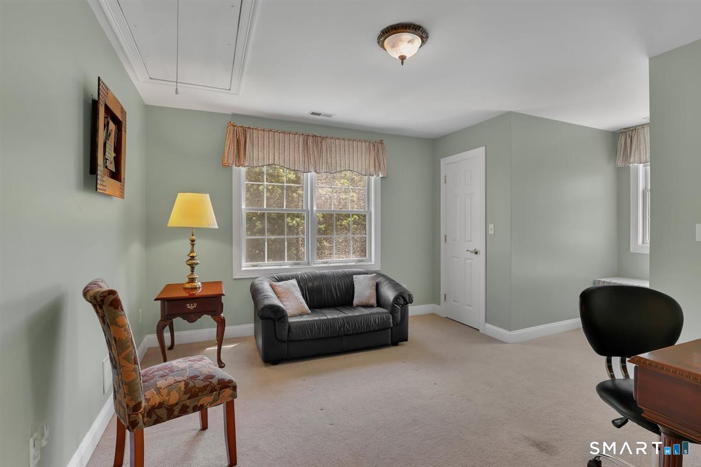
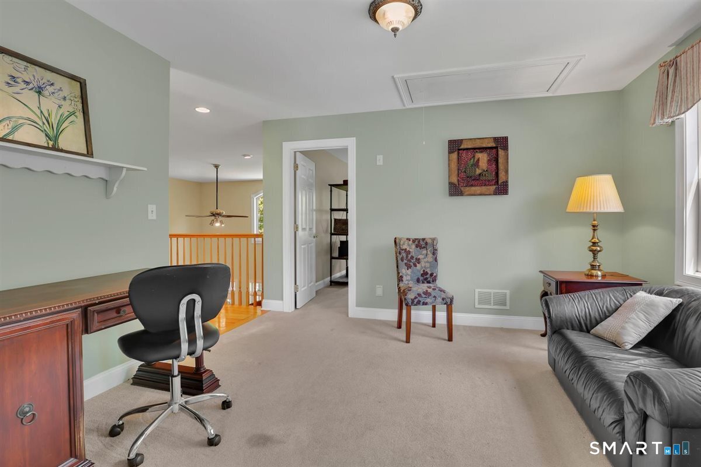
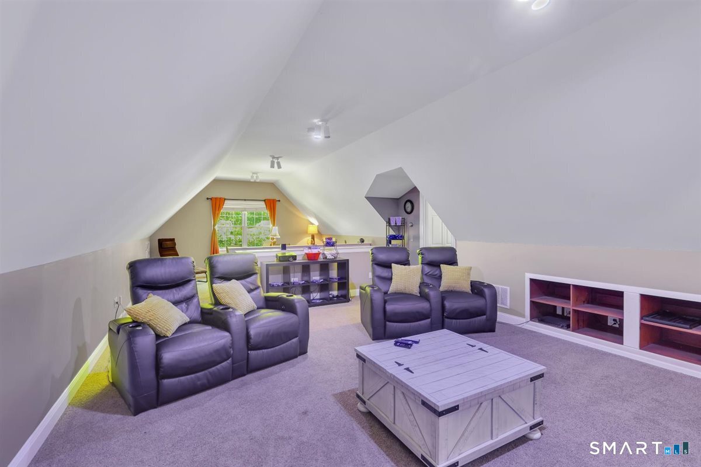
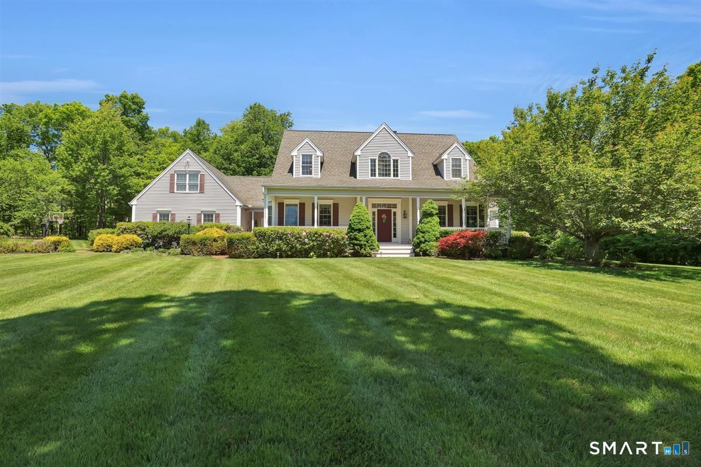
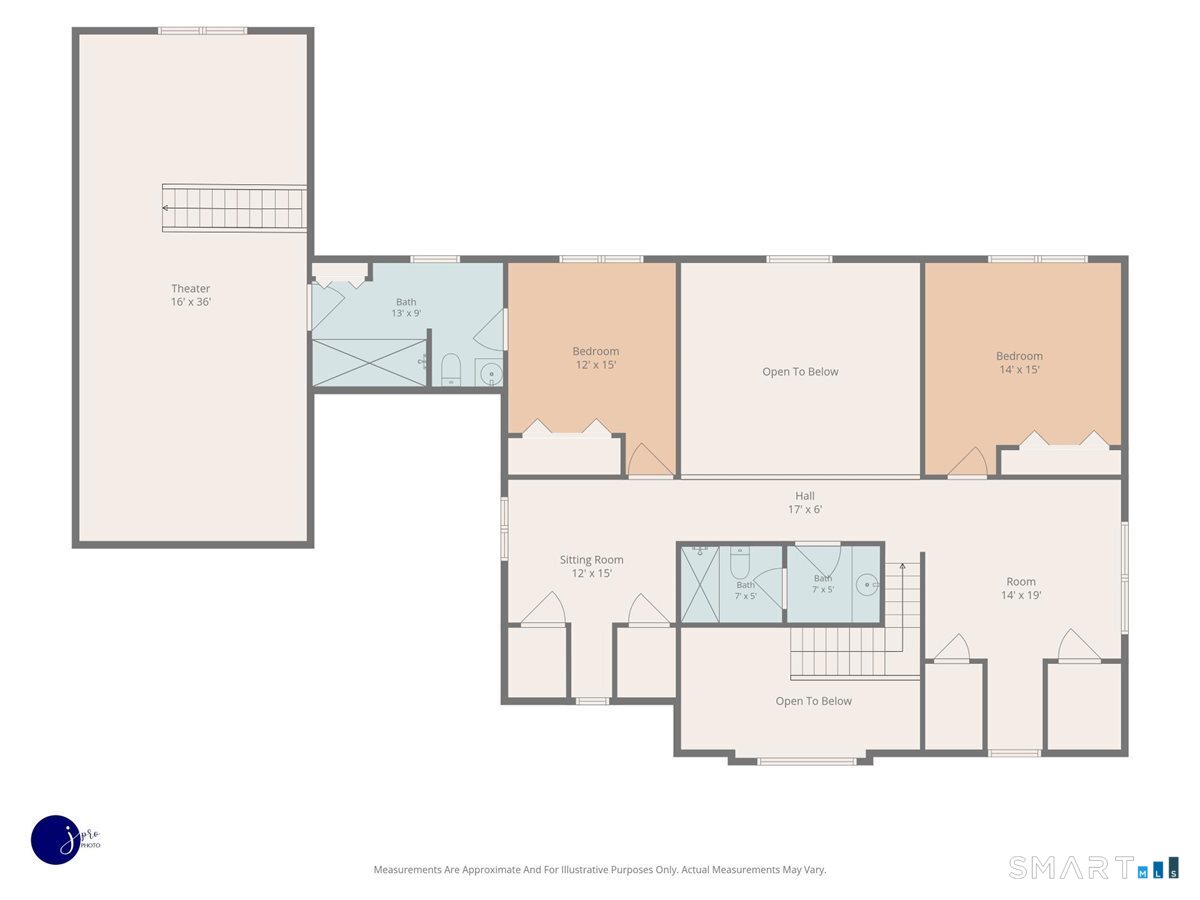
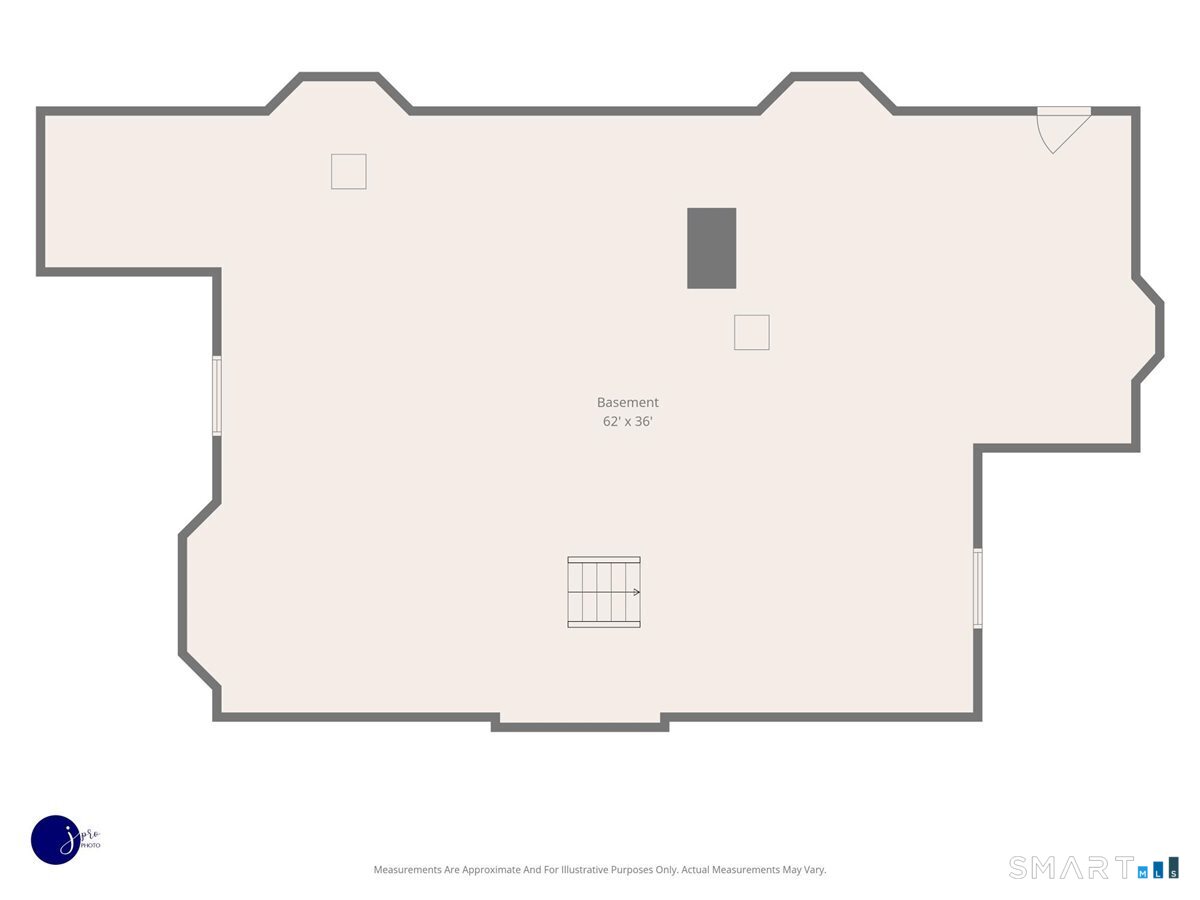
Built in 2001, this expansive Custom Cape with its charming front covered porch offers a one-of-a-kind setting in North Madison, ideally located at the end of a cul-de-sac on 2.64 acres and surrounded by open space. The square footage is deceptive with 3536 sf (this DOES NOT include the 3-season room +452 sf) plus the huge basement offering another 1880 sf. Designed with intention and exceptional scale, the smart design of the main floor begins with the location of laundry and mudroom between the garage and kitchen, keeping you organized and your house clean. From there, the focus is the spectacular great room and kitchen, working together for both the day-to-day and for lively gatherings. The eat-in kitchen offers multiple prep zones, island with breakfast bar, generous cabinet space & pantry, granite counters, and stainless appliances (wall oven, microwave and cooktop are NEW). The vaulted great room anchors the main level with its soaring granite fireplace, wall of windows, and seamless access to the enormous 3-season room and backyard. The large 2-story foyer leads to both the formal dining room with wainscoting and the classic study / home office. Also located on the main floor, the large primary suite will delight with its walk-in closet, large en-suite, and private access to the porch and backyard. The rare second floor layout offers two expanded bedroom or guest suites, each featuring sitting/play/study rooms, and privately located on opposite ends of the catwalk
/u.realgeeks.media/dmcreco/Large_Font_Logo.png)
Additional Information
- Taxes
- $13,328
- Lot Size
- 114,998
- Interior Features
- Wired Audio, Central Vacuum, Open Floor Plan
- Heating
- Hot Air
- Cooling System Type
- Ceiling Fan(s), Central Air
- Sewer
- Septic Tank
- Water Source
- Private Well
- Appliances
- Refrigerator, Dishwasher
- Fireplaces
- 1
- Basement
- Full, Storage Space, Interior Entry, Concrete
- Exterior Features
- Enclosed Porch, Underground Utilities, Shed, Porch, Hot Tub, Sprinkler System, Patio
- Garage Spaces
- 3
- Elementary School
- Per Board of Ed
- Middle School
- Per Board of Ed
- High School
- Daniel Hand
Mortgage Calculator
Listing courtesy of Claudia O'Connell from William Raveis Real Estate. (860) 716-0166 (860) 344-1658
The data relating to real estate for sale on this website appears in part through the SMARTMLS Internet Data Exchange program, a voluntary cooperative exchange of property listing data between licensed real estate brokerage firms, and is provided by SMARTMLS through a licensing agreement. Listing information is from various brokers who participate in the SMARTMLS IDX program and not all listings may be visible on the site. The property information being provided on or through the website is for the personal, non-commercial use of consumers and such information may not be used for any purpose other than to identify prospective properties consumers may be interested in purchasing. Some properties which appear for sale on the website may no longer be available because they are for instance, under contract, sold or are no longer being offered for sale. Property information displayed is deemed reliable but is not guaranteed. Copyright 2026 SmartMLS, Inc.