86 Simsbury Manor Dr, Simsbury, CT 06089
- $469,900
- 4
- BD
- 3
- BA
- 2,023
- SqFt









- List Price
- $469,900
- Status
- COMING SOON
- MLS#
- 24179612
- Year Built
- 1963
- Style
- Raised Ranch
- Bedrooms
- 4
- Bathrooms
- 3
- Acres
- 0.70
- Living Area
- 2,023
- Neighborhood
- Weatogue
Property Description
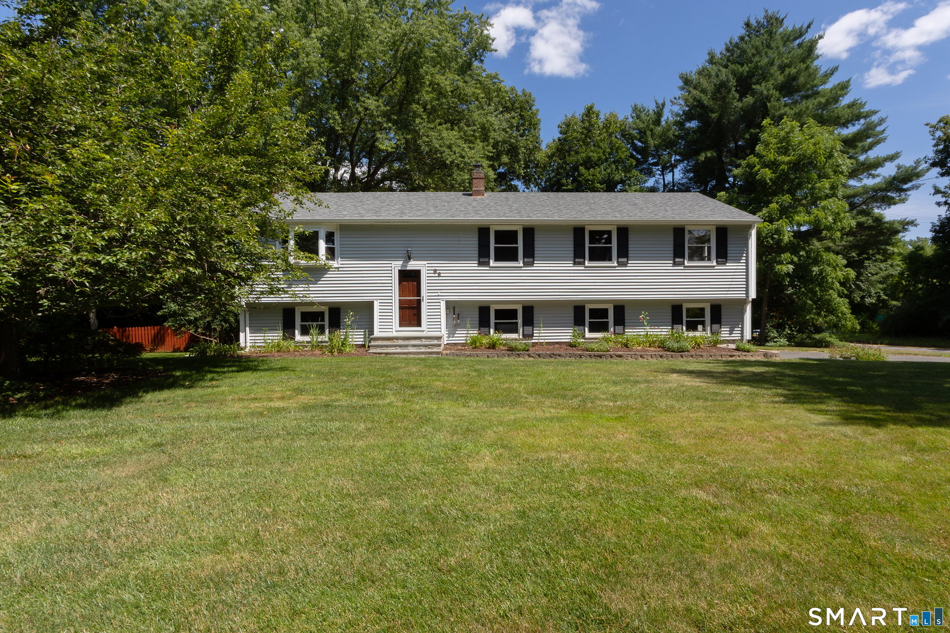
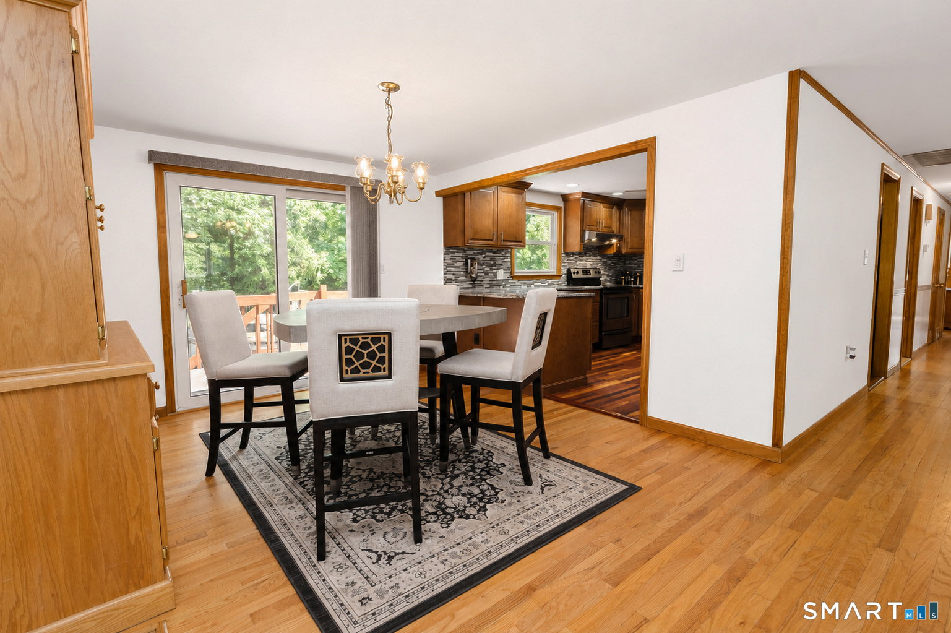
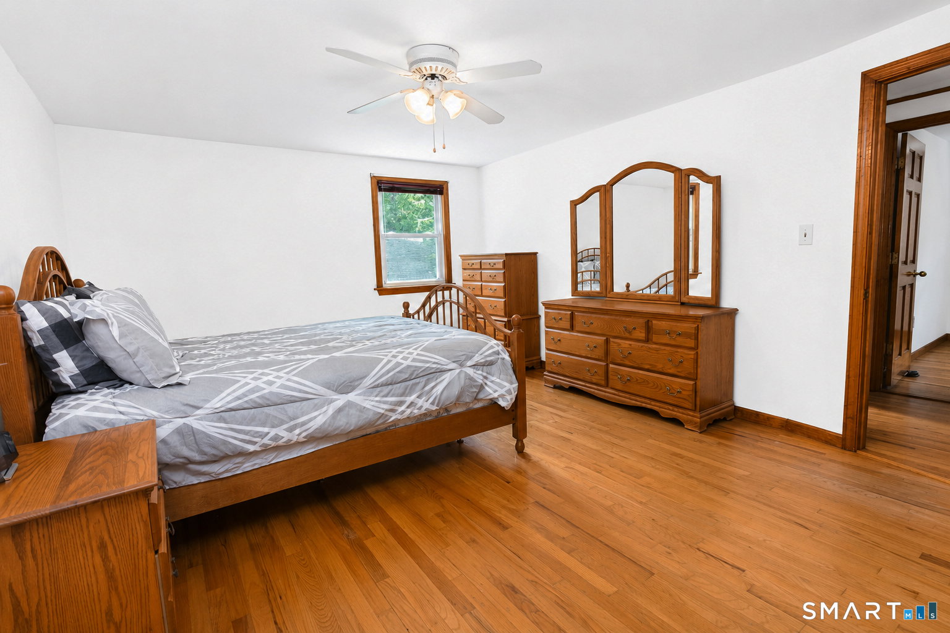
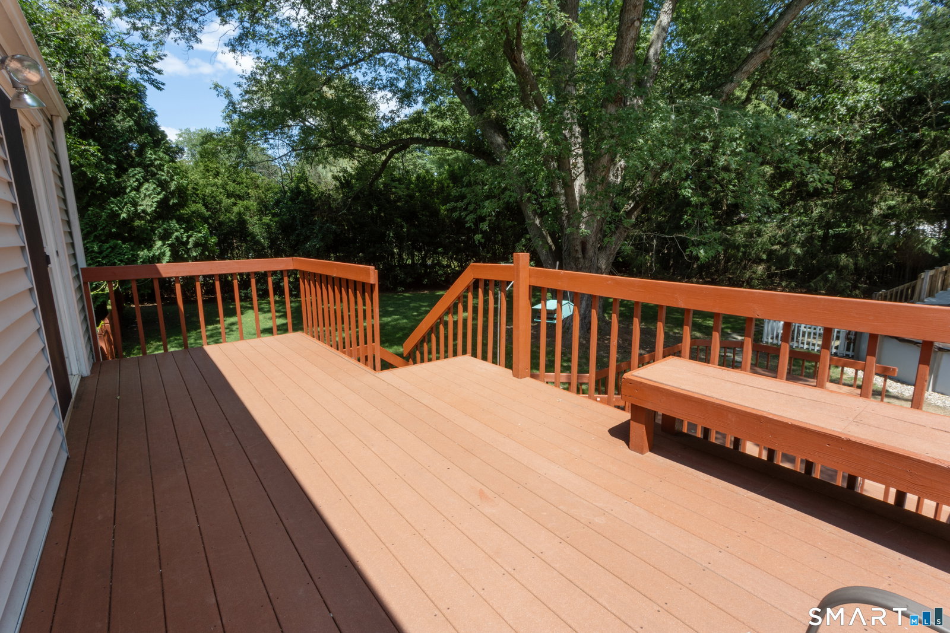
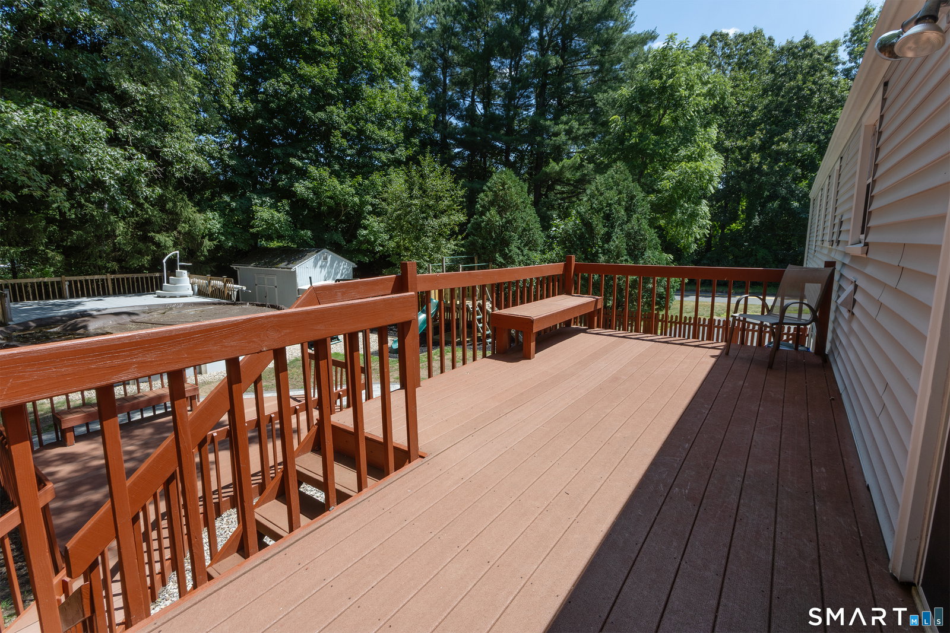
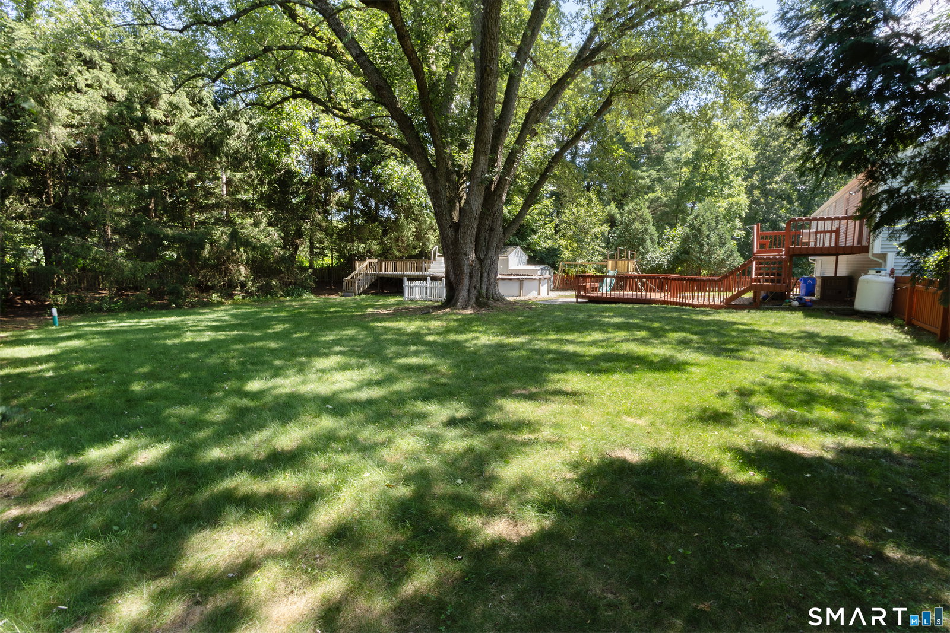
Welcome to 86 Simsbury Manor, a warm, move-in ready home where comfort, thoughtful updates, and everyday convenience come together beautifully. This inviting residence offers 4 bedrooms, 2 1/2 baths, a spacious 2-car garage, central air, public water, a generator, and a comfortable layout designed for both daily living and entertaining. Inside, you'll find an updated kitchen with a breakfast bar, stainless steel appliances, granite countertops, and ample cabinetry, along with hardwood floors and a freshly painted interior that create a bright, welcoming feel. The main level flows easily between the kitchen, dining room, and living room, while the primary suite provides its own full bath for added comfort and privacy. The finished lower level expands the living space with a large family room accented by a fireplace with stove, a convenient laundry area, and a half bath-ideal for relaxing, working, or creating a quiet retreat. Enjoy the outdoors from the deck overlooking the fenced-in level yard, or the above-ground pool, perfect for summer enjoyment, while the stone front entry and steps add standout curb appeal. Located near the popular Farmington Valley Greenway walking trails, shopping, schools, restaurants and parks, this home offers the best of suburban living with peace of mind from major recent improvements, including a new roof (2026), a new septic system with tank and leaching fields (2015), and a Roth double-lined oil tank. With its thoughtful upgrades, and flexible
/u.realgeeks.media/dmcreco/Large_Font_Logo.png)
Additional Information
- Taxes
- $7,140
- Lot Size
- 30,491
- Interior Features
- Cable Available
- Heating
- Hot Air
- Cooling System Type
- Central Air
- Sewer
- Septic Tank
- Water Source
- Public
- Appliances
- Range, Refrigerator, Dishwasher
- Fireplaces
- 1
- Basement
- Partial, Storage Space, Partial
- Exterior Features
- Shed, Deck
- Garage Spaces
- 2
- Elementary School
- Latimer Lane
- High School
- Simsbury
Mortgage Calculator
Listing courtesy of Kathleen Shippee from Berkshire Hathaway NE Prop.. (860) 614-4941 (860) 658-1981
The data relating to real estate for sale on this website appears in part through the SMARTMLS Internet Data Exchange program, a voluntary cooperative exchange of property listing data between licensed real estate brokerage firms, and is provided by SMARTMLS through a licensing agreement. Listing information is from various brokers who participate in the SMARTMLS IDX program and not all listings may be visible on the site. The property information being provided on or through the website is for the personal, non-commercial use of consumers and such information may not be used for any purpose other than to identify prospective properties consumers may be interested in purchasing. Some properties which appear for sale on the website may no longer be available because they are for instance, under contract, sold or are no longer being offered for sale. Property information displayed is deemed reliable but is not guaranteed. Copyright 2026 SmartMLS, Inc.