31 Gooseberry Dr, Suffield, CT 06078
- $565,000
- 2
- BD
- 2
- BA
- 2,001
- SqFt











- List Price
- $565,000
- Status
- ACTIVE UNDER CONTRACT
- MLS#
- 24180484
- Year Built
- 2006
- Style
- Ranch
- Bedrooms
- 2
- Bathrooms
- 2
- Building Name
- Bramble Ridge
- Living Area
- 2,001
- Neighborhood
- N/A
Property Description
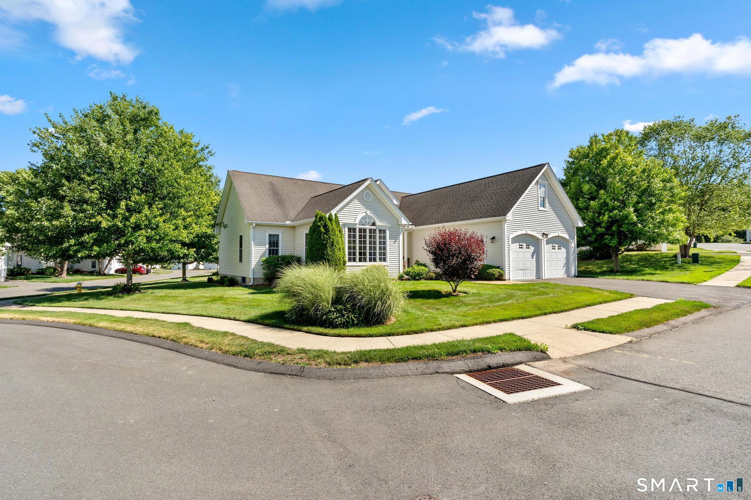
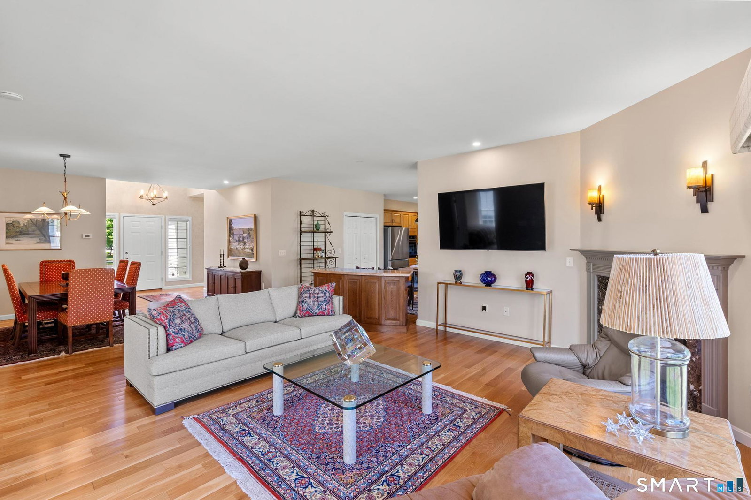
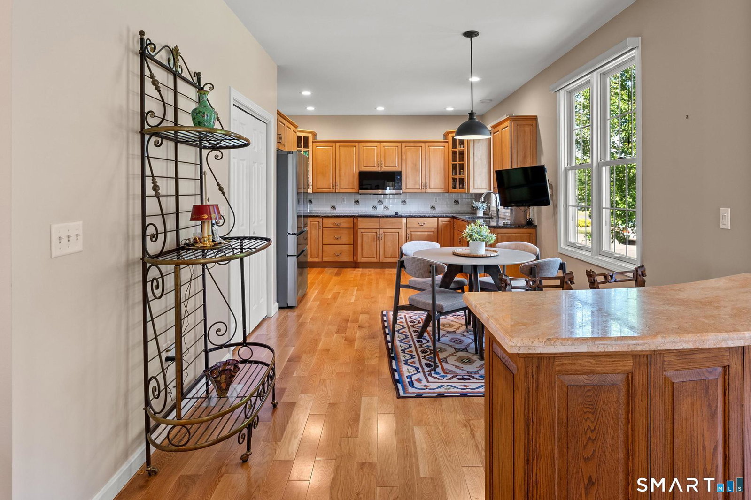
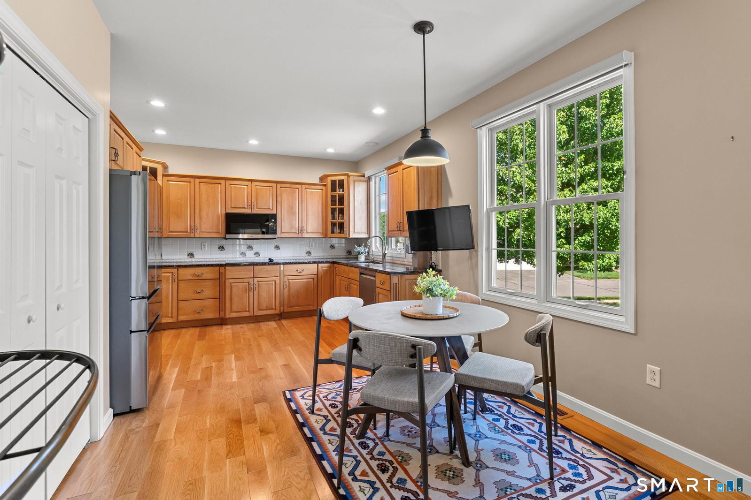
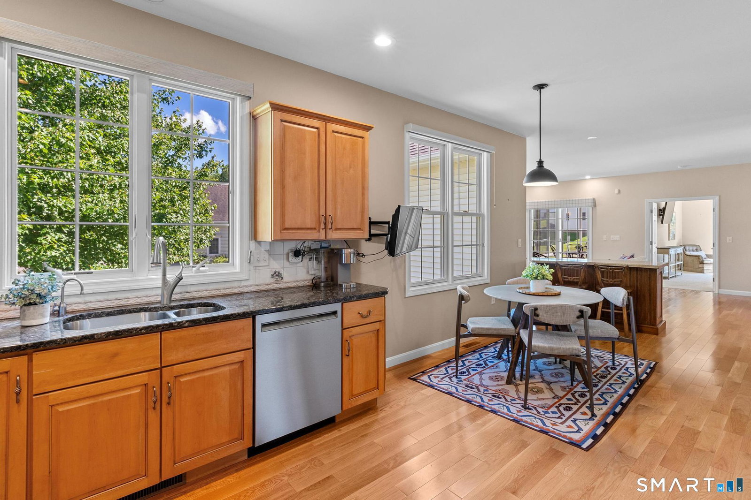
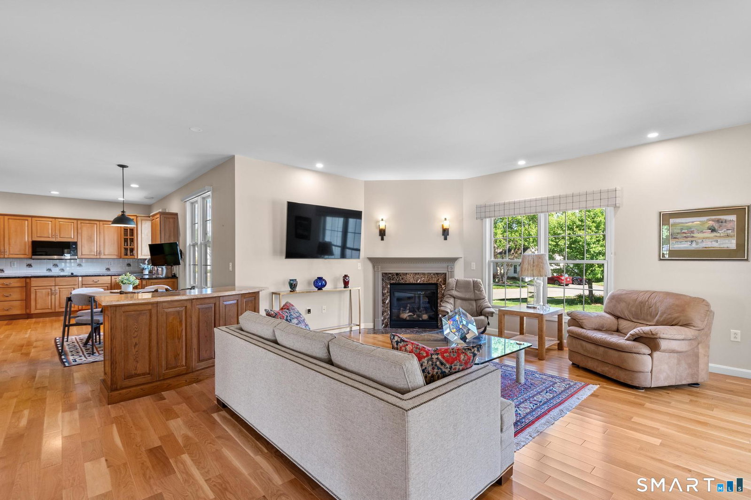
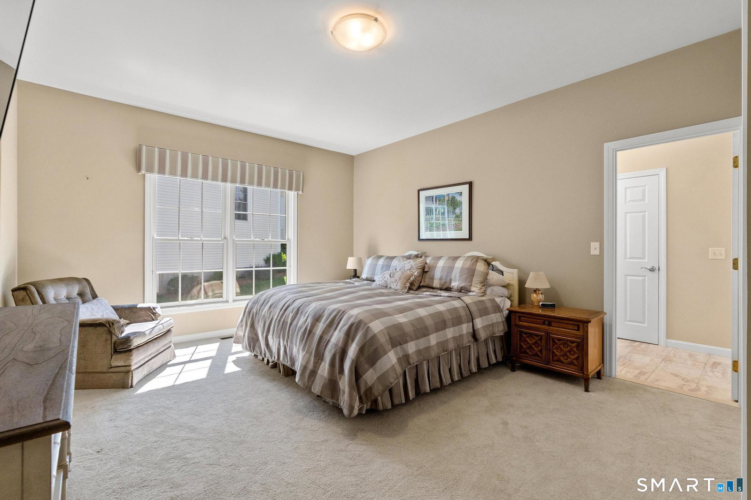
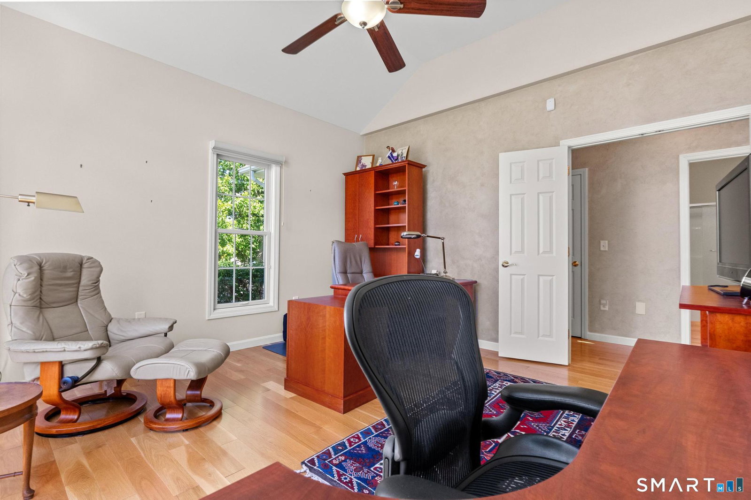
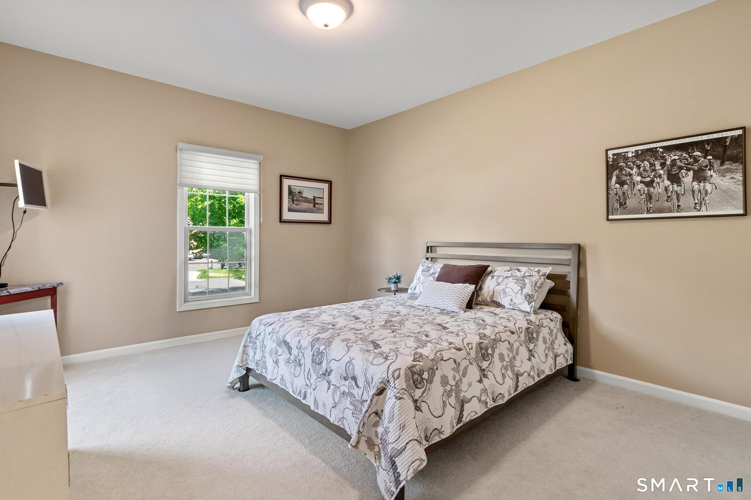
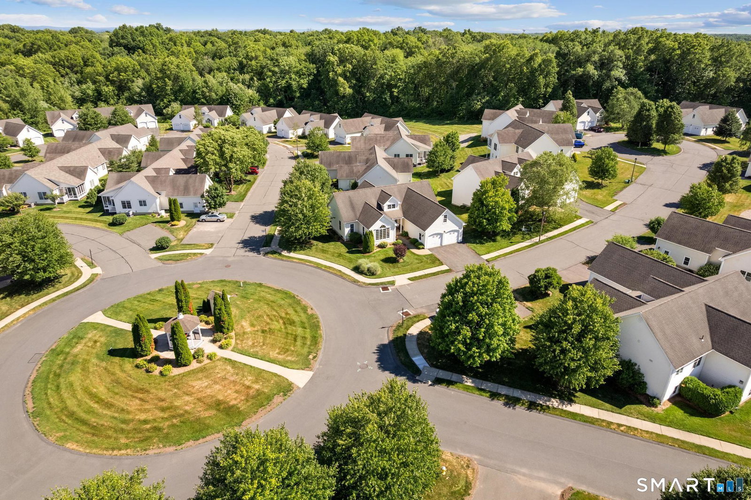
Beautifully updated stand-alone ranch in a sought-after 55+ community. Offering over 2,000 square feet of bright, single-level living space, this well maintained home features a fabulous open-concept floor plan perfectly suited for all stages of life.A spacious living and dining area boasts a gas fireplace and opens to a charming three-season sunroom and outdoor deck-perfect for grilling.The custom eat-in kitchen features maple cabinetry, granite countertops, and backsplash, a cooktop, wall oven, and generous pantry space. Stainless steel appliances include a refrigerator and microwave (2026), disposal (2025), dishwasher (2022), and washer and dryer(2019). The primary suite offers a remodeled en-suite bath with heated floors, double vanities, a walk in shower, and a custom walk-in closet with built-ins. An additional closet has been added to the primary bedroom for enhanced storage.A second bedroom, remodeled guest bath, and versatile office/den provide flexibility for guests, hobbies, or a home office.Additional highlights include natural gas heat, central air conditioning, first-floor laundry, 9-foot and vaulted ceilings, a new central vacuum system, a new convertible storm door, and a huge unfinished basement with exceptional storage and future finishing potential.The entire interior was professionally painted in 2021,including a custom faux-finished accent wall in the entry. An easy walk to the center of town & close to shopping, restaurants and the airport
/u.realgeeks.media/dmcreco/Large_Font_Logo.png)
Additional Information
- Taxes
- $6,612
- Hoa Fee
- $557
- Interior Features
- Cable Available, Humidifier, Open Floor Plan
- Heating
- Hot Air
- Cooling System Type
- Central Air
- Water Source
- Public
- Appliances
- Electric Cooktop, Wall Oven, Microwave, Range Hood, Refrigerator, Dishwasher, Disposal
- Fireplaces
- 1
- Basement
- Full, Unfinished, Interior Entry
- Exterior Features
- Deck
- Garage Spaces
- 2
- Elementary School
- A. Ward Spaulding
- Middle School
- Suffield
- High School
- Suffield
Mortgage Calculator
Listing courtesy of Robin Zatony from Dowd Realty Group, Inc.. (860) 214-8624 (860) 668-6549
The data relating to real estate for sale on this website appears in part through the SMARTMLS Internet Data Exchange program, a voluntary cooperative exchange of property listing data between licensed real estate brokerage firms, and is provided by SMARTMLS through a licensing agreement. Listing information is from various brokers who participate in the SMARTMLS IDX program and not all listings may be visible on the site. The property information being provided on or through the website is for the personal, non-commercial use of consumers and such information may not be used for any purpose other than to identify prospective properties consumers may be interested in purchasing. Some properties which appear for sale on the website may no longer be available because they are for instance, under contract, sold or are no longer being offered for sale. Property information displayed is deemed reliable but is not guaranteed. Copyright 2026 SmartMLS, Inc.