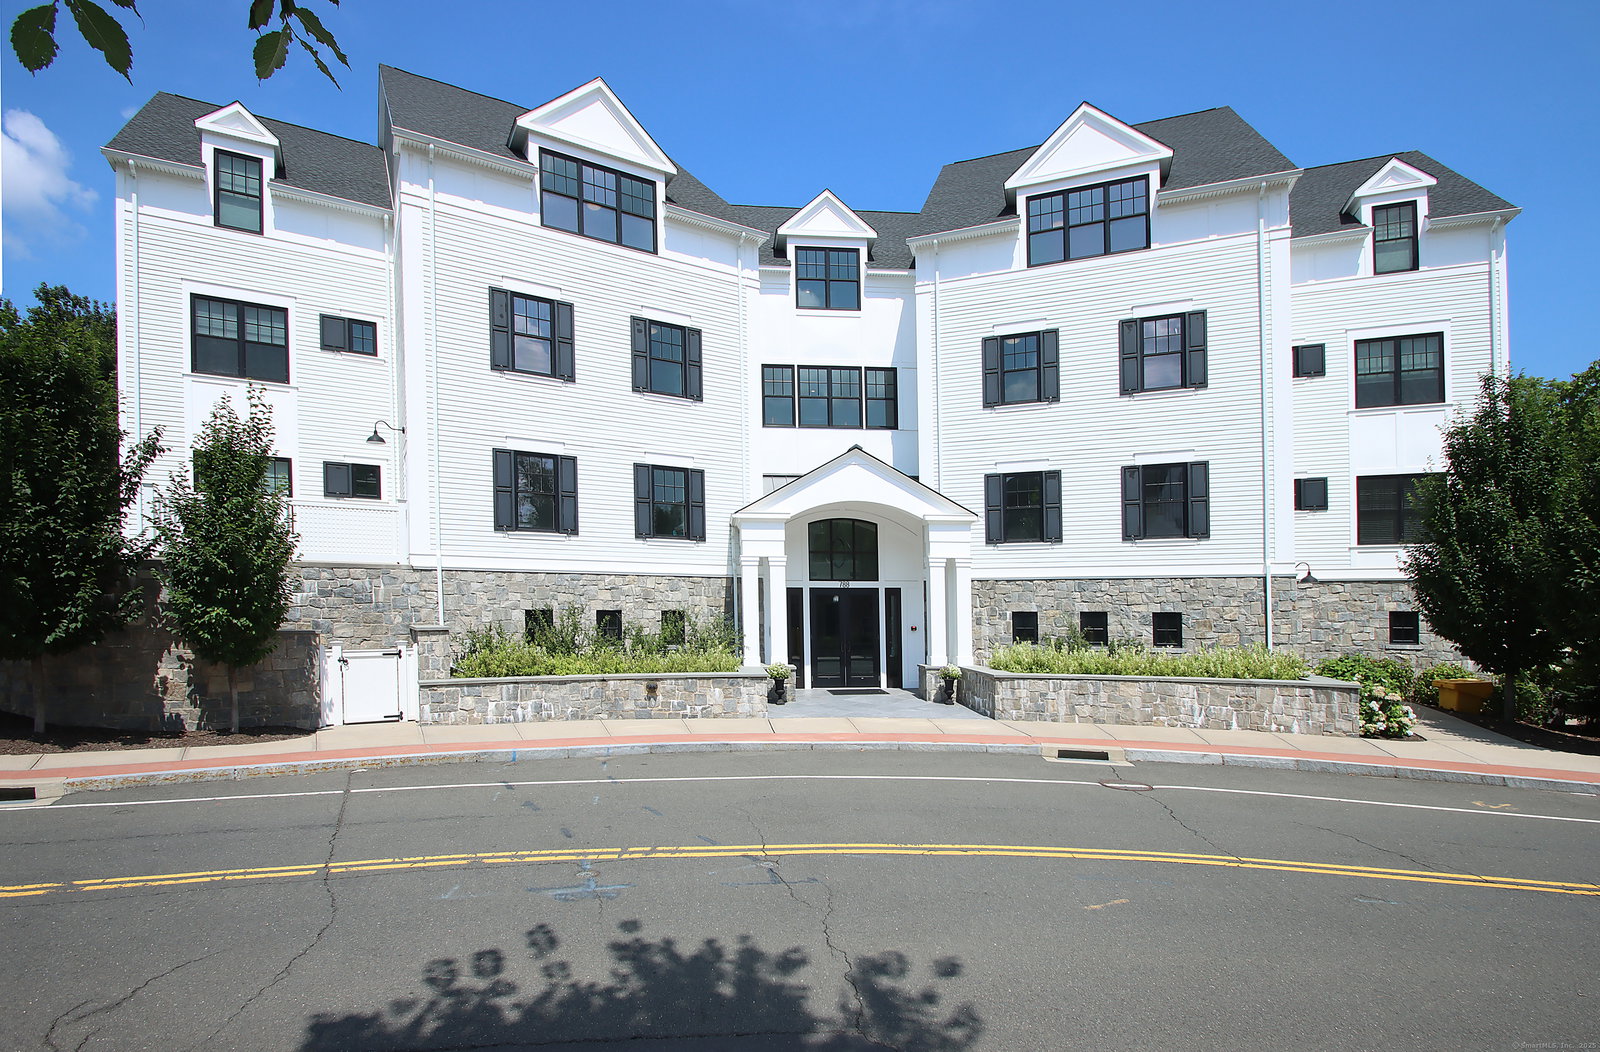
788 Farmington Ave Unit 104, Farmington, CT 06032
- $699,900
- 3
- BD
- 3
- BA
- 1,956
- SqFt











- List Price
- $699,900
- Status
- ACTIVE
- MLS#
- 24180872
- Price Change
- ▼ $20,000 1784952920
- Year Built
- 2017
- Style
- Apartment, Mid Rise
- Bedrooms
- 3
- Bathrooms
- 3
- Building Name
- The Pennington
- Living Area
- 1,956
- Neighborhood
- Farmington Village
Property Description
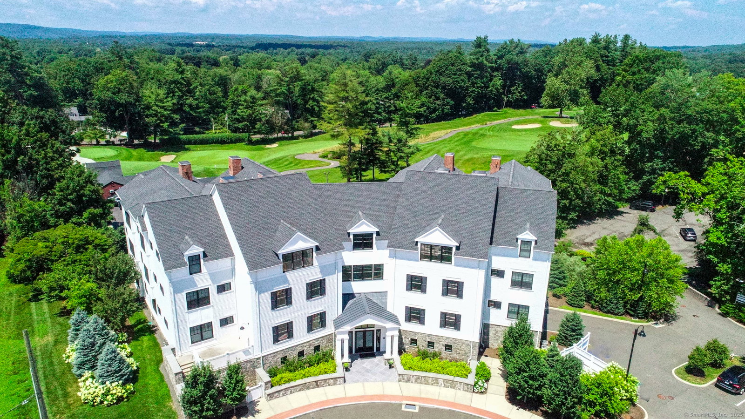
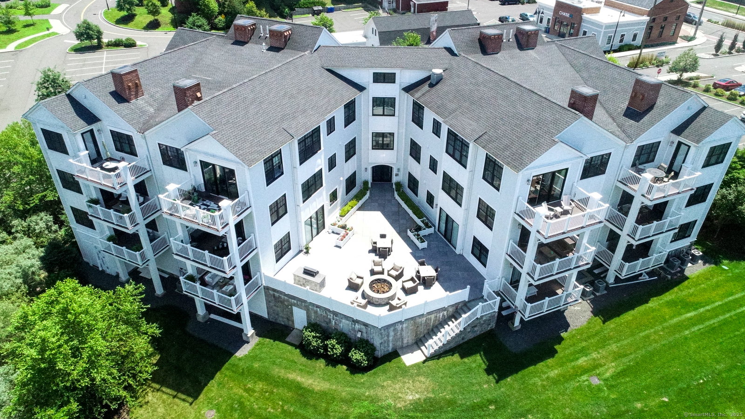
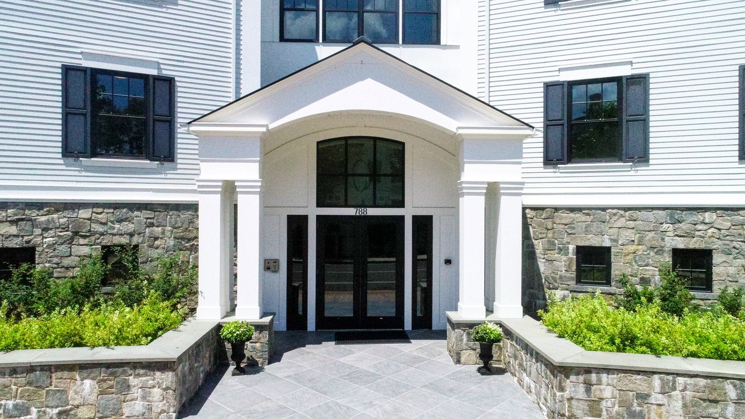
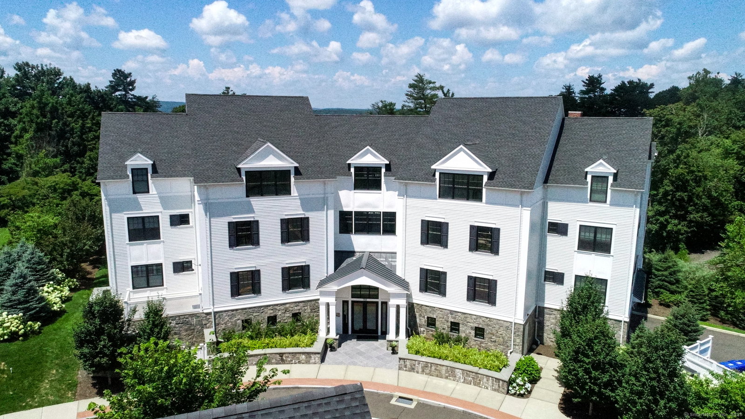
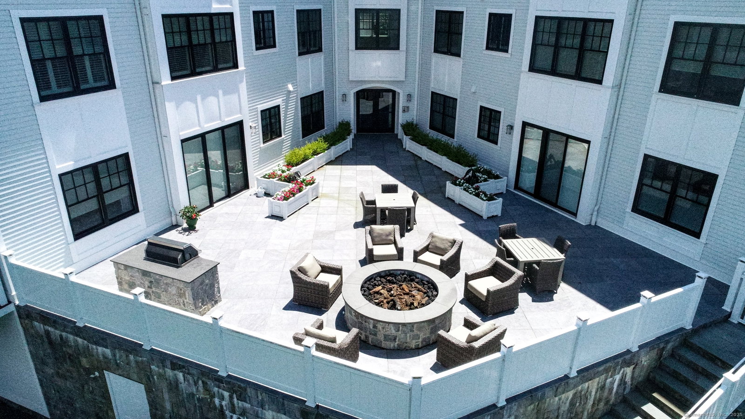
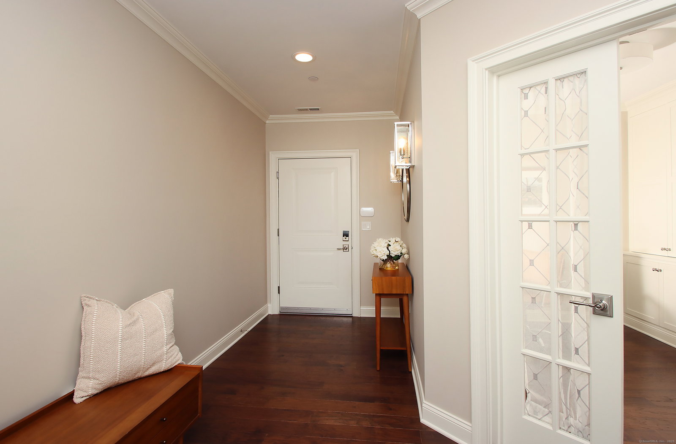
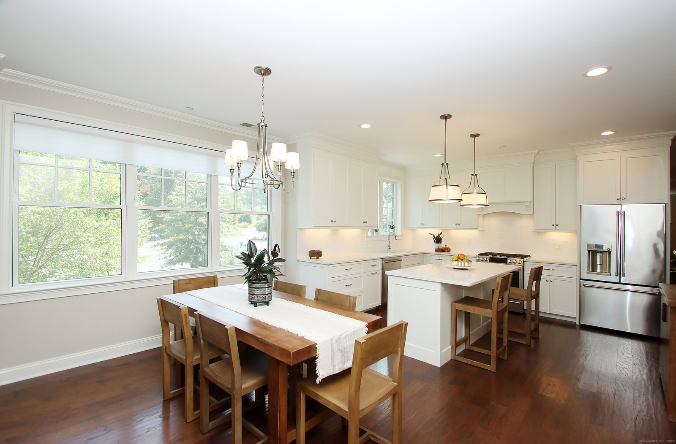
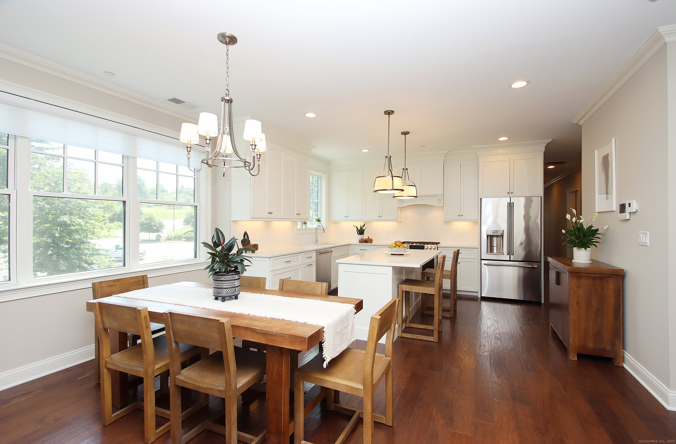
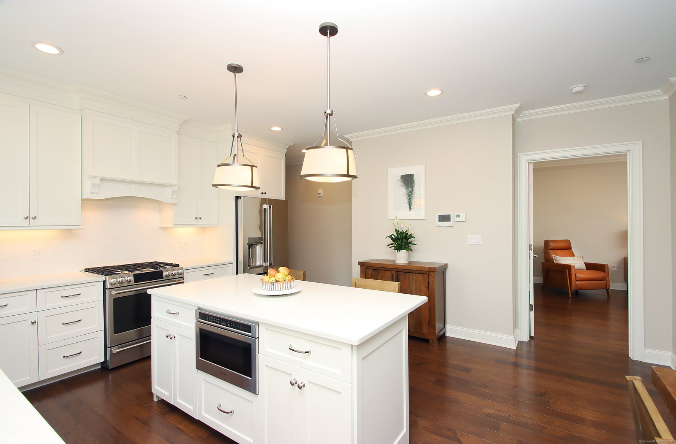
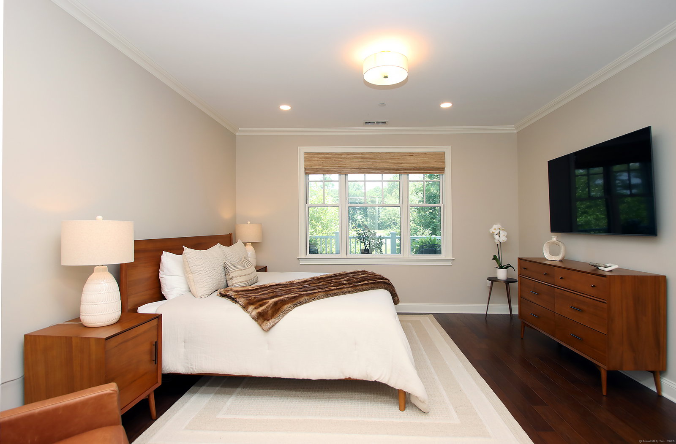
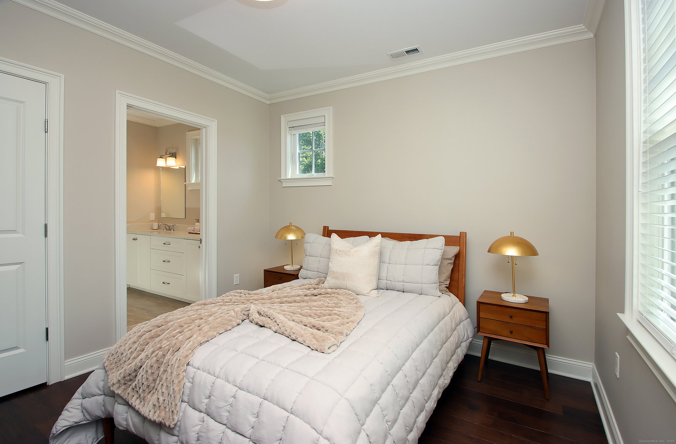
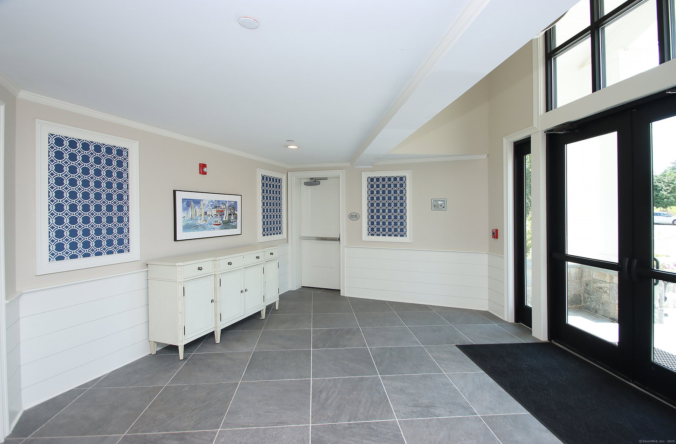
Welcome to The Pennington, a boutique 12-unit luxury condominium in the heart of Farmington's historic village, an area known for its timeless charm, natural beauty, and walkable access. Just steps from Farmington Country Club, this coveted address offers refined living in one of the town's most sought-after locations. This spacious 3-bedroom plus office condo offers over 1,950 square feet of single-level living with upscale finishes and thoughtful design throughout. The open-concept layout is anchored by a sun-filled great room with a gas fireplace, custom built-ins, and direct access to a covered Trex deck-ideal for relaxing or entertaining outdoors. The chef's kitchen features high-end cabinetry, a large island with seating, and a seamless flow into the dining area. The serene primary suite boasts two walk-in closets and a spa-inspired bath with soaking tub, tiled shower, and dual vanities. Two additional bedrooms share a stylish Jack-and-Jill bath, and a separate office with built-ins adds flexibility as a guest space or den. Additional features include a powder room, full laundry room, elevator access, and private garage. Whether you're looking to downsize without compromise or enjoy a low-maintenance luxury lifestyle in a truly special setting, The Pennington offers a rare opportunity to own in one of Farmington's most distinguished communities-where village charm meets modern convenience just moments from the golf course, scenic trails, fine dining and Interstate.
/u.realgeeks.media/dmcreco/Large_Font_Logo.png)
Additional Information
- Taxes
- $10,400
- Hoa Fee
- $1,051
- Interior Features
- Cable Available, Elevator, Intercom, Open Floor Plan, Security System
- Heating
- Hot Air
- Cooling System Type
- Central Air
- Water Source
- Public
- Appliances
- Gas Range, Range, Microwave, Range Hood, Refrigerator, Freezer, Dishwasher, Washer, Dryer
- Basement
- None
- Exterior Features
- Barbecue, Sidewalk, Lighting, Sprinkler System, Patio
- Garage Spaces
- 2
- Parking Spaces
- 2
- Elementary School
- East Farms
- High School
- Farmington
Mortgage Calculator
Listing courtesy of Steffen Reich from Coldwell Banker Realty. (860) 515-1130 (860) 674-0300
The data relating to real estate for sale on this website appears in part through the SMARTMLS Internet Data Exchange program, a voluntary cooperative exchange of property listing data between licensed real estate brokerage firms, and is provided by SMARTMLS through a licensing agreement. Listing information is from various brokers who participate in the SMARTMLS IDX program and not all listings may be visible on the site. The property information being provided on or through the website is for the personal, non-commercial use of consumers and such information may not be used for any purpose other than to identify prospective properties consumers may be interested in purchasing. Some properties which appear for sale on the website may no longer be available because they are for instance, under contract, sold or are no longer being offered for sale. Property information displayed is deemed reliable but is not guaranteed. Copyright 2026 SmartMLS, Inc.