521 W Wolcott Ave, Windsor, CT 06095
- $399,900
- 5
- BD
- 5
- BA
- 2,812
- SqFt
















- List Price
- $399,900
- Status
- ACTIVE
- MLS#
- 24181019
- Year Built
- 1950
- Style
- Colonial
- Bedrooms
- 5
- Bathrooms
- 5
- Acres
- 0.46
- Living Area
- 2,812
- Neighborhood
- N/A
Property Description
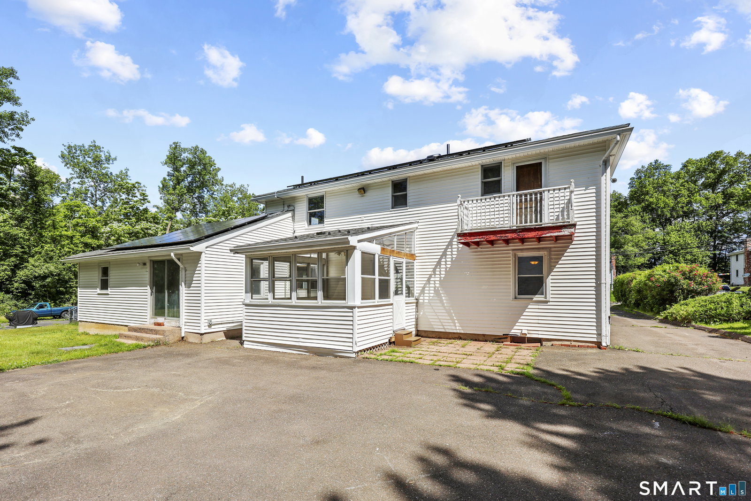
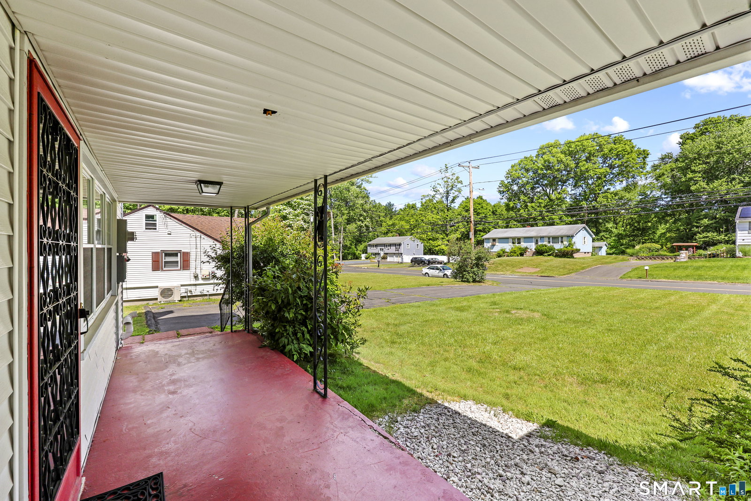
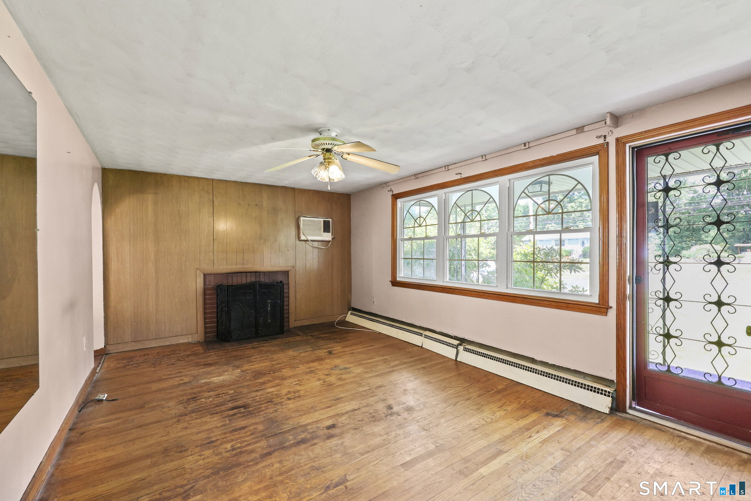
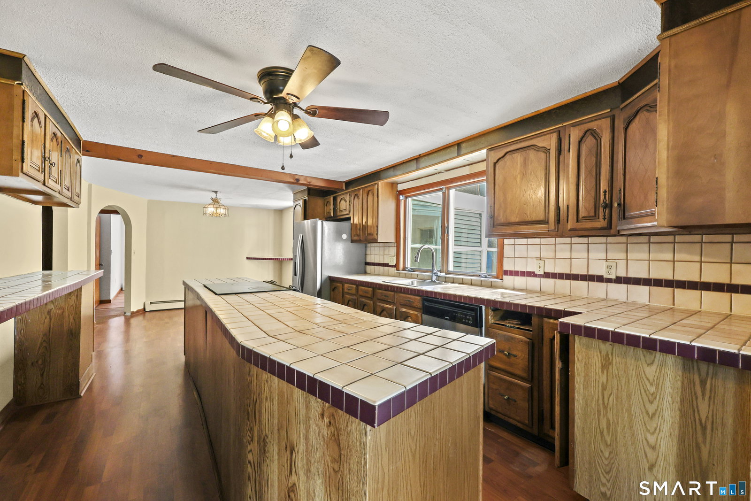
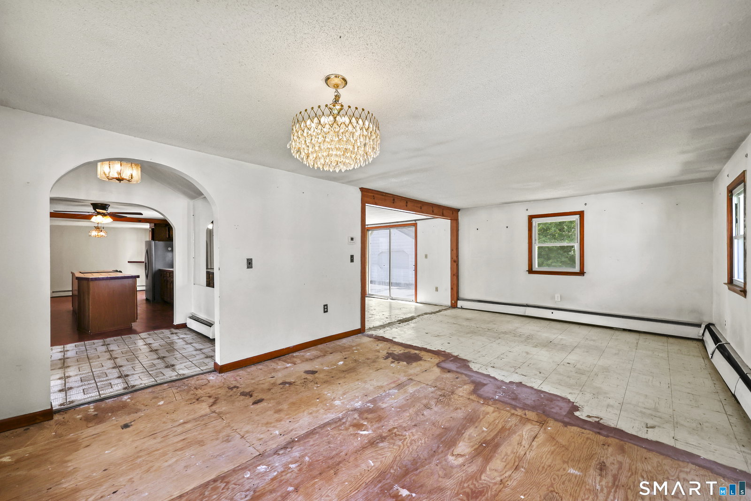
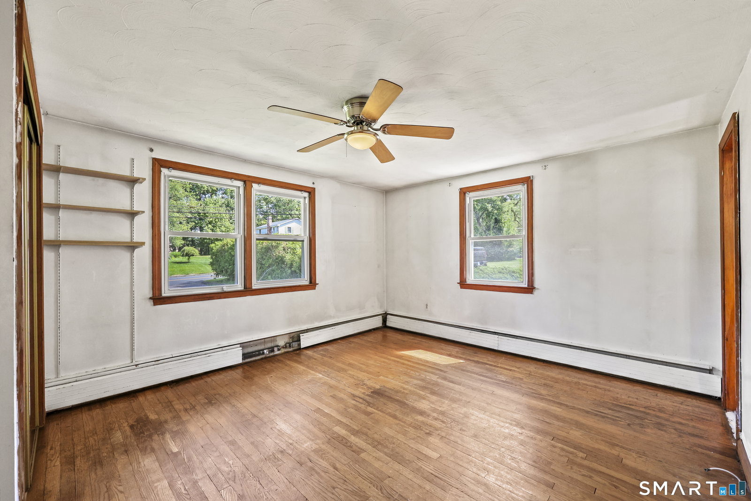
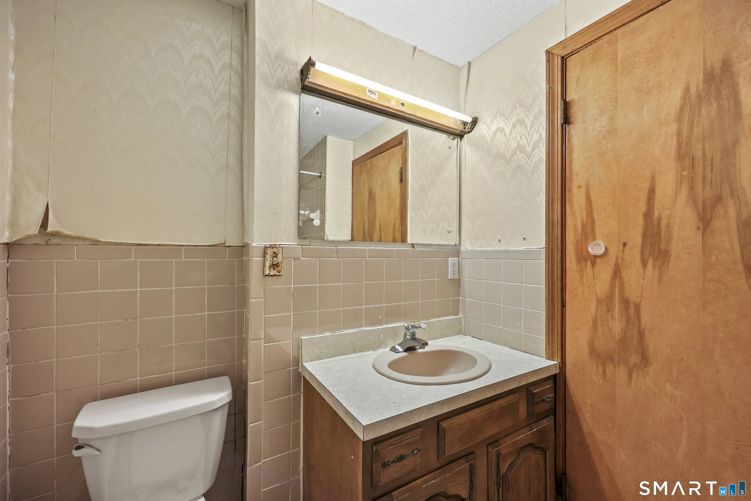
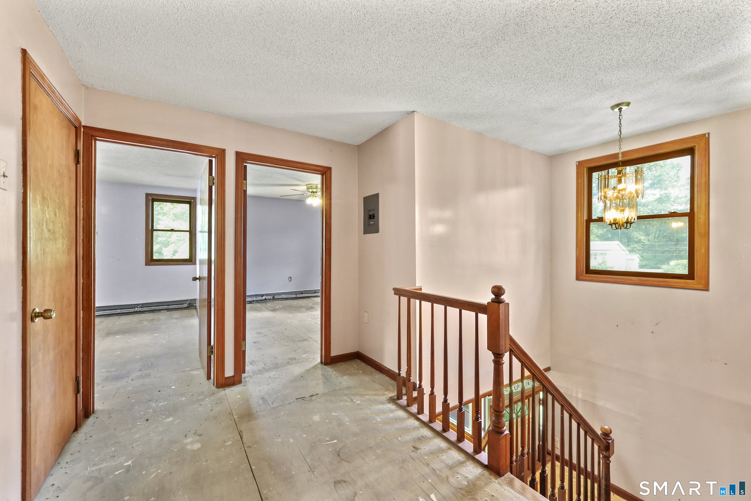
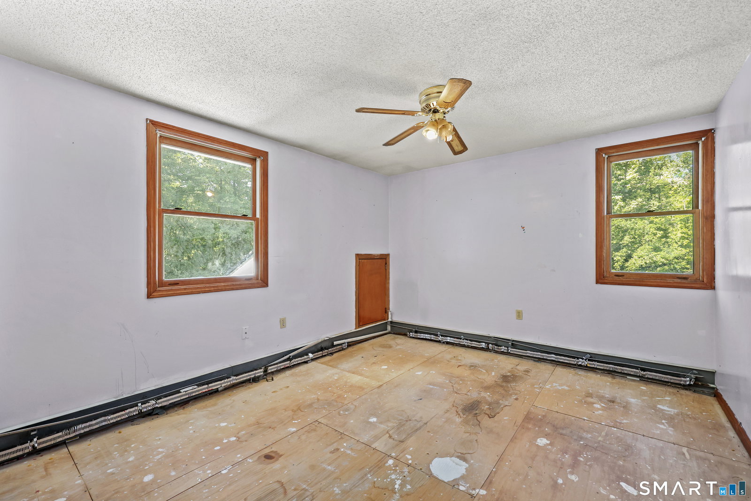
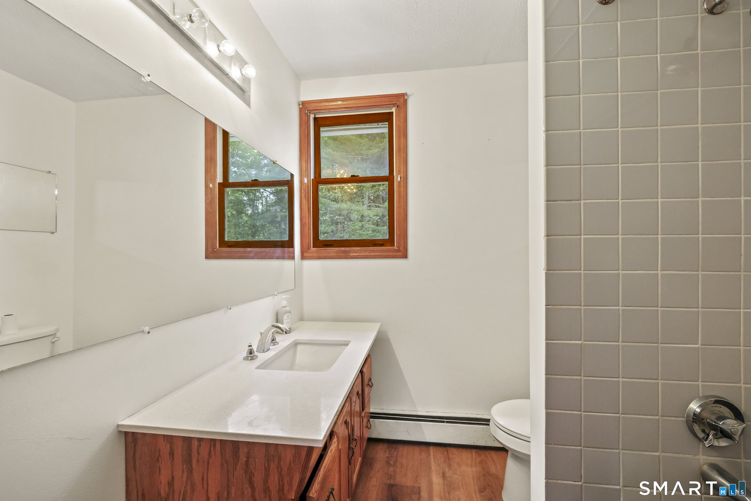
SPACIOUS COLONIAL WITH EXCEPTIONAL FLEXIBILITY & IN-LAW POTENTIAL! Set on a generously sized lot in convenient location, this expansive 2,812sf home offers a rare combination of size, versatility, & opportunity. Originally designed as a ranch & thoughtfully expanded w/substantial addition (1990's), the home features 5 bedrooms, 4.5 bathrooms, providing an abundance of living space easily accommodating multigenerational living, extended family, guests, home office needs, or potential in-law arrangement. Welcoming front entry opens to living room highlighted by hardwood floors & classic wood burning fireplace. Spacious kitchen w/large center island, ample cabinet & countertops, & new SS refrigerator. A screened porch provides a wonderful extension of living space. The main level features 2 bedrooms, multiple full baths, & expansive family room/living room addition that offer tremendous potential for a private guest suite, first floor primary bedroom living, or a future in-law setup. The upper level is devoted to retreats, including 3 additional bedrooms & a spacious primary suite, featuring new LVP flooring, ensuite full bath, & private balcony. Additional upper level bedrooms are generously proportioned & serviced by well-placed full bathrooms. Major capital improvements & infrastructure already in place including - Brand New Roof (2025), New Solar System (2025), updated 200-amp electrical system (2025), generator hookup, & natural gas boiler (2010). ***CONTINUED***
/u.realgeeks.media/dmcreco/Large_Font_Logo.png)
Additional Information
- Taxes
- $7,380
- Lot Size
- 20,037
- Interior Features
- Cable Available, Open Floor Plan, Security System
- Heating
- Hot Water
- Cooling System Type
- Attic Fan
- Water Source
- Public
- Appliances
- Electric Cooktop, Range, Refrigerator, Freezer, Dishwasher
- Fireplaces
- 1
- Basement
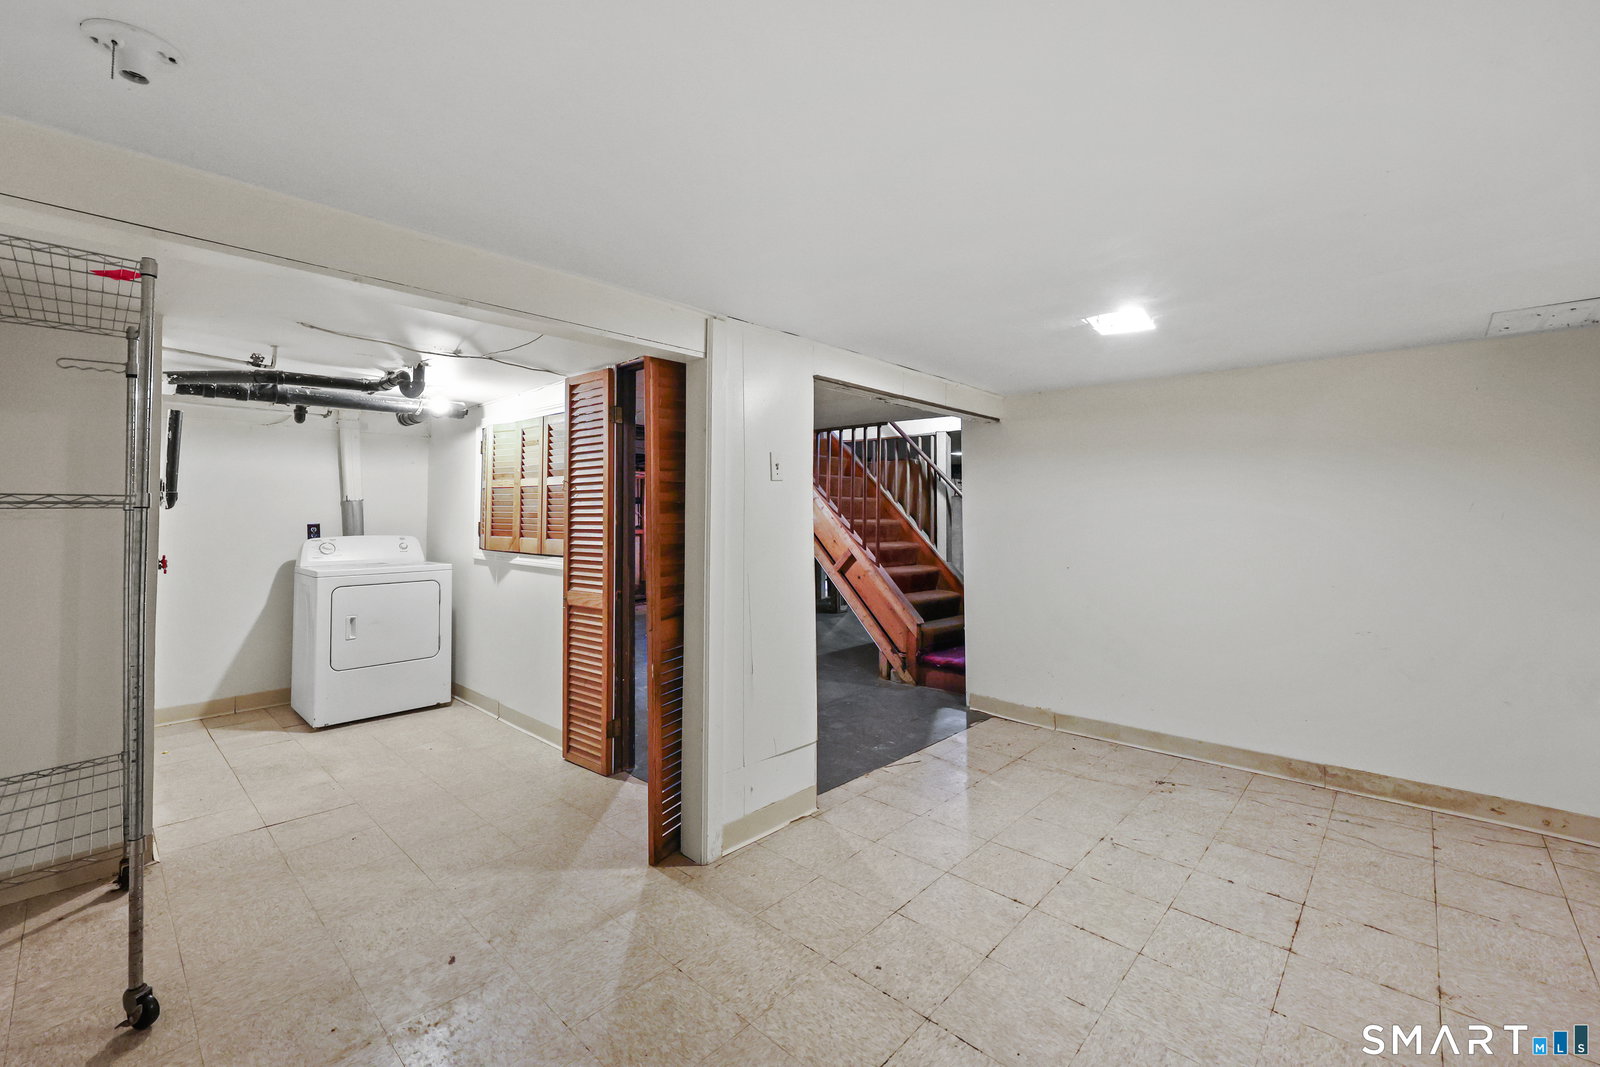
- Full, Storage Space, Interior Entry
- Exterior Features
- Porch Screened, Balcony, Porch
- Garage Spaces
- 2
- Elementary School
- Poquonock
- Middle School
- Sage Park
- High School
- Windsor
Mortgage Calculator
Listing courtesy of Kiara Rusconi from William Raveis Real Estate. (860) 573-3382 (860) 633-0111
The data relating to real estate for sale on this website appears in part through the SMARTMLS Internet Data Exchange program, a voluntary cooperative exchange of property listing data between licensed real estate brokerage firms, and is provided by SMARTMLS through a licensing agreement. Listing information is from various brokers who participate in the SMARTMLS IDX program and not all listings may be visible on the site. The property information being provided on or through the website is for the personal, non-commercial use of consumers and such information may not be used for any purpose other than to identify prospective properties consumers may be interested in purchasing. Some properties which appear for sale on the website may no longer be available because they are for instance, under contract, sold or are no longer being offered for sale. Property information displayed is deemed reliable but is not guaranteed. Copyright 2026 SmartMLS, Inc.