115 Brentwood Dr, Southington, CT 06489
- $1,225,000
- 3
- BD
- 4
- BA
- 4,366
- SqFt


















- List Price
- $1,225,000
- Status
- ACTIVE
- MLS#
- 24182342
- Year Built
- 2001
- Style
- Colonial
- Bedrooms
- 3
- Bathrooms
- 4
- Acres
- 10.65
- Living Area
- 4,366
- Neighborhood
- Marion
Property Description
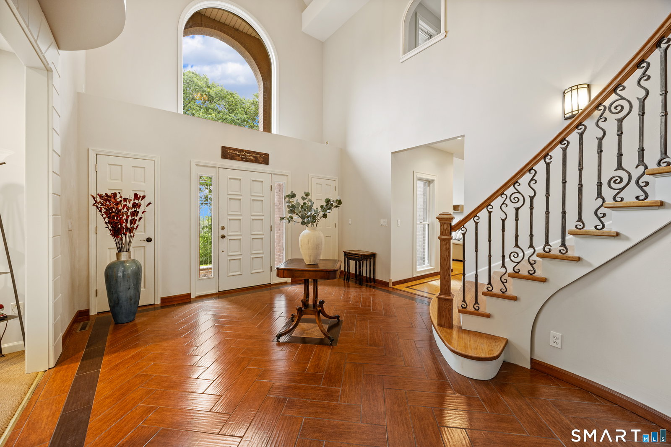
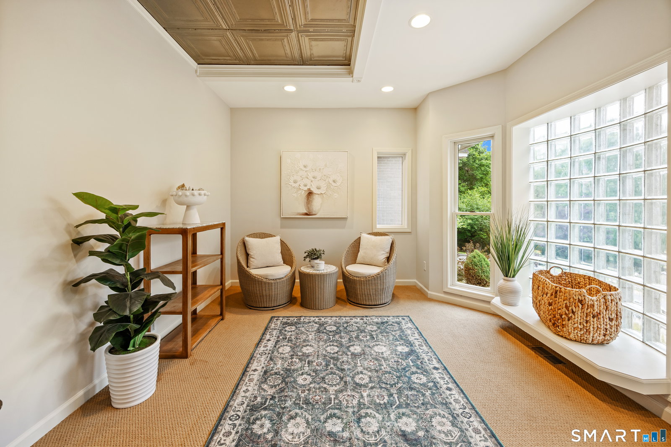
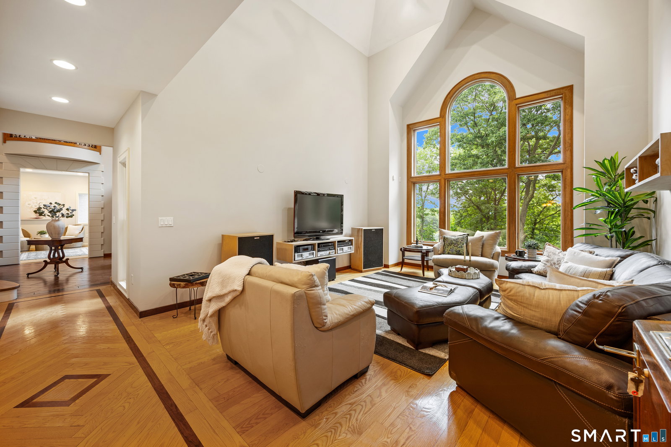
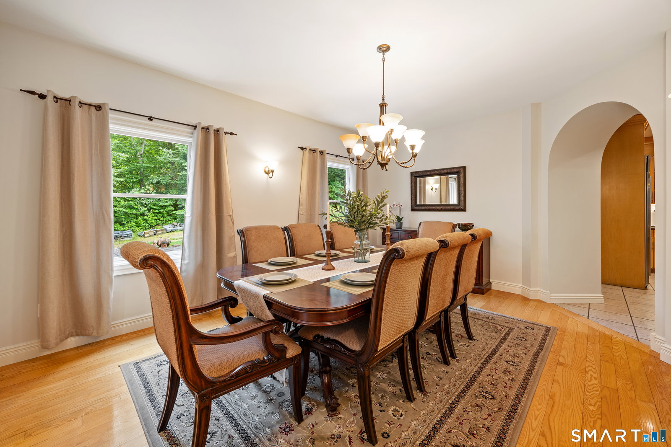
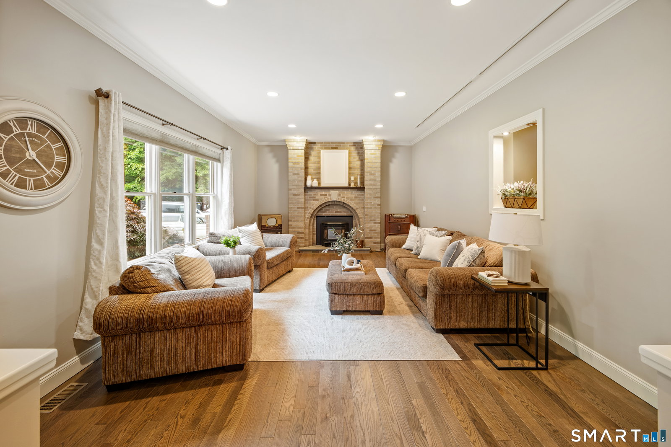
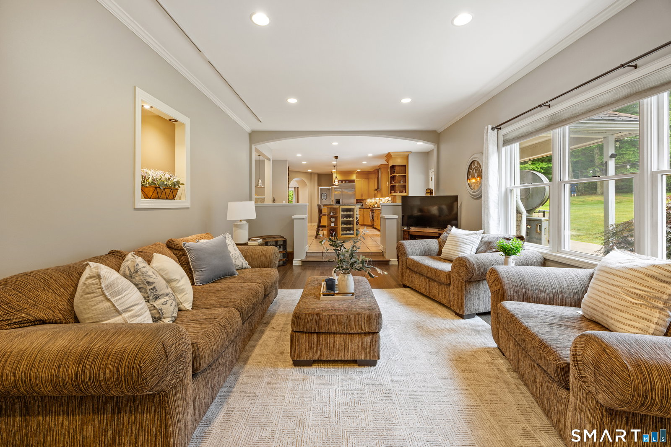
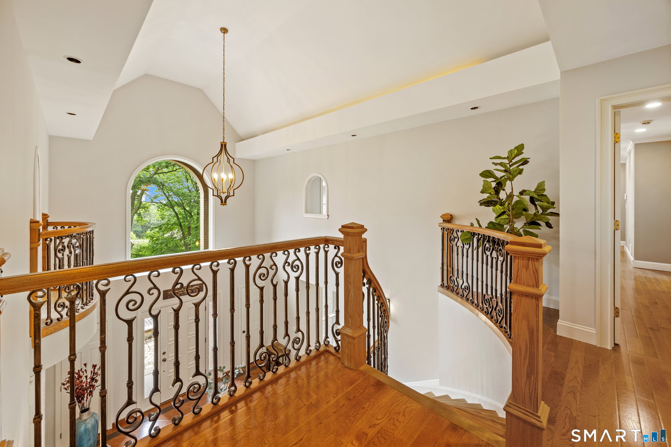
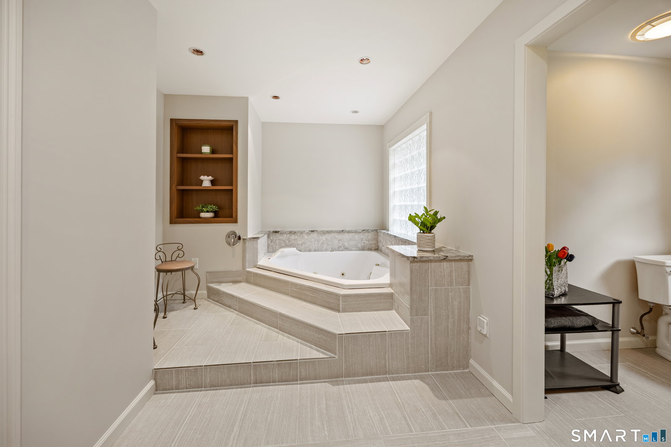
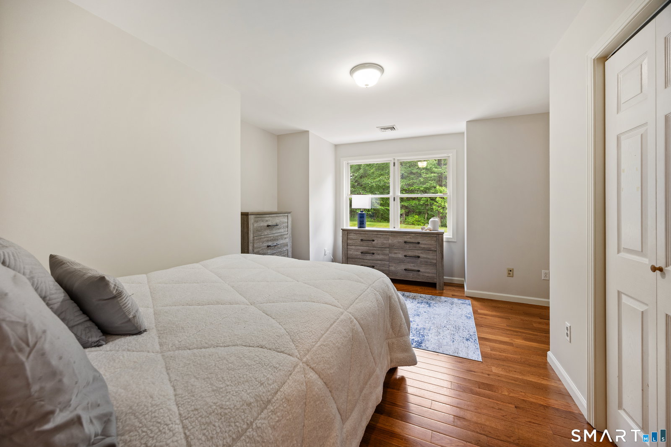
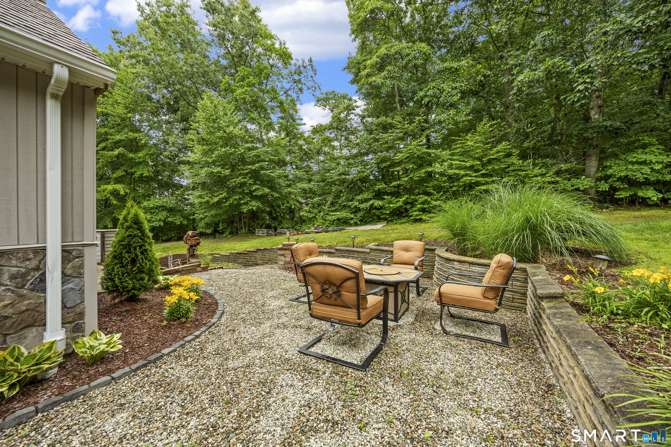
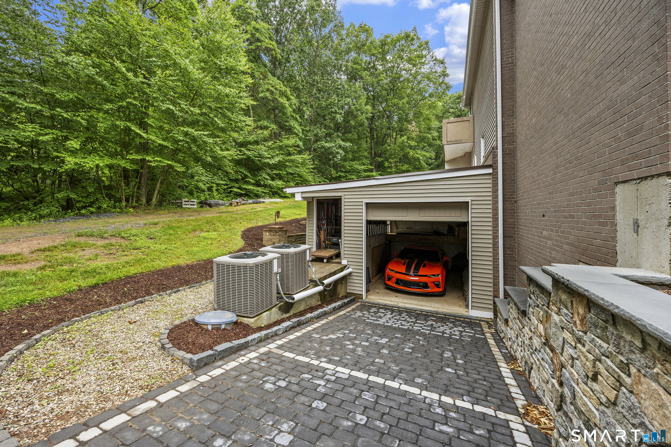
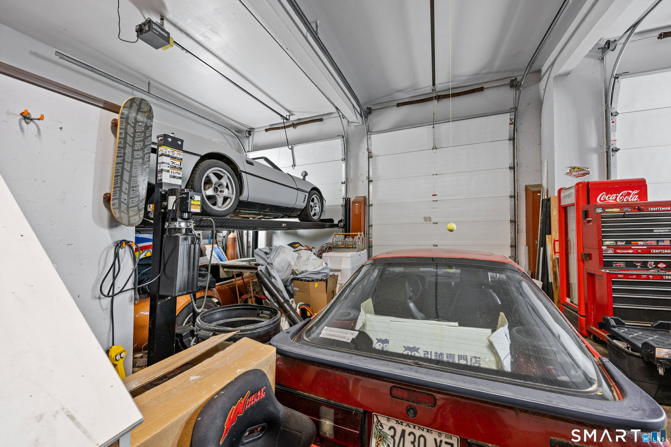
Welcome to 115 Brentwood Drive, an extraordinary custom estate offering over 4,300 square feet of thoughtfully designed living space on more than 10 private acres. Combining custom architectural elegance, exceptional craftsmanship, and unparalleled privacy, this remarkable property delivers a truly one-of-a-kind lifestyle experience. Privately situated at the end of a cul-de-sac, this impressive estate offers 3 spacious bedrooms, 3 full and 1 half baths, multiple home offices, a few flexible spaces, and garage capacity for up to 4 vehicles. The versatile floor plan provides exceptional flexibility for remote work, multigenerational living, fitness space, hobbies, entertaining, or future expansion. The oversized 3-car garage is complete with an automotive lift and 13-foot ceilings, making it a dream property for automotive enthusiasts, collectors, or hobbyists. At the heart of the home is a chef's kitchen designed for both entertaining and everyday living, featuring a Wolf 6-burner gas range, professional pizza oven, granite countertops and island, bamboo butcher block workspace, walk-in pantry, wet bar hookup, and a 1,000-gallon underground propane tank. Just beyond the pantry, you'll find a unique indoor/outdoor retreat featuring a jacuzzi and TV for year-round enjoyment. The home is serviced by a premium Buderus hydro-air heating system for efficient comfort.
/u.realgeeks.media/dmcreco/Large_Font_Logo.png)
Additional Information
- Taxes
- $13,718
- Lot Size
- 463,914
- Interior Features
- Central Vacuum, Open Floor Plan
- Heating
- Hot Air
- Cooling System Type
- Ceiling Fan(s), Central Air
- Sewer
- Septic Tank
- Water Source
- Private Well
- Appliances
- Gas Range, Microwave, Refrigerator, Dishwasher, Washer, Gas Dryer Hookup
- Fireplaces
- 1
- Basement
- Full, Heated, Garage Access, Interior Entry, Concrete, Full
- Exterior Features
- Underground Utilities, Patio
- Garage Spaces
- 4
- Elementary School
- Urbin T. Kelley
- Middle School
- John F. Kennedy Middle School
- High School
- Southington
Mortgage Calculator
Listing courtesy of Cindy Forlenzo from Coldwell Banker Realty. (203) 910-4844 (203) 272-1633
The data relating to real estate for sale on this website appears in part through the SMARTMLS Internet Data Exchange program, a voluntary cooperative exchange of property listing data between licensed real estate brokerage firms, and is provided by SMARTMLS through a licensing agreement. Listing information is from various brokers who participate in the SMARTMLS IDX program and not all listings may be visible on the site. The property information being provided on or through the website is for the personal, non-commercial use of consumers and such information may not be used for any purpose other than to identify prospective properties consumers may be interested in purchasing. Some properties which appear for sale on the website may no longer be available because they are for instance, under contract, sold or are no longer being offered for sale. Property information displayed is deemed reliable but is not guaranteed. Copyright 2026 SmartMLS, Inc.