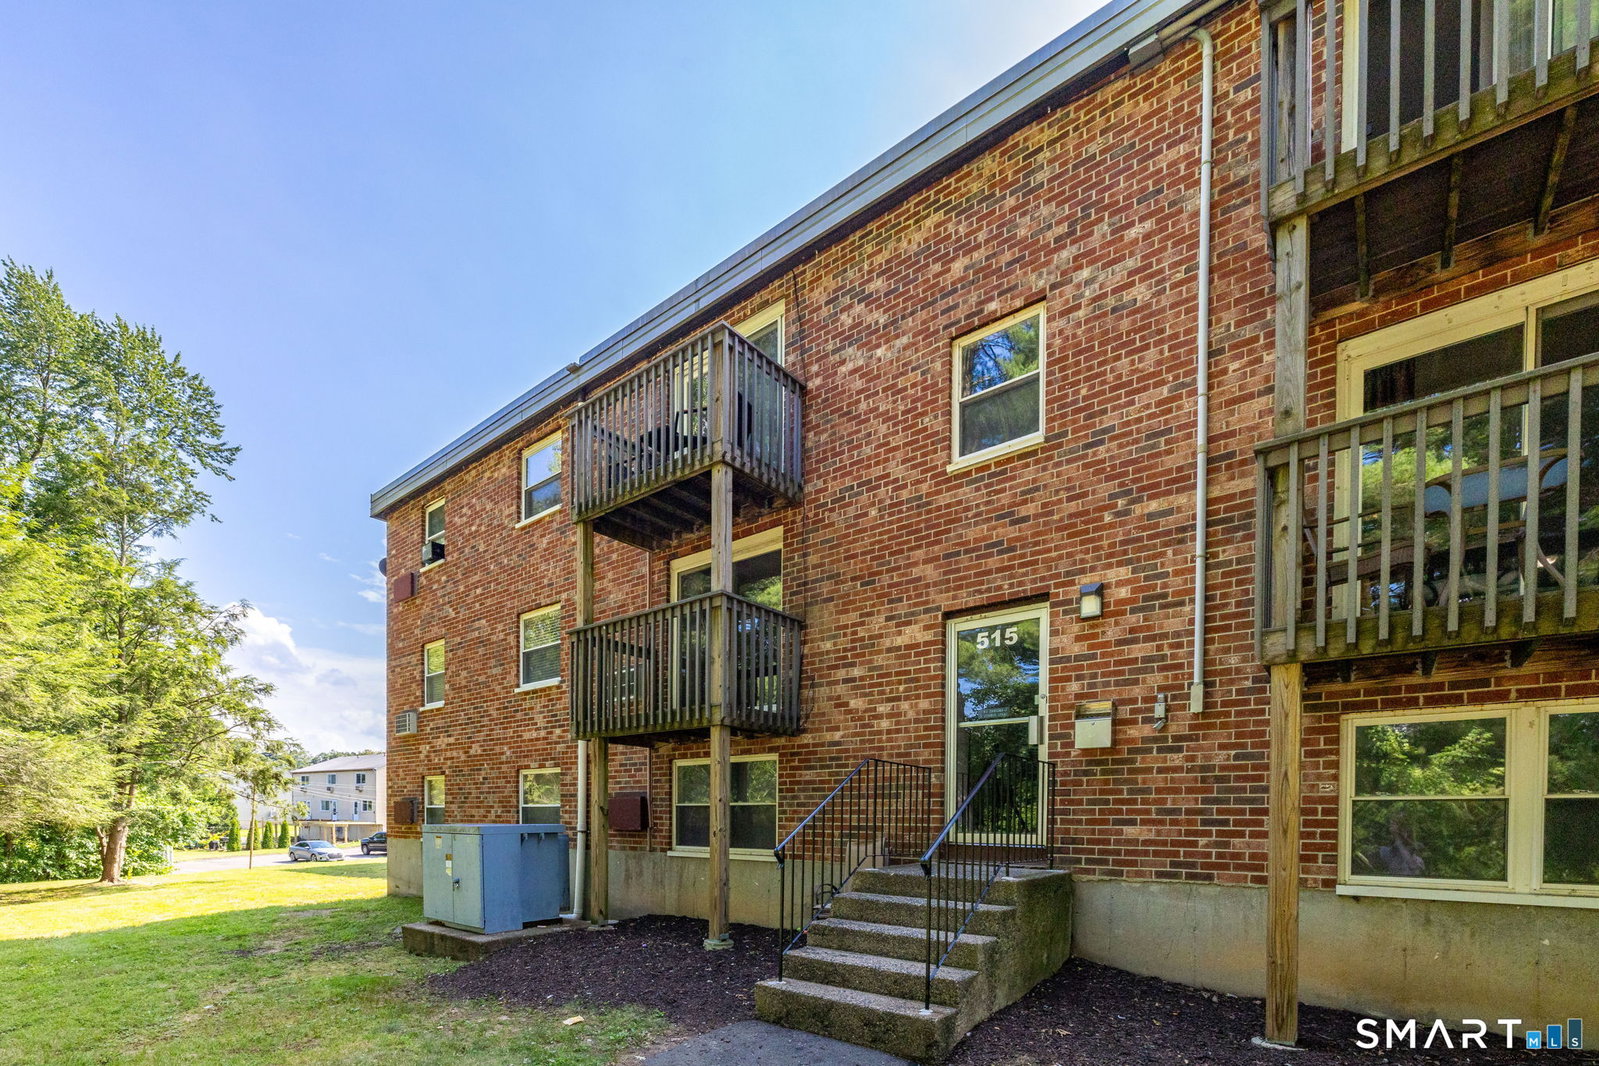
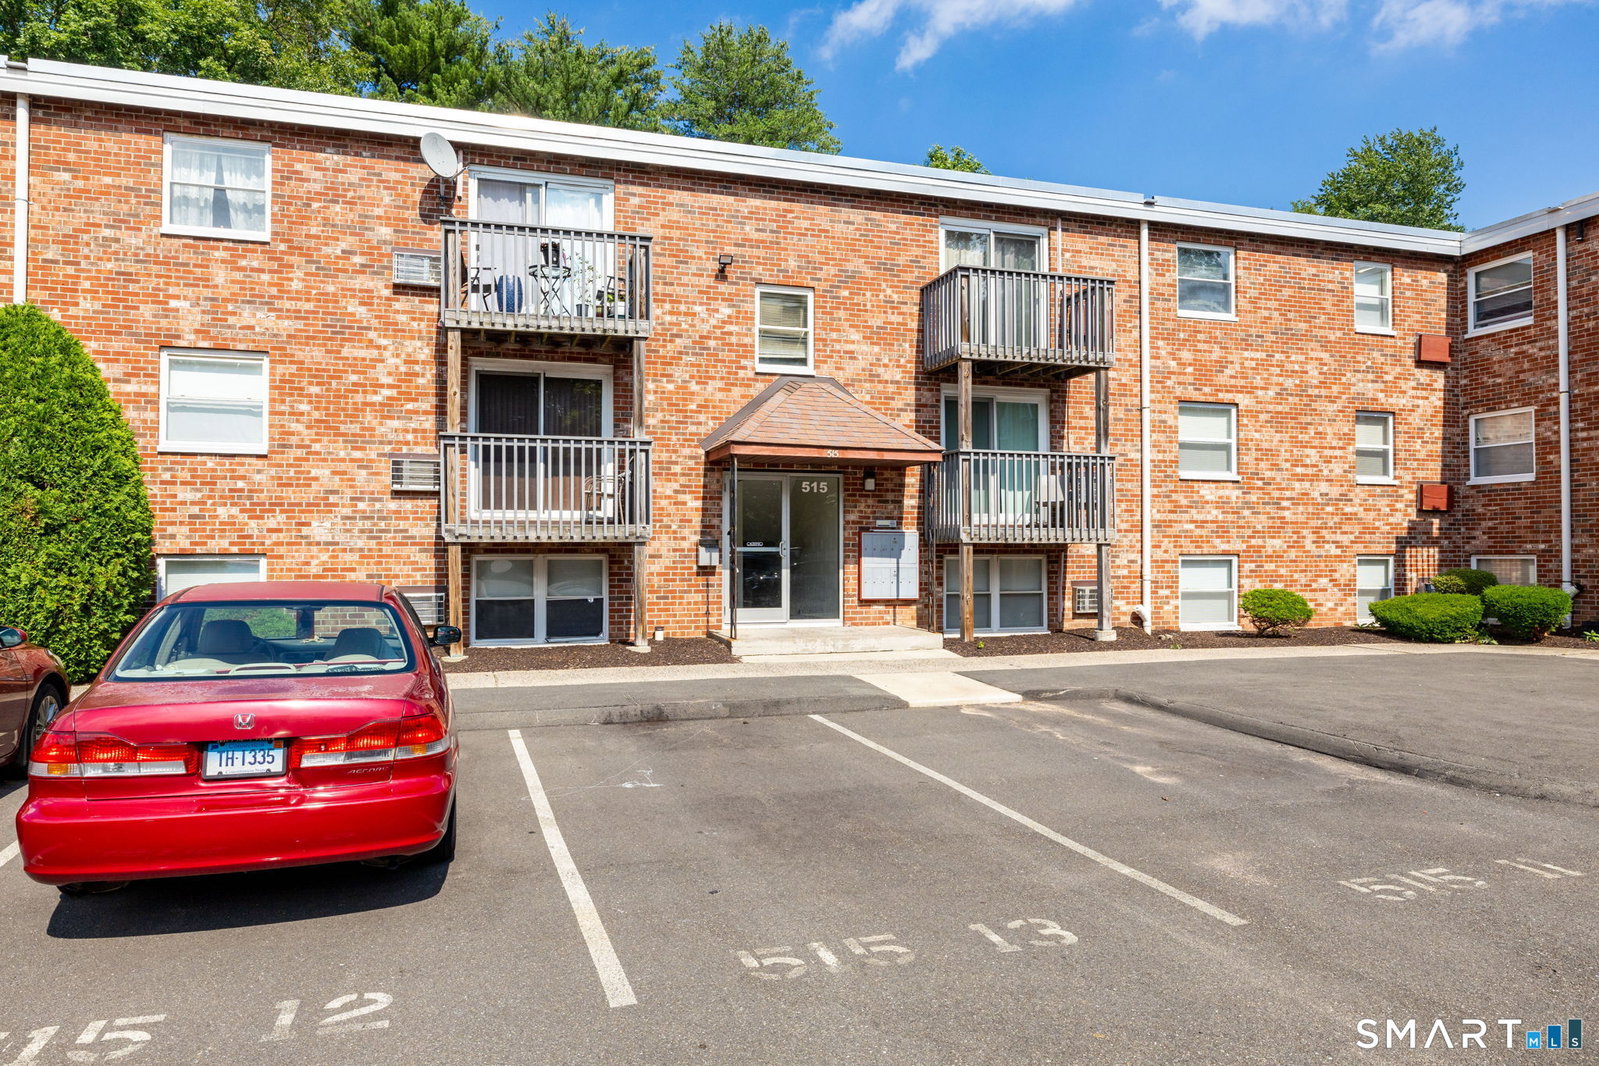
515 Emmett St Unit 13, Bristol, CT 06010
- $149,900
- 2
- BD
- 1
- BA
- 936
- SqFt














- List Price
- $149,900
- Status
- ACTIVE UNDER CONTRACT
- MLS#
- 24182841
- Year Built
- 1972
- Style
- Ranch
- Bedrooms
- 2
- Bathrooms
- 1
- Building Name
- Pinewood Terrace
- Living Area
- 936
- Neighborhood
- N/A
Property Description
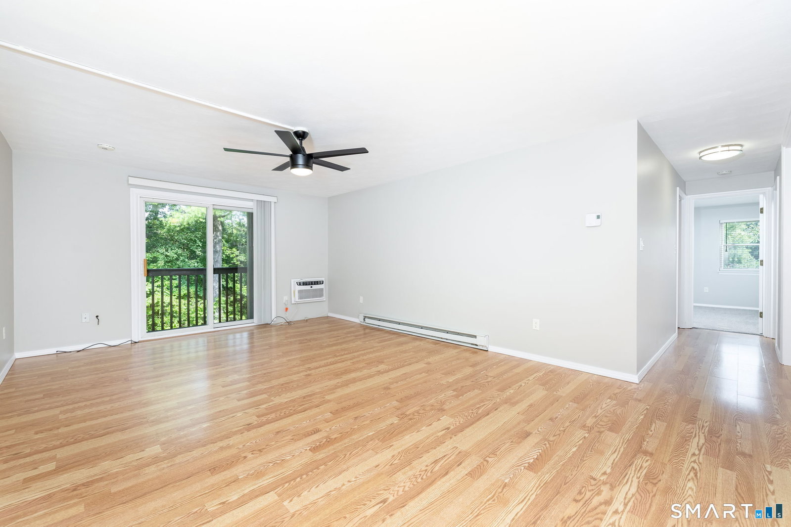
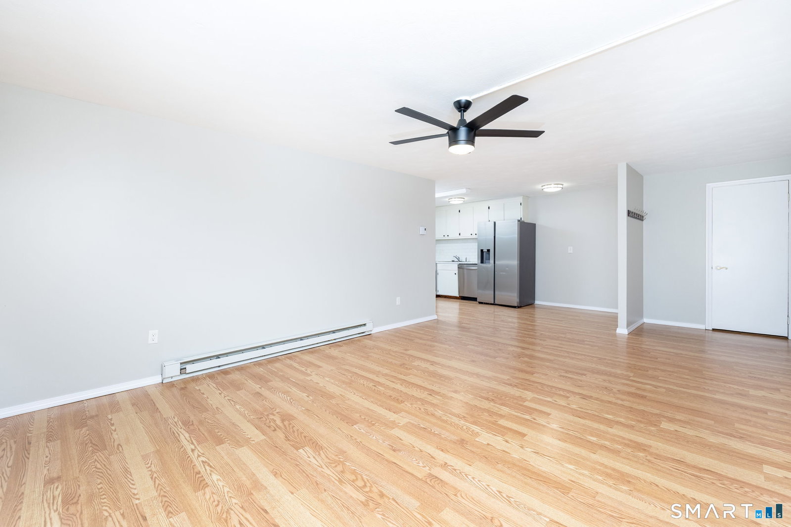
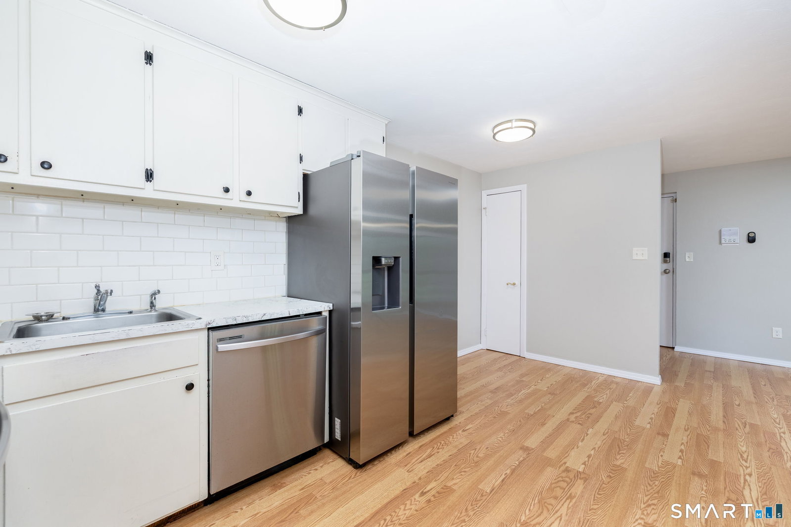
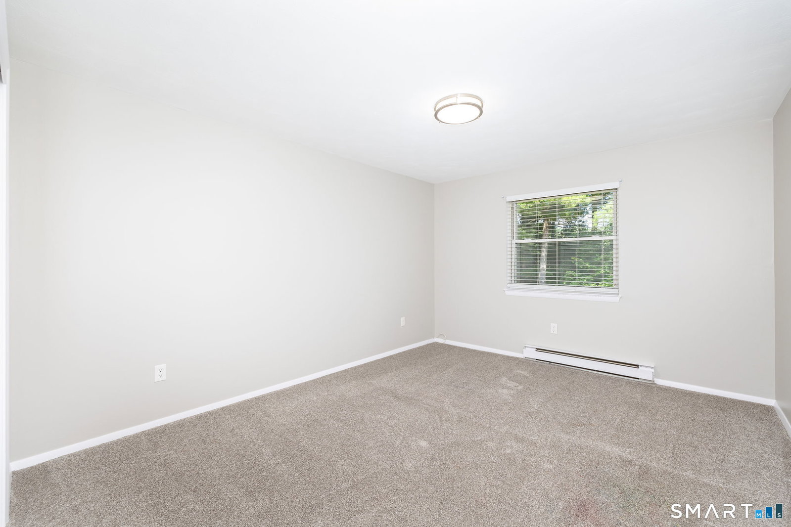
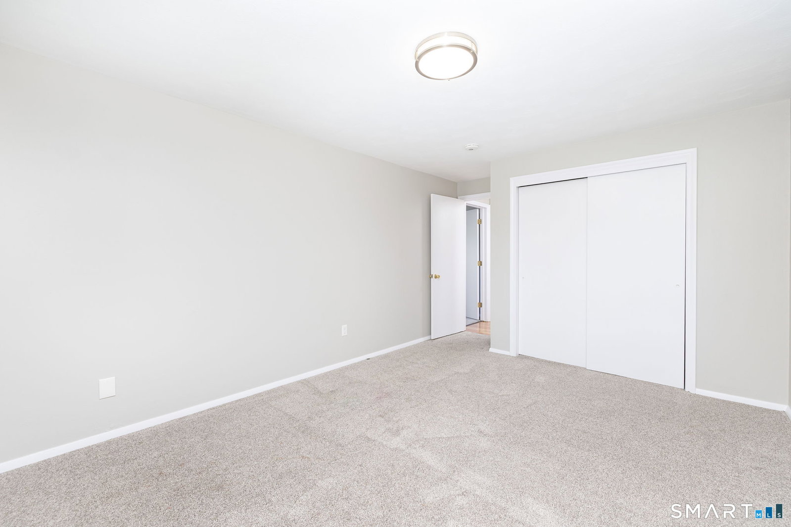
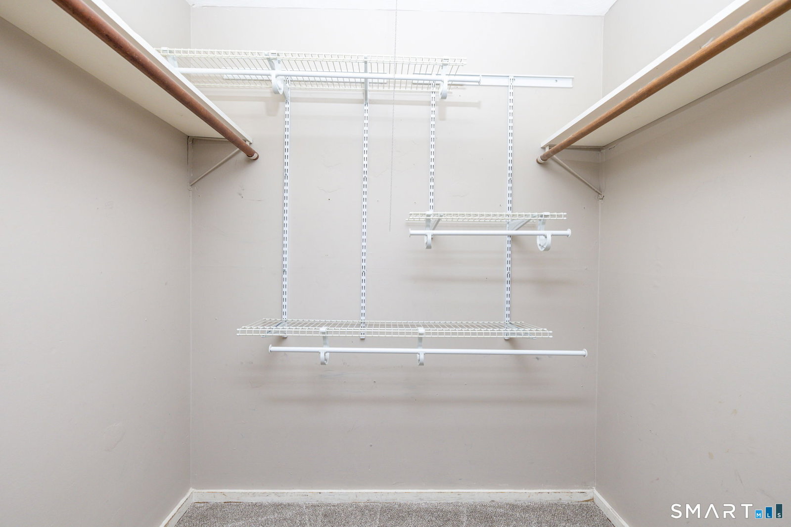
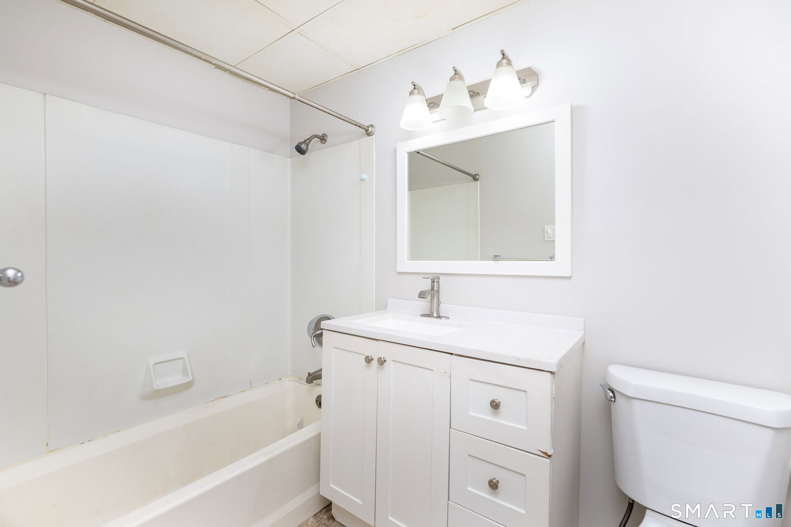
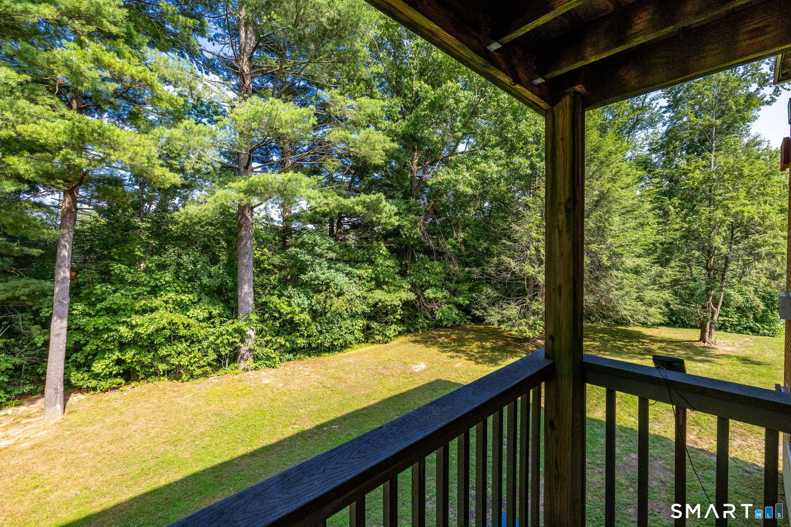
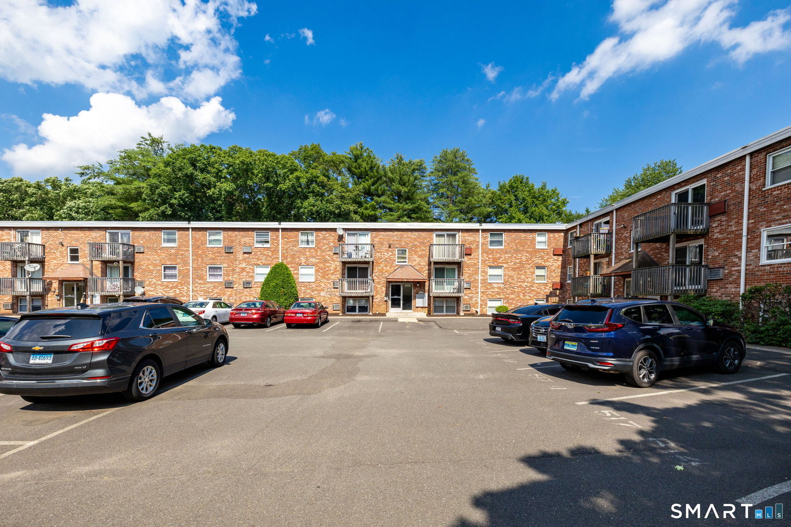
HIGHEST & BEST due 7/20 @ 12:00p.m! Welcome to Pinewood Terrace! This charming 2-bedroom, 1-bathroom ranch-style condo offers comfortable, low-maintenance single-level living in a peaceful Bristol community. Step inside to find a welcoming open-concept floor plan beautifully accented by durable vinyl flooring extending across the main living areas. The bright living room features a cooling ceiling fan and a slider that opens directly to your private balcony, a perfect spot for morning coffee or fresh evening air. Just off the living area, the compact and clean kitchen is fully equipped with sleek stainless steel appliances and ample cabinetry to maximize your storage space. For added peace of mind, the unit boasts a brand-new water heater installed in May 2026. Down the hall, both bedrooms serve as oversized, quiet retreats featuring comfortable wall-to-wall carpeting and a generous amount of closet space. For ultimate convenience, this unit includes off-street parking and access to a shared on-site laundry facility. The property boasts an exceptional location packed with lifestyle amenities. Outdoor enthusiasts will love being just a 3-minute walk to Pine Lake Adventure Park and close to local trail systems. Everyday errands are a breeze with the shops at Middle Plaza less than 5 minutes away. Plus, with immediate proximity to major highways and the ESPN international headquarters, this turnkey condo offers an unmatched combination of convenience and suburban comfort.
/u.realgeeks.media/dmcreco/Large_Font_Logo.png)
Additional Information
- Taxes
- $2,084
- Hoa Fee
- $275
- Interior Features
- Cable Available, Open Floor Plan
- Heating
- Baseboard
- Cooling System Type
- Wall Units
- Water Source
- Public
- Appliances
- Range, Refrigerator, Dishwasher
- Basement
- None
- Exterior Features
- Balcony, Lighting
- Parking Spaces
- 2
- Elementary School
- Per Board of Ed
- Middle School
- Per Board of Ed
- High School
- Per Board of Ed
Mortgage Calculator
Listing courtesy of Noah Rios-Hoffman from KW Legacy Partners. (781) 774-0122 (860) 313-0700
The data relating to real estate for sale on this website appears in part through the SMARTMLS Internet Data Exchange program, a voluntary cooperative exchange of property listing data between licensed real estate brokerage firms, and is provided by SMARTMLS through a licensing agreement. Listing information is from various brokers who participate in the SMARTMLS IDX program and not all listings may be visible on the site. The property information being provided on or through the website is for the personal, non-commercial use of consumers and such information may not be used for any purpose other than to identify prospective properties consumers may be interested in purchasing. Some properties which appear for sale on the website may no longer be available because they are for instance, under contract, sold or are no longer being offered for sale. Property information displayed is deemed reliable but is not guaranteed. Copyright 2026 SmartMLS, Inc.