53 Carnoustie Cir Unit 53, Bloomfield, CT 06002
- $550,000
- 3
- BD
- 4
- BA
- 2,832
- SqFt

















- List Price
- $550,000
- Status
- ACTIVE UNDER CONTRACT
- MLS#
- 24182978
- Year Built
- 2008
- Style
- Duplex
- Bedrooms
- 3
- Bathrooms
- 4
- Building Name
- Greens At Gillette Ridge
- Living Area
- 2,832
- Neighborhood
- N/A
Property Description
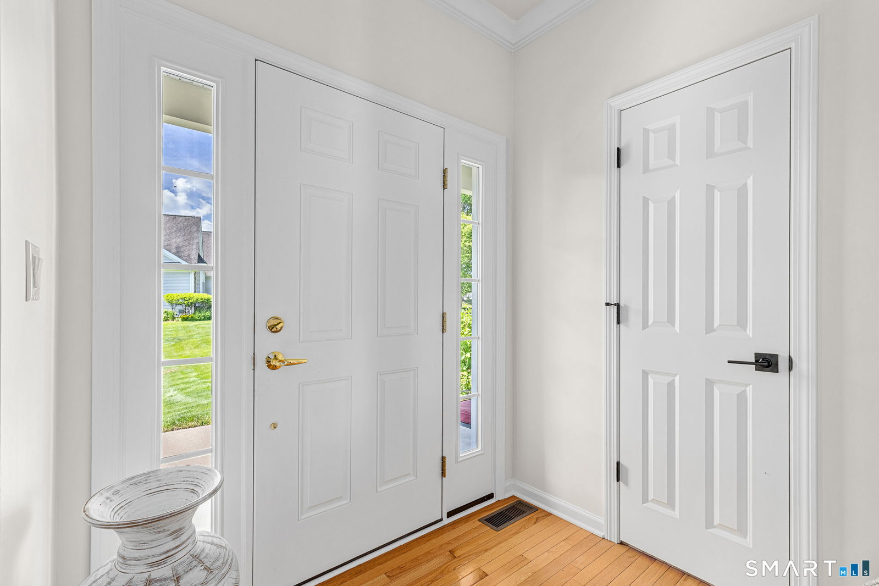
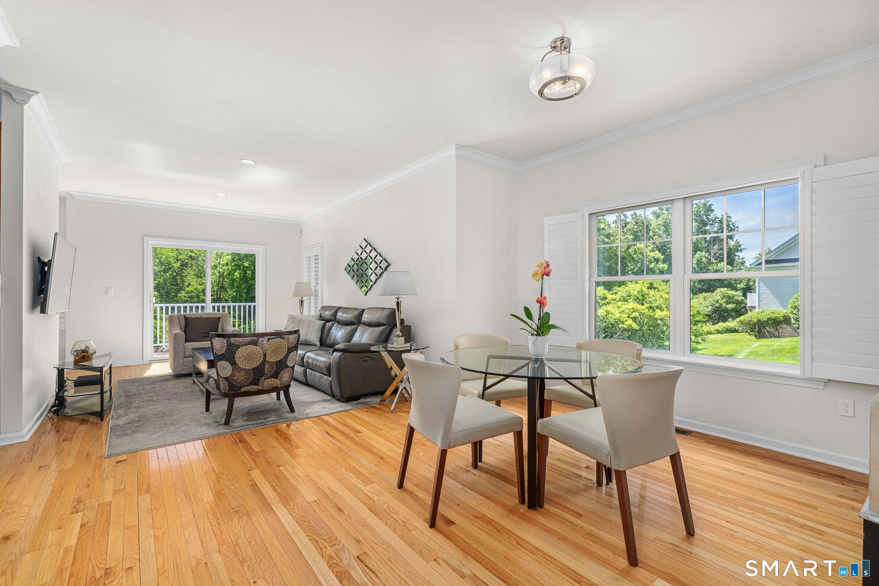
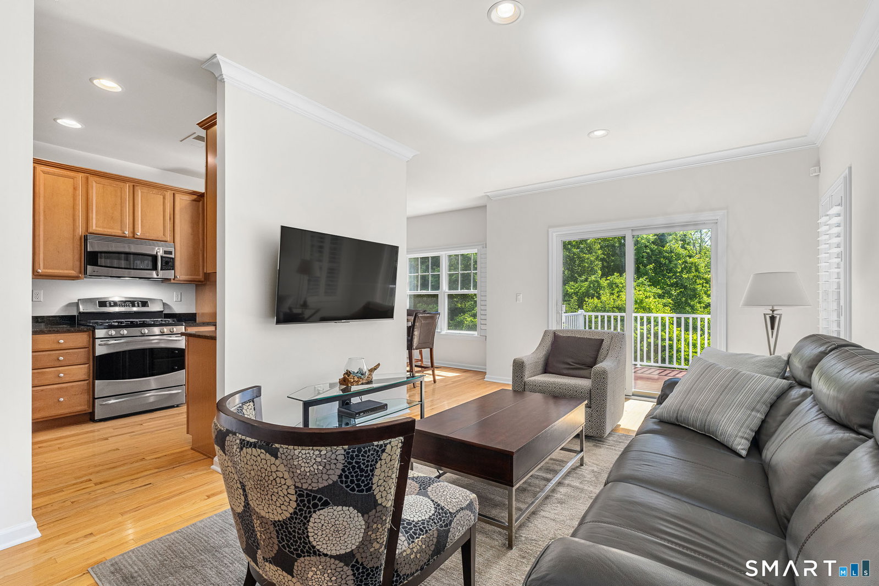
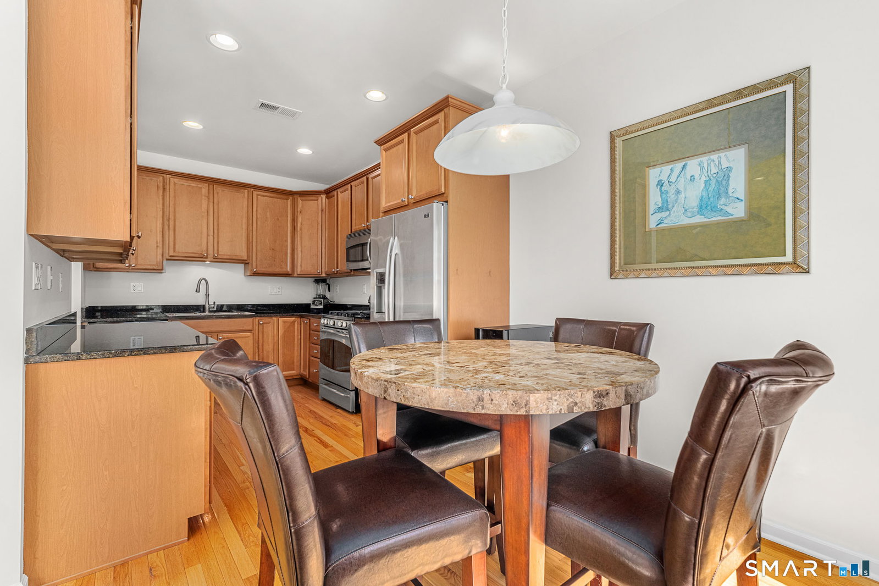
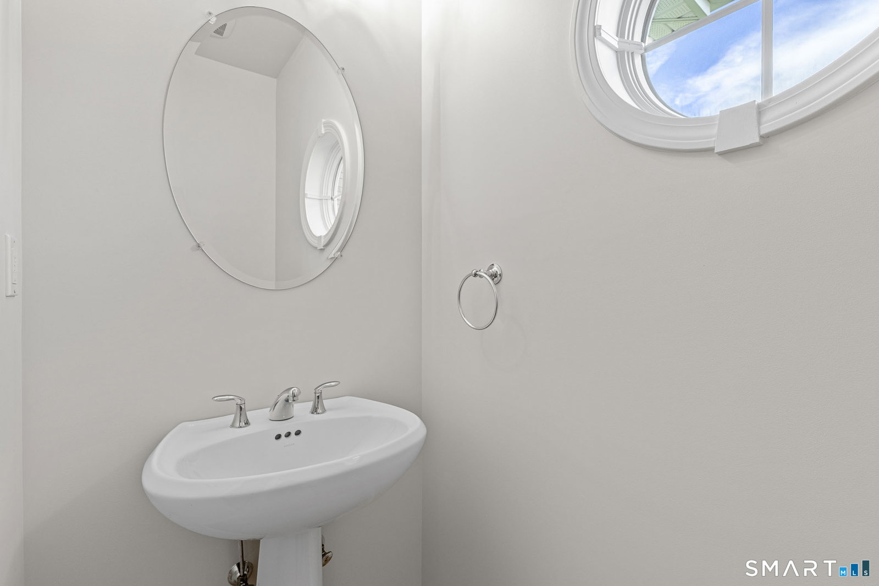
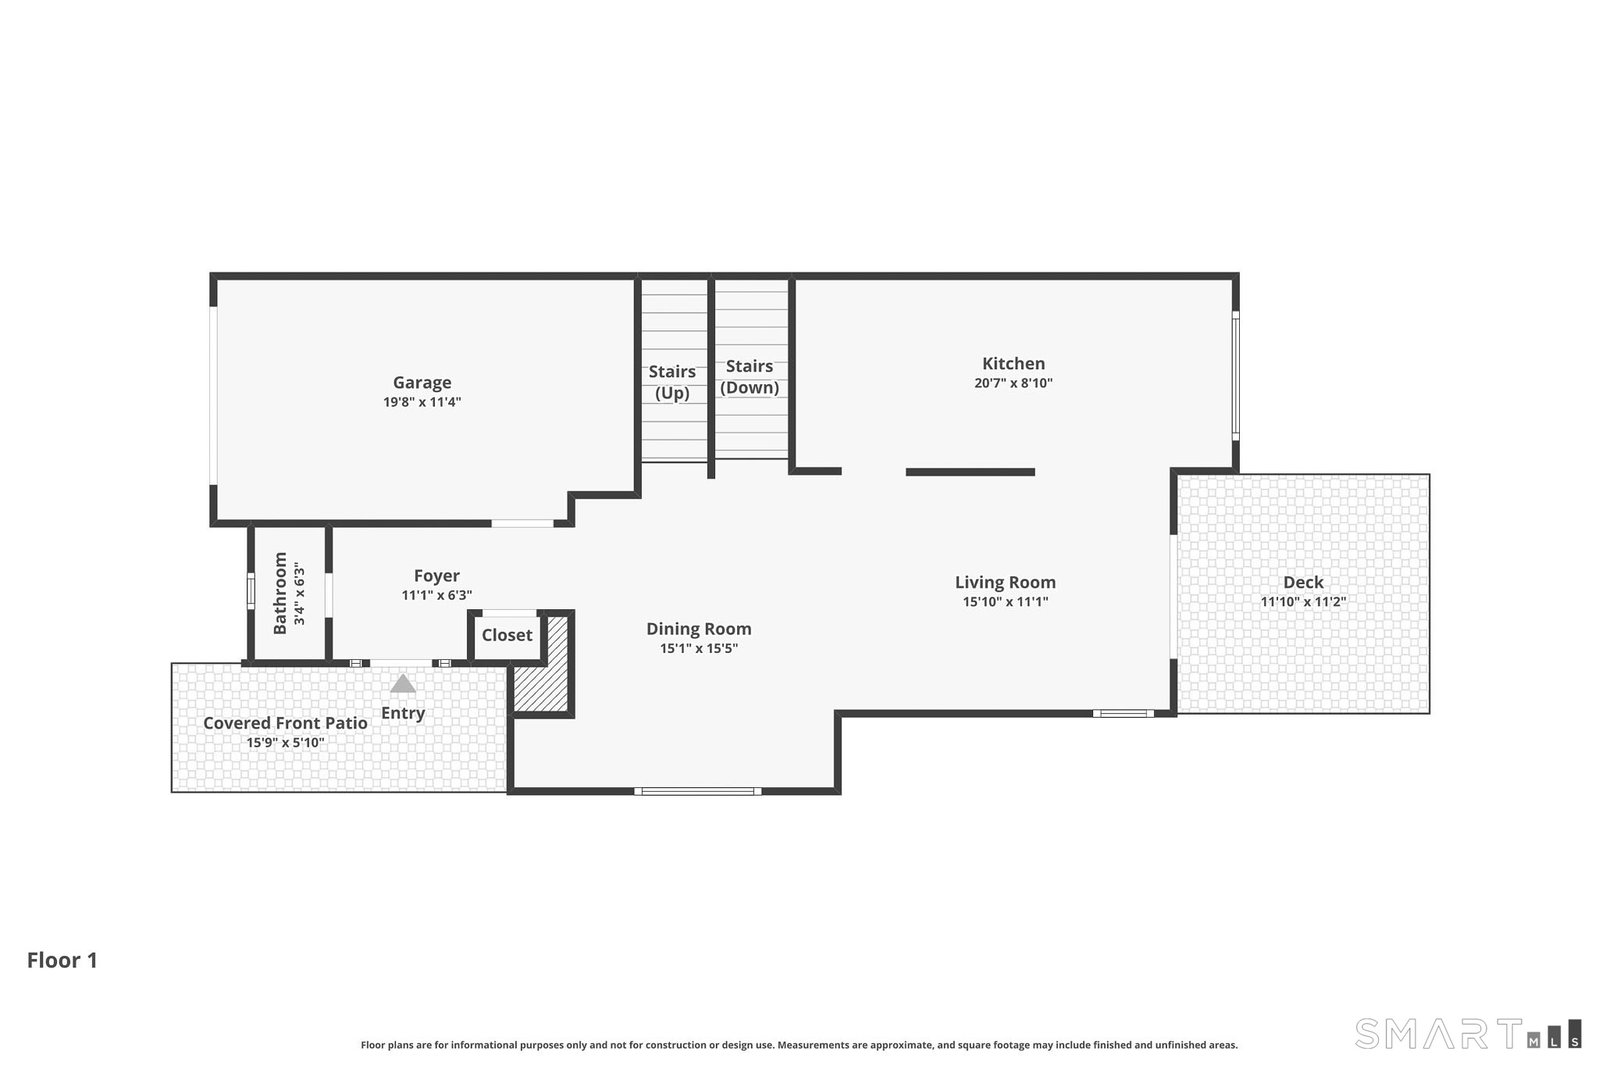
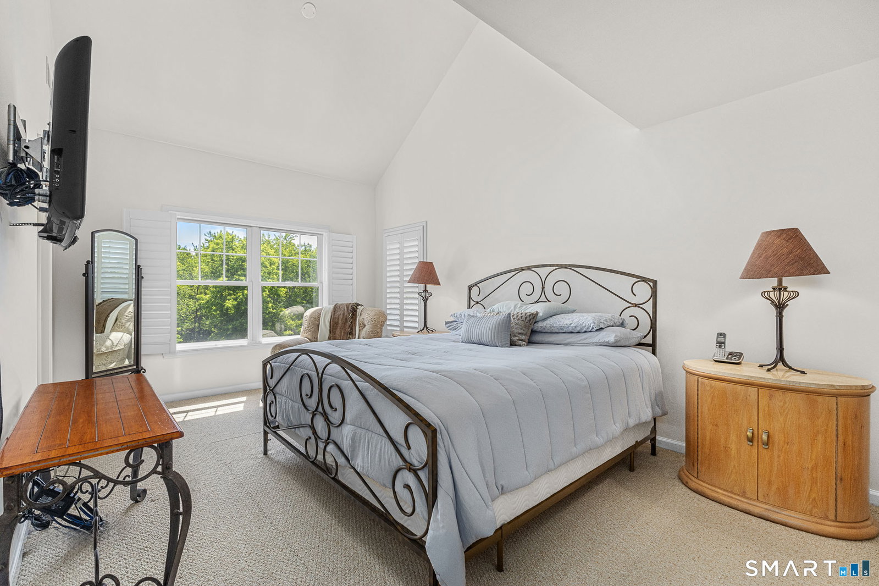
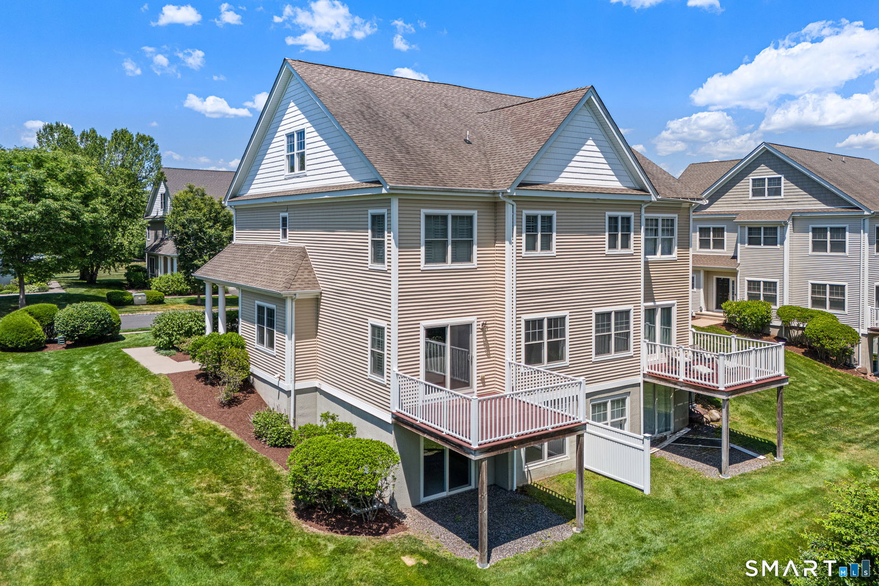
Welcome to resort-style living in one of Bloomfield's most desirable communities. Lovingly maintained by its original owner, this beautifully updated 3-bedroom, 2 full bath, and 2 half bath condominium offers an exceptional blend of comfort, convenience, and natural beauty, all set along a picturesque Arnold Palmer-designed 18-hole golf course. Exceptionally lightly lived in, with generally only one occupant throughout ownership, this home has been meticulously cared for and thoughtfully refreshed. Recent improvements include fresh interior paint, updated bathroom vanity lighting, new matte black door hardware throughout, epoxy-coated garage flooring, garage finishing enhancements with new baseboard trim, and exterior power washing and preparation. The result is a truly move-in-ready home that reflects pride of ownership at every turn.The inviting open-concept main level is designed for effortless everyday living and entertaining. The spacious living room features sliding glass doors leading to a private deck overlooking peaceful wooded surroundings, creating the perfect setting for morning coffee, quiet relaxation, or gathering with friends and family. The dining area flows seamlessly into the well-appointed kitchen, complete with beautiful wood cabinetry, granite countertops, and generous workspace. A conveniently located half bath and direct access to the attached one-car garage complete the main level.
/u.realgeeks.media/dmcreco/Large_Font_Logo.png)
Additional Information
- Taxes
- $11,763
- Hoa Fee
- $775
- Interior Features
- Cable Available
- Heating
- Natural Gas, Hot Air, Hot Water, Zoned
- Cooling System Type
- Central Air
- Water Source
- Public
- Appliances
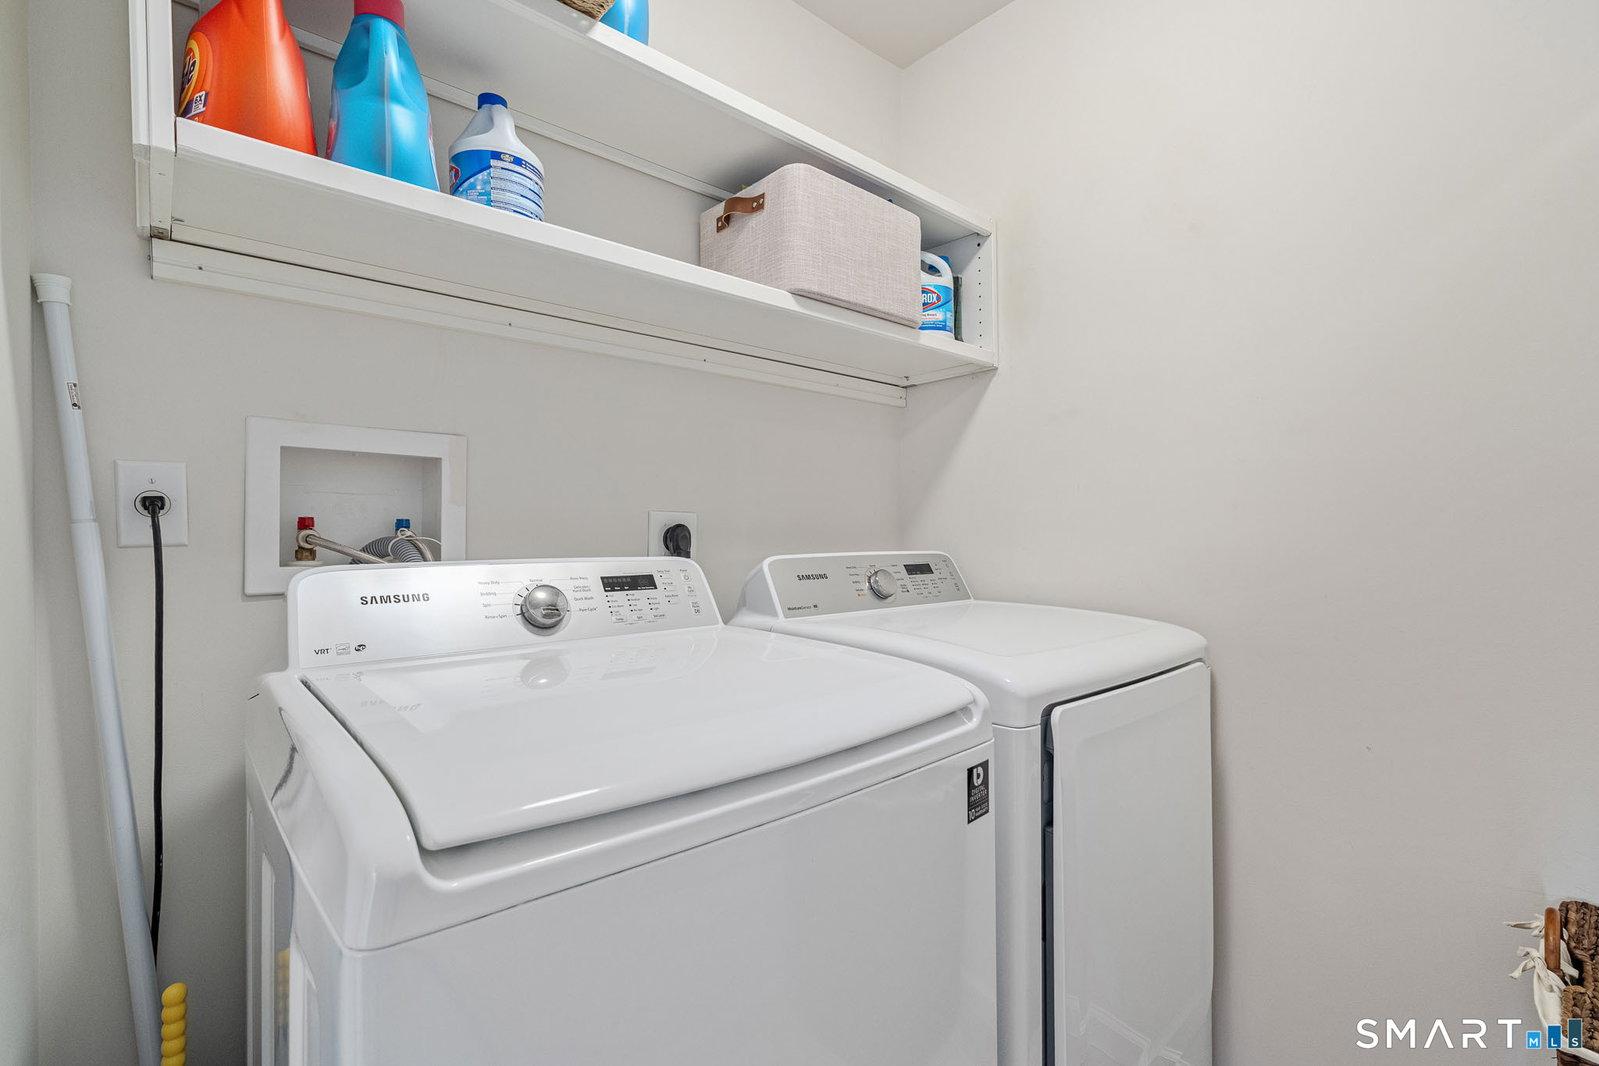
- Range, Microwave, Refrigerator, Dishwasher, Disposal, Washer, Dryer
- Basement
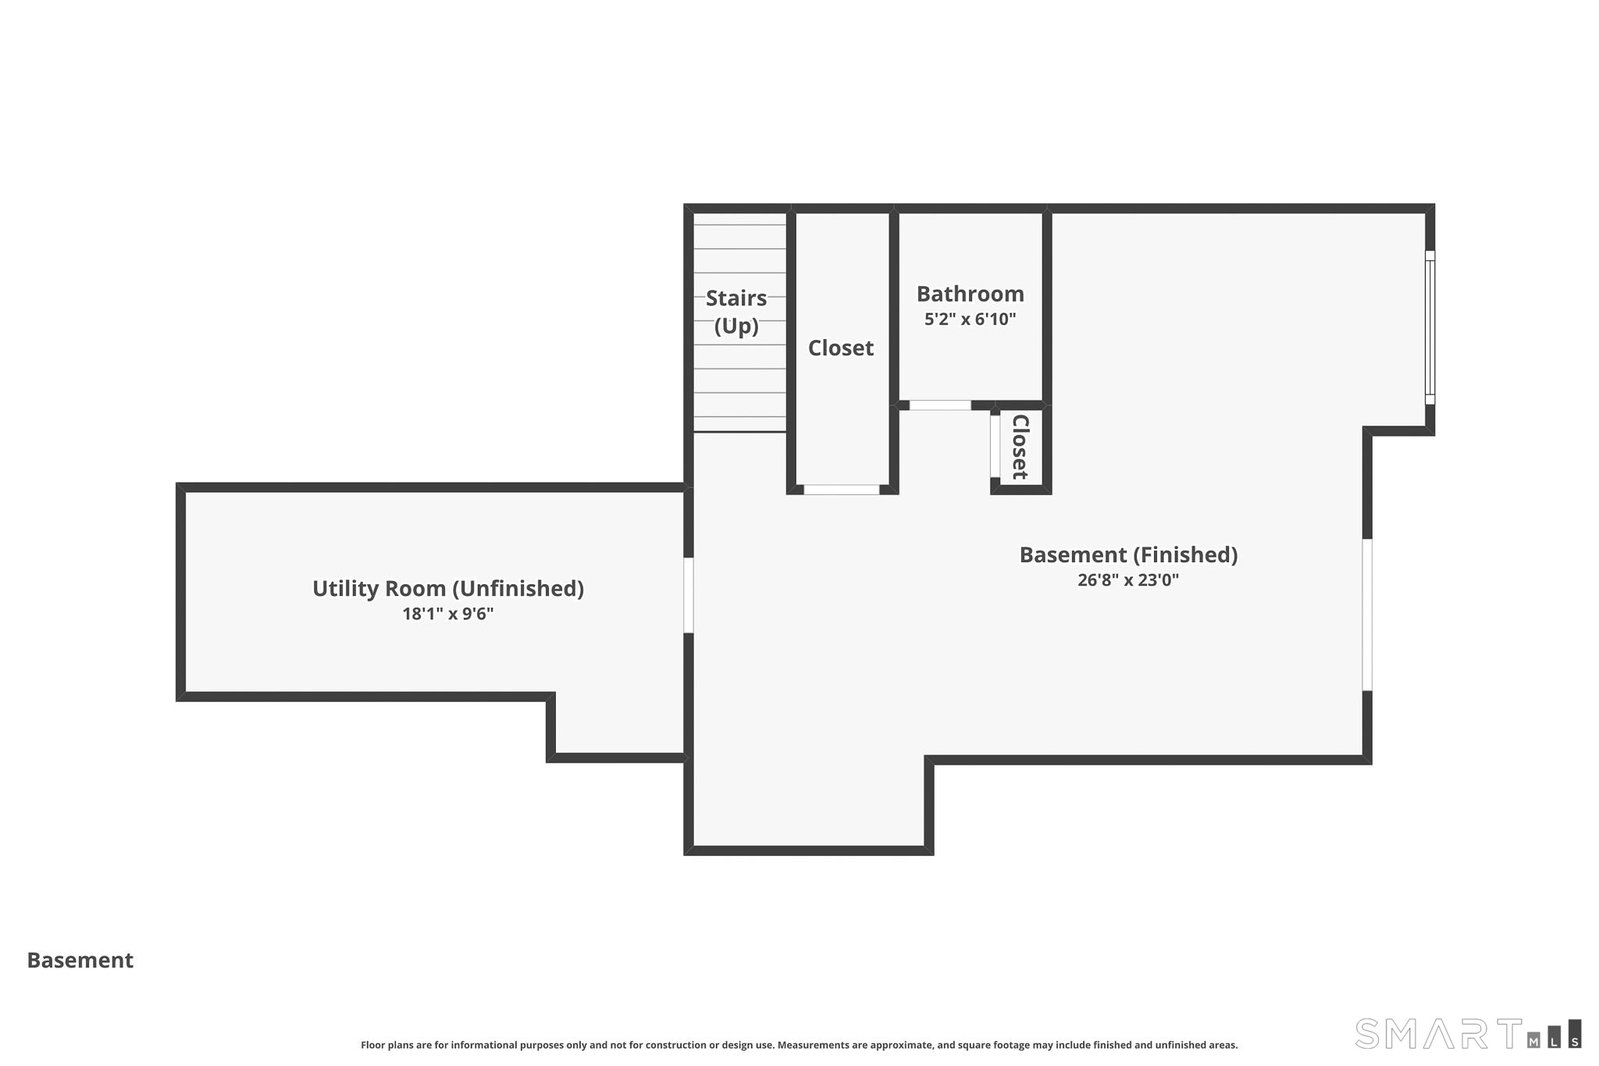
- Full, Heated, Storage Space, Finished, Interior Entry, Concrete, Full
- Exterior Features
- Barbecue, Underground Utilities, Sidewalk, Porch, Deck, Garden, Lighting, Patio
- Garage Spaces
- 1
- Parking Spaces
- 2
- Elementary School
- Laurel
- High School
- Bloomfield
Mortgage Calculator
Listing courtesy of Jessica Boswell from LPT Realty. (860) 357-0704 (877) 366-2213
The data relating to real estate for sale on this website appears in part through the SMARTMLS Internet Data Exchange program, a voluntary cooperative exchange of property listing data between licensed real estate brokerage firms, and is provided by SMARTMLS through a licensing agreement. Listing information is from various brokers who participate in the SMARTMLS IDX program and not all listings may be visible on the site. The property information being provided on or through the website is for the personal, non-commercial use of consumers and such information may not be used for any purpose other than to identify prospective properties consumers may be interested in purchasing. Some properties which appear for sale on the website may no longer be available because they are for instance, under contract, sold or are no longer being offered for sale. Property information displayed is deemed reliable but is not guaranteed. Copyright 2026 SmartMLS, Inc.