26 Mystique Ln Unit 26, Cromwell, CT 06416
- $589,900
- 2
- BD
- 3
- BA
- 3,024
- SqFt















- List Price
- $589,900
- Status
- ACTIVE
- MLS#
- 24183444
- Price Change
- ▼ $10,000 1784182602
- Year Built
- 2014
- Style
- Ranch
- Bedrooms
- 2
- Bathrooms
- 3
- Building Name
- West Street Commons
- Living Area
- 3,024
- Neighborhood
- North Cromwell
Property Description
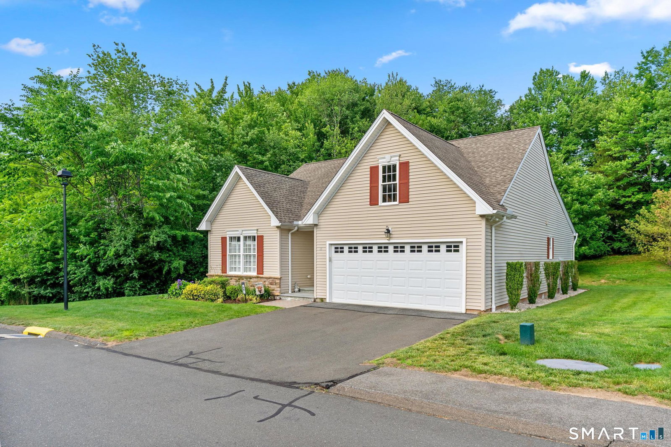
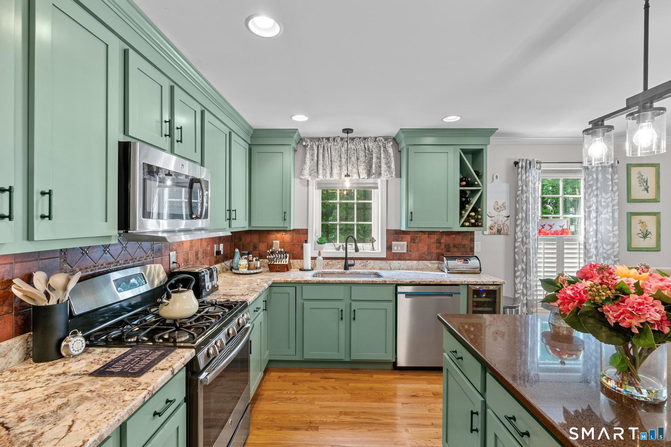
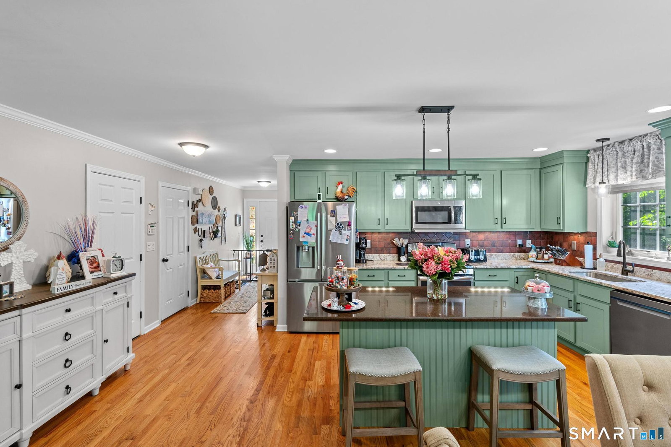
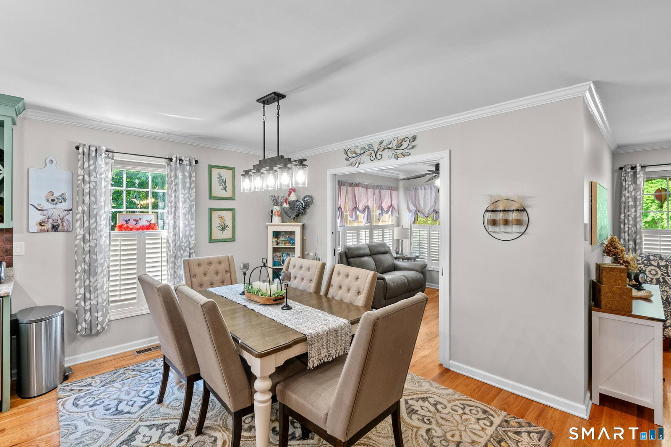
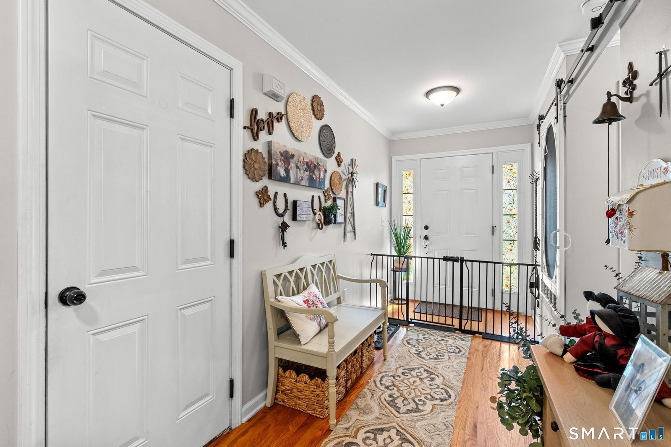
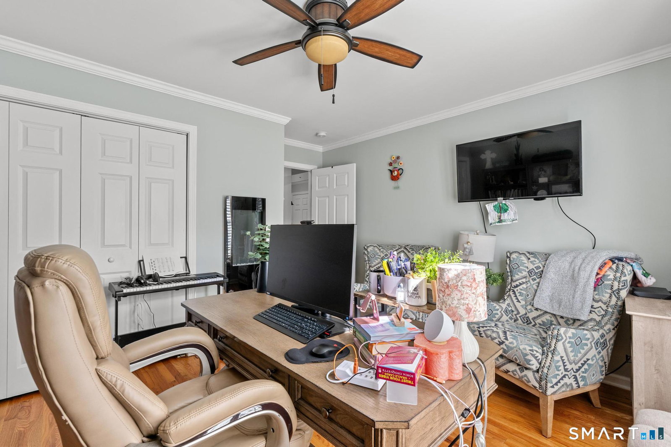
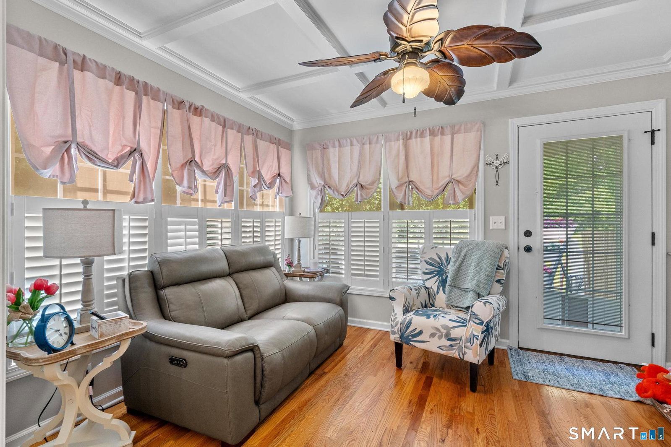
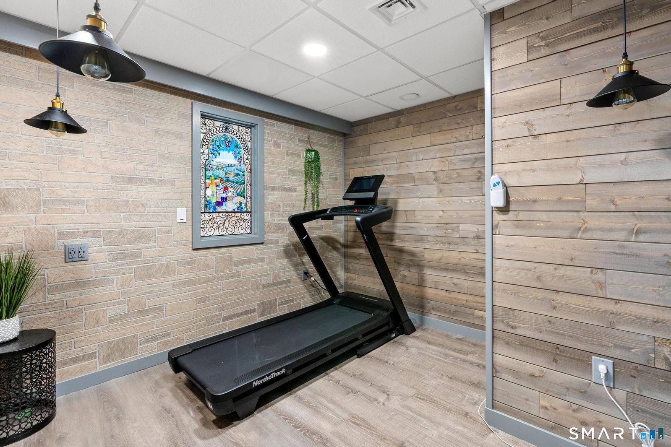
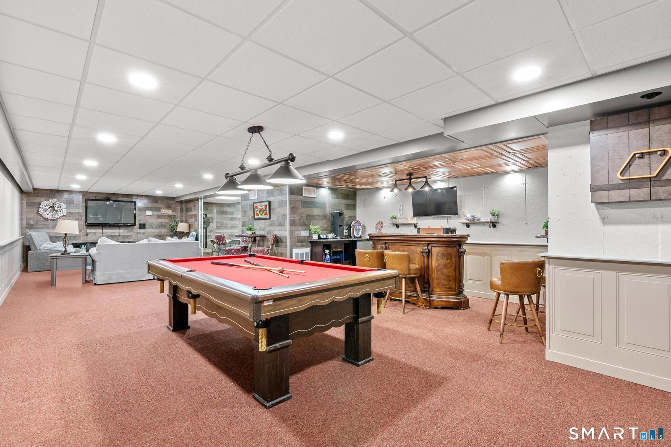
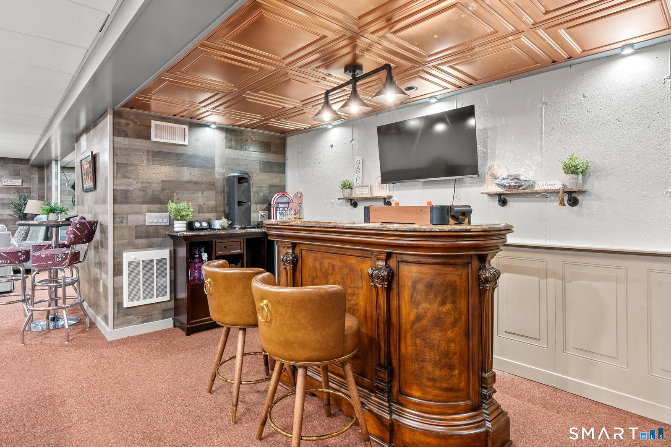
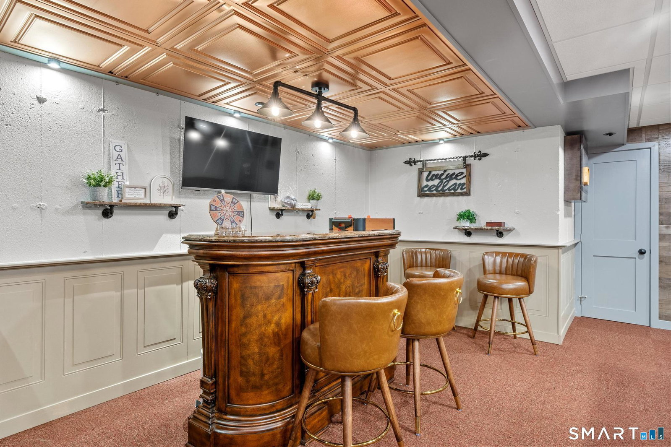
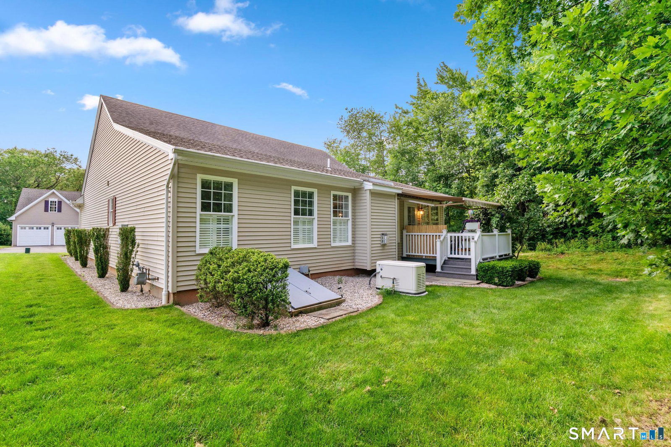
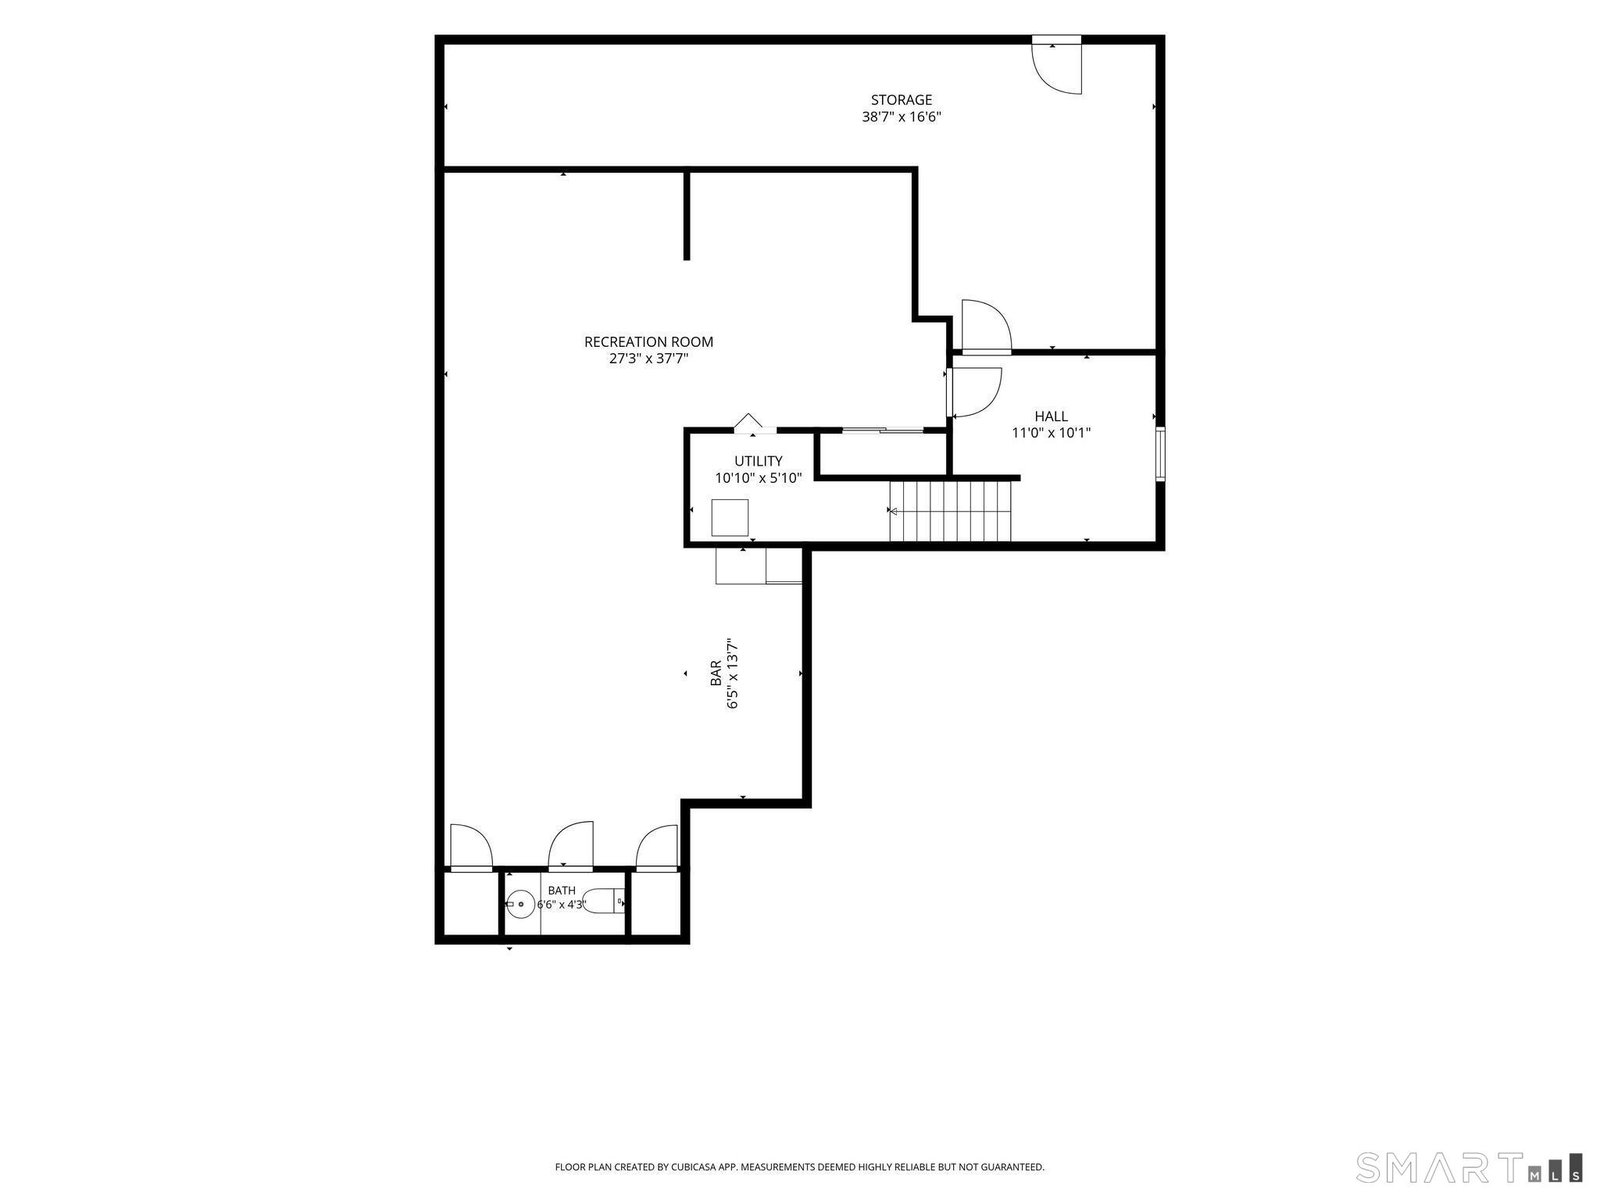
Welcome to this exceptional single-family home in one of the area's most desirable 55+ communities, where quality craftsmanship, thoughtful design, and effortless living come together. Built in 2014, this move-in-ready residence is ideally situated on a quiet private road with no through traffic, offering a peaceful setting while remaining just minutes from everyday conveniences. Inside, you'll find an open-concept floor plan filled with abundant natural light and beautiful hardwood floors throughout the main level.The heart of the home is the gorgeous kitchen featuring granite countertops, stainless steel appliances, a pantry, & plenty of space for entertaining. The kitchen opens seamlessly to the spacious living room with a cozy gas fireplace, creating the perfect gathering space. The primary suite offers a peaceful retreat with a walk-in closet & a luxurious full bathroom complete with a whirlpool tub and separate walk-in shower. A second bedroom, another full bathroom with granite countertops & a walk-in shower provide comfortable accommodations for guests or family. A beautiful sunroom with an elegant coffered ceiling, currently used as a second living room, offers additional living space & direct access to the deck, making it ideal for relaxing or entertaining year-round. The finished lower level expands the living space with heat, air conditioning, luxury vinyl flooring, a spacious family room featuring a second gas fireplace, a bar area, pool table space, a convenient
/u.realgeeks.media/dmcreco/Large_Font_Logo.png)
Additional Information
- Taxes
- $7,903
- Hoa Fee
- $375
- Interior Features
- Open Floor Plan
- Heating
- Hot Air
- Cooling System Type
- Ceiling Fan(s), Central Air
- Water Source
- Public
- Appliances
- Gas Range, Microwave, Range Hood, Refrigerator, Dishwasher, Washer, Dryer
- Fireplaces
- 2
- Basement
- Full, Heated, Interior Entry, Partial
- Exterior Features
- Sidewalk, Awnings, Deck
- Garage Spaces
- 2
- Parking Spaces
- 4
- Elementary School
- Per Board of Ed
- High School
- Cromwell
Mortgage Calculator
Listing courtesy of Michelle Mazzotta from eXp Realty. (860) 305-5908 (866) 828-3951
The data relating to real estate for sale on this website appears in part through the SMARTMLS Internet Data Exchange program, a voluntary cooperative exchange of property listing data between licensed real estate brokerage firms, and is provided by SMARTMLS through a licensing agreement. Listing information is from various brokers who participate in the SMARTMLS IDX program and not all listings may be visible on the site. The property information being provided on or through the website is for the personal, non-commercial use of consumers and such information may not be used for any purpose other than to identify prospective properties consumers may be interested in purchasing. Some properties which appear for sale on the website may no longer be available because they are for instance, under contract, sold or are no longer being offered for sale. Property information displayed is deemed reliable but is not guaranteed. Copyright 2026 SmartMLS, Inc.