9 Byron Dr Unit 9, Avon, CT 06001
- $315,000
- 2
- BD
- 2
- BA
- 1,209
- SqFt












- List Price
- $315,000
- Status
- ACTIVE UNDER CONTRACT
- MLS#
- 24183843
- Year Built
- 1978
- Style
- Ranch
- Bedrooms
- 2
- Bathrooms
- 2
- Building Name
- Farmington Woods
- Living Area
- 1,209
- Neighborhood
- N/A
Property Description
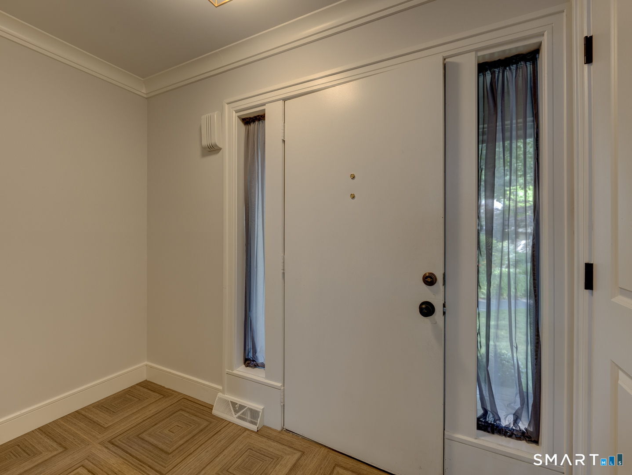
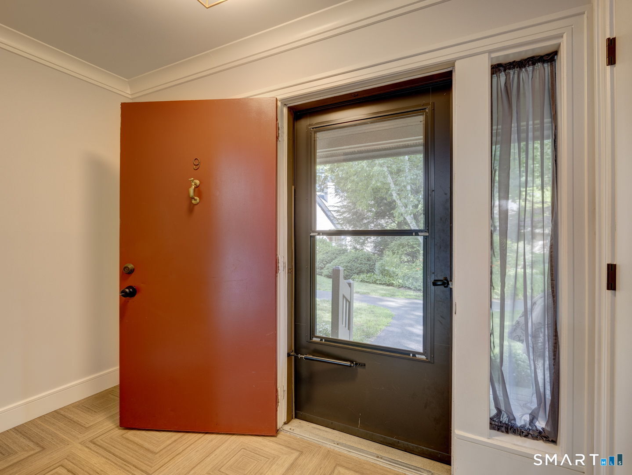
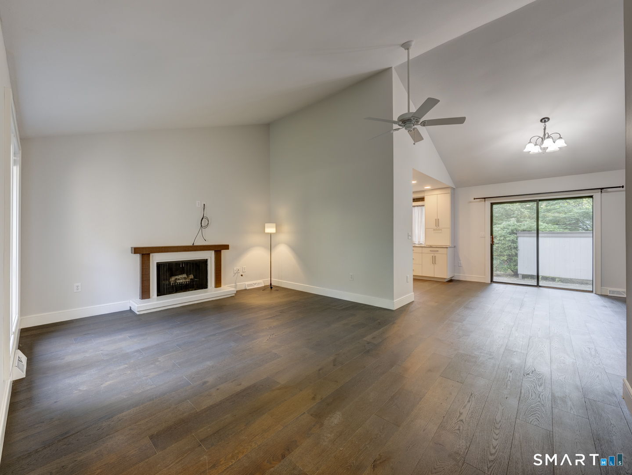
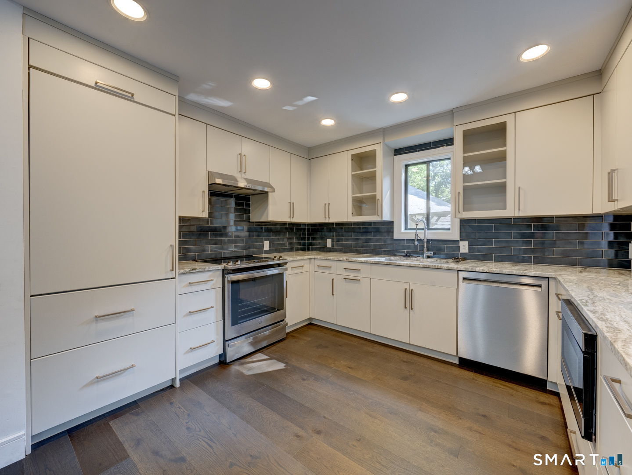
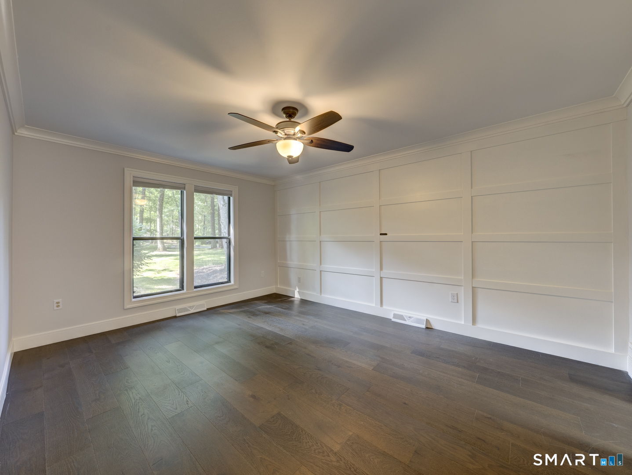
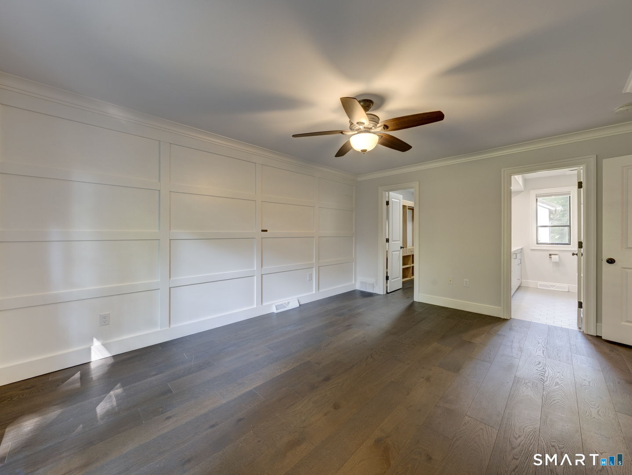
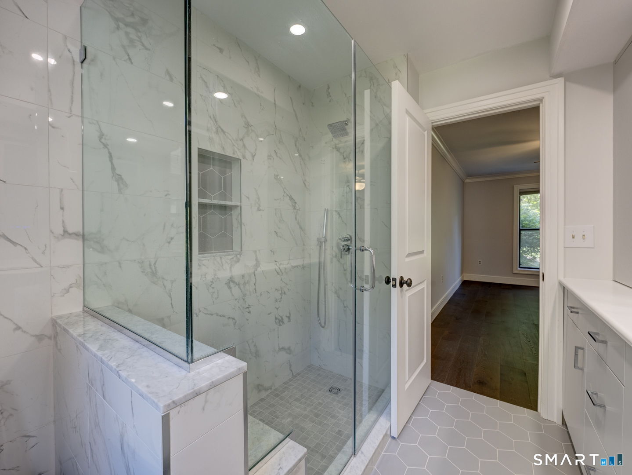
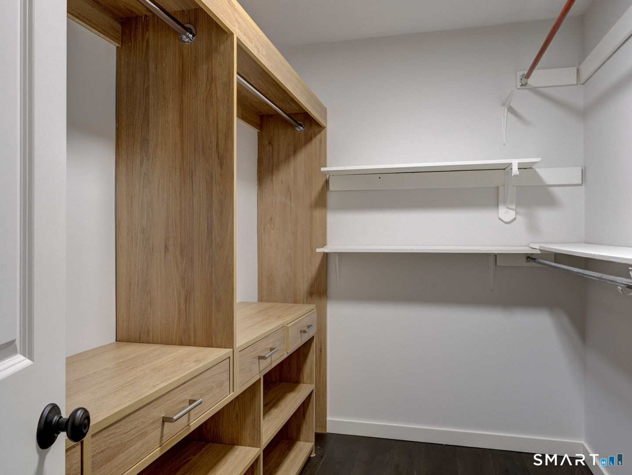
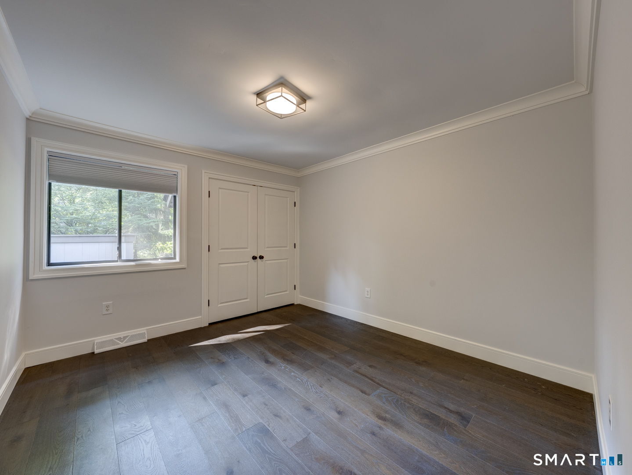
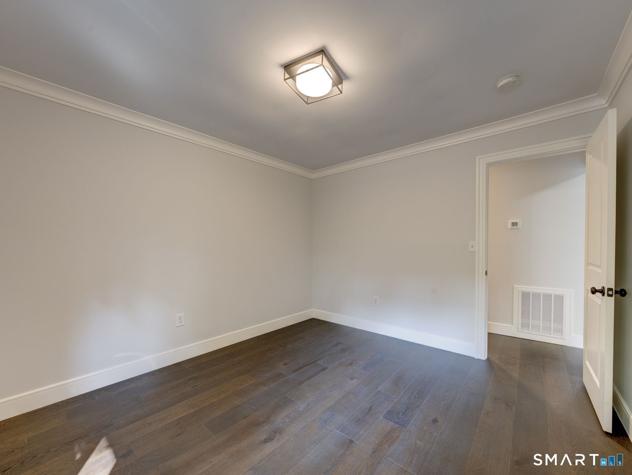
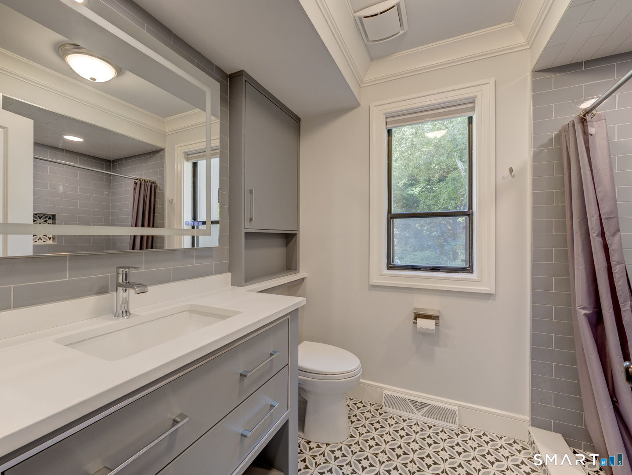
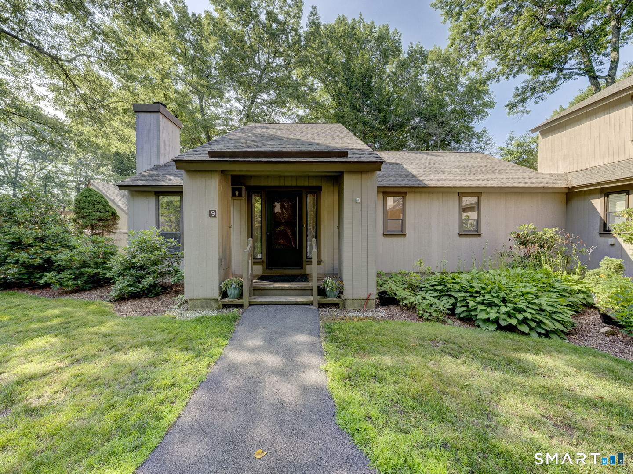
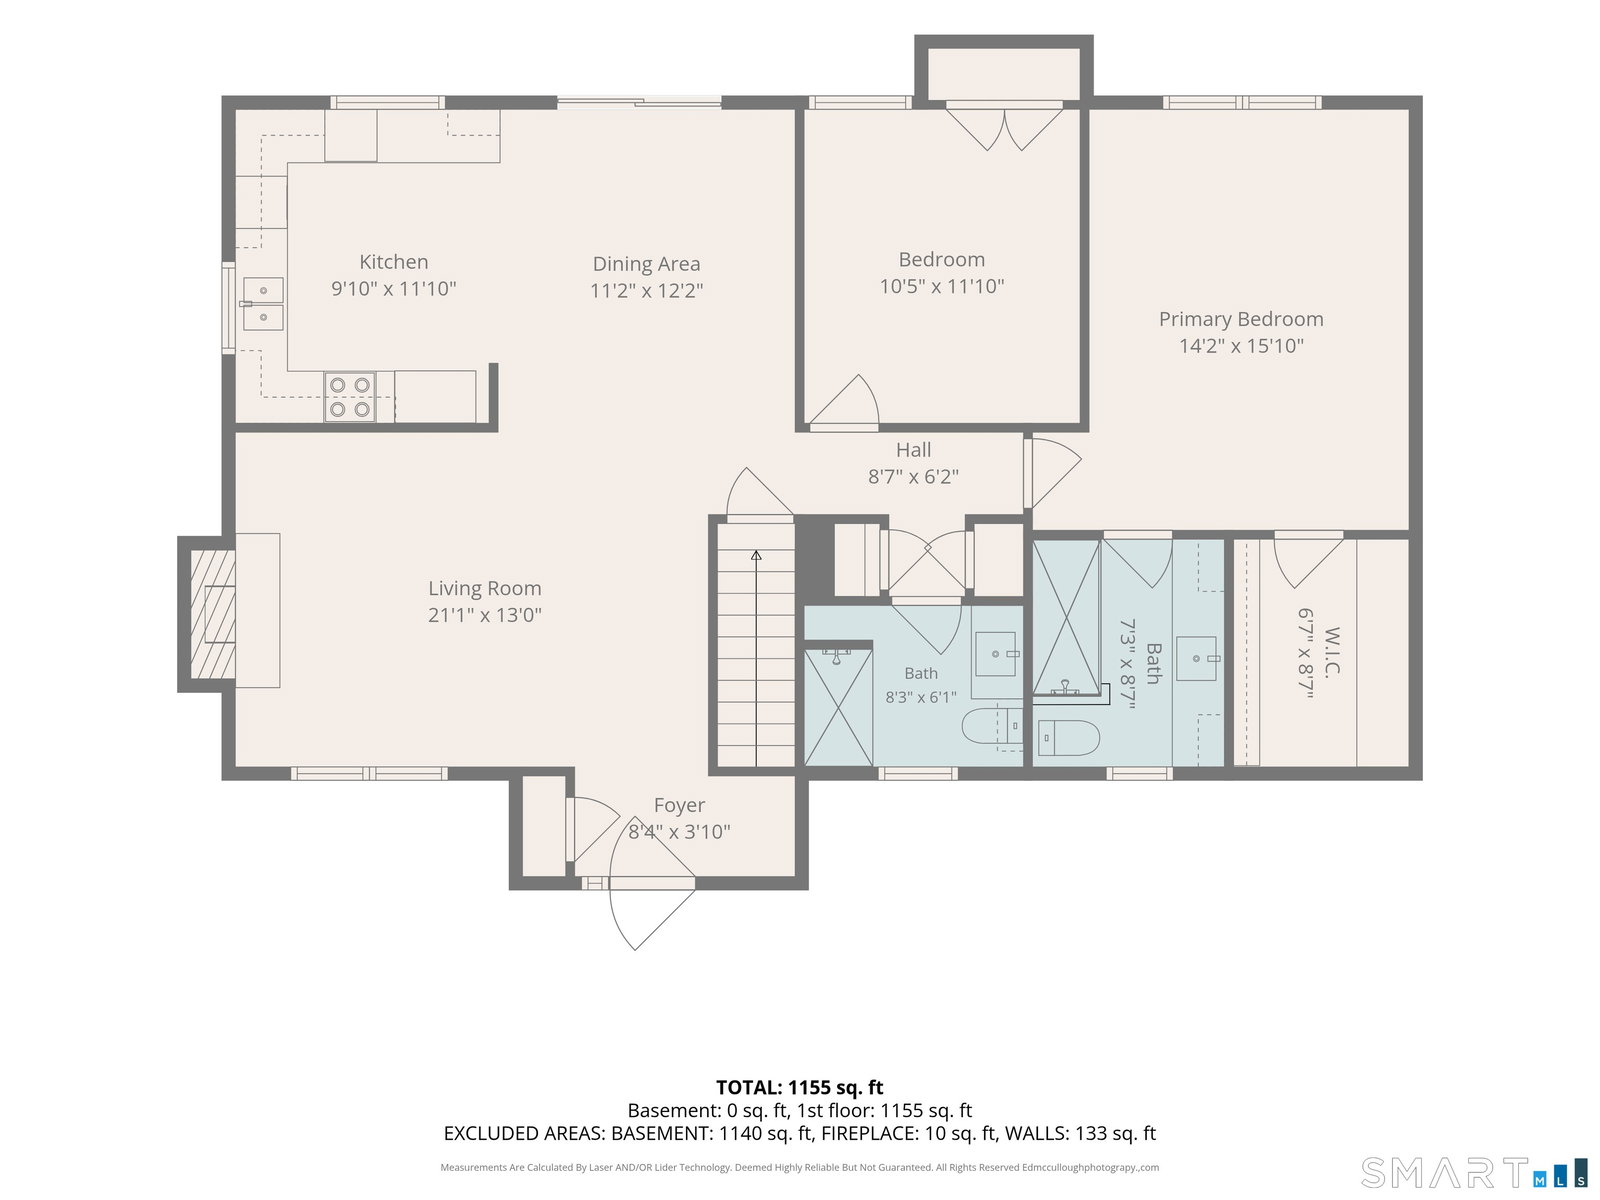
Experience resort-style living in the sought-after gated community of Farmington Woods! This beautifully updated first-floor ranch condominium offers the perfect combination of comfort, style, and convenience in the heart of the scenic Farmington Valley. Move right into this immaculate 2-bedroom, 2-bath home featuring soaring vaulted ceilings, oak hardwood flooring throughout, and today's most desirable finishes. The stunning remodeled kitchen is the centerpiece of the home with custom cabinetry, granite countertops, and a premium Sub-Zero refrigerator. The spacious living and dining areas are filled with natural light and overlook the community's picturesque setting of mature trees and patio. The primary suite is a private retreat featuring a designer accent wall, custom walk-in closet, and beautifully remodeled bath. The guest bedroom is equally inviting with an adjoining updated full bath, perfect for visitors or a home office. A rare full basement provides exceptional storage, ideal for those looking to downsize without giving up space. An easy walk leads to the detached one-car garage. Farmington Woods offers an unmatched lifestyle with an 18-hole golf course, tennis and pickleball courts, swimming pools, fitness center, clubhouse, restaurant, walking trails, and year-round social activities. Conveniently located near shopping, dining, medical facilities, and major highways, this move-in ready home offers carefree living in one of Connecticut's premier communities.
/u.realgeeks.media/dmcreco/Large_Font_Logo.png)
Additional Information
- Taxes
- $6,506
- Hoa Fee
- $590
- Heating
- Hot Air
- Cooling System Type
- Central Air
- Water Source
- Public
- Appliances
- Range, Microwave, Range Hood, Dishwasher, Disposal, Washer, Dryer
- Basement
- Full, Unfinished
- Exterior Features
- Patio
- Garage Spaces
- 1
- Parking Spaces
- 2
- Elementary School
- Pine Grove
- High School
- Avon
Mortgage Calculator
Listing courtesy of MJ Agostini from RE/MAX Right Choice. (860) 995-9665 (860) 788-7001
The data relating to real estate for sale on this website appears in part through the SMARTMLS Internet Data Exchange program, a voluntary cooperative exchange of property listing data between licensed real estate brokerage firms, and is provided by SMARTMLS through a licensing agreement. Listing information is from various brokers who participate in the SMARTMLS IDX program and not all listings may be visible on the site. The property information being provided on or through the website is for the personal, non-commercial use of consumers and such information may not be used for any purpose other than to identify prospective properties consumers may be interested in purchasing. Some properties which appear for sale on the website may no longer be available because they are for instance, under contract, sold or are no longer being offered for sale. Property information displayed is deemed reliable but is not guaranteed. Copyright 2026 SmartMLS, Inc.