2002 Mill Pond Dr Unit 2002, South Windsor, CT 06074
- $349,900
- 2
- BD
- 2
- BA
- 1,300
- SqFt












- List Price
- $349,900
- Status
- ACTIVE
- MLS#
- 24184060
- Year Built
- 1986
- Style
- Townhouse
- Bedrooms
- 2
- Bathrooms
- 2
- Building Name
- Strawbridge
- Living Area
- 1,300
- Neighborhood
- N/A
Property Description
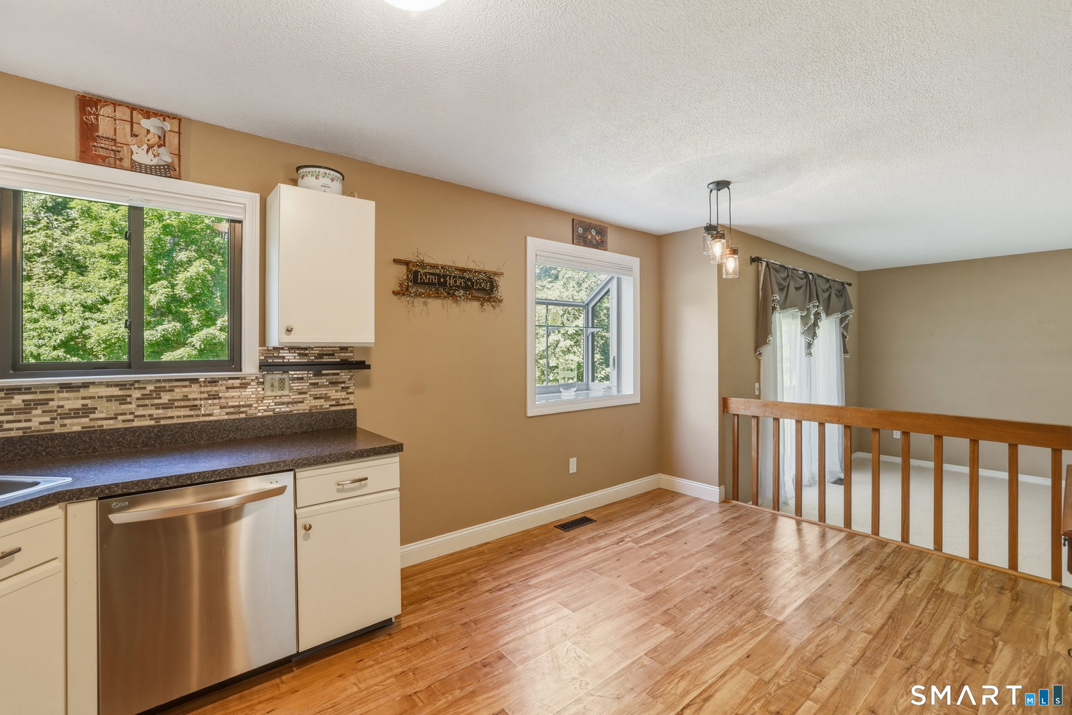
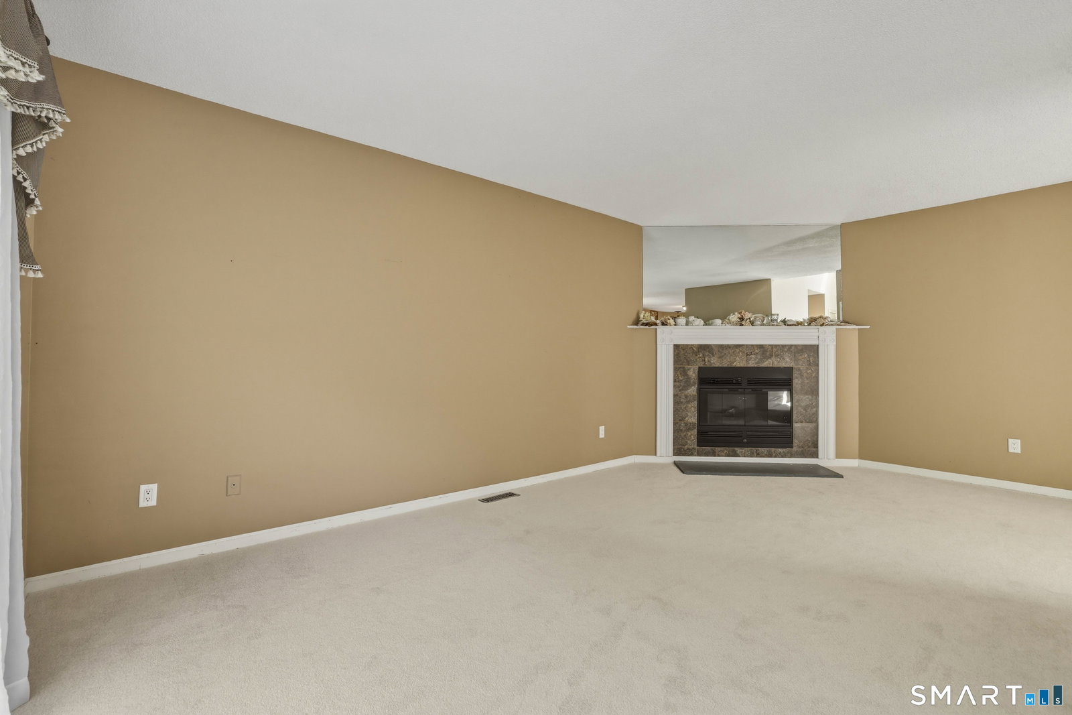
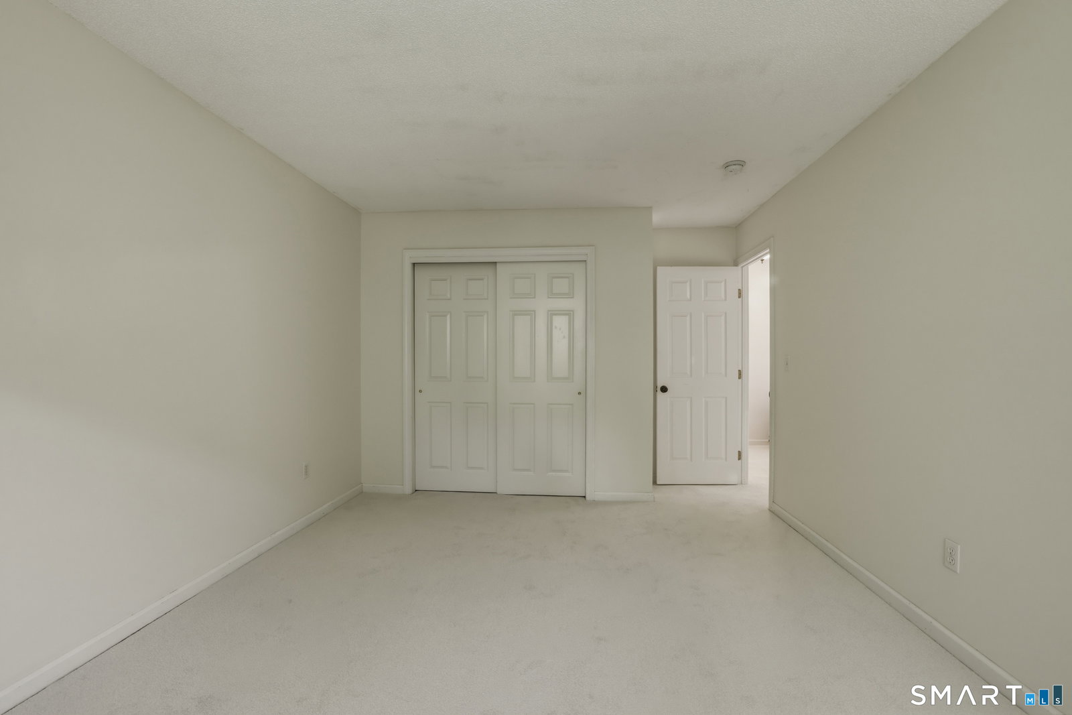
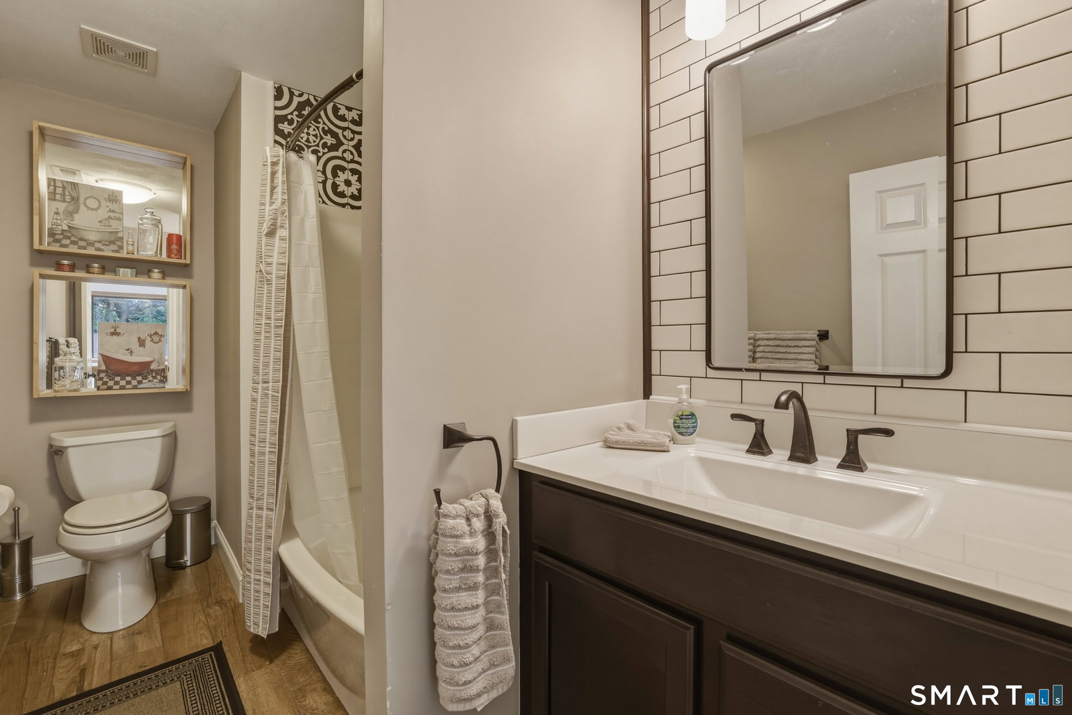
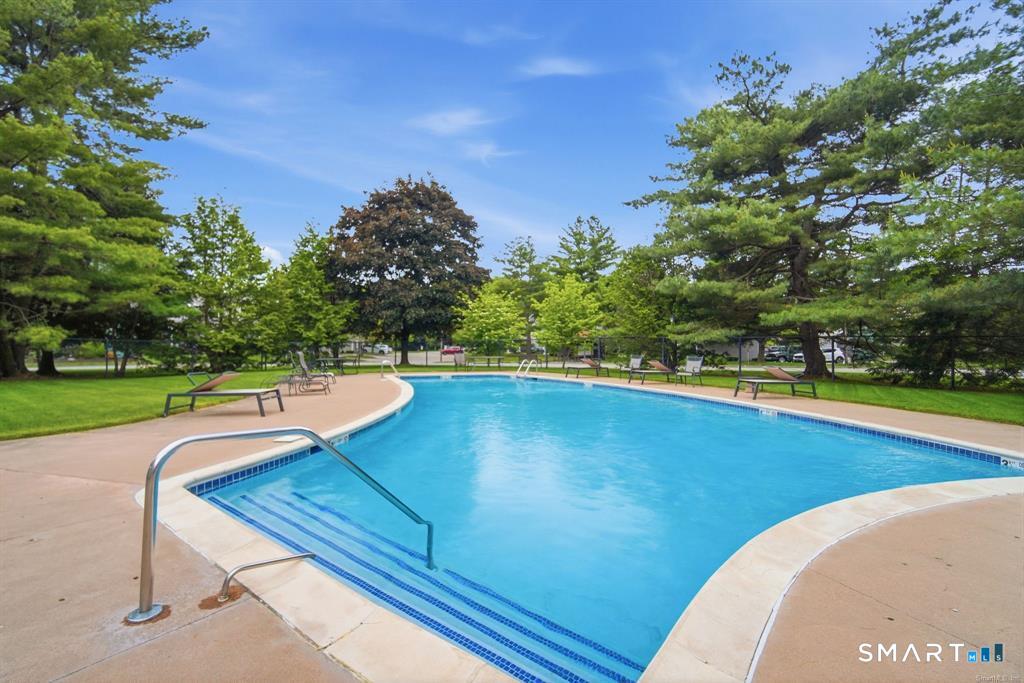
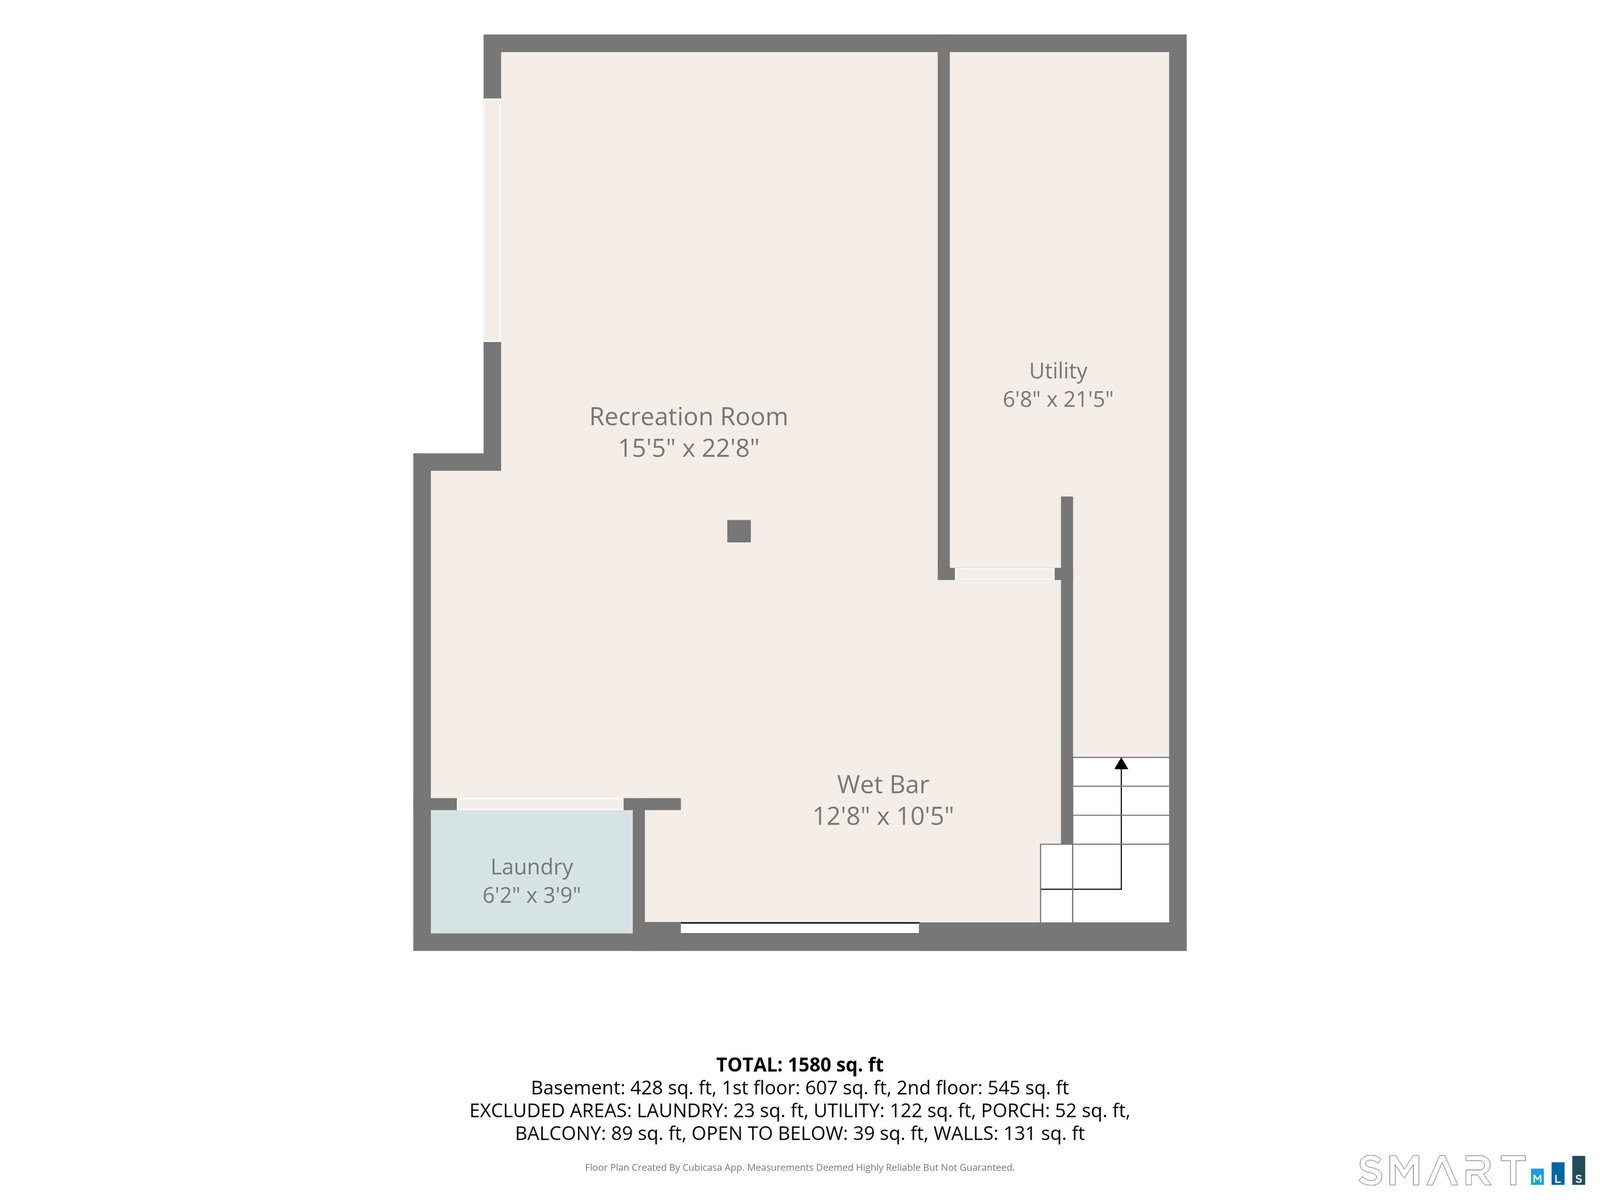
Turnkey End-Unit Townhouse in Desirable Strawbridge Community Welcome to this beautifully maintained, turnkey end-unit townhouse in the highly desirable Strawbridge community of South Windsor. This spacious home offers approximately 1,300 square feet of comfortable living space with 2 generously sized bedrooms, 1 full bathroom, and 1 half bathroom. The inviting main level features an open-concept layout with a bright living room centered around a cozy fireplace, creating the perfect space for relaxing or entertaining. The updated kitchen offers ample cabinetry, newer countertops, and a functional dining area. Enjoy peaceful mornings or evening sunsets from your private deck overlooking scenic pond views. The finished walkout lower level provides additional living space ideal for a family room, home office, fitness area, or recreation room. Additional highlights include central air conditioning, natural gas heat, a detached one-car garage, laundry area, and abundant storage. As an end unit, this home benefits from added privacy, extra natural light, and a desirable location within the community. Residents of Strawbridge enjoy access to outstanding amenities including a swimming pool, tennis courts, basketball courts, playgrounds, clubhouse, and beautifully maintained grounds. Professionally managed and meticulously maintained, this sought-after community offers a carefree lifestyle with convenient access to shopping, dining, parks, schools, and major commuter route
/u.realgeeks.media/dmcreco/Large_Font_Logo.png)
Additional Information
- Taxes
- $6,647
- Hoa Fee
- $406
- Heating
- Hot Air
- Cooling System Type
- Central Air
- Water Source
- Public
- Appliances
- Range, Refrigerator, Dishwasher, Disposal, Washer, Dryer
- Fireplaces
- 1
- Basement
- Full, Full
- Garage Spaces
- 1
- Parking Spaces
- 2
- Elementary School
- Per Board of Ed
- High School
- Per Board of Ed
Mortgage Calculator
Listing courtesy of Tyler DeVecchis from Century 21 AllPoints Realty. (860) 966-9217 (860) 263-2121
The data relating to real estate for sale on this website appears in part through the SMARTMLS Internet Data Exchange program, a voluntary cooperative exchange of property listing data between licensed real estate brokerage firms, and is provided by SMARTMLS through a licensing agreement. Listing information is from various brokers who participate in the SMARTMLS IDX program and not all listings may be visible on the site. The property information being provided on or through the website is for the personal, non-commercial use of consumers and such information may not be used for any purpose other than to identify prospective properties consumers may be interested in purchasing. Some properties which appear for sale on the website may no longer be available because they are for instance, under contract, sold or are no longer being offered for sale. Property information displayed is deemed reliable but is not guaranteed. Copyright 2026 SmartMLS, Inc.