20 North Rd, East Granby, CT 06026
- $449,000
- 3
- BD
- 2
- BA
- 2,380
- SqFt













- List Price
- $449,000
- Status
- ACTIVE
- MLS#
- 24184193
- Price Change
- ▼ $20,900 1784217521
- Year Built
- 1981
- Style
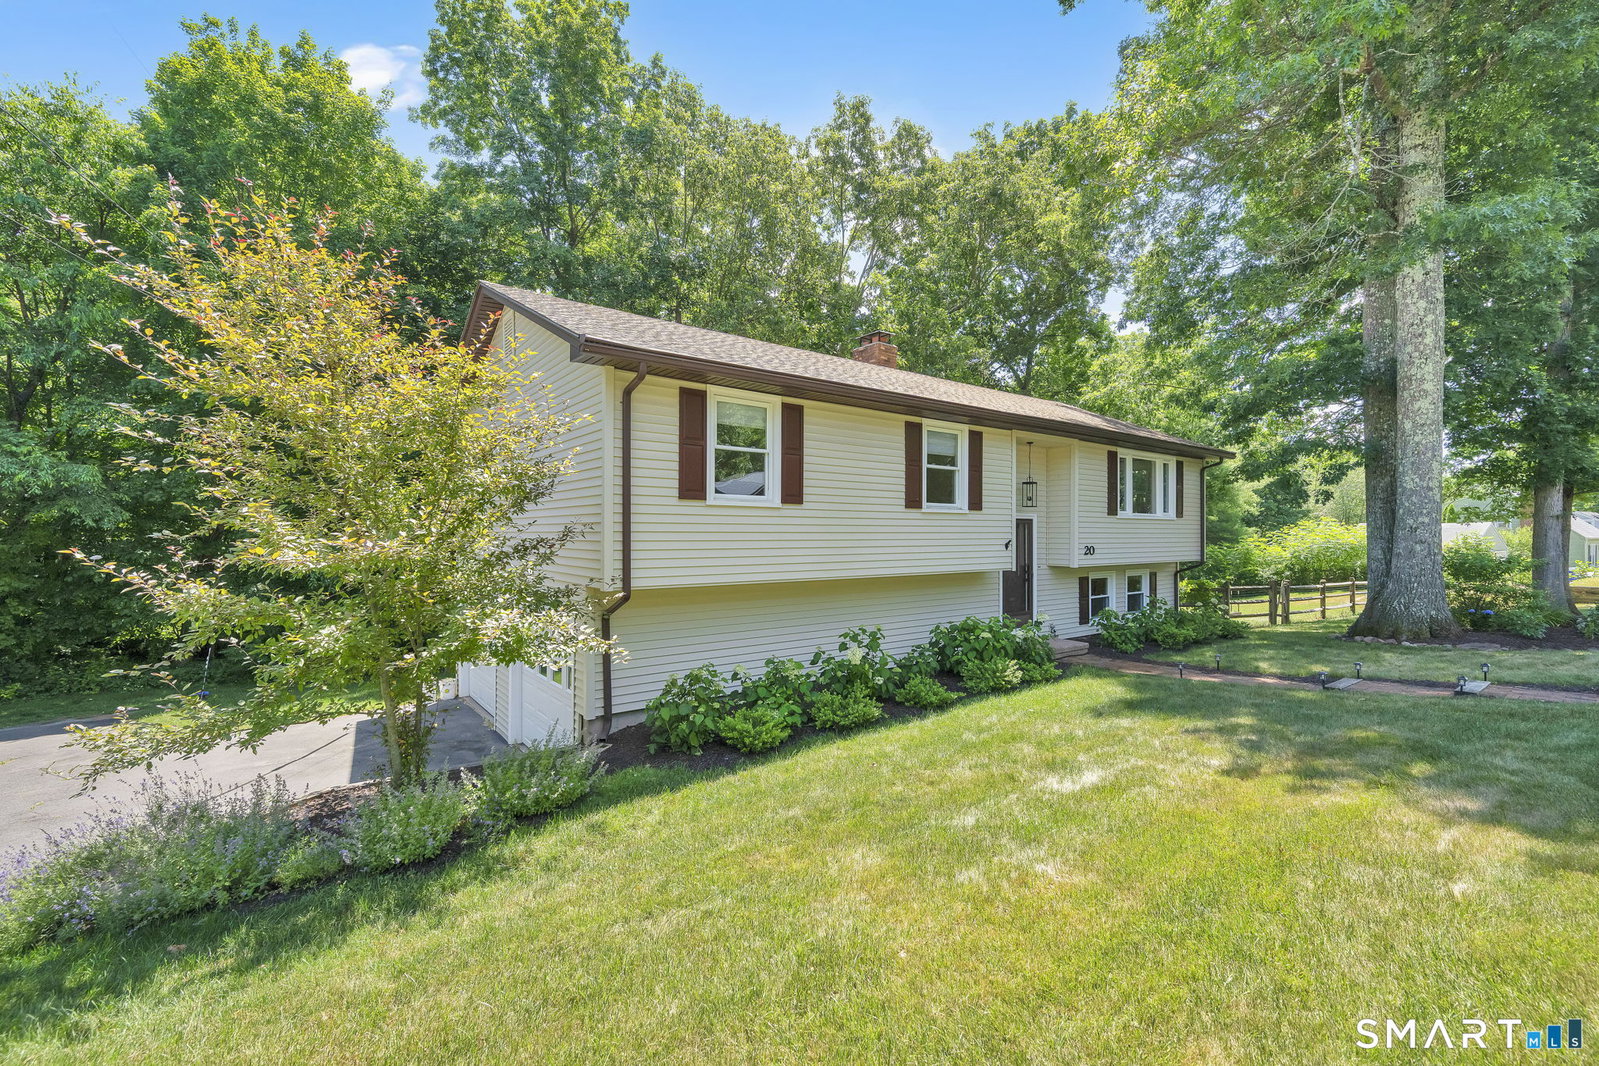
- Raised Ranch
- Bedrooms
- 3
- Bathrooms
- 2
- Acres
- 0.39
- Living Area
- 2,380
- Neighborhood
- N/A
Property Description
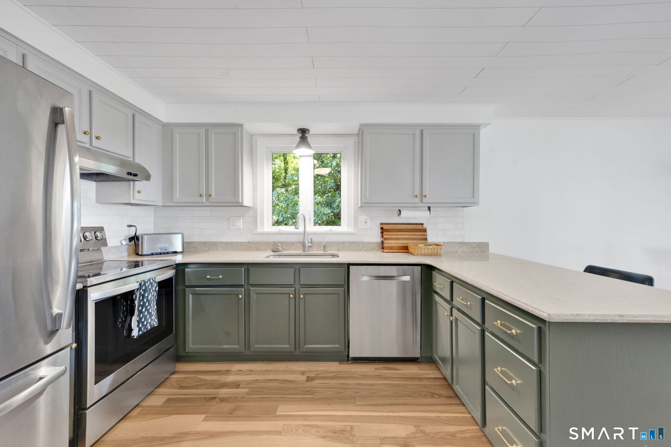
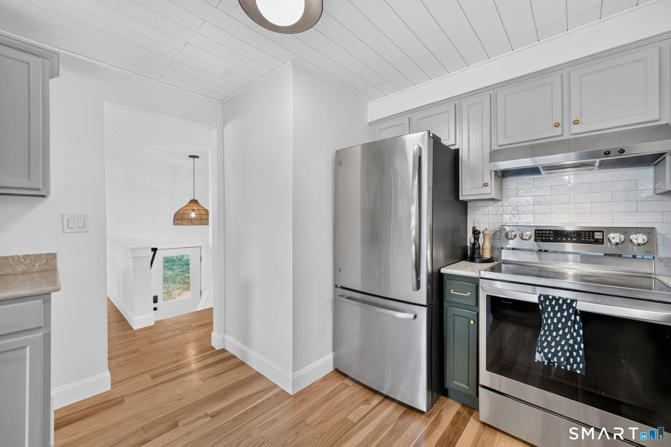
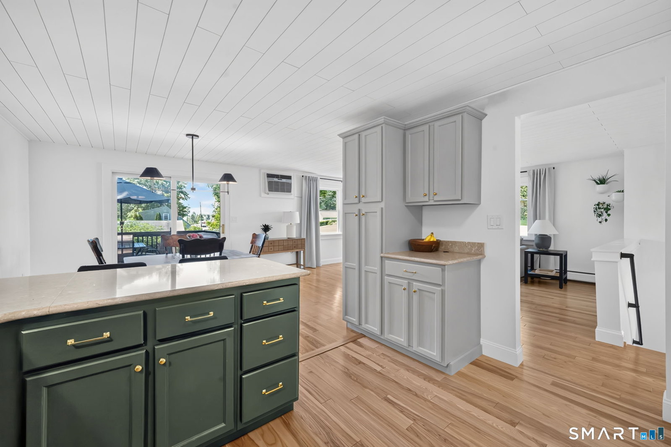
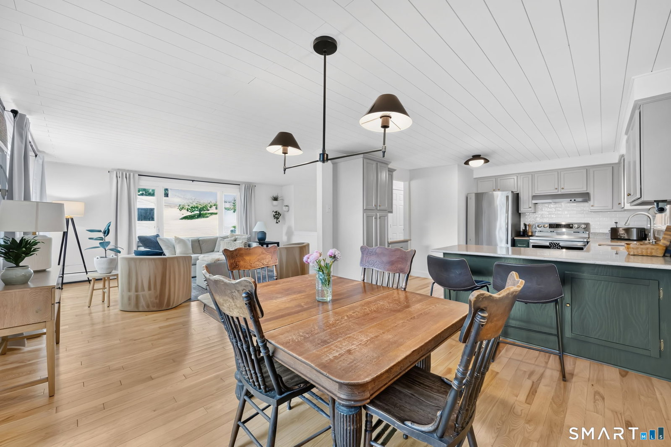
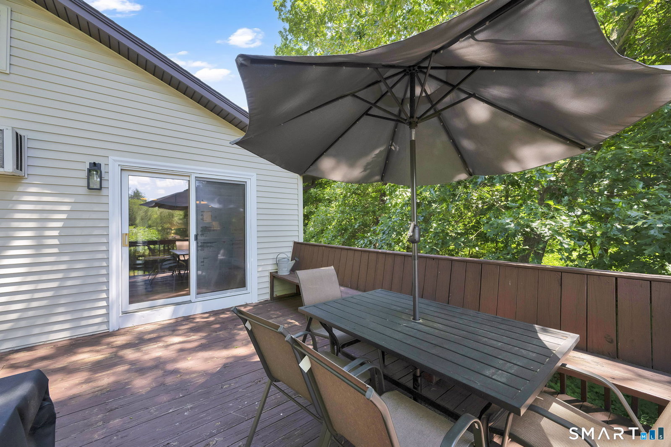
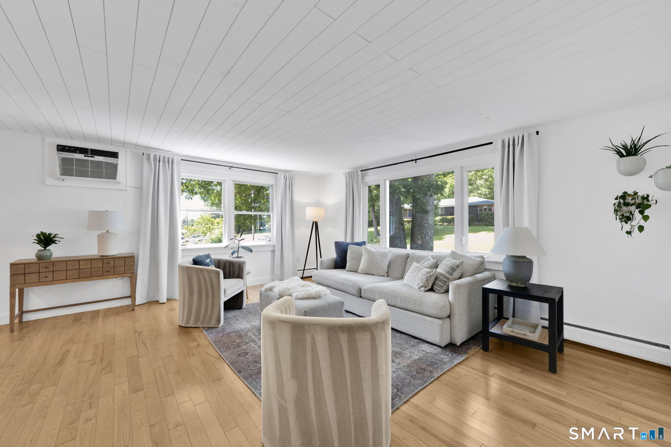
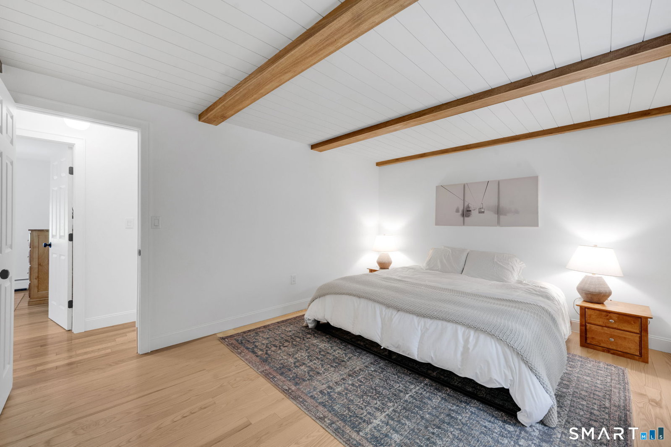
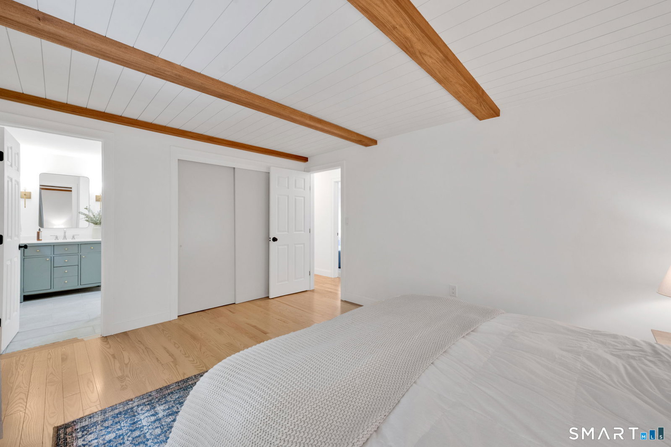
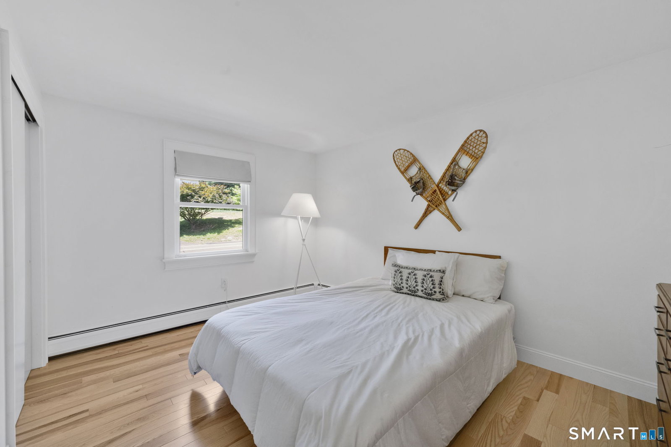
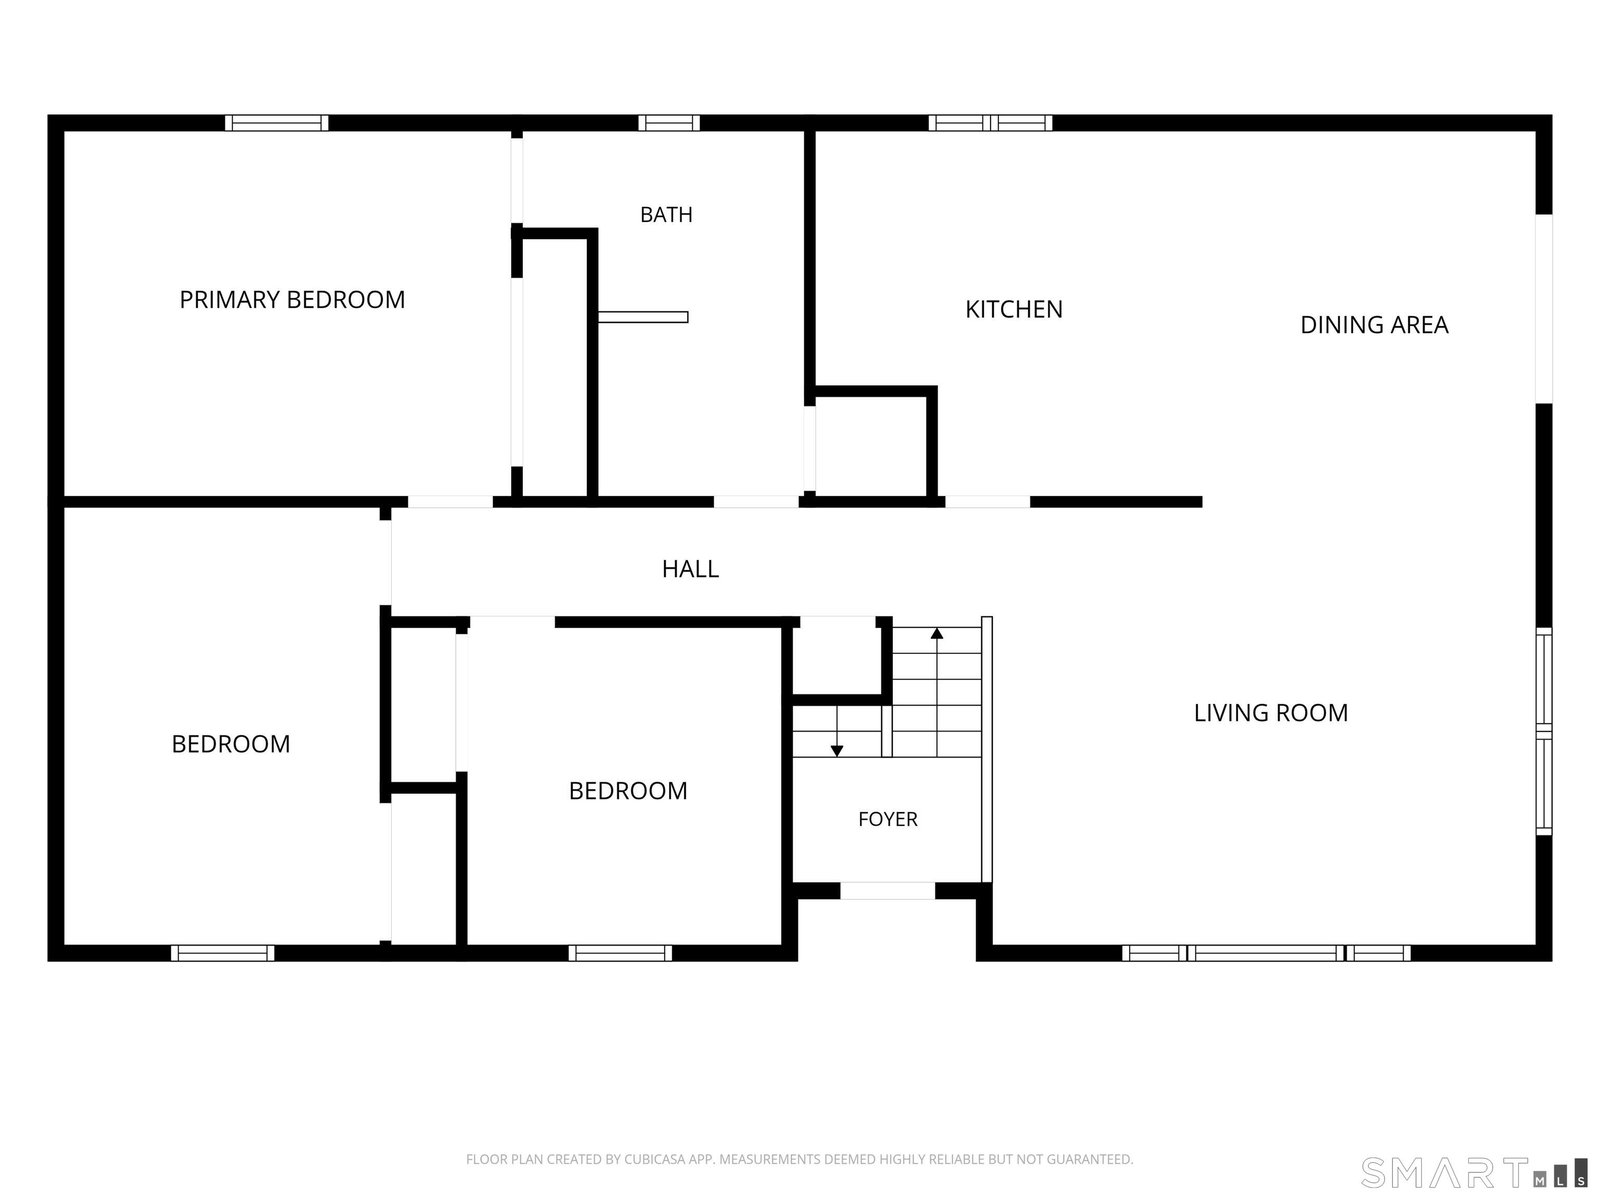
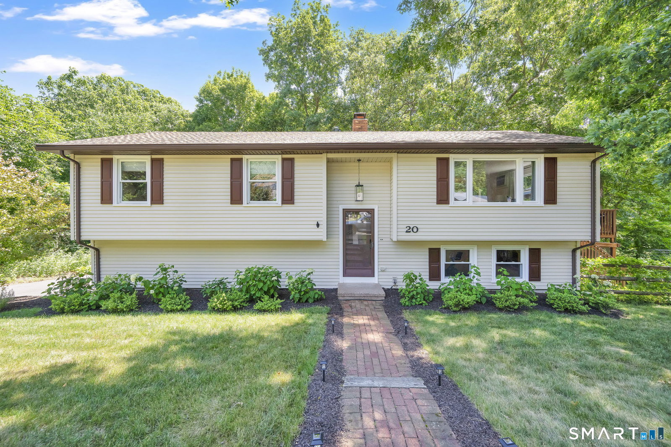
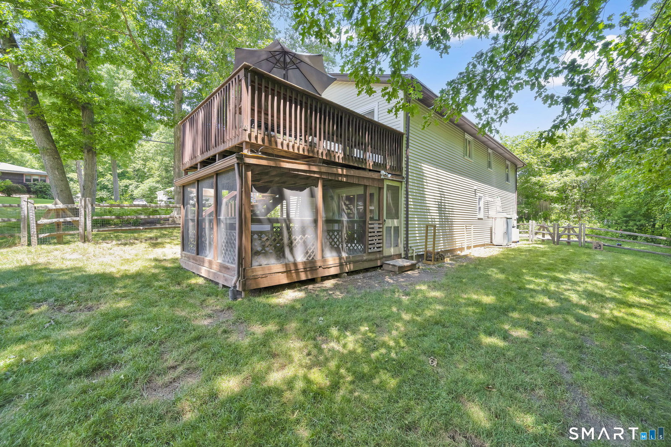
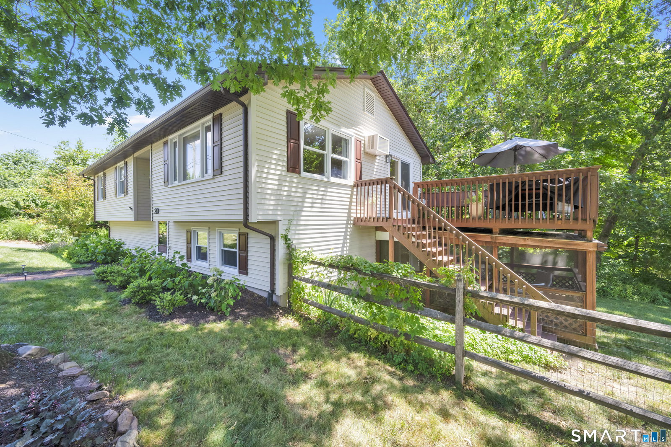
Thoughtfully renovated from top to bottom, this exceptional Raised Ranch offers the perfect combination of stylish updates, everyday comfort, and an unbeatable outdoor lifestyle. Nestled on a picturesque wooded lot, this move-in-ready home features private access to the Farmington Canal Heritage Trail that runs behind the property with scenic biking and walking-and is just a short stroll to Brignole Vineyards for an afternoon of wine tasting with friends. Extensive improvements make this home truly stand apart. Beautiful new ash hardwood flooring extends throughout the kitchen and all three bedrooms with custom trim, elegant shiplap ceilings, and all new lighting that create a bright, modern feel. Beautifully refreshed kitchen features painted cabinetry with all new hardware, stainless steel appliances, abundant workspace, and a breakfast bar overlooking the dining area with sliders leading to an expansive deck surrounded by nature. Stunning primary bath has been completely transformed with a marble surround shower, designer vanity, new fixtures and tile flooring. The half bath has also been tastefully renovated with new tile flooring, vanity, fixtures and toilet. Finished walkout lower level offers outstanding flexible living space ideal for a bedroom, family room, media room, home office or fitness area, complete with access to a covered screened porch overlooking the peaceful backyard. Additional improvements new front entry tile, all new interior and exterior lighting.
/u.realgeeks.media/dmcreco/Large_Font_Logo.png)
Additional Information
- Taxes
- $6,405
- Lot Size
- 16,988
- Interior Features
- Open Floor Plan
- Heating
- Hot Water
- Cooling System Type
- Wall Units
- Sewer
- Septic Tank
- Water Source
- Private Well
- Appliances
- Electric Range, Microwave, Refrigerator, Dishwasher
- Fireplaces
- 1
- Basement
- Full, Finished, Full
- Exterior Features
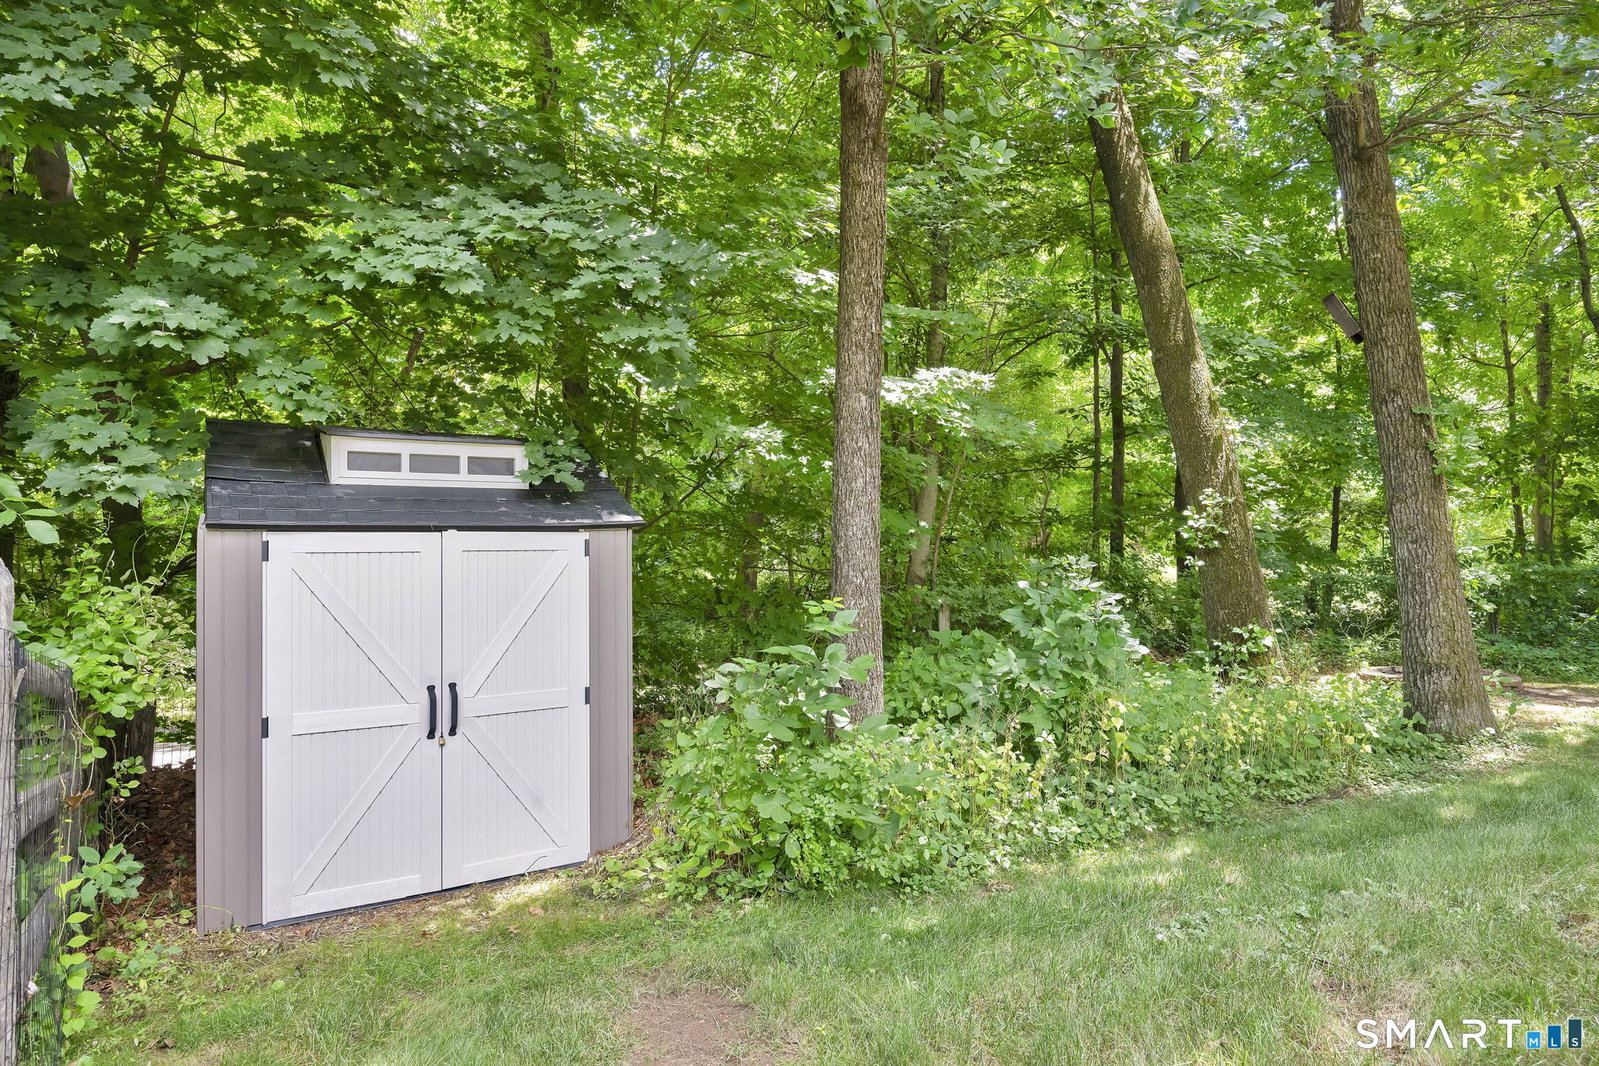
- Shed, Porch, Deck
- Garage Spaces
- 2
- Parking Spaces
- 6
- Elementary School
- Per Board of Ed
- High School
- Per Board of Ed
Mortgage Calculator
Listing courtesy of Kathleen Danais from Coldwell Banker Realty. (860) 214-1295 (860) 644-2461
The data relating to real estate for sale on this website appears in part through the SMARTMLS Internet Data Exchange program, a voluntary cooperative exchange of property listing data between licensed real estate brokerage firms, and is provided by SMARTMLS through a licensing agreement. Listing information is from various brokers who participate in the SMARTMLS IDX program and not all listings may be visible on the site. The property information being provided on or through the website is for the personal, non-commercial use of consumers and such information may not be used for any purpose other than to identify prospective properties consumers may be interested in purchasing. Some properties which appear for sale on the website may no longer be available because they are for instance, under contract, sold or are no longer being offered for sale. Property information displayed is deemed reliable but is not guaranteed. Copyright 2026 SmartMLS, Inc.