2 Iris Ct, Cromwell, CT 06416
- $882,000
- 3
- BD
- 4
- BA
- 2,727
- SqFt
















- List Price
- $882,000
- Status
- ACTIVE UNDER CONTRACT
- MLS#
- 24184350
- Year Built
- 2023
- Style
- Contemporary
- Bedrooms
- 3
- Bathrooms
- 4
- Acres
- 0.26
- Living Area
- 2,727
- Subdivision
- Arbor Meadows
- Neighborhood
- N/A
Property Description
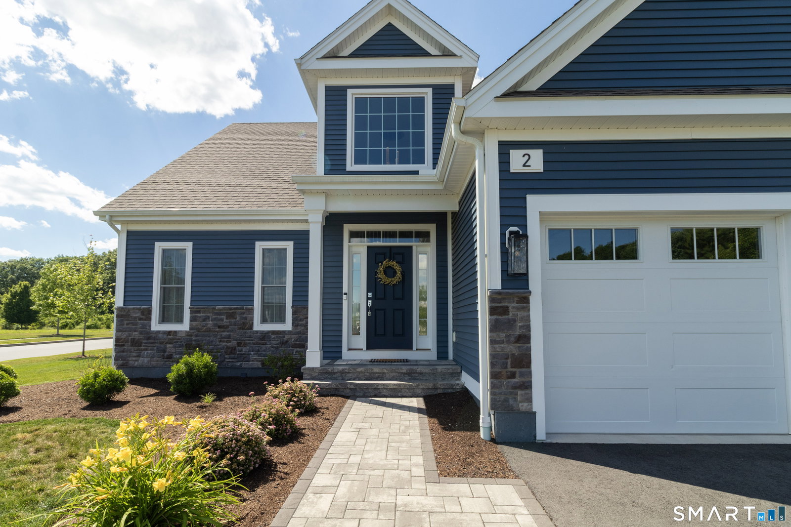
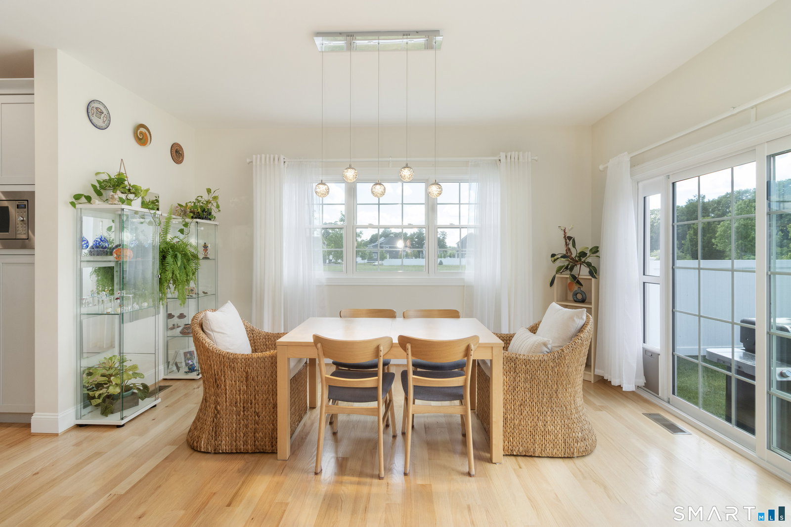
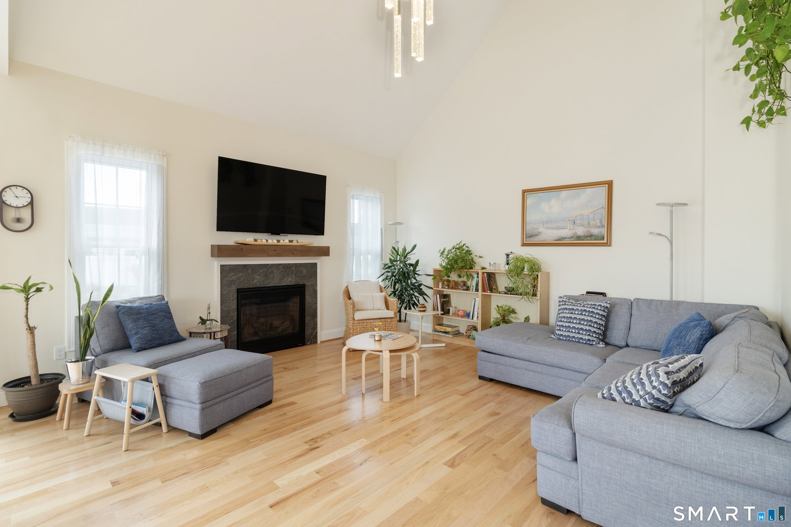
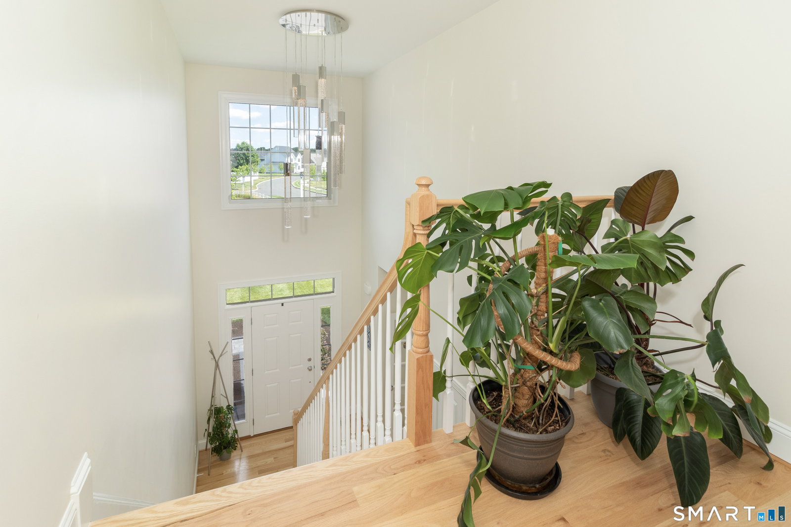
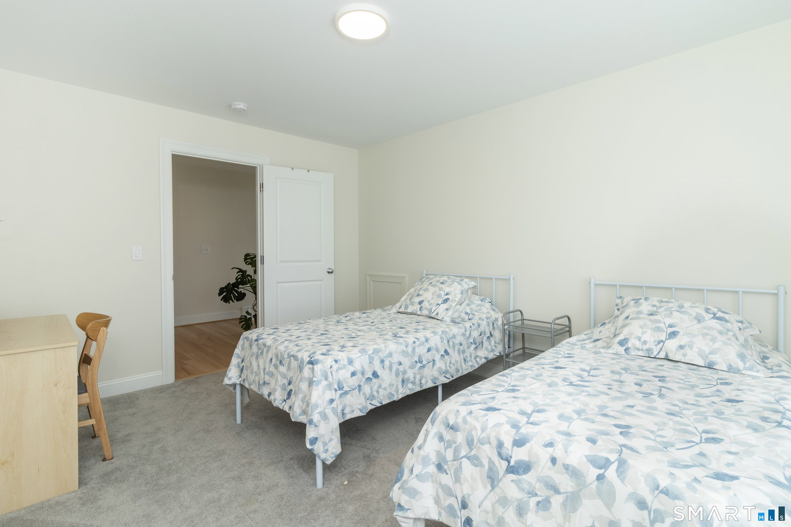
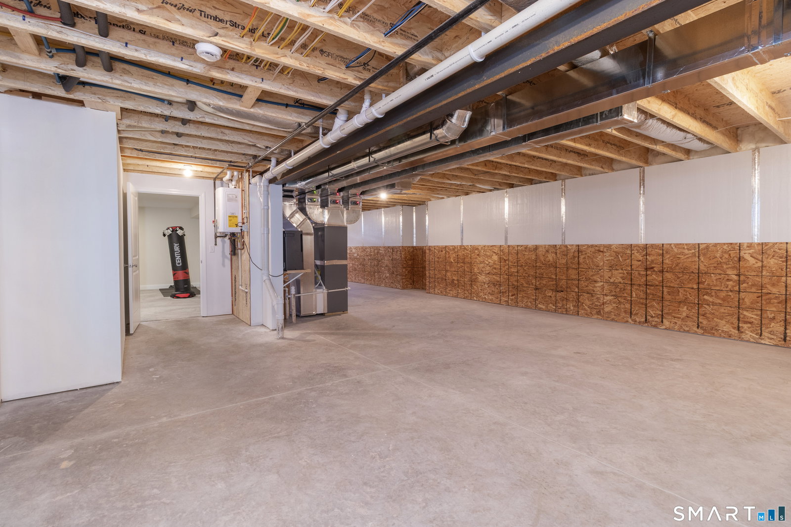
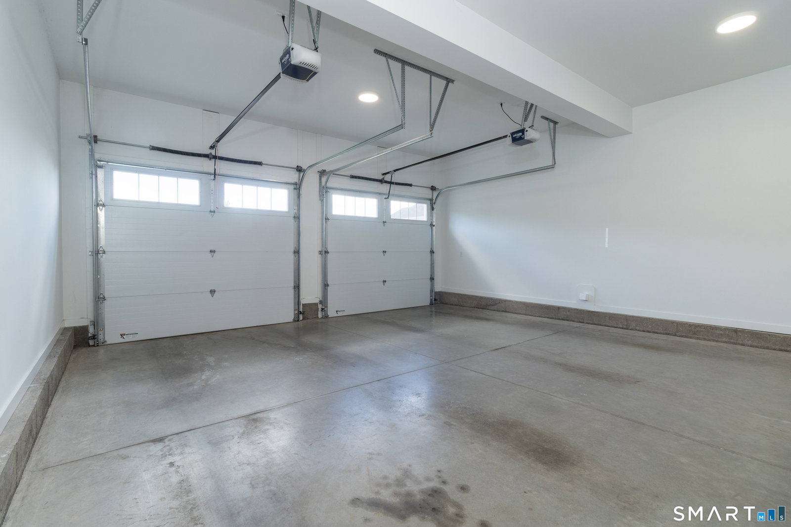
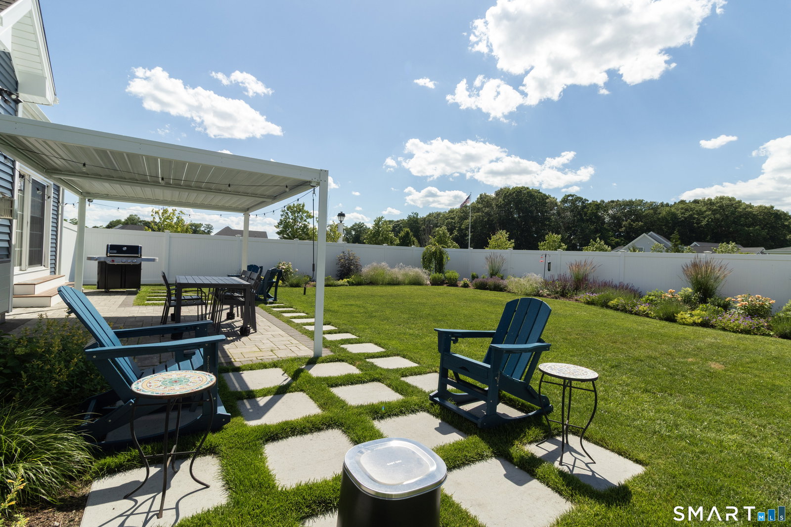
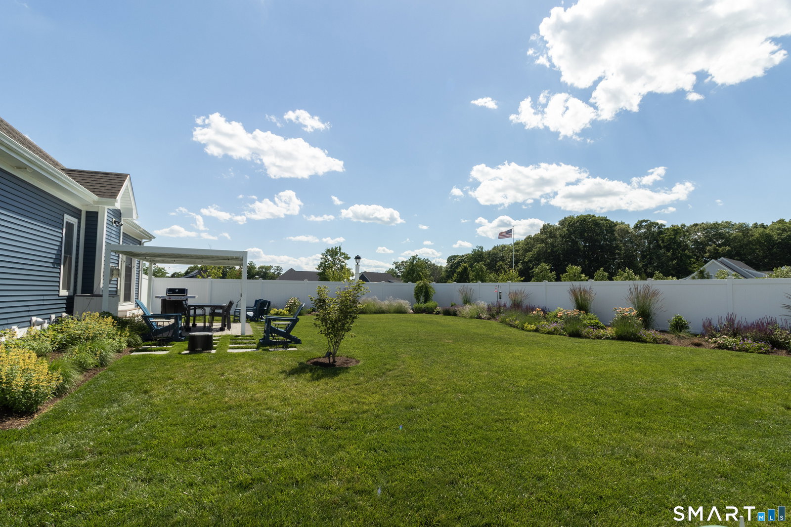
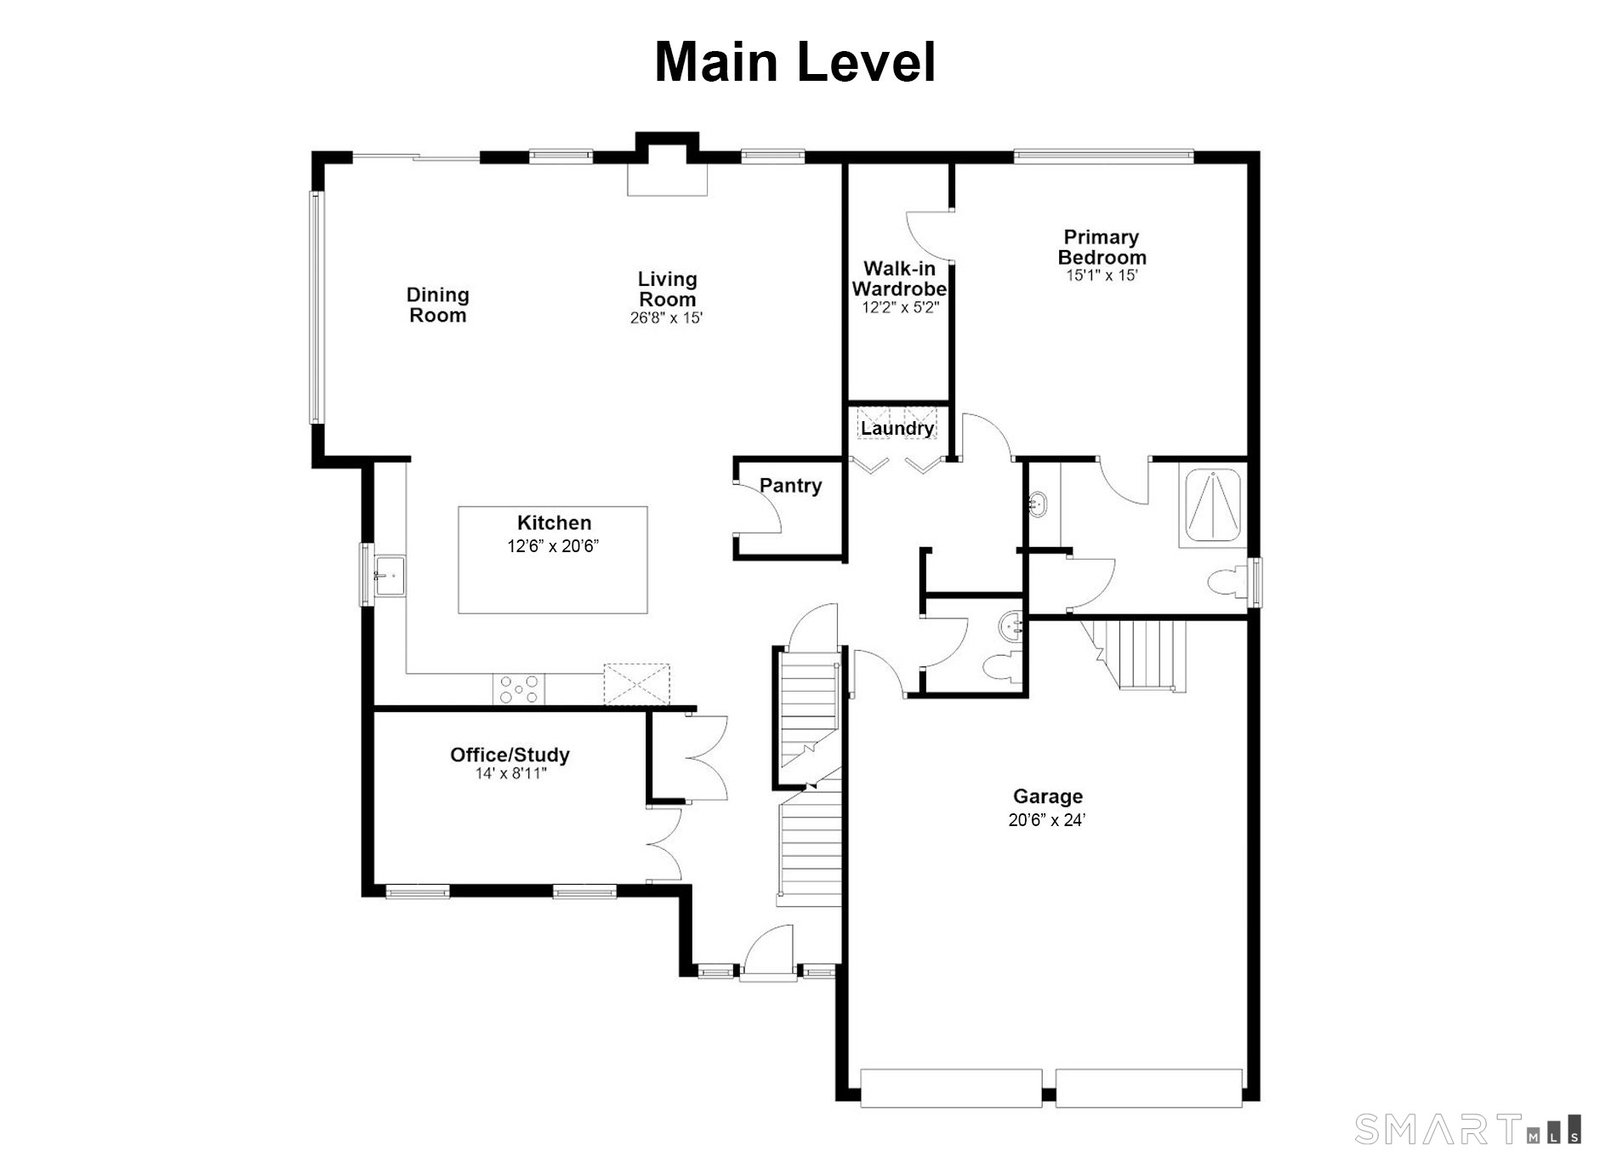
WELCOME to 2 Iris Court, a practically new 2023 build in the highly desirable Arbor Meadows community. Thoughtfully customized design throughout, this home offers an open floor plan ideal for everyday living & effortless entertaining. The stunning kitchen features an extended island w/storage on both sides, a walk-in pantry, & custom pull-out cabinet shelving. A beautiful built-in gas fireplace anchors the living area & flows seamlessly into the dining room, which then leads to the fully fenced-in, flat, nature-filled yard, including an extended patio with a pergola that is perfect for outdoor dining & relaxation. Back inside, the first floor also offers a rare first floor primary bedroom w/ a walk-in closet & a spacious full bath that provides wonderful flexibility. Let's not forget this floor also has a half bath & a dedicated office/study room that is lined w/custom shelving throughout. Moving to the second floor, you'll find two generously sized bedrooms and a shared full bath with a tub. The secondfloor landing offers a beautiful overlook to the main level, and the large window fills the space with spectacular sunrise views each morning. The lowest level is equipped with a partially finished basement w/heating, cooling, & a half bath offers endless possibilities for recreation, guests, or even future expansion, plus direct access to the attached two-car garage. Set on a cul-de-sac in a sought-after subdivision community in a prime location!
/u.realgeeks.media/dmcreco/Large_Font_Logo.png)
Additional Information
- Taxes
- $13,891
- Hoa Fee
- $175
- Lot Size
- 11,325
- Heating
- Hot Air, Zoned
- Cooling System Type
- Central Air
- Water Source
- Public
- Appliances
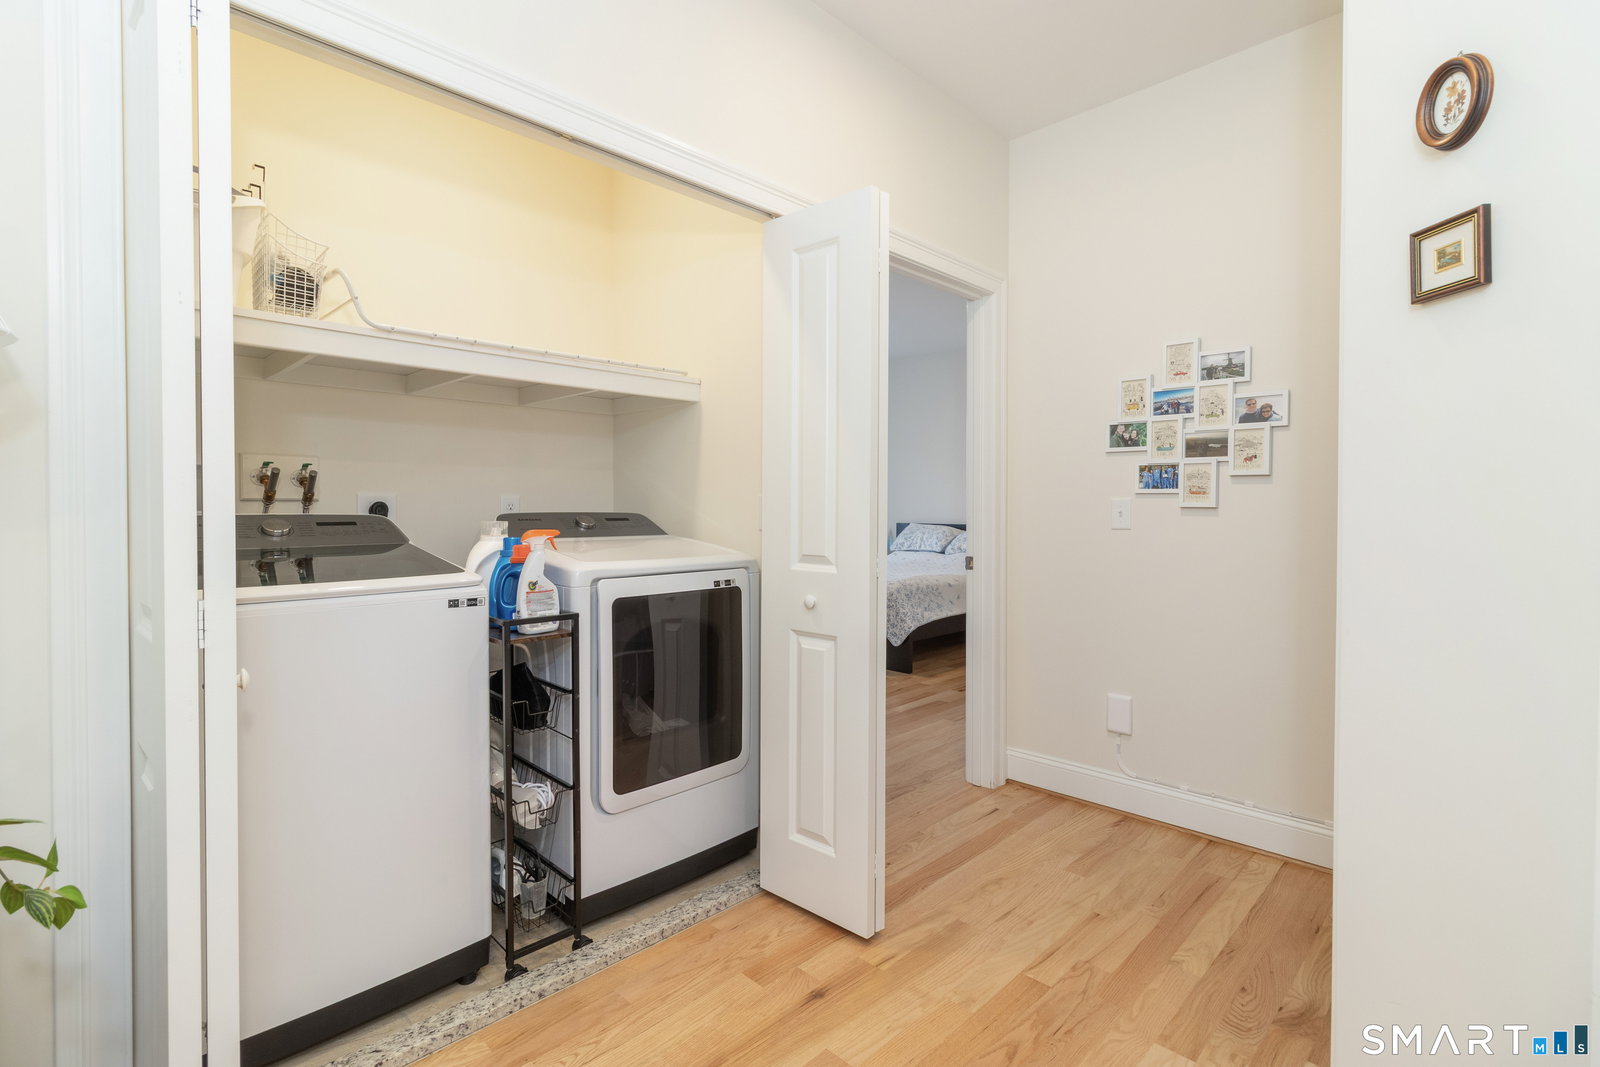
- Gas Range, Microwave, Refrigerator, Dishwasher, Washer, Dryer
- Fireplaces
- 1
- Basement
- Full, Heated, Storage Space, Garage Access, Partial
- Exterior Features
- Underground Utilities, Gazebo, Garden, Sprinkler System, Patio
- Garage Spaces
- 2
- Elementary School
- Edna C. Stevens
- High School
- Cromwell
Mortgage Calculator
Listing courtesy of Jennifer Fusarelli from RE/MAX Right Choice. (203) 414-9970 (203) 877-0618
The data relating to real estate for sale on this website appears in part through the SMARTMLS Internet Data Exchange program, a voluntary cooperative exchange of property listing data between licensed real estate brokerage firms, and is provided by SMARTMLS through a licensing agreement. Listing information is from various brokers who participate in the SMARTMLS IDX program and not all listings may be visible on the site. The property information being provided on or through the website is for the personal, non-commercial use of consumers and such information may not be used for any purpose other than to identify prospective properties consumers may be interested in purchasing. Some properties which appear for sale on the website may no longer be available because they are for instance, under contract, sold or are no longer being offered for sale. Property information displayed is deemed reliable but is not guaranteed. Copyright 2026 SmartMLS, Inc.