214 Georgetown Dr Unit 214, Glastonbury, CT 06033
- $424,900
- 2
- BD
- 3
- BA
- 1,496
- SqFt













- List Price
- $424,900
- Status
- ACTIVE UNDER CONTRACT
- MLS#
- 24184353
- Price Change
- ▼ $15,000 1783993552
- Year Built
- 1987
- Style
- Townhouse
- Bedrooms
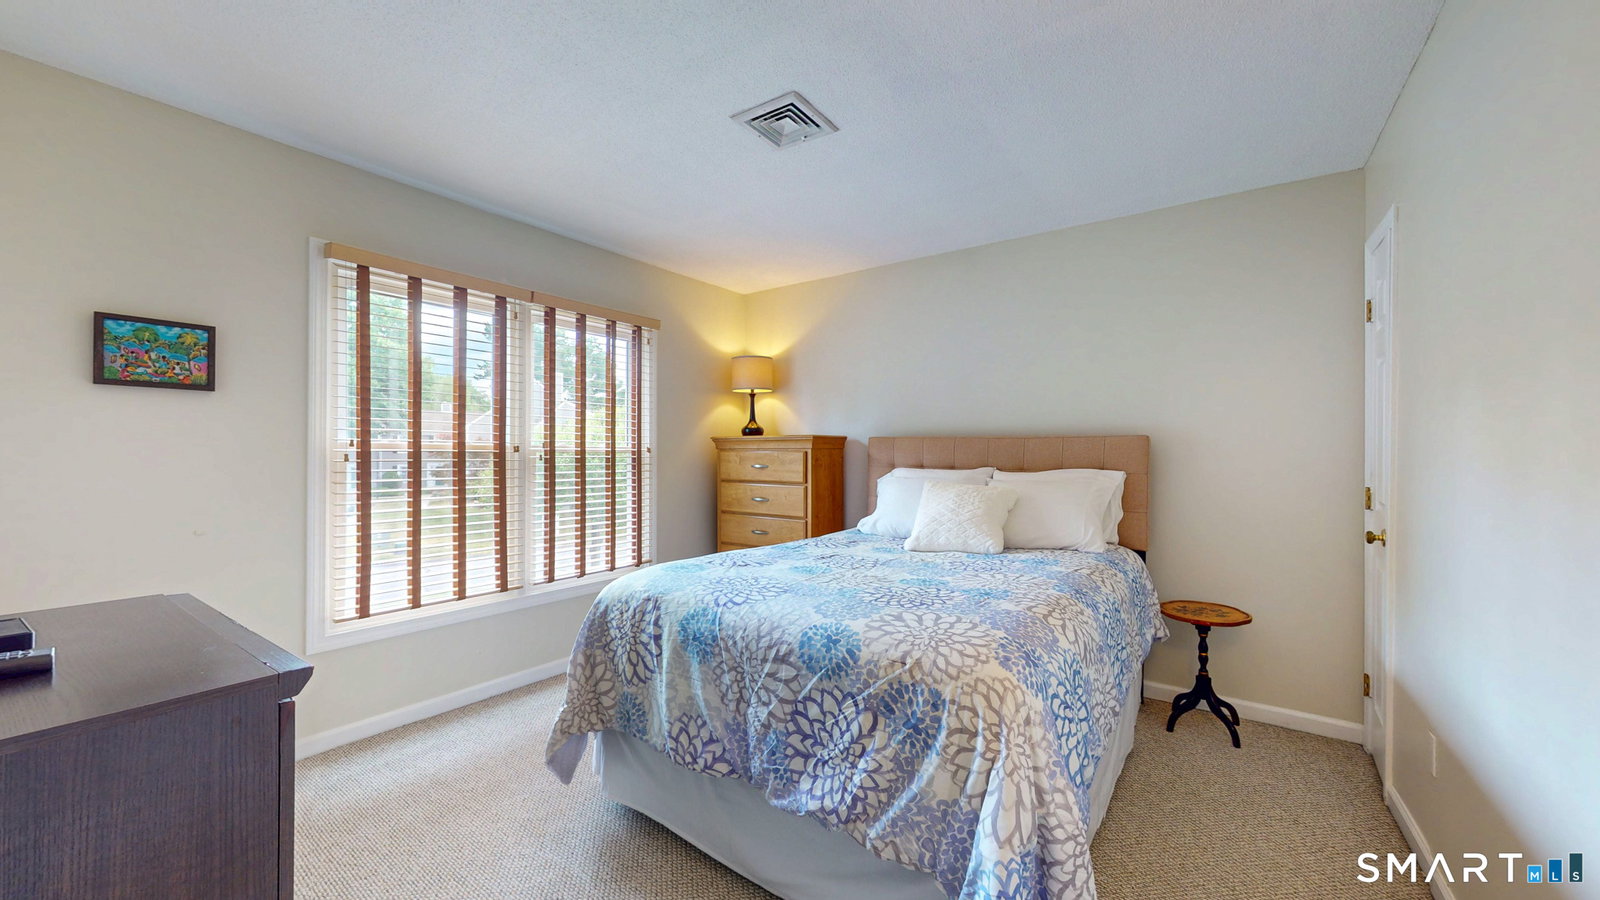
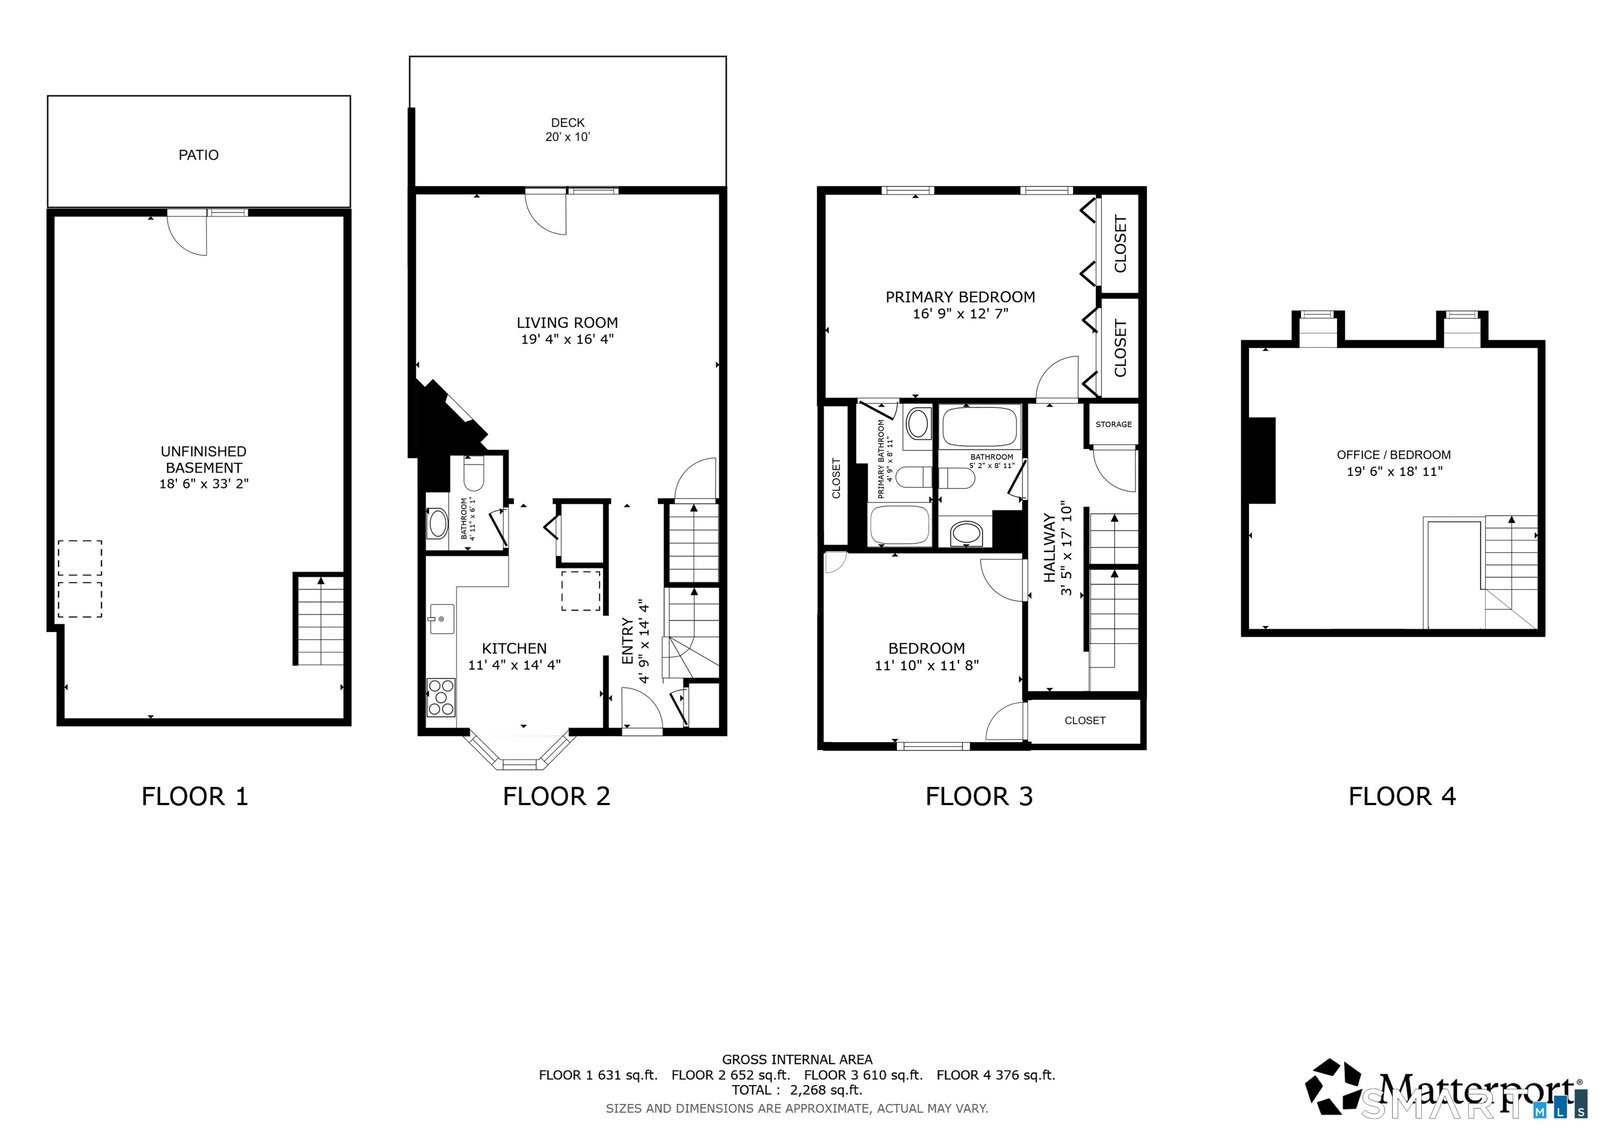
- 2
- Bathrooms
- 3
- Building Name
- Georgetown Village
- Living Area
- 1,496
- Neighborhood
- Nipsic
Property Description
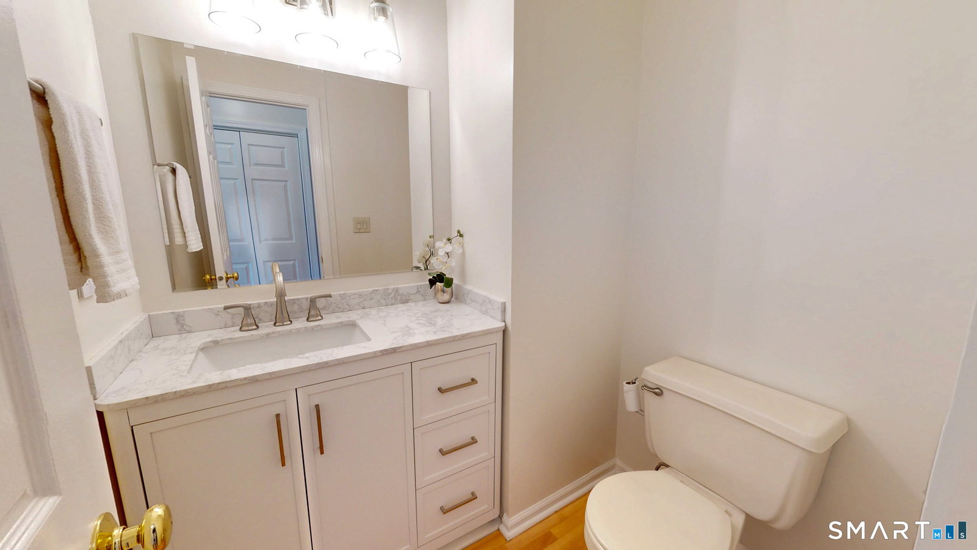
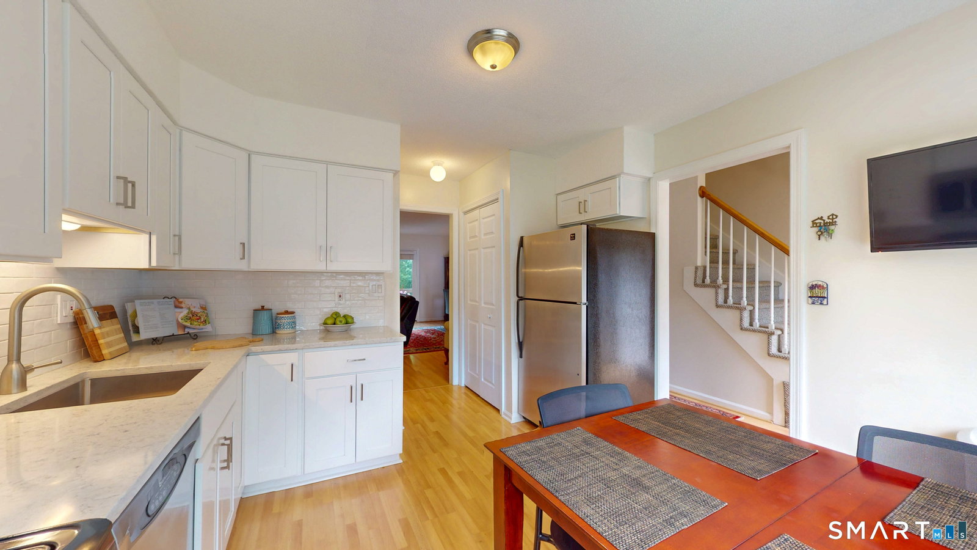
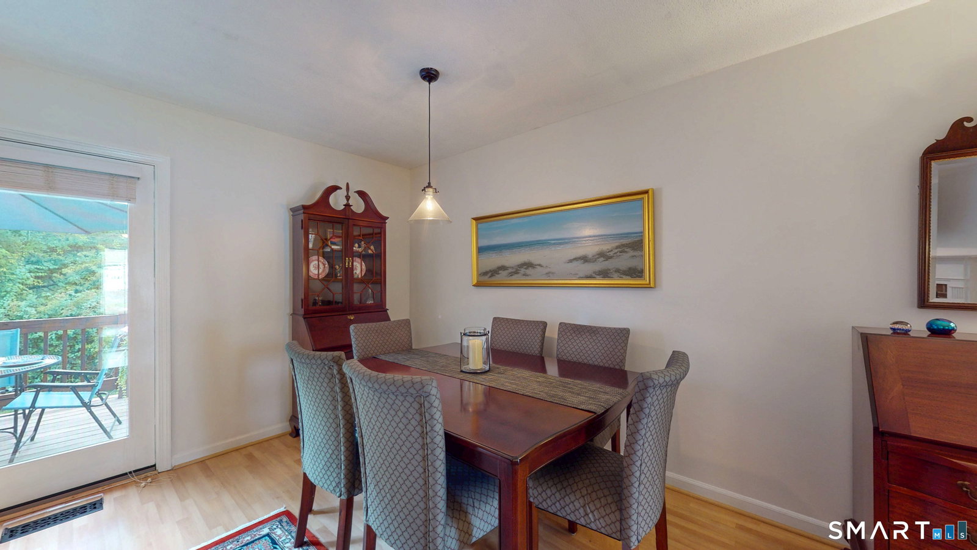
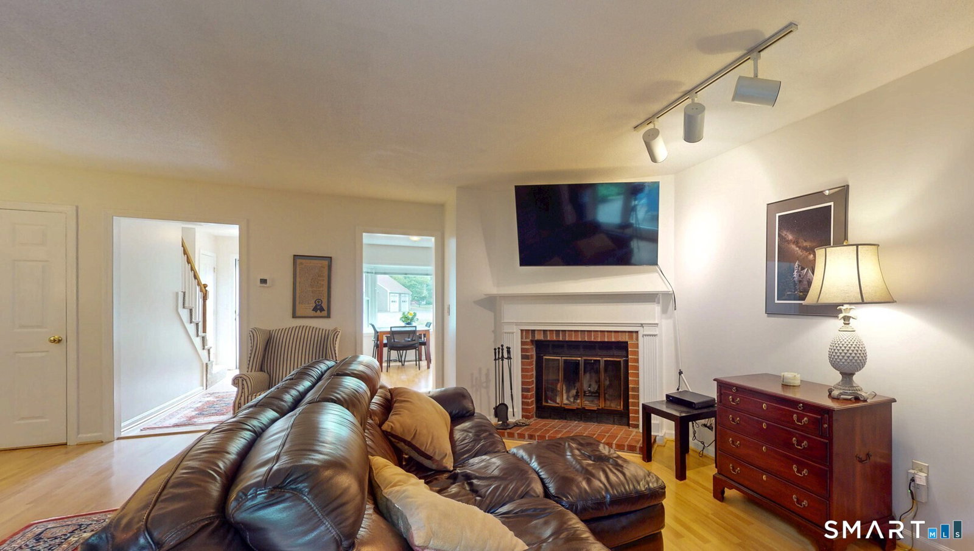
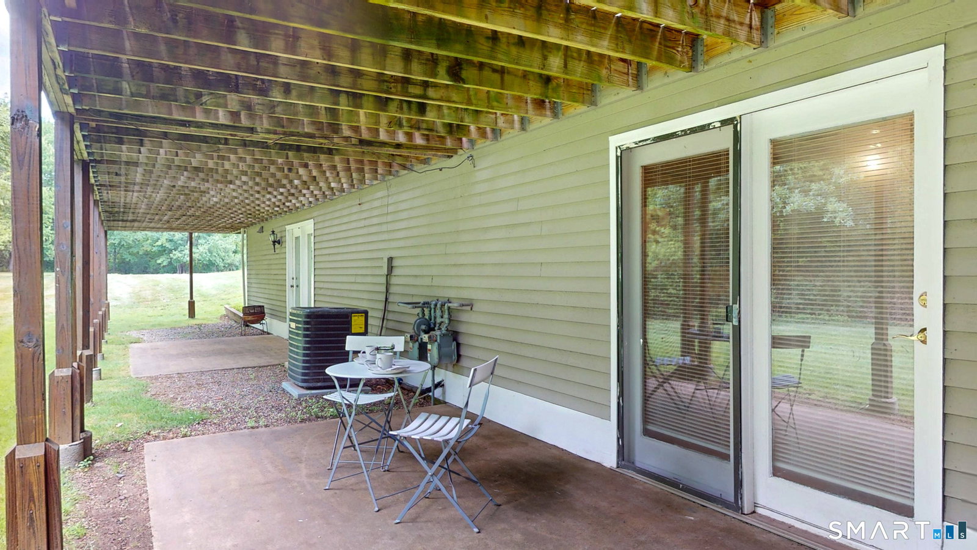
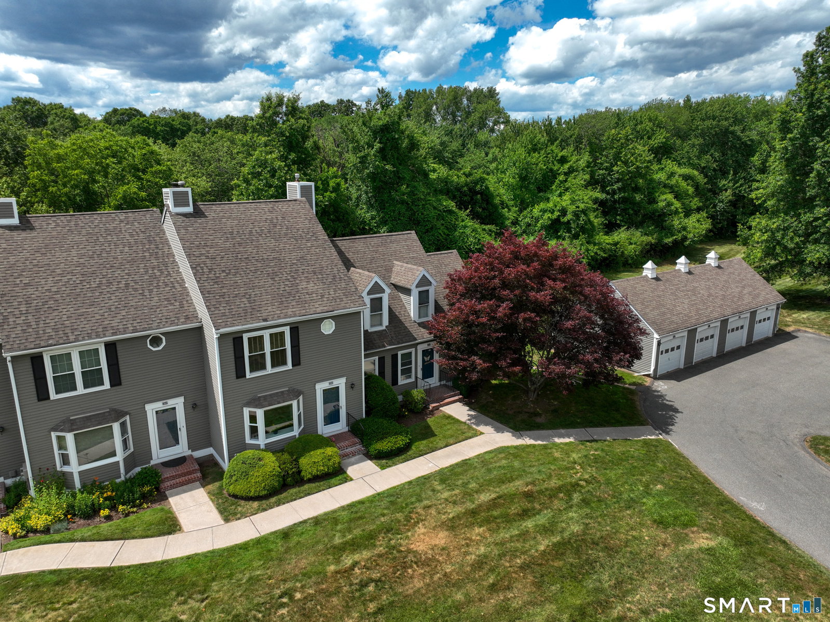
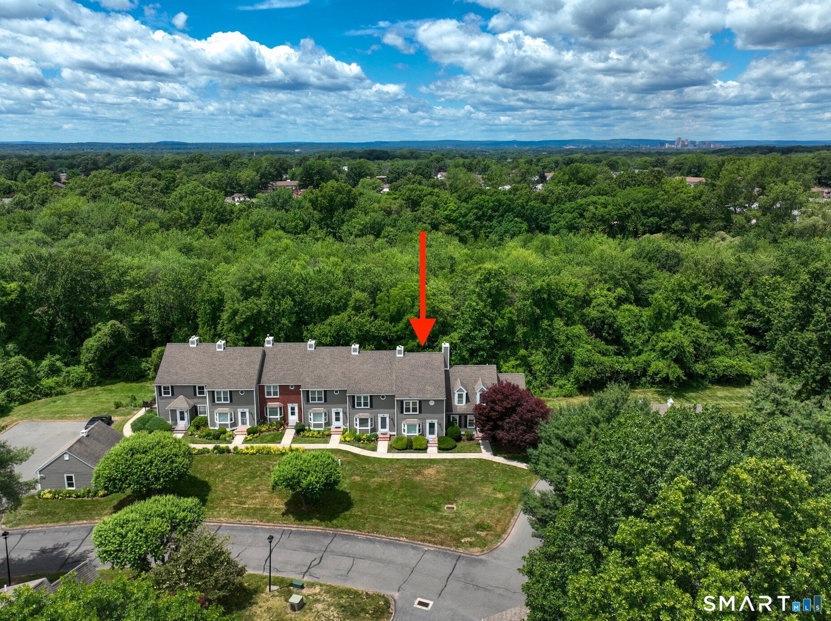
Welcome to 214 Georgetown Drive, where carefree condo living meets the beauty and tranquility of nature. Nestled in one of the town's most desirable condominium communities, this exceptional home offers the perfect balance of convenience and privacy, just minutes from the town center, schools, restaurants, shopping, and scenic sidewalks. This home enjoys one of the most peaceful settings available, backing directly to a picturesque wooded backdrop. Whether you're relaxing on the spacious first-floor deck or unwinding on the lower-level walk-out patio, you'll enjoy a sense of seclusion and serenity rarely found in condo living. Inside, the beautifully updated kitchen is designed for both everyday living and entertaining, featuring contemporary cabinetry, quartz countertops, a stylish tile backsplash, stainless steel appliances, a Karran sink with a new faucet, and a generous pantry offering abundant storage. The open-concept layout flows effortlessly into the living area, where a cozy wood-burning fireplace with a heat fan creates the perfect place to gather on cool New England evenings. This truly move-in-ready home offers peace of mind with an impressive list of recent improvements, including a new forced hot air furnace, c/air condenser, replacement windows, hot water heater, clothes washer, microwave, three updated bathroom vanities with new sinks and lighting, and French doors leading to the deck. Pet ok per HOA. Assessment pd in full by seller. Charger in garage.
/u.realgeeks.media/dmcreco/Large_Font_Logo.png)
Additional Information
- Taxes
- $6,041
- Hoa Fee
- $470
- Heating
- Hot Air
- Cooling System Type
- Central Air
- Water Source
- Public
- Appliances
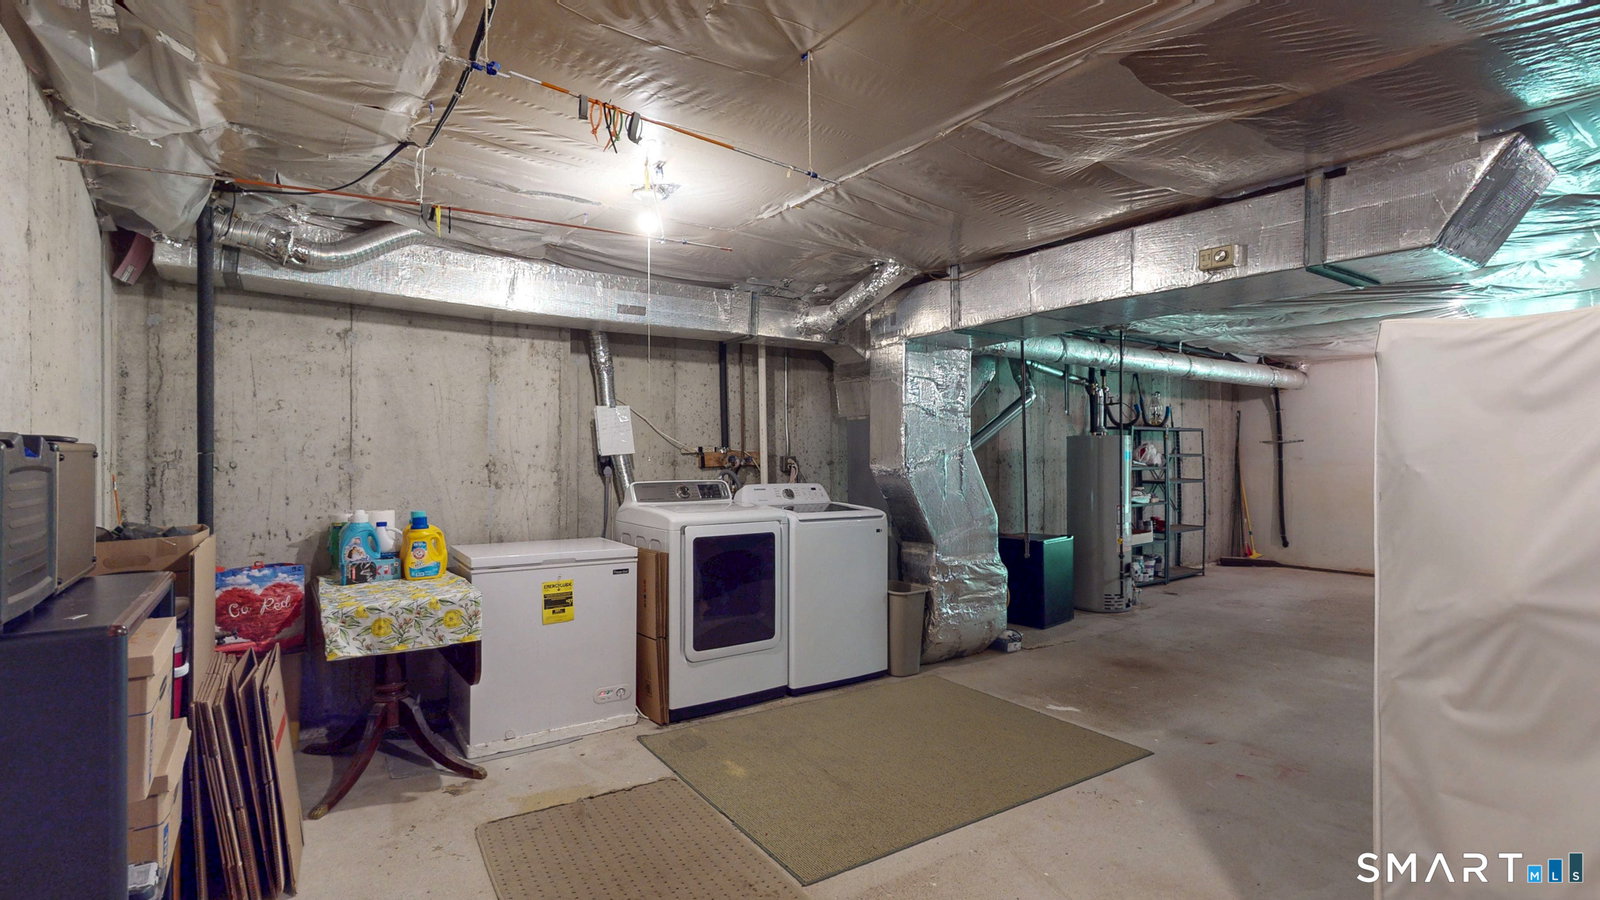
- Gas Range, Microwave, Refrigerator, Dishwasher, Disposal, Washer, Dryer
- Fireplaces
- 1
- Basement
- Full, Unfinished, Interior Entry, Walkout, Concrete, Full
- Exterior Features
- Underground Utilities, Sidewalk, Tennis Court(s), Deck, Lighting, Patio
- Garage Spaces
- 1
- Parking Spaces
- 2
- Elementary School
- Buttonball Lane
- Middle School
- Smith
- High School
- Glastonbury
Mortgage Calculator
Listing courtesy of Wendy Curry from Berkshire Hathaway NE Prop.. (860) 922-0492 (860) 633-3674
The data relating to real estate for sale on this website appears in part through the SMARTMLS Internet Data Exchange program, a voluntary cooperative exchange of property listing data between licensed real estate brokerage firms, and is provided by SMARTMLS through a licensing agreement. Listing information is from various brokers who participate in the SMARTMLS IDX program and not all listings may be visible on the site. The property information being provided on or through the website is for the personal, non-commercial use of consumers and such information may not be used for any purpose other than to identify prospective properties consumers may be interested in purchasing. Some properties which appear for sale on the website may no longer be available because they are for instance, under contract, sold or are no longer being offered for sale. Property information displayed is deemed reliable but is not guaranteed. Copyright 2026 SmartMLS, Inc.