7 Bethke Rd, Killingworth, CT 06419
- $774,900
- 4
- BD
- 3
- BA
- 2,751
- SqFt



















- List Price
- $774,900
- Status
- ACTIVE UNDER CONTRACT
- MLS#
- 24184460
- Year Built
- 2001
- Style
- Colonial
- Bedrooms
- 4
- Bathrooms
- 3
- Acres
- 5
- Living Area
- 2,751
- Subdivision
- Powder Brook
- Neighborhood
- Pond Meadow
Property Description
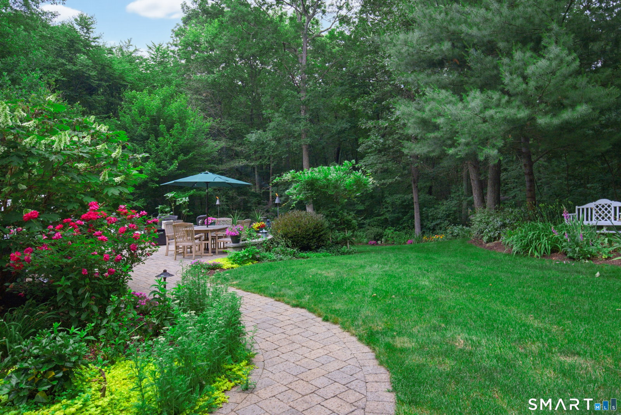
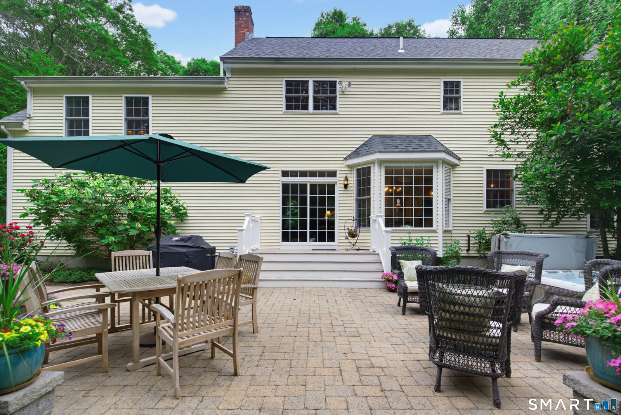
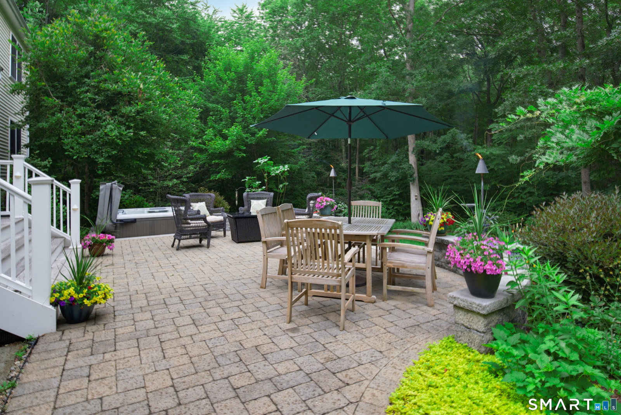
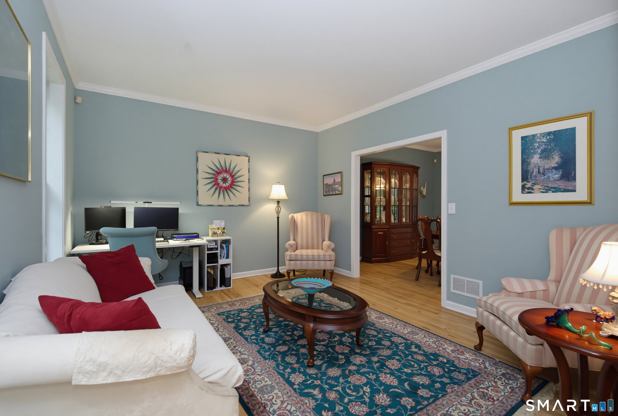
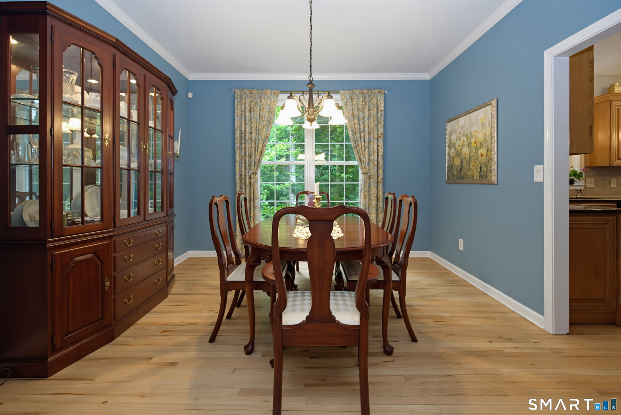
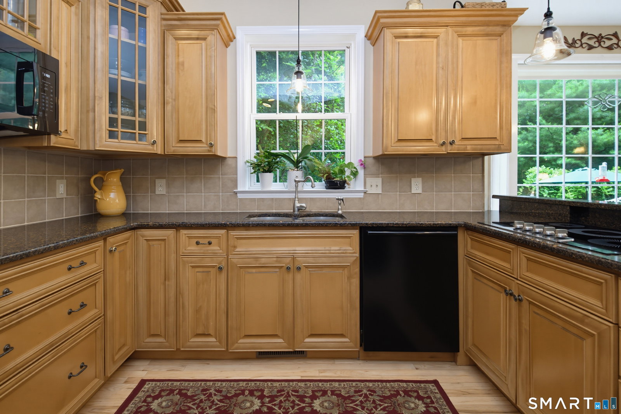
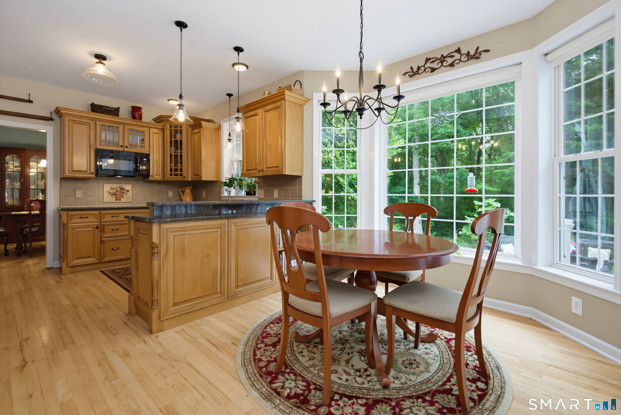
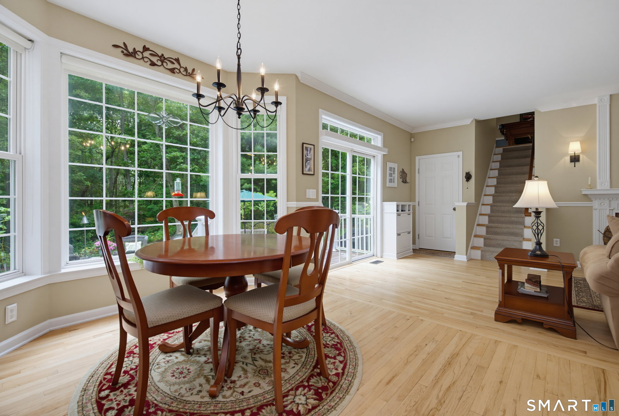
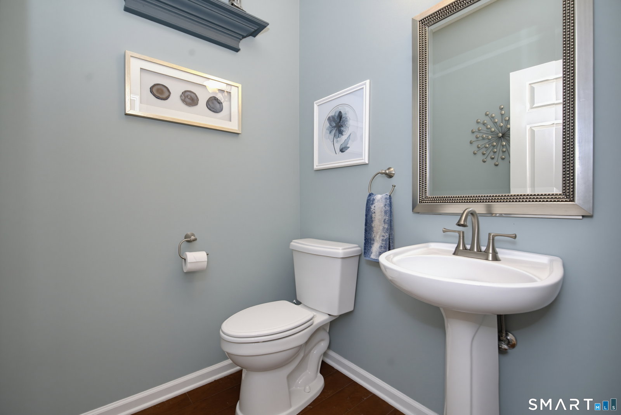
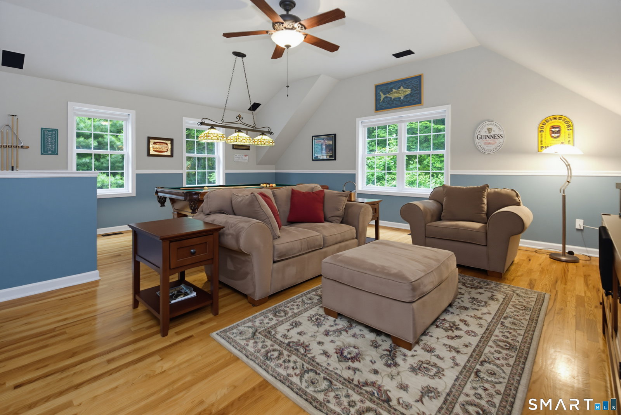
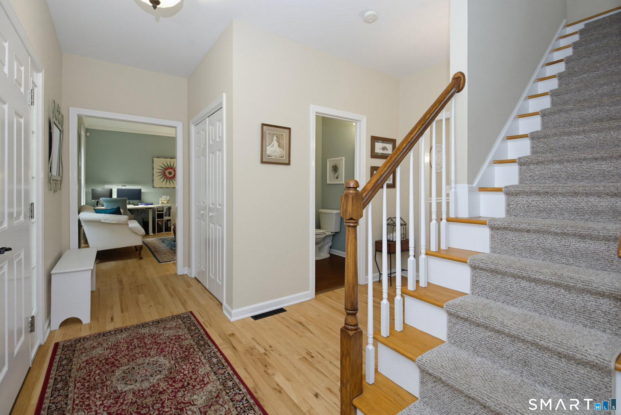
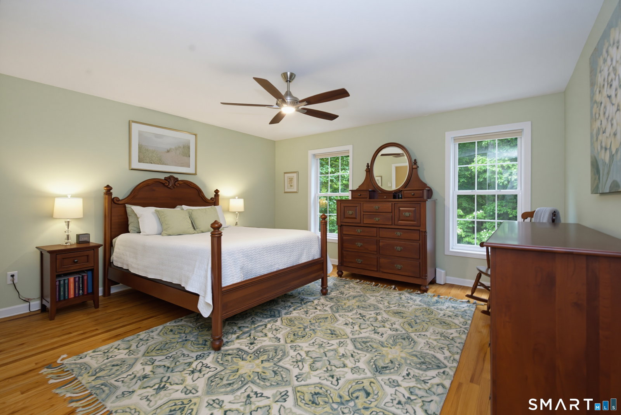
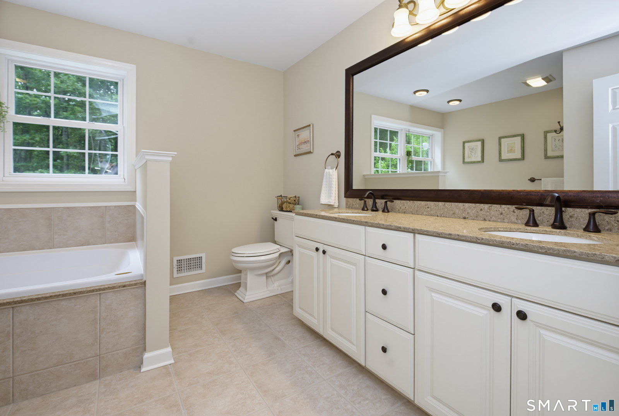
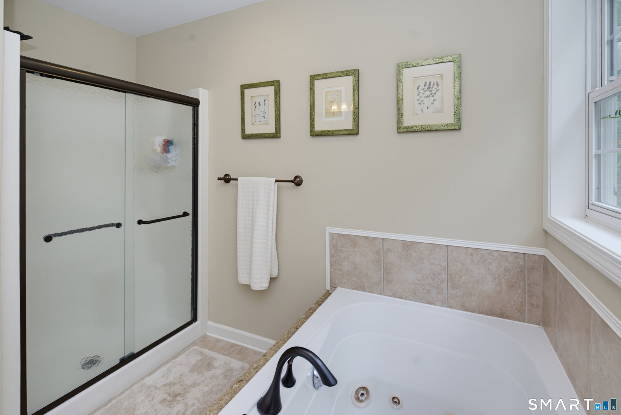
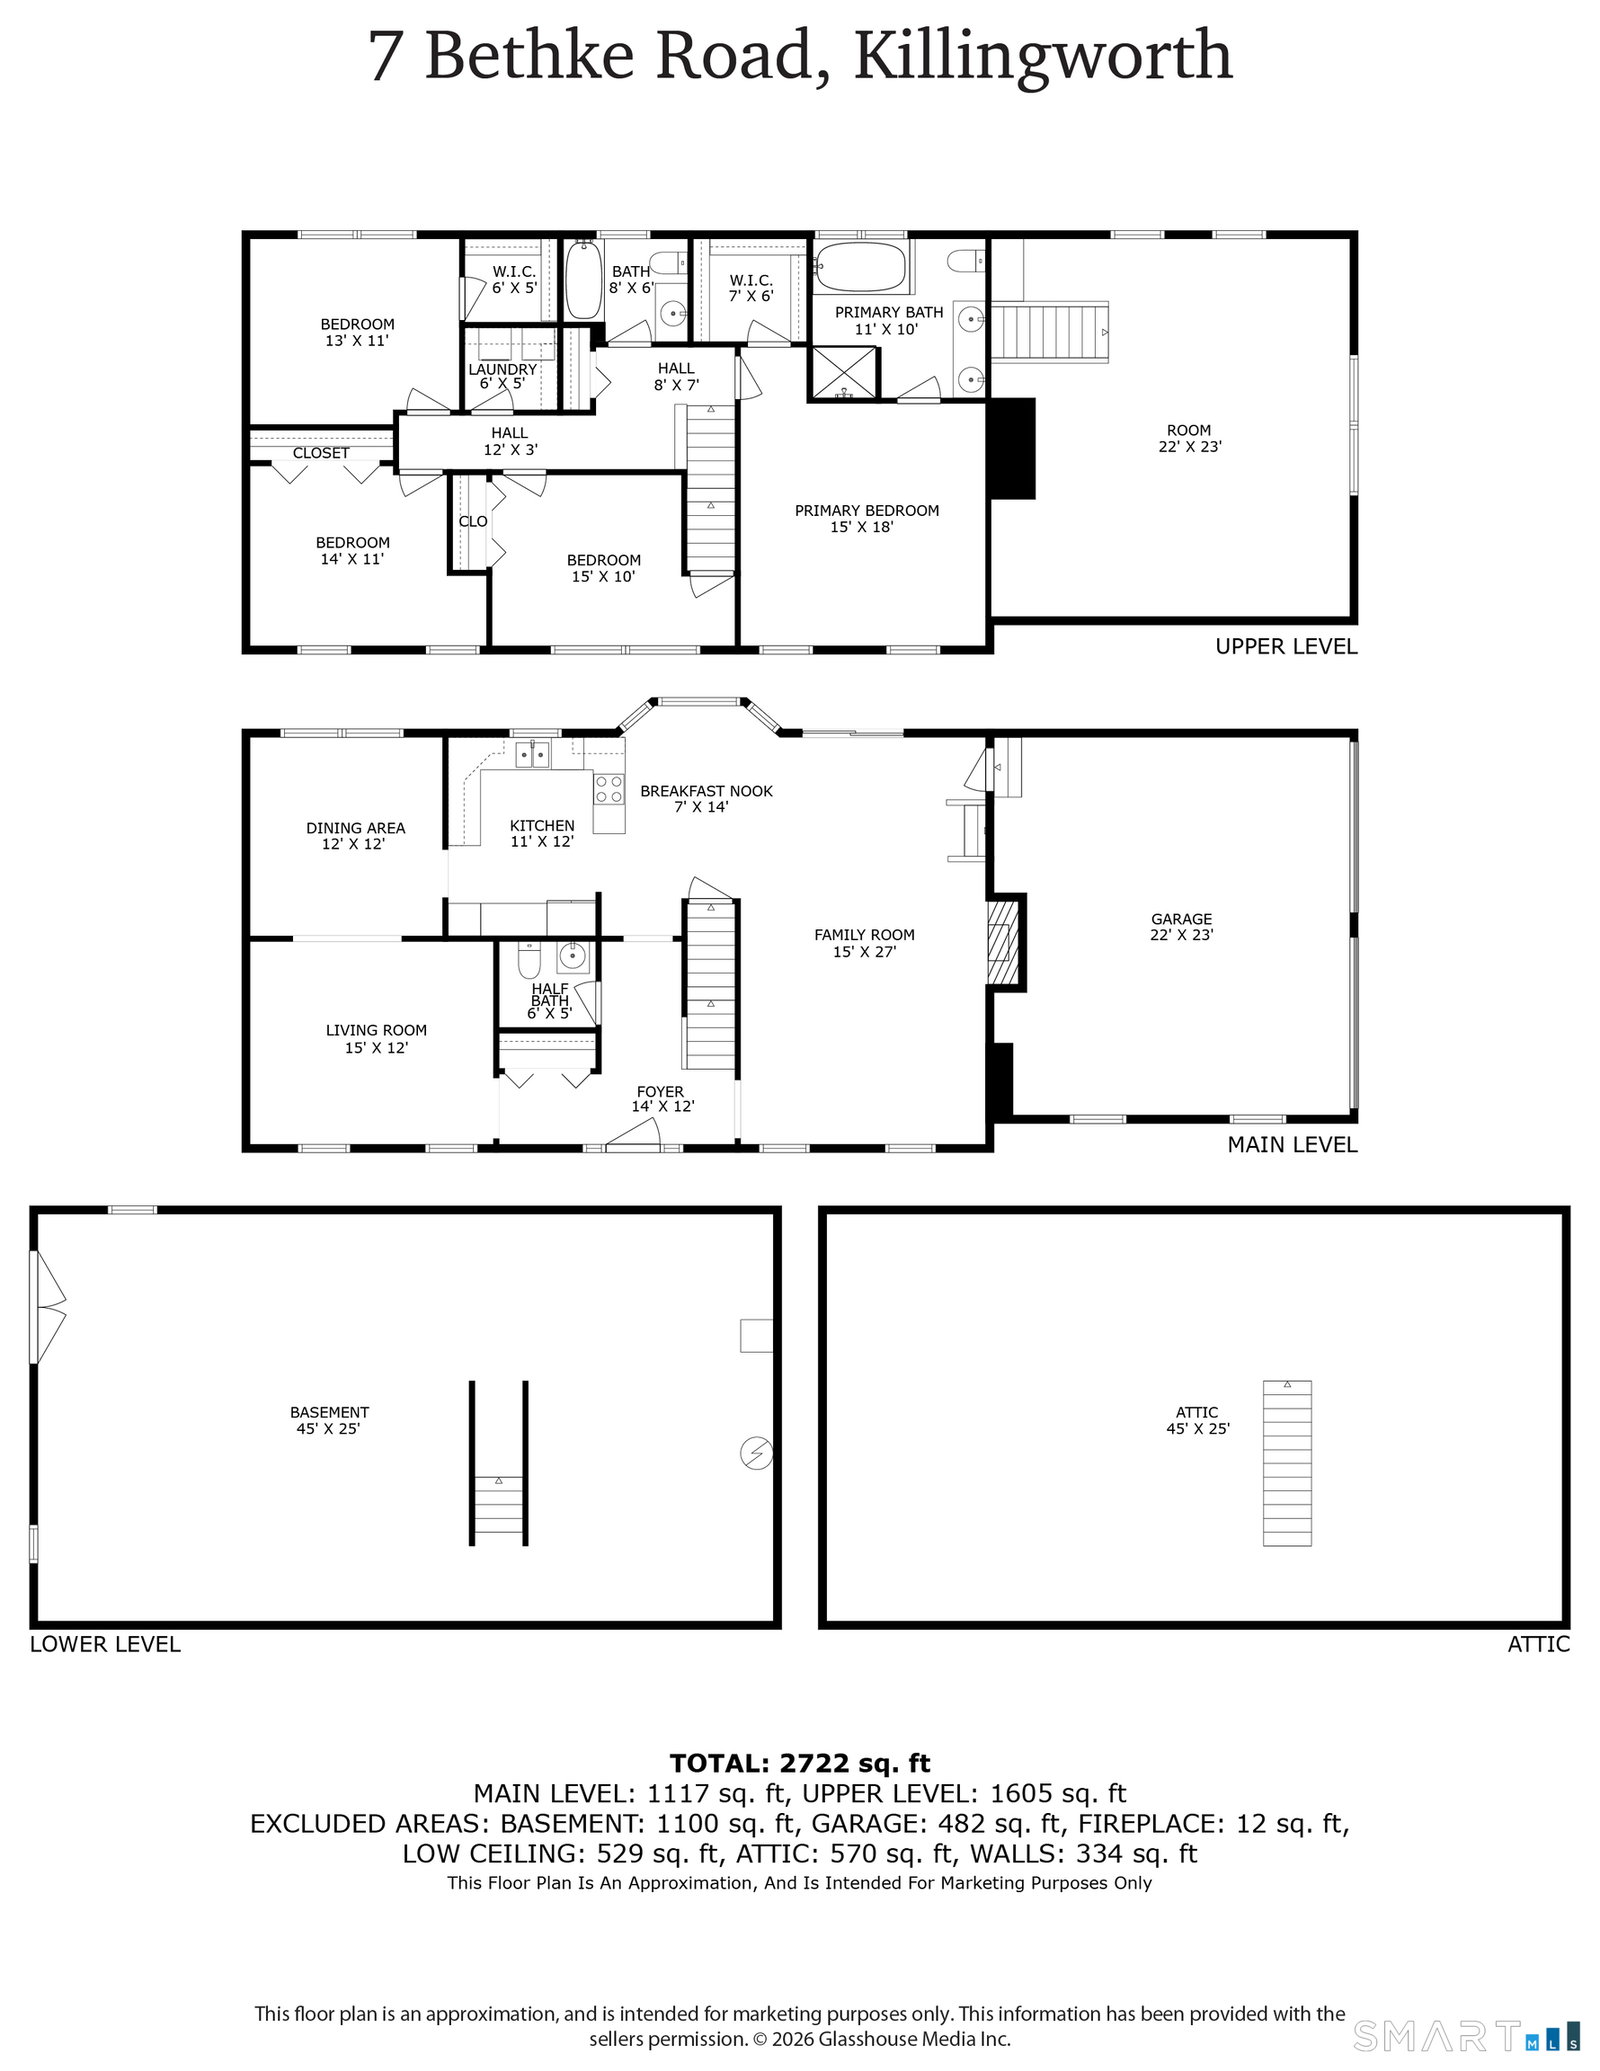
Surrounded by nature and set back from the road, this beautiful property offers the privacy and tranquility you've been searching for while providing a wonderful place to call home. Set on a picturesque and exceptionally private 5-acre lot, this spacious 2,751-square-foot Colonial is move-in ready and offers the perfect blend of comfort, functionality, and room to grow. With four bedrooms, 2.5 baths, and thoughtfully designed living spaces, this home is ideal for both everyday living and entertaining. The home features hardwood flooring throughout. The first floor boasts 9-foot ceilings and a welcoming foyer with a generous entry closet. Formal living and dining rooms provide elegant gathering spaces, while the eat-in kitchen opens to a comfortable family room centered around a cozy wood-burning fireplace. A half bath with distinctive cork flooring completes the main level. A separate staircase from the family room leads to a spacious bonus room above the attached two-car garage, offering endless possibilities as a game room, media room, home office, fitness studio, or guest retreat. The second floor includes a generous primary suite with a walk-in closet and private full bath, along with three additional bedrooms, a full hall bath, and a dedicated laundry room. A walk-up attic and walk-out basement provide abundant storage and excellent potential for future finished living space. NEW roof, battery storage system and generator ready for power outages adds peace of mind.
/u.realgeeks.media/dmcreco/Large_Font_Logo.png)
Additional Information
- Taxes
- $8,157
- Lot Size
- 217,800
- Interior Features
- Open Floor Plan, Security System
- Heating
- Hot Air
- Cooling System Type
- Central Air
- Sewer
- Septic Tank
- Water Source
- Private Well
- Appliances
- Electric Cooktop, Wall Oven, Microwave, Refrigerator, Dishwasher
- Fireplaces
- 1
- Basement
- Full, Unfinished, Storage Space, Interior Entry, Concrete, Full
- Exterior Features
- Underground Utilities, Sidewalk, Deck, Hot Tub, Patio
- Garage Spaces
- 2
- Parking Spaces
- 4
- Elementary School
- Killingworth
- Middle School
- Haddam-Killingworth
- High School
- Haddam-Killingworth
Mortgage Calculator
Listing courtesy of Shelly Cumpstone from Coldwell Banker Realty. (860) 391-2747 (860) 434-8600
The data relating to real estate for sale on this website appears in part through the SMARTMLS Internet Data Exchange program, a voluntary cooperative exchange of property listing data between licensed real estate brokerage firms, and is provided by SMARTMLS through a licensing agreement. Listing information is from various brokers who participate in the SMARTMLS IDX program and not all listings may be visible on the site. The property information being provided on or through the website is for the personal, non-commercial use of consumers and such information may not be used for any purpose other than to identify prospective properties consumers may be interested in purchasing. Some properties which appear for sale on the website may no longer be available because they are for instance, under contract, sold or are no longer being offered for sale. Property information displayed is deemed reliable but is not guaranteed. Copyright 2026 SmartMLS, Inc.