614 Rte 81, Killingworth, CT 06419
- $824,900
- 4
- BD
- 3
- BA
- 3,012
- SqFt











- List Price
- $824,900
- Status
- ACTIVE
- MLS#
- 24184682
- Price Change
- ▼ $14,100 1784884489
- Year Built
- 2001
- Style
- Colonial
- Bedrooms
- 4
- Bathrooms
- 3
- Acres
- 6.40
- Living Area
- 3,012
- Neighborhood
- N/A
Property Description
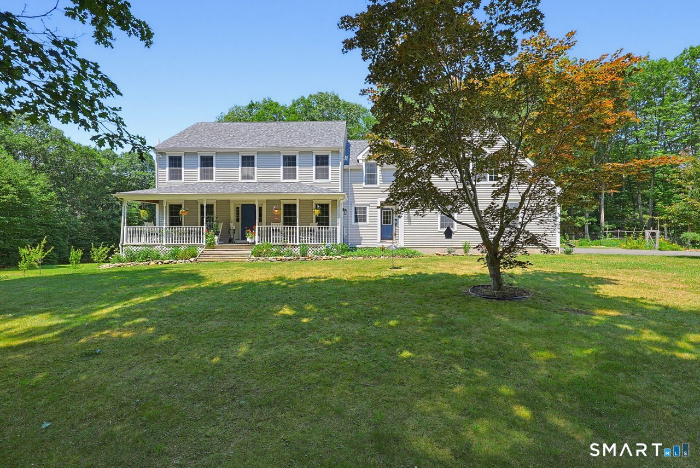
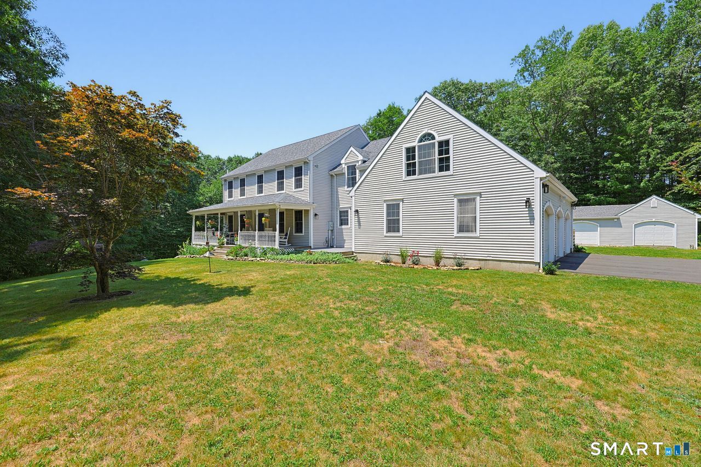
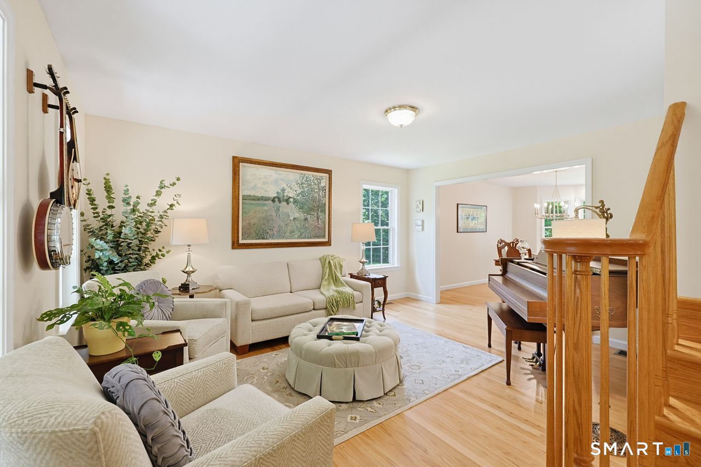
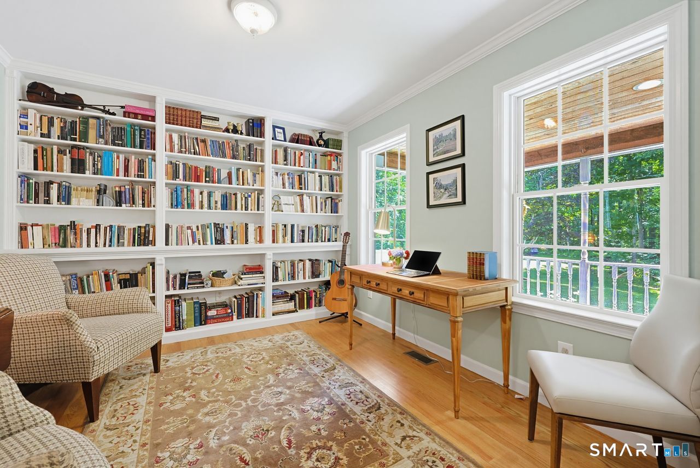
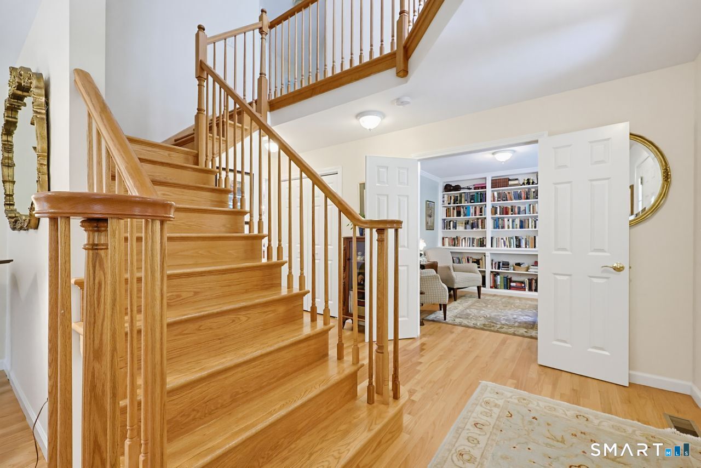
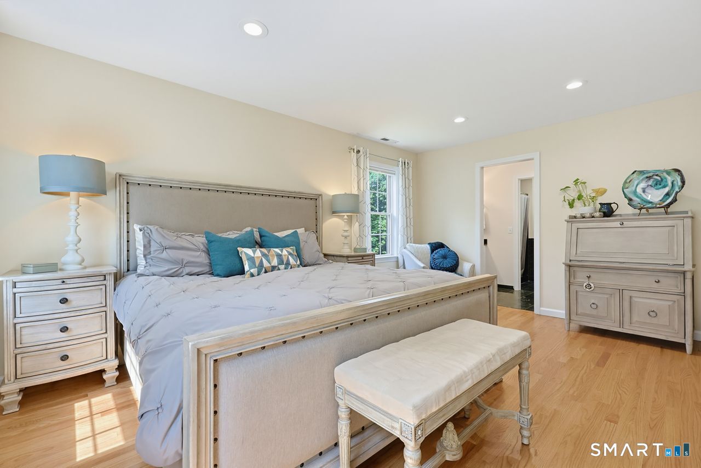
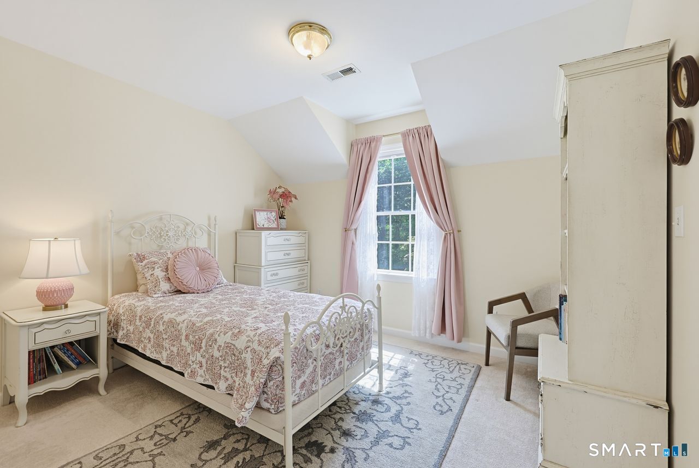
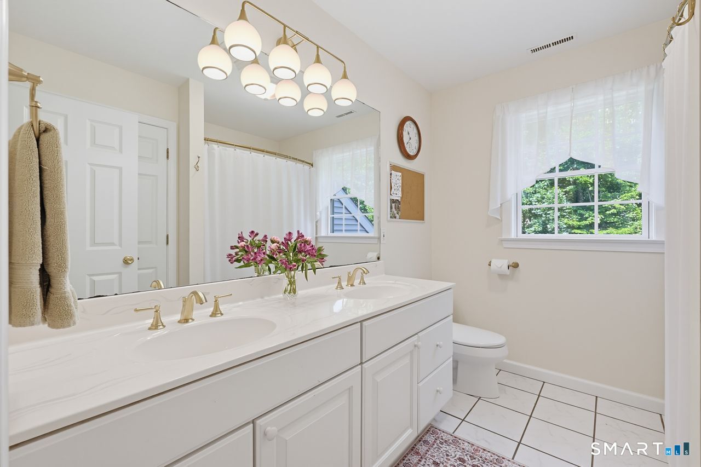
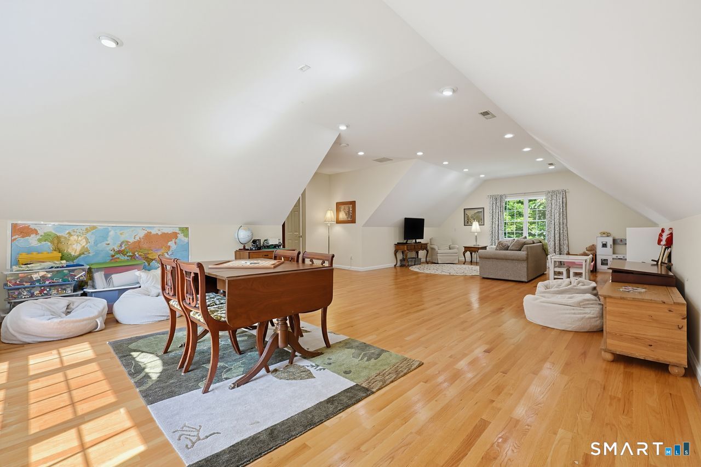
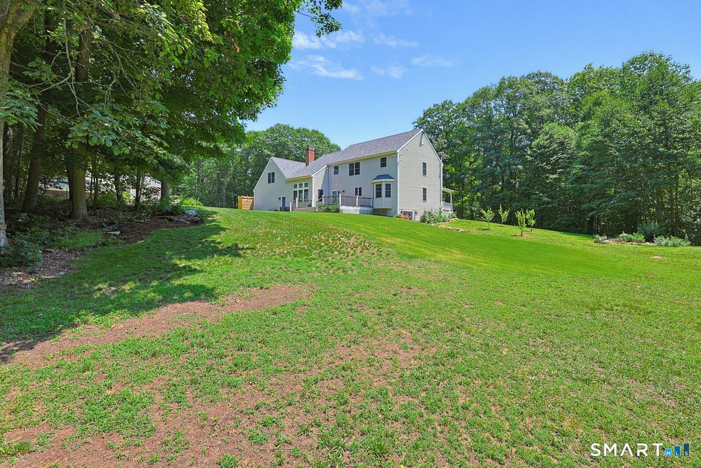
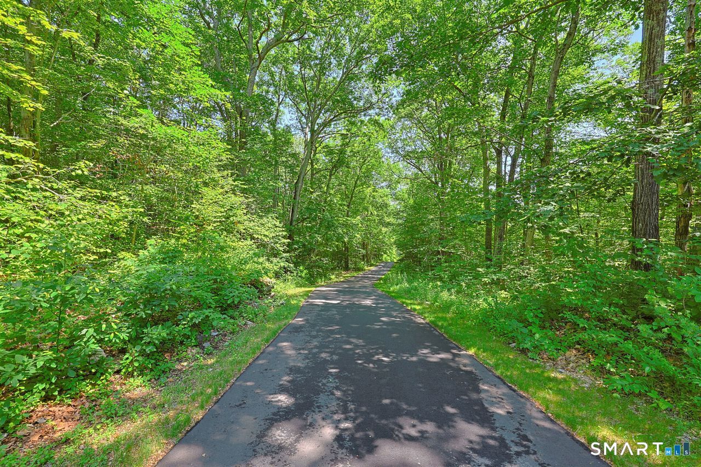
Sited on 6.4 private acres and set high above the road, this impressive 3,012-square-foot Colonial offers an exceptional combination of space, privacy, and functionality. A welcoming front porch, attached three car garage, beautifully landscaped grounds, flowering gardens, fruit trees, and stone walls create a picturesque setting. Designed with everyday living and entertaining in mind, the expansive floor plan with a thoughtful layout includes a formal living room, dining room, spacious eat-in kitchen, inviting family room, private den, and a convenient mudroom with first-floor laundry. The second floor features a spacious primary suite, three additional bedrooms, and a huge recreation room that can easily serve as a media room, playroom, home gym, or all of the above! Outdoor living is equally impressive. Raised garden beds, perennials, a bluestone patio and barbecue area provide the perfect backdrop for relaxing or entertaining, while an outdoor shower adds a touch of convenience after a day spent gardening or enjoying the property. A separate garage/shed offers excellent storage for lawn and garden equipment, and an automatic whole-house generator provides added peace of mind year-round. The paved driveway, two-year old roof and recent remodeling makes this a truly move-in ready home! Surrounded by nature and offering exceptional comfort and versatility, this beautiful Colonial is a rare opportunity to enjoy privacy, space, and the best of country living.
/u.realgeeks.media/dmcreco/Large_Font_Logo.png)
Additional Information
- Taxes
- $9,004
- Lot Size
- 278,784
- Interior Features
- Central Vacuum, Open Floor Plan
- Heating
- Hot Air
- Cooling System Type
- Central Air
- Sewer
- Septic Tank
- Water Source
- Private Well
- Appliances
- Electric Cooktop, Wall Oven, Range Hood, Refrigerator, Dishwasher, Washer, Dryer
- Fireplaces
- 1
- Basement
- Full, Unfinished, Interior Entry, Walkout, Concrete, Full
- Exterior Features
- Underground Utilities, Shed, Porch, Deck, Garden, Patio
- Garage Spaces
- 3
- Parking Spaces
- 12
- Elementary School
- Killingworth
- Middle School
- Haddam-Killingworth
- High School
- Haddam-Killingworth
Mortgage Calculator
Listing courtesy of Shelly Cumpstone from Coldwell Banker Realty. (860) 391-2747 (860) 434-8600
The data relating to real estate for sale on this website appears in part through the SMARTMLS Internet Data Exchange program, a voluntary cooperative exchange of property listing data between licensed real estate brokerage firms, and is provided by SMARTMLS through a licensing agreement. Listing information is from various brokers who participate in the SMARTMLS IDX program and not all listings may be visible on the site. The property information being provided on or through the website is for the personal, non-commercial use of consumers and such information may not be used for any purpose other than to identify prospective properties consumers may be interested in purchasing. Some properties which appear for sale on the website may no longer be available because they are for instance, under contract, sold or are no longer being offered for sale. Property information displayed is deemed reliable but is not guaranteed. Copyright 2026 SmartMLS, Inc.