115 South Rd, Marlborough, CT 06447
- $450,000
- 3
- BD
- 3
- BA
- 1,724
- SqFt













- List Price
- $450,000
- Status
- ACTIVE UNDER CONTRACT
- MLS#
- 24185208
- Year Built
- 1963
- Style
- Split Level
- Bedrooms
- 3
- Bathrooms
- 3
- Acres
- 0.55
- Living Area
- 1,724
- Neighborhood
- N/A
Property Description
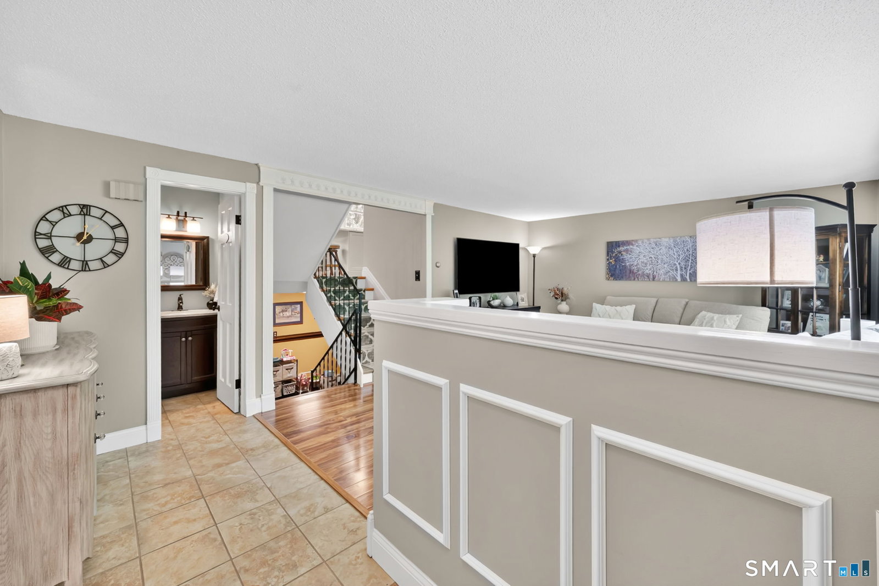
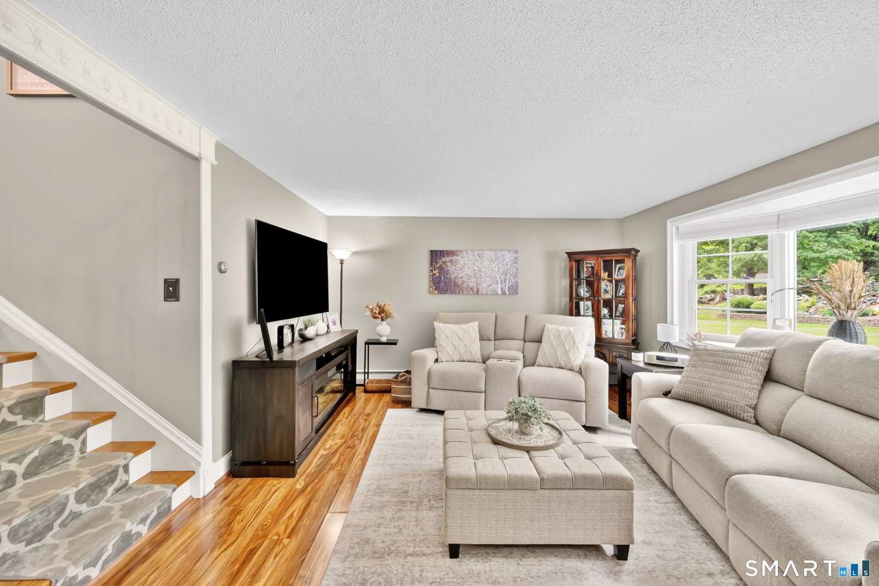
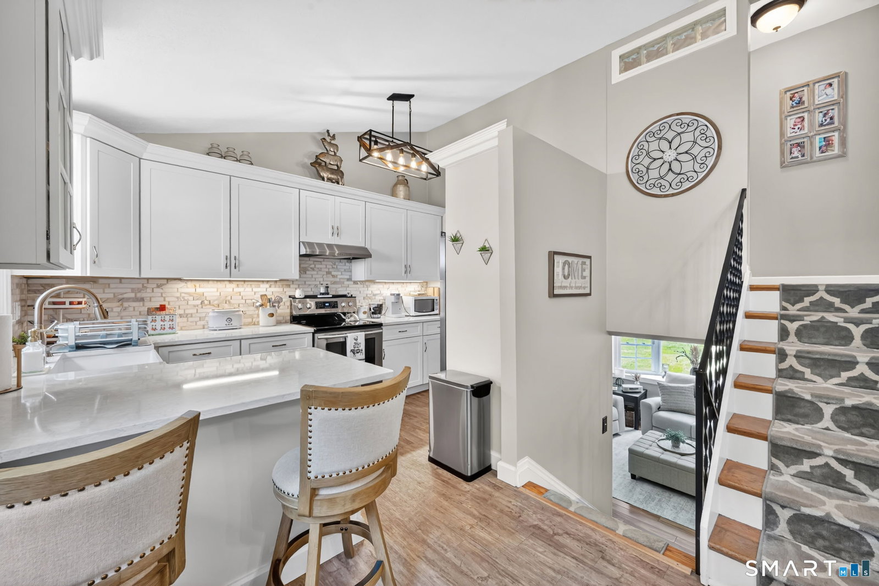
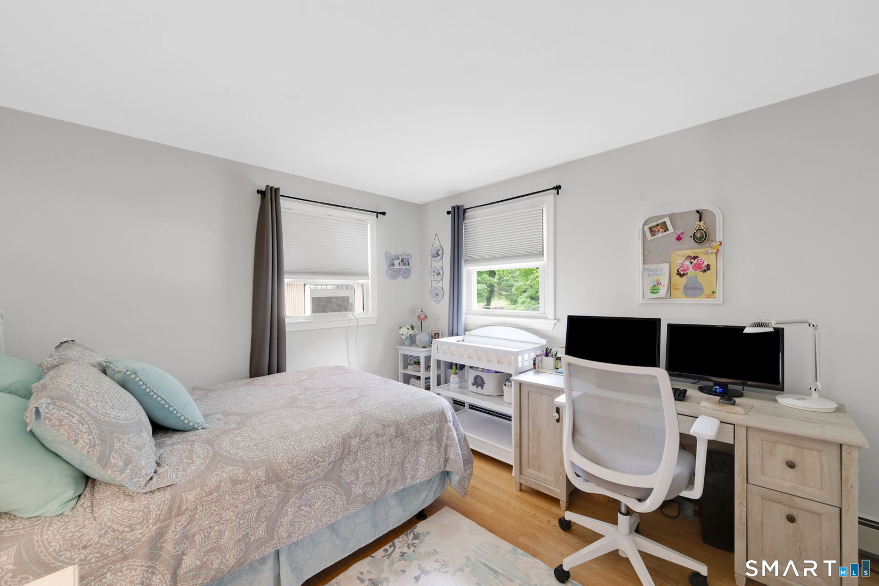
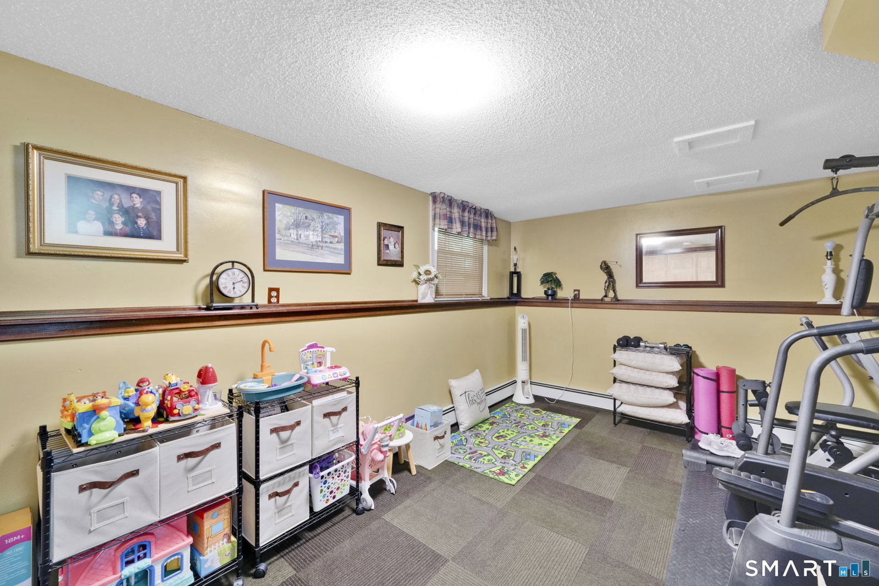
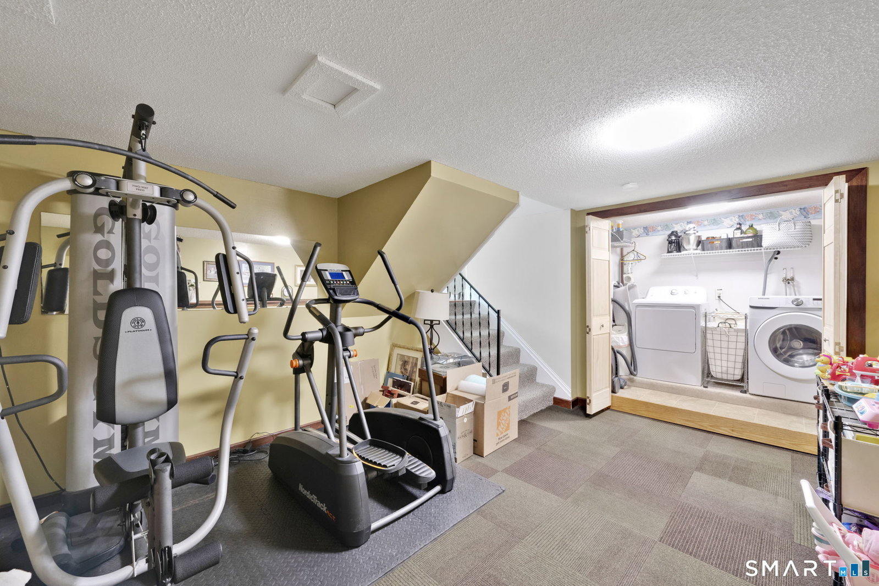
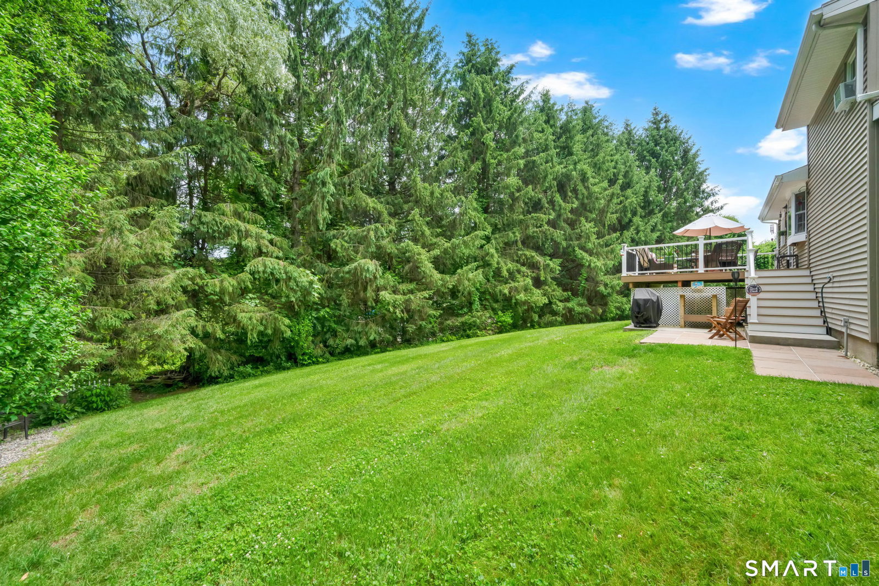
Welcome to this beautifully cared for 3-bedroom, 2.5-bath split-level home nestled in one of Marlborough's desirable neighborhoods. Pride of ownership shines throughout every inch of this property, offering the perfect blend of comfort, functionality, and timeless appeal. Step inside to discover a bright and inviting floor plan featuring spacious living areas, abundant natural light, and thoughtful updates throughout. The well-appointed kitchen offers ample cabinetry, flowing seamlessly into the dining area ideal for both everyday living and entertaining. The upper level features three generously sized bedrooms, including a comfortable primary suite complete with its own private full bath. Two additional bedrooms and another full bathroom provide plenty of space for family, guests, or a home office, and all the closet space one could ask for. The lower level offers a versatile family room, perfect for relaxing, entertaining, or creating a recreation space, along with a convenient half bath and additional storage options. Outside, enjoy a brand new deck perfect for gatherings, a beautifully maintained yard with mature landscaping, gardening, or simply enjoying the peaceful surroundings. The home's meticulous upkeep and attention to detail make it truly move-in ready. Conveniently located near local amenities, schools, parks, and right off of route 2, this exceptional home offers the ideal combination of suburban tranquility and everyday convenience.
/u.realgeeks.media/dmcreco/Large_Font_Logo.png)
Additional Information
- Taxes
- $5,273
- Lot Size
- 23,958
- Heating
- Hot Water
- Cooling System Type
- Window/Wall
- Sewer
- Septic Tank
- Water Source
- Private Well
- Appliances
- Electric Cooktop, Microwave, Refrigerator, Dishwasher, Disposal, Washer, Dryer
- Basement
- Partial, Finished
- Elementary School
- Per Board of Ed
- High School
- RHAM
Mortgage Calculator
Listing courtesy of Rachel Mooney from Naples Realty Group, LLC. (860) 819-4310 (413) 650-1314
The data relating to real estate for sale on this website appears in part through the SMARTMLS Internet Data Exchange program, a voluntary cooperative exchange of property listing data between licensed real estate brokerage firms, and is provided by SMARTMLS through a licensing agreement. Listing information is from various brokers who participate in the SMARTMLS IDX program and not all listings may be visible on the site. The property information being provided on or through the website is for the personal, non-commercial use of consumers and such information may not be used for any purpose other than to identify prospective properties consumers may be interested in purchasing. Some properties which appear for sale on the website may no longer be available because they are for instance, under contract, sold or are no longer being offered for sale. Property information displayed is deemed reliable but is not guaranteed. Copyright 2026 SmartMLS, Inc.