86 Fenwood Dr, Old Saybrook, CT 06475
- $874,900
- 2
- BD
- 3
- BA
- 2,209
- SqFt














- List Price
- $874,900
- Status
- ACTIVE UNDER CONTRACT
- MLS#
- 24185294
- Year Built
- 1958
- Style
- Ranch
- Bedrooms
- 2
- Bathrooms
- 3
- Acres
- 0.30
- Living Area
- 2,209
- Neighborhood
- Fenwick
Property Description
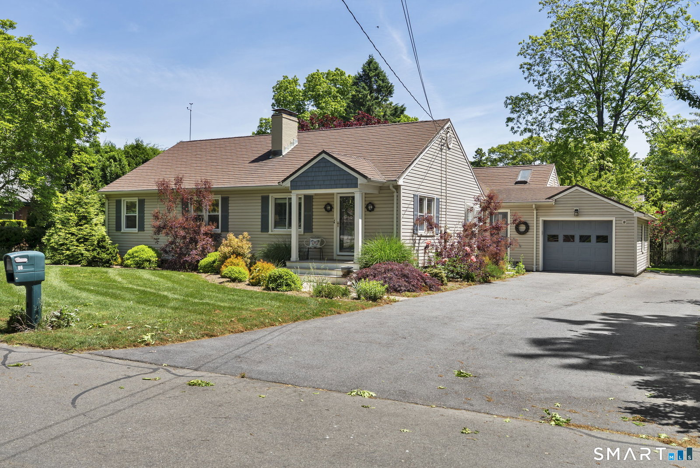
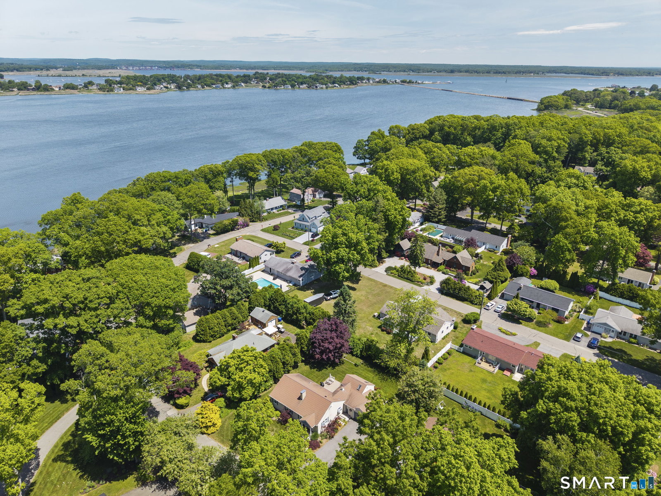
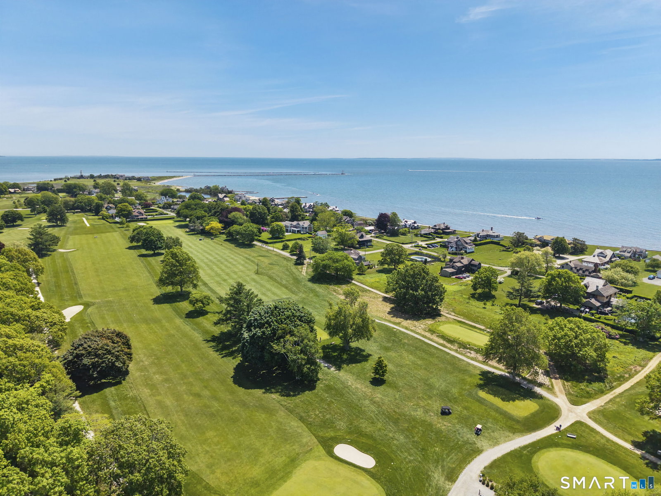
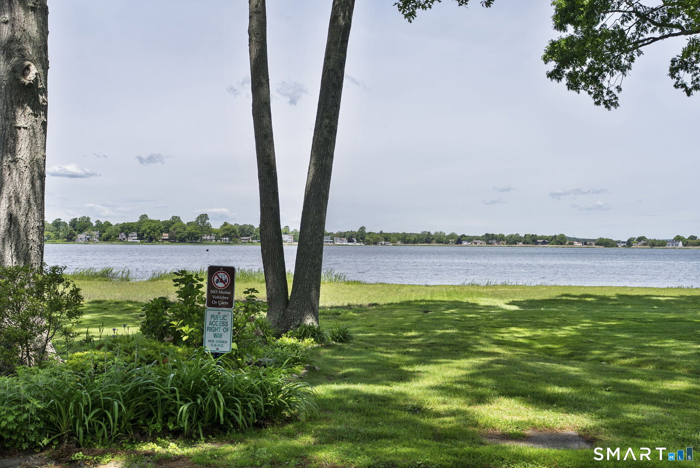
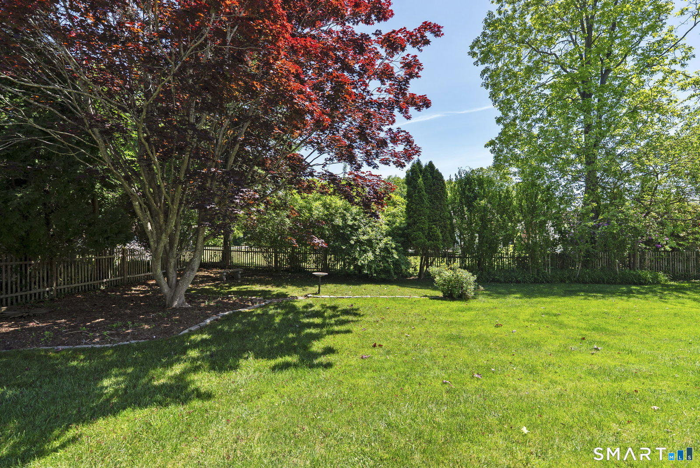
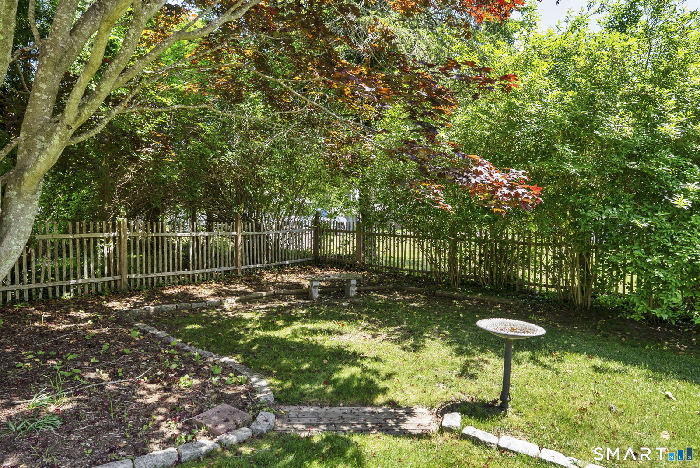
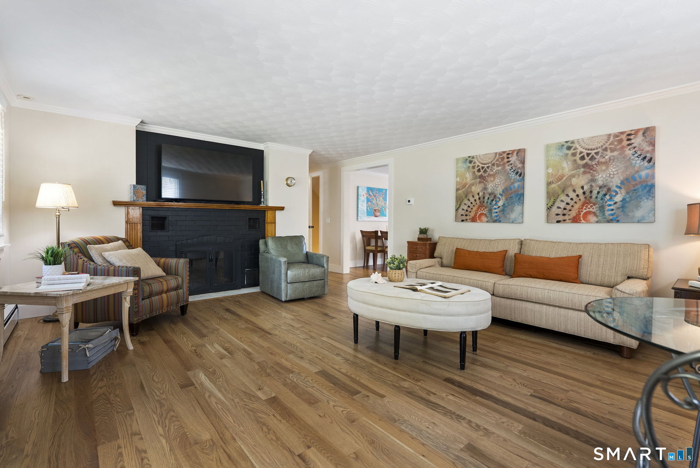
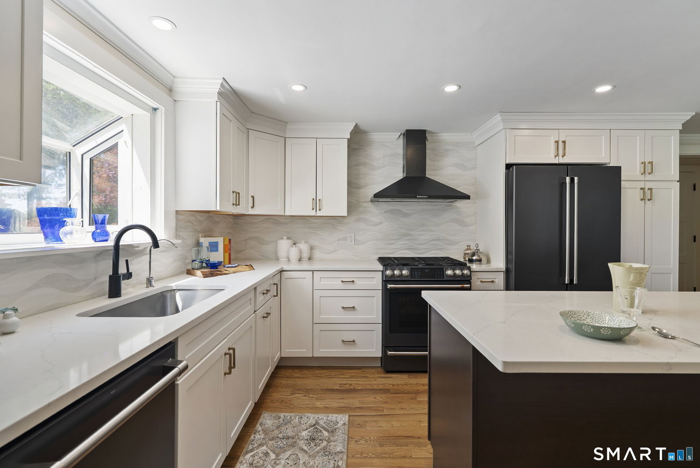
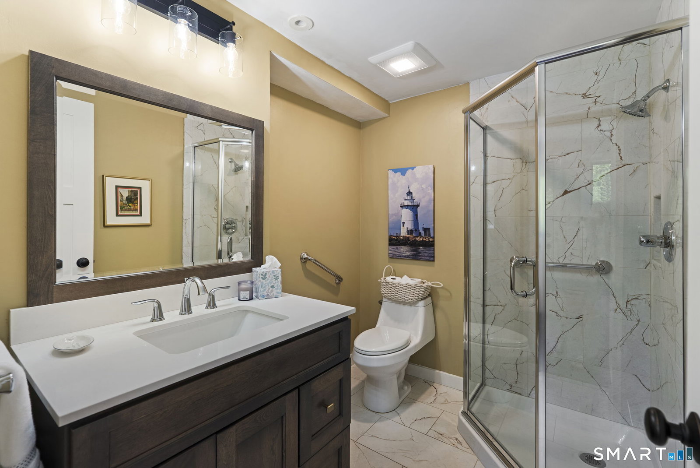
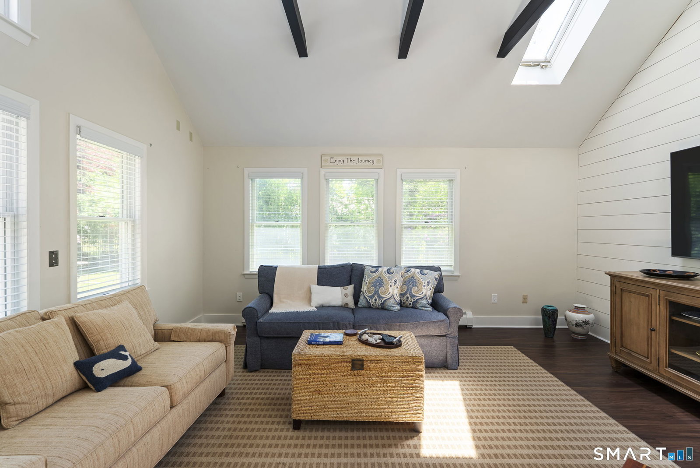
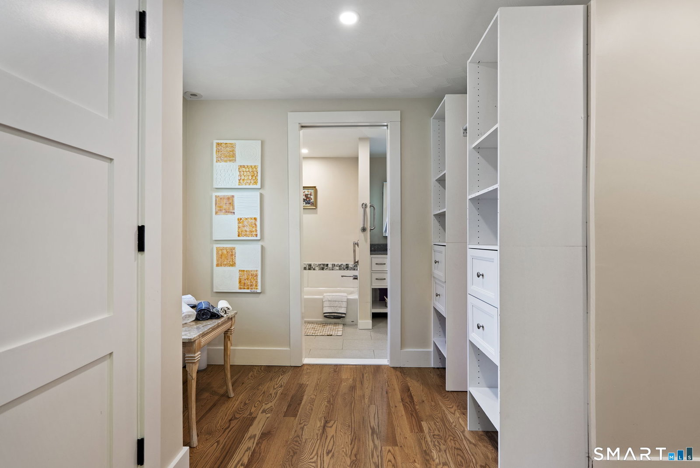
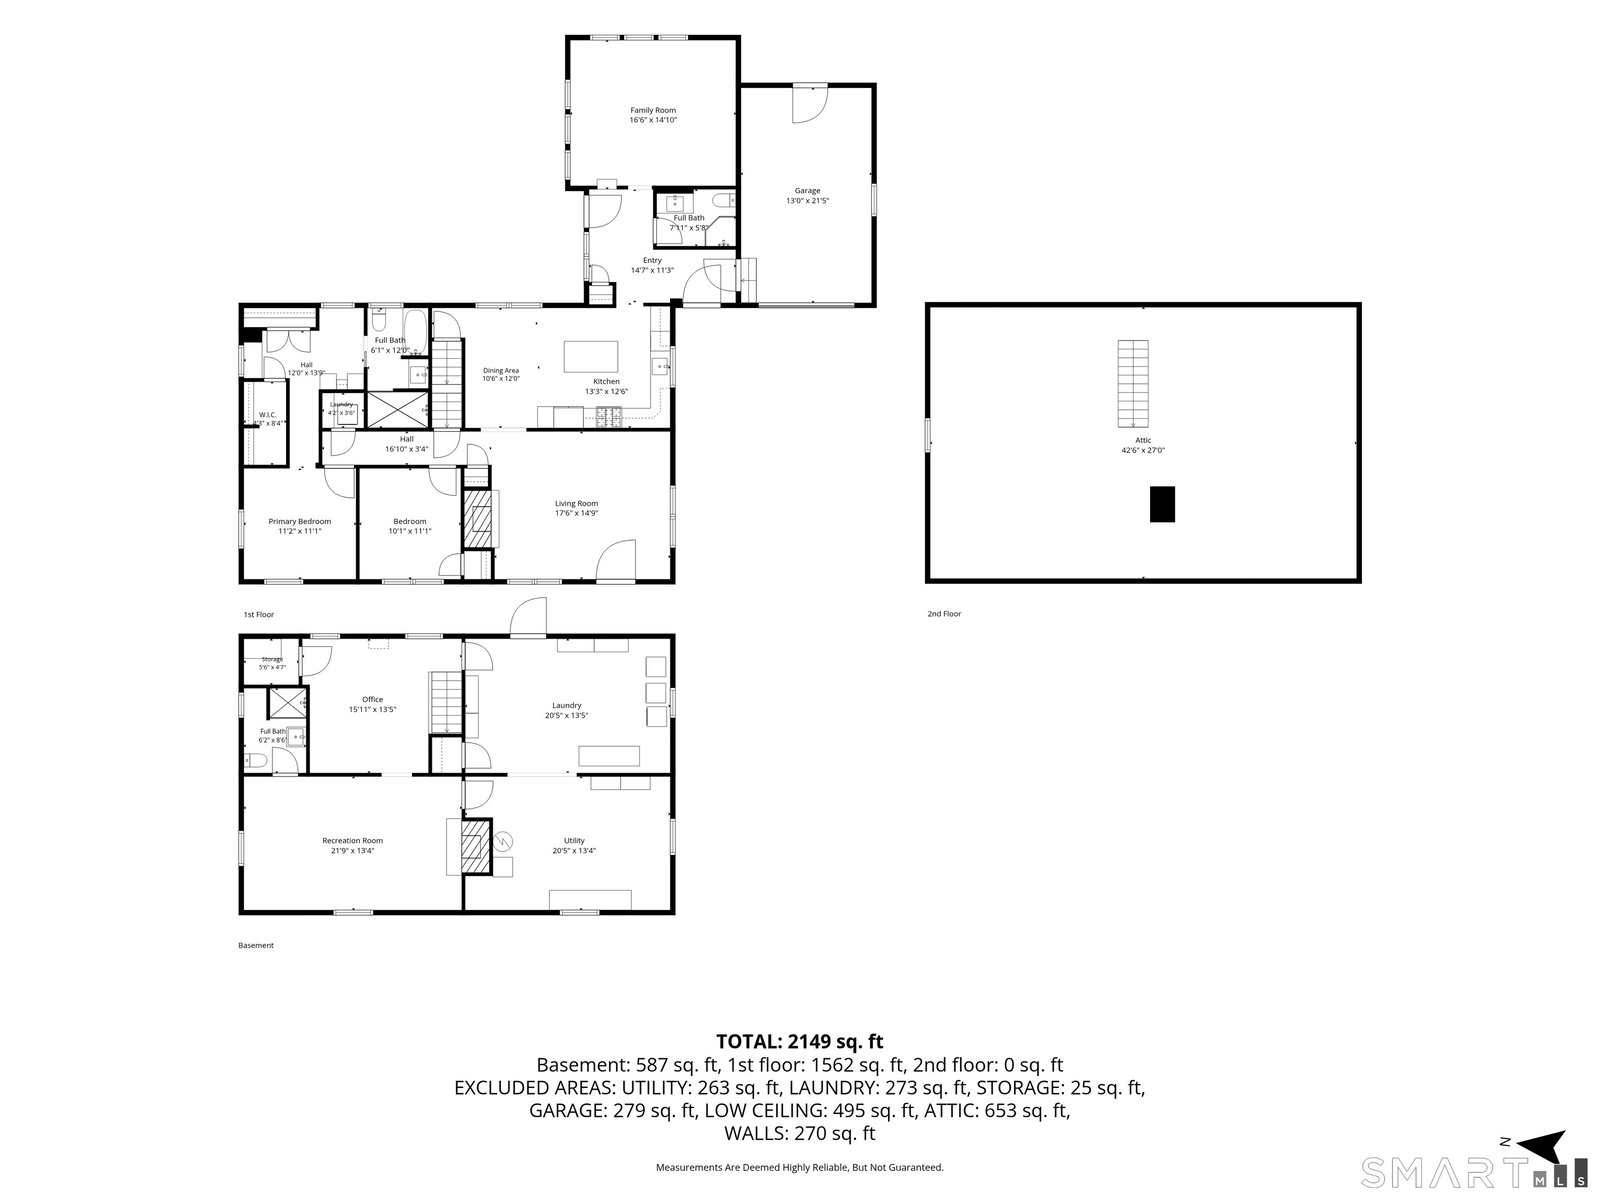
Your Beach Retreat Awaits! Completely renovated and thoughtfully redesigned, 86 Fenwood Drive offers the perfect opportunity for a year-round residence or summer getaway. Ideally located just minutes from the kayak launch, cove, and beach, this charming home sits on a beautifully landscaped, level lot filled with mature plantings and inviting outdoor spaces. Step inside to discover a stunning custom kitchen featuring GE Cafe appliances, white shaker cabinetry, quartz countertops, and character-grade flooring that flows throughout the home. The bright and welcoming front living room is anchored by a cozy wood-burning fireplace, creating the perfect gathering space. At the rear of the home, the spacious family room showcases soaring ceilings, exposed beams, shiplap accents, and an abundance of windows overlooking the backyard. This versatile space could easily be converted into an additional bedroom if desired. Adjacent to the family room is a beautifully updated full bath featuring a new vanity with marble top and a stylish tiled shower. Convenient first-floor laundry is located just off the hallway leading to the bedroom wing. Both bedrooms offer generous proportions, while the primary suite boasts an oversized walk-in closet and a luxurious en-suite bath complete with heated floors, a soaking tub, updated vanity, and a large walk-in shower. The updates continue throughout the property, including a new propane tank, new septic system, central air condition
/u.realgeeks.media/dmcreco/Large_Font_Logo.png)
Additional Information
- Taxes
- $6,662
- Hoa Fee
- $614
- Lot Size
- 13,068
- Heating
- Hot Water
- Cooling System Type
- Central Air
- Sewer
- Septic Tank
- Water Source
- Public
- Appliances
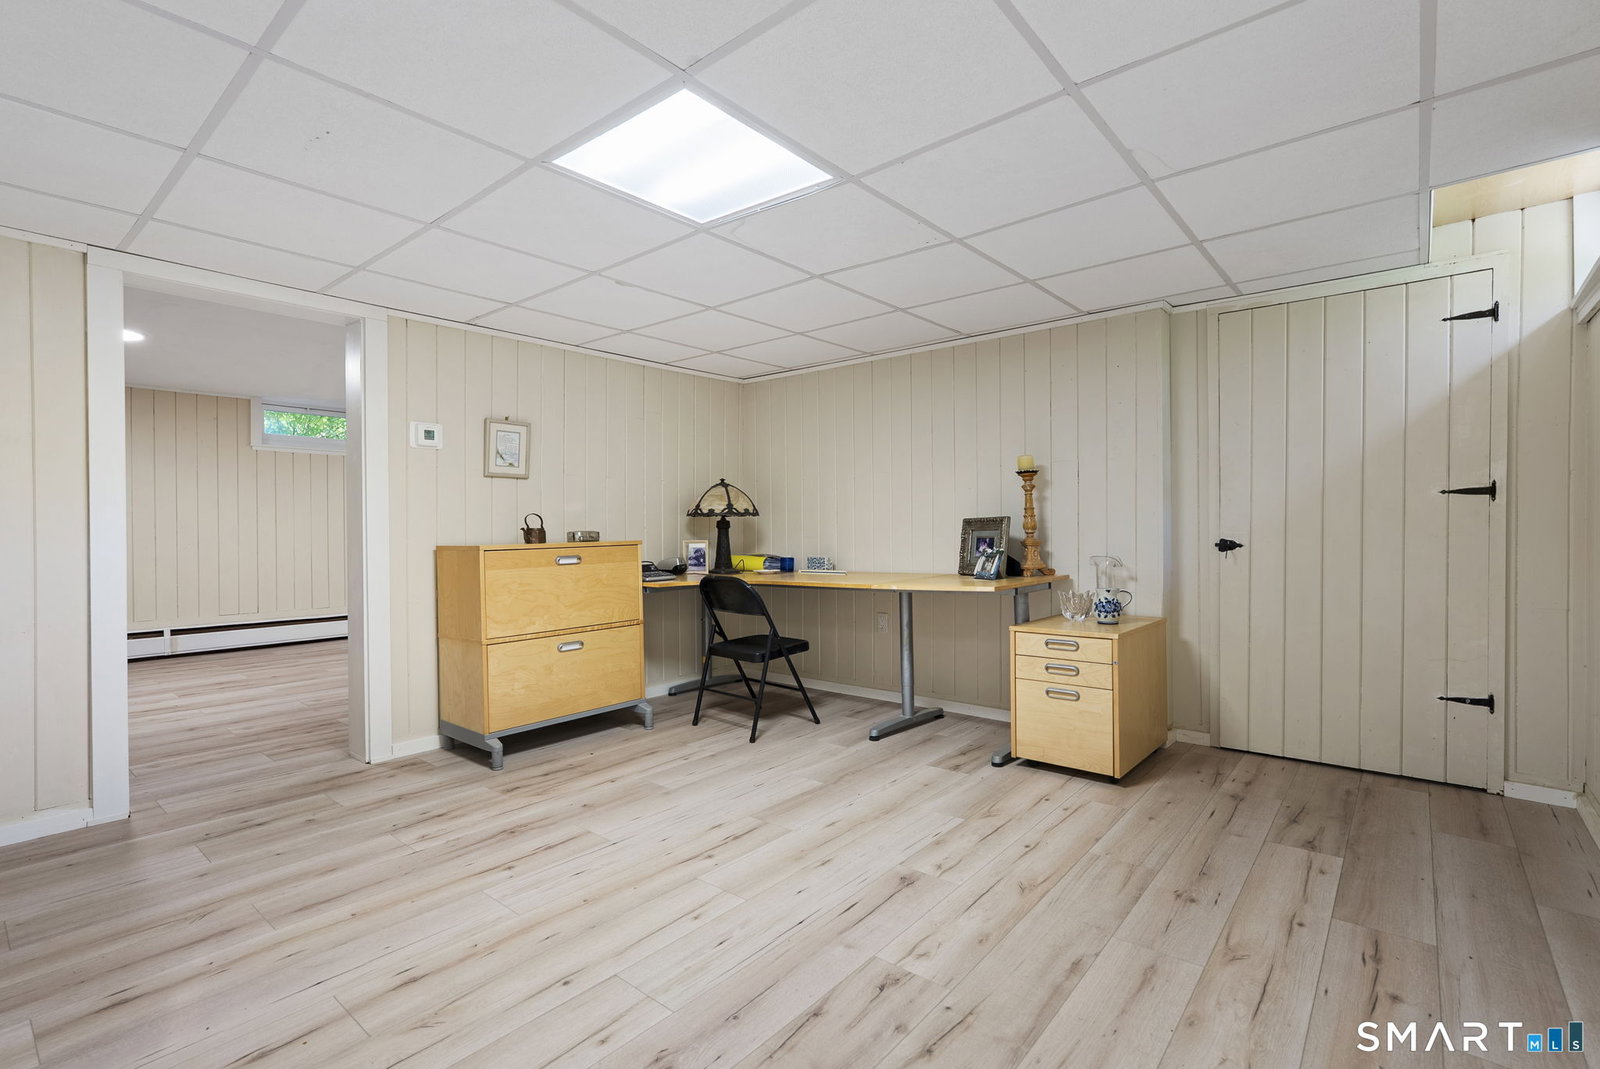
- Gas Range, Microwave, Range Hood, Refrigerator, Dishwasher, Disposal, Washer, Dryer
- Basement
- Full, Heated, Storage Space, Interior Entry, Partial, Full
- Exterior Features
- Underground Utilities, Fruit Trees, Garden, Lighting, Patio
- Garage Spaces
- 1
- Parking Spaces
- 6
- Elementary School
- Kathleen E. Goodwin
- Middle School
- Old Saybrook
- High School
- Old Saybrook
Mortgage Calculator
Listing courtesy of Jeffrey Anderson from William Pitt Sotheby's International Realty. (860) 604-6226 (860) 682-9991
The data relating to real estate for sale on this website appears in part through the SMARTMLS Internet Data Exchange program, a voluntary cooperative exchange of property listing data between licensed real estate brokerage firms, and is provided by SMARTMLS through a licensing agreement. Listing information is from various brokers who participate in the SMARTMLS IDX program and not all listings may be visible on the site. The property information being provided on or through the website is for the personal, non-commercial use of consumers and such information may not be used for any purpose other than to identify prospective properties consumers may be interested in purchasing. Some properties which appear for sale on the website may no longer be available because they are for instance, under contract, sold or are no longer being offered for sale. Property information displayed is deemed reliable but is not guaranteed. Copyright 2026 SmartMLS, Inc.