14 Harwich Ln Unit 14, West Hartford, CT 06117
- $499,900
- 3
- BD
- 3
- BA
- 2,013
- SqFt












- List Price
- $499,900
- Status
- ACTIVE
- MLS#
- 24185377
- Year Built
- 1995
- Style
- Townhouse
- Bedrooms
- 3
- Bathrooms
- 3
- Building Name
- Tumblebrook Estates
- Living Area
- 2,013
- Neighborhood
- Elmwood
Property Description
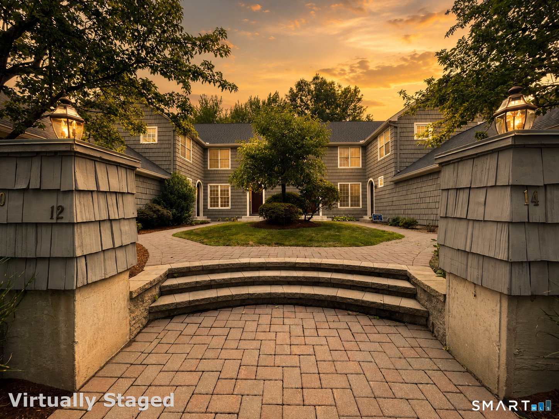
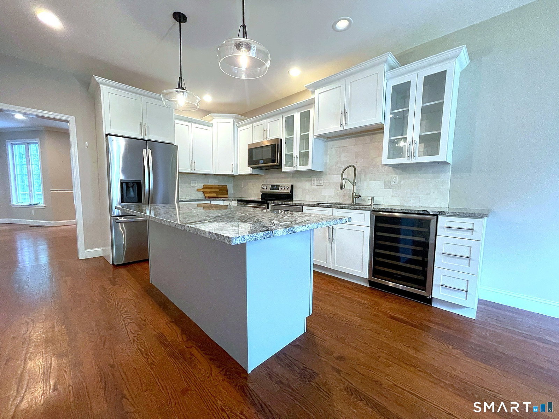
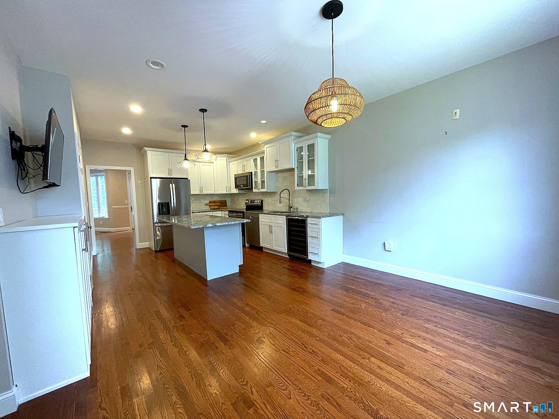
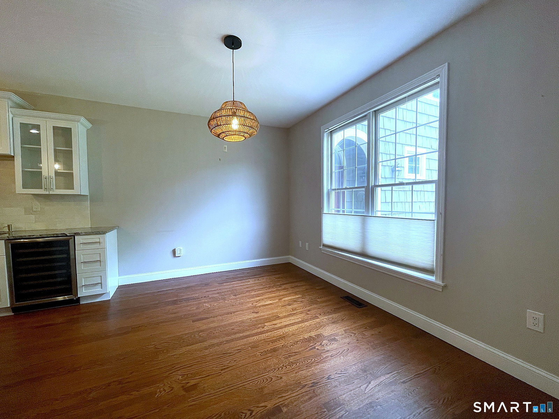
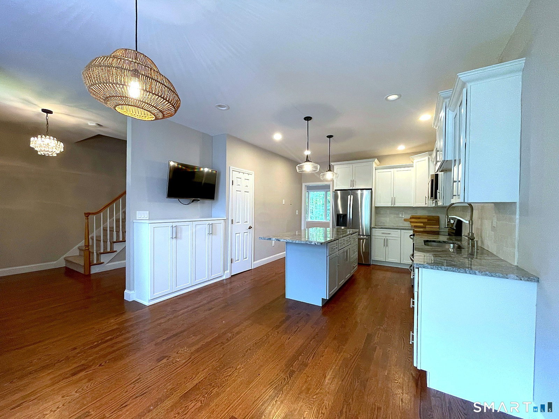
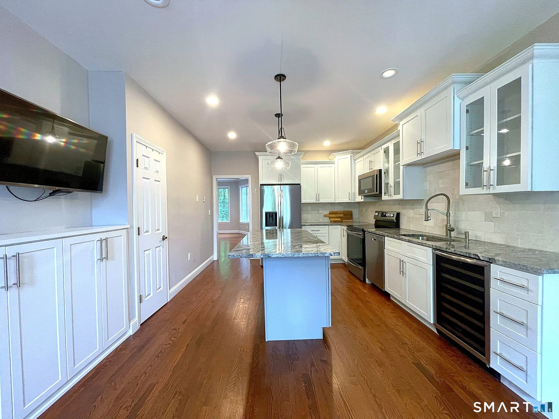
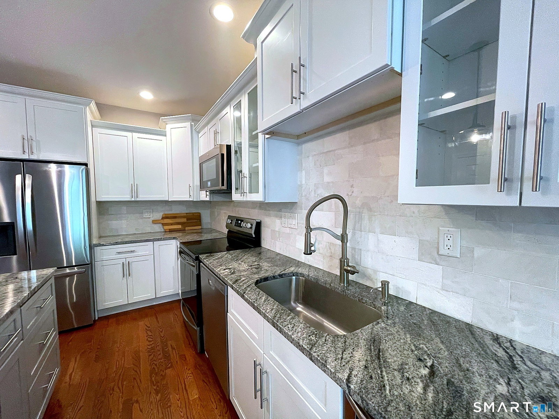
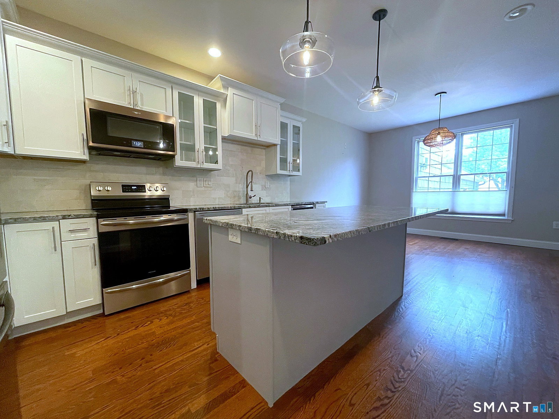
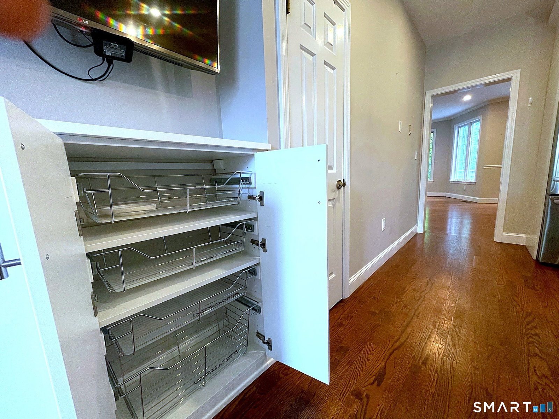
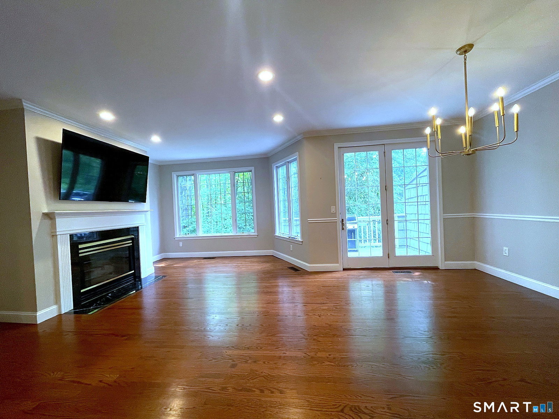
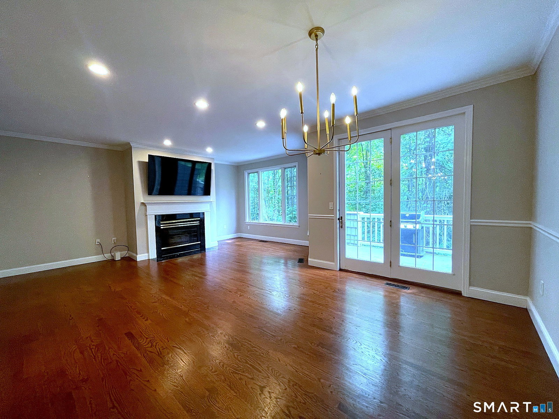
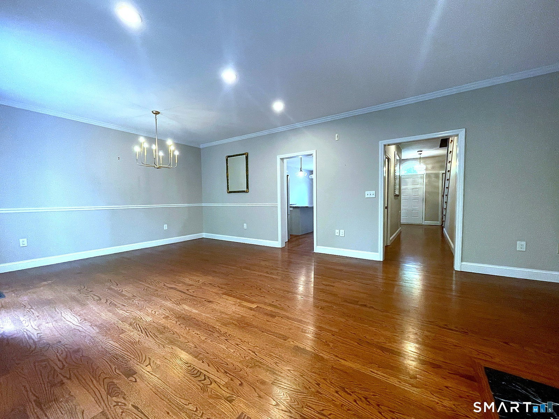
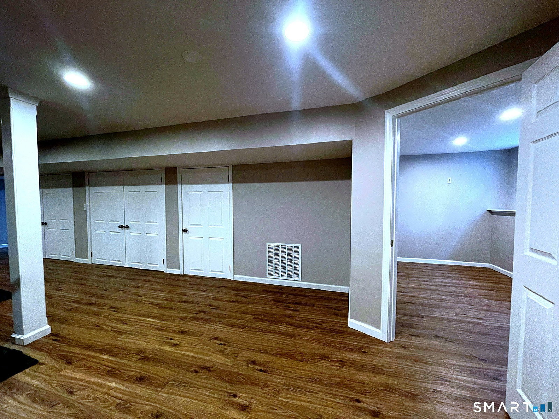
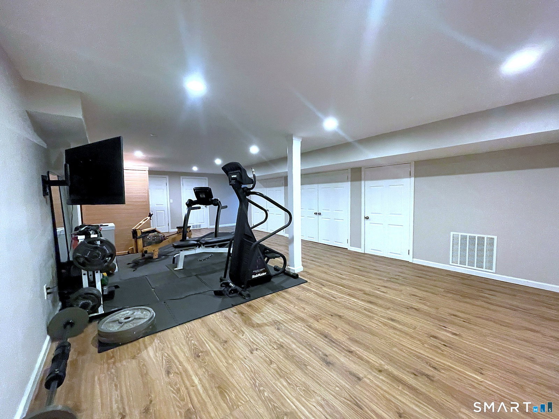
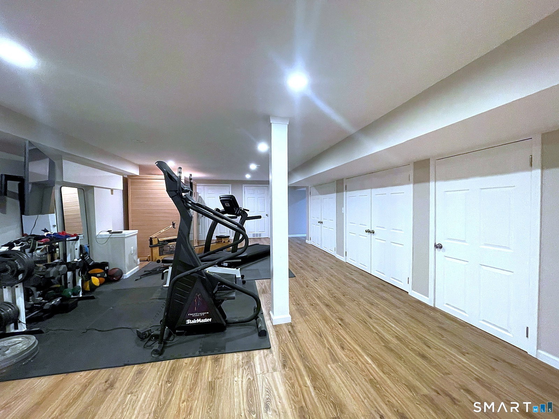
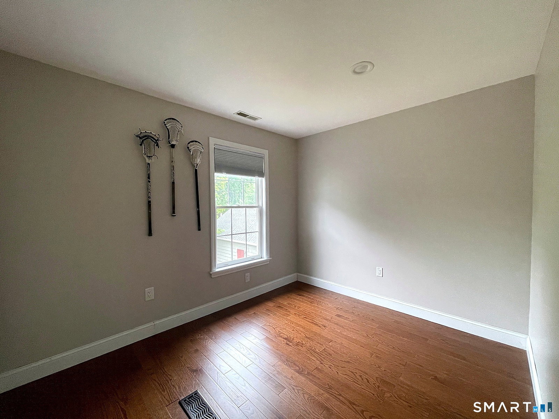
Location, location! Enjoy carefree, move-in-ready living at Tumblebrook Estates, a peaceful West Hartford townhome community with park-like grounds, minutes to shopping, dining, golf, and highways. This pristine, stylish townhome offers an open, light-filled floor plan with 9-foot ceilings and hardwood throughout each floor. The living and dining area features a gas fireplace, crown molding, oversized windows, and a French door to a private deck backing to a wooded area for privacy. The white kitchen is built for ease & entertaining: granite counters & island, subway tile backsplash, stainless appliances, wine fridge, & a large eating/flex space. Upstairs, 3 bedrooms include 2 serviced by a full bath, plus a luxurious primary suite with private balcony, walk-in closet, and spa-like bath with dual vanities, shiplap accent, and a marble shower with new glass enclosure. Every bedroom has California Closets, & 2nd-floor laundry adds ease. Fully finished lower level adds 800sf is versatile, currently a family room & gym with an adjacent private office, ample natural light, abundant storage; not heated, it stays comfortable year-round. Natural gas heat, hot water, & central air complete the home. Just 0.5 mile from Eisenhower Park, 1.7 miles to Bishop's Corner, and 3.3 miles to West Hartford Center & Blue Back Square, with Rockledge Golf Club, top-rated West Hartford schools (Aiken, King Philip, Hall High), Hartford hospitals, and easy highway access nearby.New roof in 2025.
/u.realgeeks.media/dmcreco/Large_Font_Logo.png)
Additional Information
- Taxes
- $9,476
- Hoa Fee
- $700
- Heating
- Hot Air
- Cooling System Type
- Central Air
- Water Source
- Public
- Appliances
- Range, Microwave, Refrigerator, Dishwasher, Washer, Gas Dryer Hookup
- Fireplaces
- 1
- Basement
- Full, Unfinished
- Garage Spaces
- 2
- Elementary School
- Aiken
- High School
- Hall
Mortgage Calculator
Listing courtesy of Linda Edelwich from William Raveis Real Estate. (860) 818-3610 (860) 633-0111
The data relating to real estate for sale on this website appears in part through the SMARTMLS Internet Data Exchange program, a voluntary cooperative exchange of property listing data between licensed real estate brokerage firms, and is provided by SMARTMLS through a licensing agreement. Listing information is from various brokers who participate in the SMARTMLS IDX program and not all listings may be visible on the site. The property information being provided on or through the website is for the personal, non-commercial use of consumers and such information may not be used for any purpose other than to identify prospective properties consumers may be interested in purchasing. Some properties which appear for sale on the website may no longer be available because they are for instance, under contract, sold or are no longer being offered for sale. Property information displayed is deemed reliable but is not guaranteed. Copyright 2026 SmartMLS, Inc.