25 Baldwin Dr, Bristol, CT 06010
- $449,900
- 3
- BD
- 2
- BA
- 1,591
- SqFt















- List Price
- $449,900
- Status
- ACTIVE UNDER CONTRACT
- MLS#
- 24185791
- Year Built
- 1964
- Style
- Ranch
- Bedrooms
- 3
- Bathrooms
- 2
- Acres
- 0.48
- Living Area
- 1,591
- Neighborhood
- Chippens Hill
Property Description
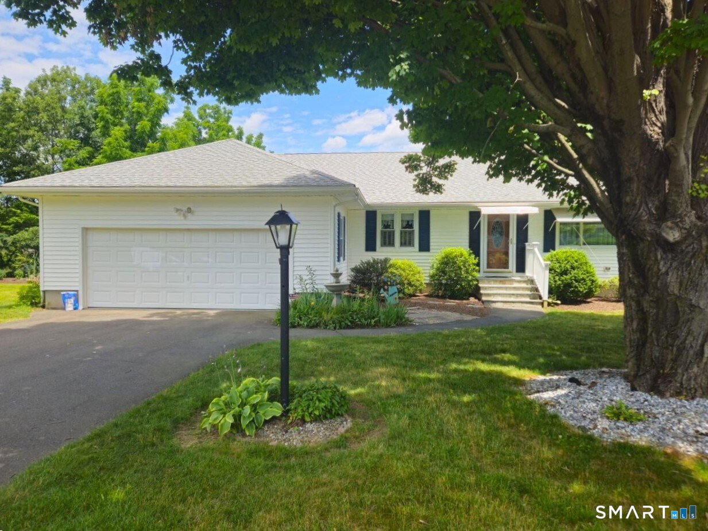
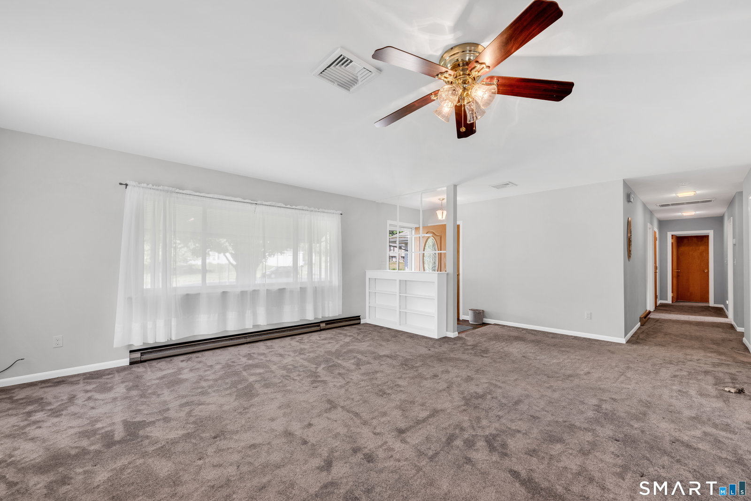
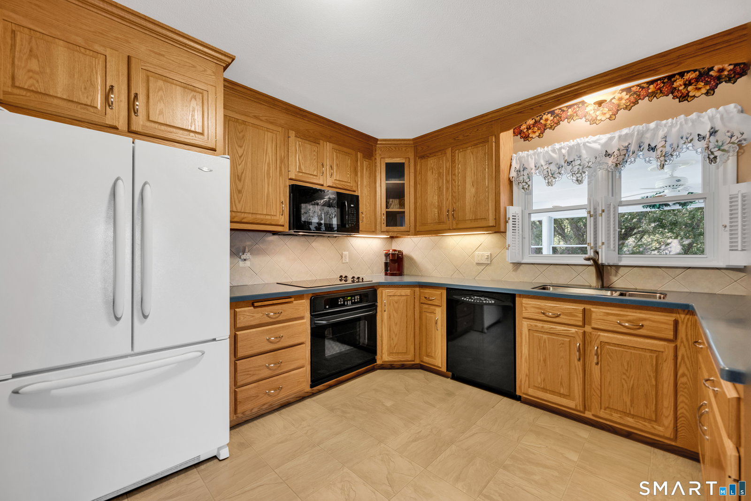
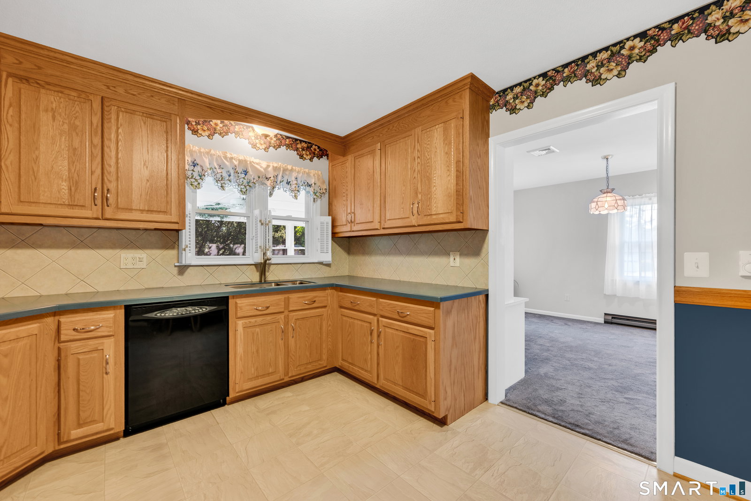
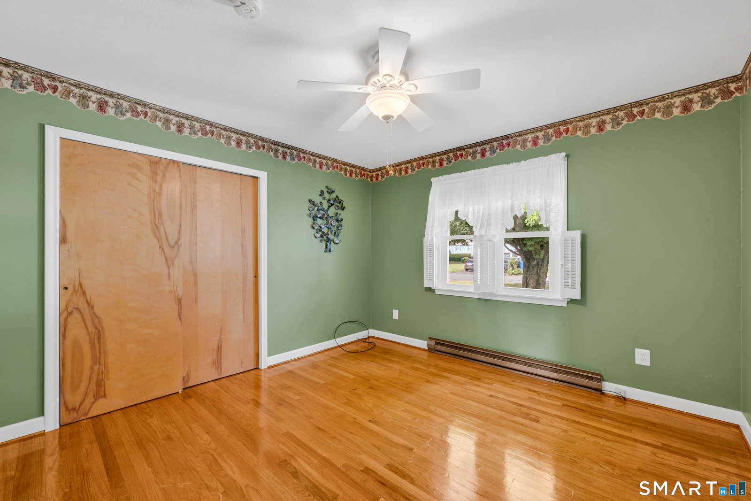
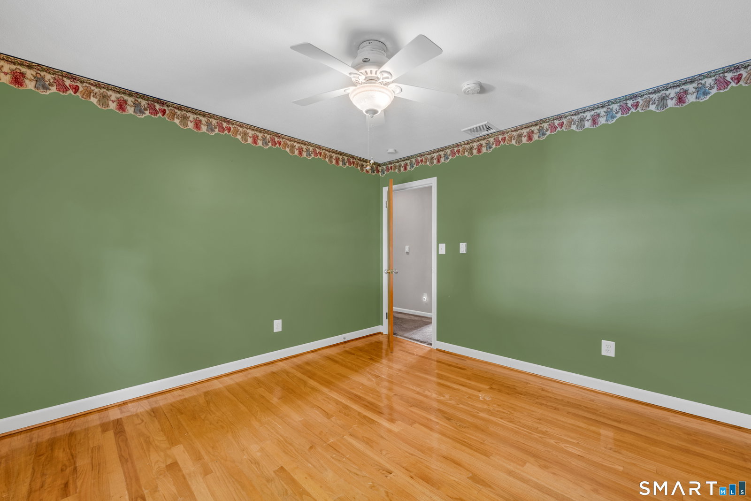
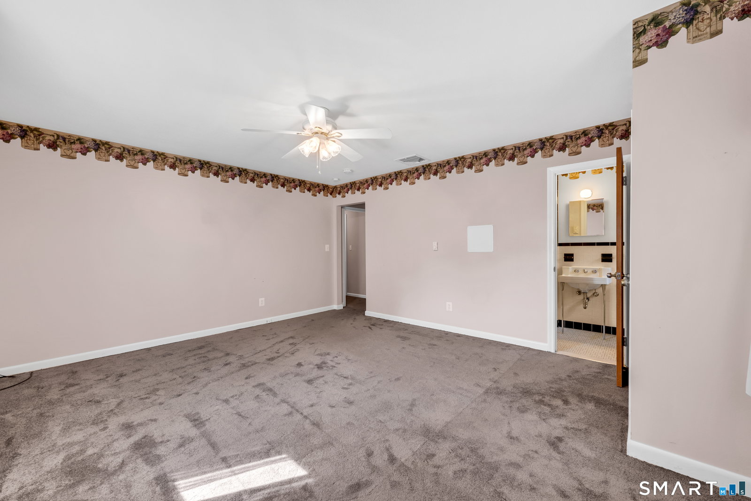
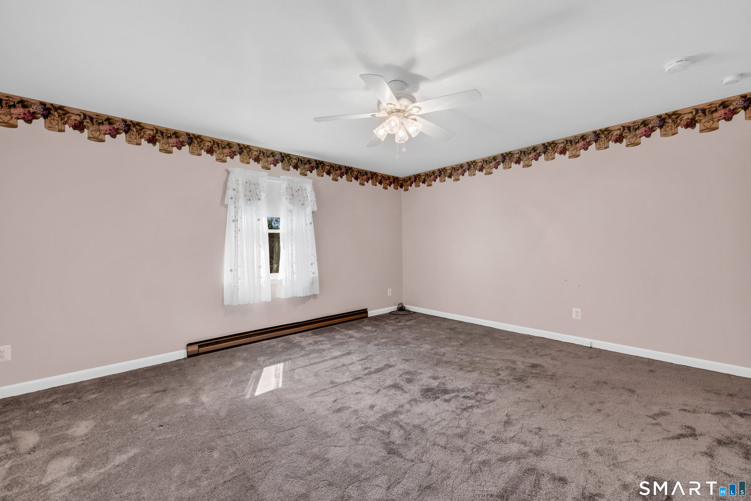
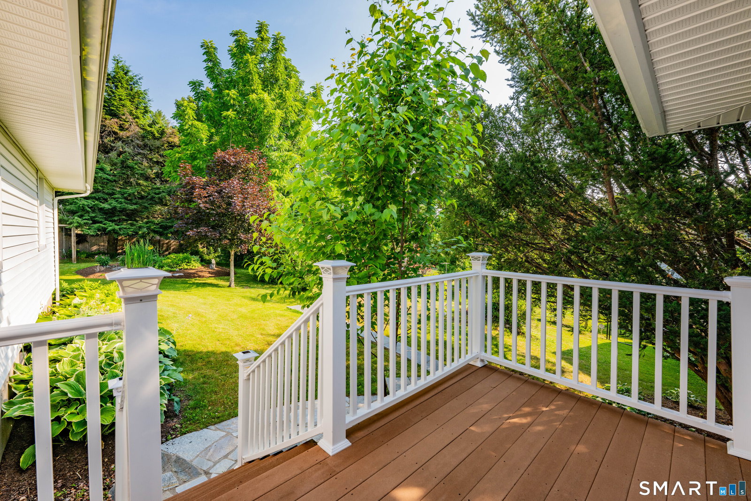
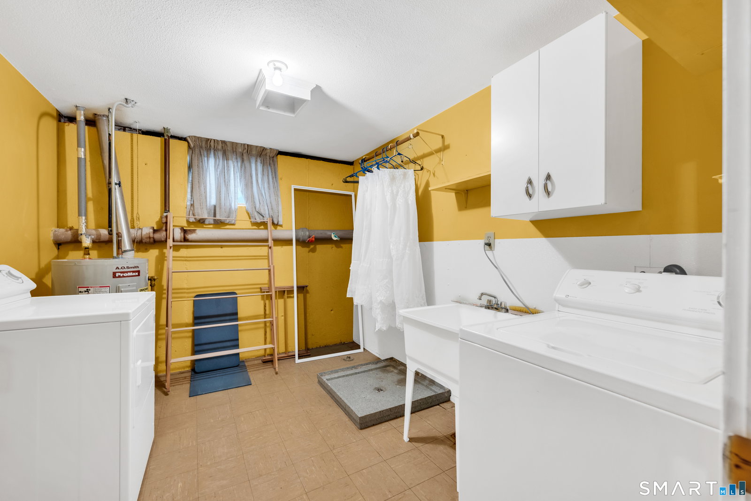
***HIGHEST & BEST BY MONDAY, JULY 20th at 1:00.*** Nestled in the highly desirable Chippens Hill neighborhood, this oversized 3-bedroom, 2-bath ranch offers a rare opportunity to make a beloved family home your own. Cherished by the same family for more than 60 years, this home has been the backdrop for countless memories and is ready to welcome its next chapter. Step inside to find an expansive living room featuring a classic fireplace and a large picture window that flows seamlessly into the dining room, creating an inviting space for everyday living and oversized gatherings. Hardwood floors lie beneath the carpet installed in 2023, offering even more potential. The updated kitchen blends modern convenience with timeless appeal, while the retro bathroom adds a touch of nostalgic charm. Relax and unwind in the cozy enclosed porch overlooking beautifully landscaped grounds, complete with two tranquil water gardens. Downstairs, you'll find a fantastic basement space perfect for storage or simply spreading out and enjoying, along with a dedicated laundry room. Additional highlights include an attached two-car garage with walk-up storage, newer windows, central air, and numerous major updates, including a new roof and chimney in 2023, as well as an updated electrical panel and outlets in 2007. This is more than a house-it's a home filled with history, warmth, and opportunity. Welcome home. Kick back, settle in, and start creating your own story. Subject to Probate
/u.realgeeks.media/dmcreco/Large_Font_Logo.png)
Additional Information
- Taxes
- $6,946
- Lot Size
- 20,908
- Heating
- Baseboard
- Cooling System Type
- Central Air
- Sewer
- Septic Tank
- Water Source
- Public
- Appliances
- Range, Microwave, Refrigerator, Dishwasher, Washer, Dryer
- Fireplaces
- 2
- Basement
- Full, Heated, Finished, Full
- Exterior Features
- Enclosed Porch, Porch, Deck
- Garage Spaces
- 2
- Parking Spaces
- 6
- Elementary School
- West Bristol
- High School
- Bristol Eastern
Mortgage Calculator
Listing courtesy of Janice Madore from Country Manor Realty. (860) 874-9818 (860) 589-2100
The data relating to real estate for sale on this website appears in part through the SMARTMLS Internet Data Exchange program, a voluntary cooperative exchange of property listing data between licensed real estate brokerage firms, and is provided by SMARTMLS through a licensing agreement. Listing information is from various brokers who participate in the SMARTMLS IDX program and not all listings may be visible on the site. The property information being provided on or through the website is for the personal, non-commercial use of consumers and such information may not be used for any purpose other than to identify prospective properties consumers may be interested in purchasing. Some properties which appear for sale on the website may no longer be available because they are for instance, under contract, sold or are no longer being offered for sale. Property information displayed is deemed reliable but is not guaranteed. Copyright 2026 SmartMLS, Inc.