24 S Mill Dr Unit 24, Glastonbury, CT 06073
- $399,000
- 3
- BD
- 2
- BA
- 1,499
- SqFt




- List Price
- $399,000
- Status
- ACTIVE
- MLS#
- 24186384
- Price Change
- ▼ $16,000 1784766258
- Year Built
- 1985
- Style
- Townhouse
- Bedrooms
- 3
- Bathrooms
- 2
- Building Name
- South Mill Village
- Living Area
- 1,499
- Neighborhood
- South Glastonbury
Property Description
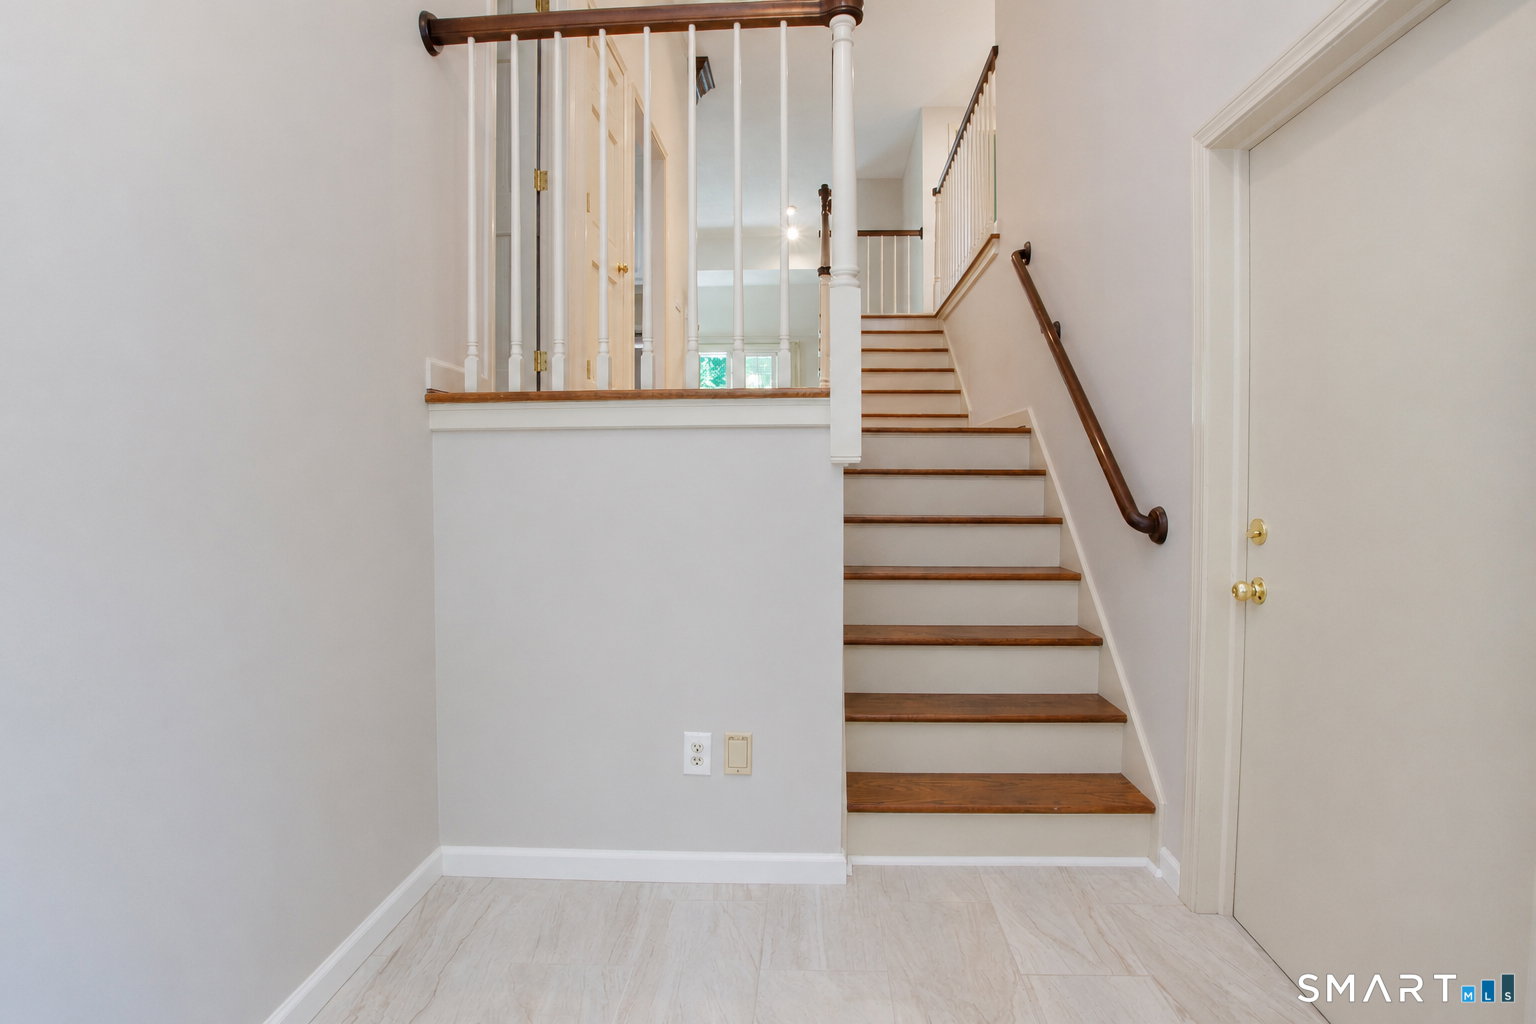
This beautifully maintained split-staircase unit offers spacious living, thoughtful updates, and an unbeatable location. The inviting foyer features tile flooring and opens to a bright, open-concept layout. The updated kitchen is a chef's delight, with stainless steel appliances, a brand-new beverage fridge and microwave, expansive granite countertops, abundant cabinetry, and generous workspace. The oversized living and dining area showcases hardwood floors, a gas fireplace, a ceiling fan, and custom built-ins, with direct access to a private patio surrounded by mature trees. Garden enthusiasts will love the outdoor space, complete with planting areas and a convenient storage shed. A versatile den on the main level provides the perfect space for a home office, TV room, or potential third bedroom. The attached oversized garage offers easy access to a large storage and utility area. The primary suite includes a private full bath with tub/shower combination, while a second bedroom, full bath, and dedicated laundry room complete the home. Ideally located adjacent to the Village, you'll enjoy walking distance to shopping, restaurants, and everyday conveniences. Outdoor enthusiasts will appreciate nearby walking, jogging, and biking trails through scenic farmland leading to Ferry Landing and the riverfront walking path. A rare opportunity to enjoy comfort, convenience, and an exceptional lifestyle in sought-after South Mill.
/u.realgeeks.media/dmcreco/Large_Font_Logo.png)
Additional Information
- Taxes
- $6,310
- Hoa Fee
- $640
- Heating
- Hot Air
- Cooling System Type
- Ceiling Fan(s), Central Air
- Water Source
- Public
- Appliances
- Range, Microwave, Refrigerator, Dishwasher, Disposal, Washer, Dryer
- Fireplaces
- 1
- Basement
- None
- Garage Spaces
- 1
- Elementary School
- Nayaug
- High School
- Glastonbury
Mortgage Calculator
Listing courtesy of Lois Siegal from Berkshire Hathaway NE Prop.. (860) 463-5463 (860) 521-8100
The data relating to real estate for sale on this website appears in part through the SMARTMLS Internet Data Exchange program, a voluntary cooperative exchange of property listing data between licensed real estate brokerage firms, and is provided by SMARTMLS through a licensing agreement. Listing information is from various brokers who participate in the SMARTMLS IDX program and not all listings may be visible on the site. The property information being provided on or through the website is for the personal, non-commercial use of consumers and such information may not be used for any purpose other than to identify prospective properties consumers may be interested in purchasing. Some properties which appear for sale on the website may no longer be available because they are for instance, under contract, sold or are no longer being offered for sale. Property information displayed is deemed reliable but is not guaranteed. Copyright 2026 SmartMLS, Inc.