4 Rockledge Ln, Canton, CT 06019
- $499,900
- 3
- BD
- 3
- BA
- 2,086
- SqFt










- List Price
- $499,900
- Status
- ACTIVE UNDER CONTRACT
- MLS#
- 24186580
- Year Built
- 2002
- Style
- Colonial
- Bedrooms
- 3
- Bathrooms
- 3
- Acres
- 0.14
- Living Area
- 2,086
- Neighborhood
- Collinsville
Property Description
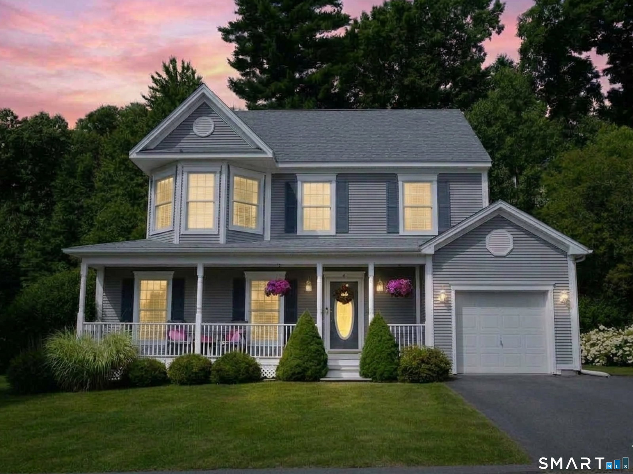
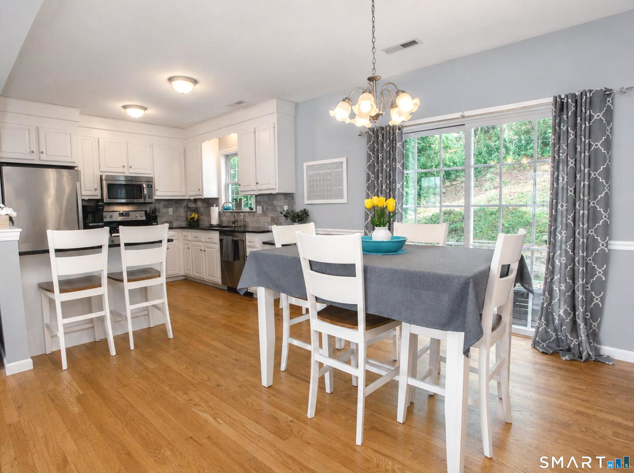
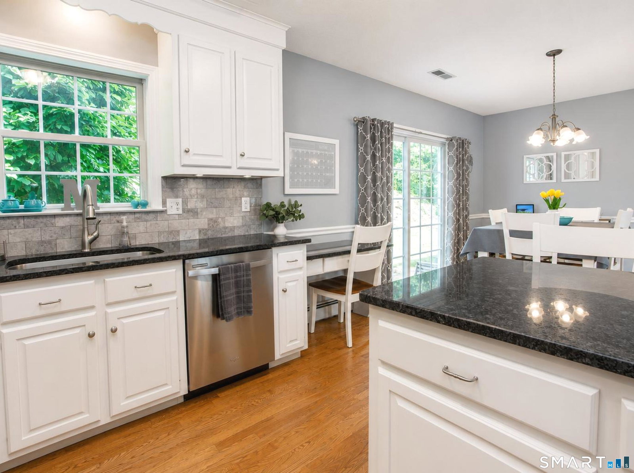
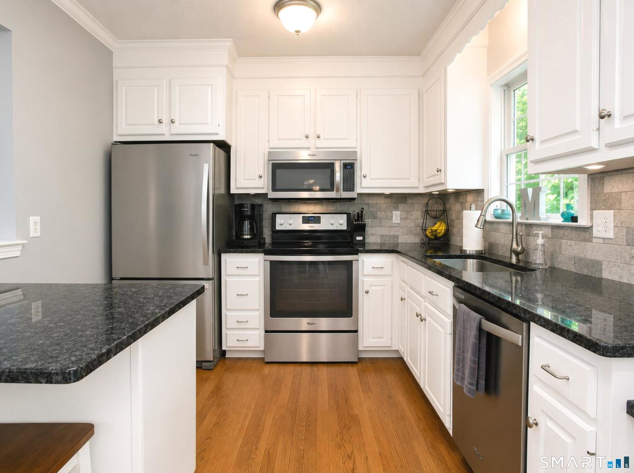
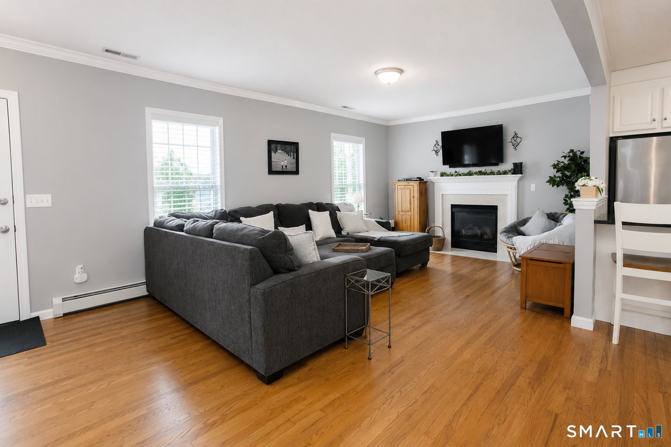
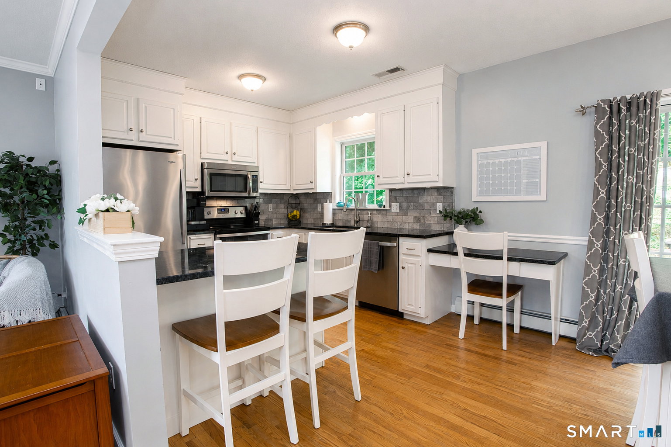
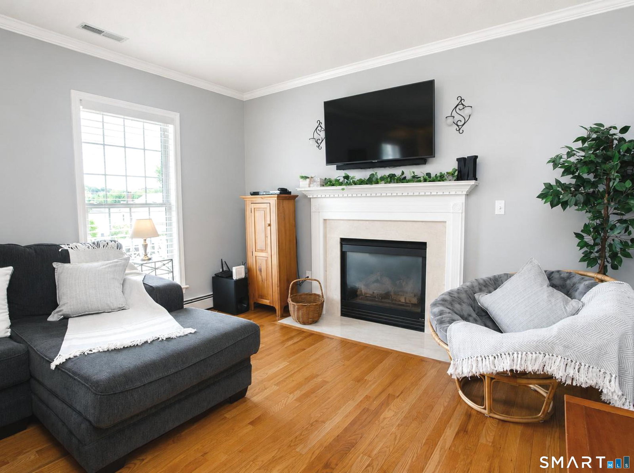
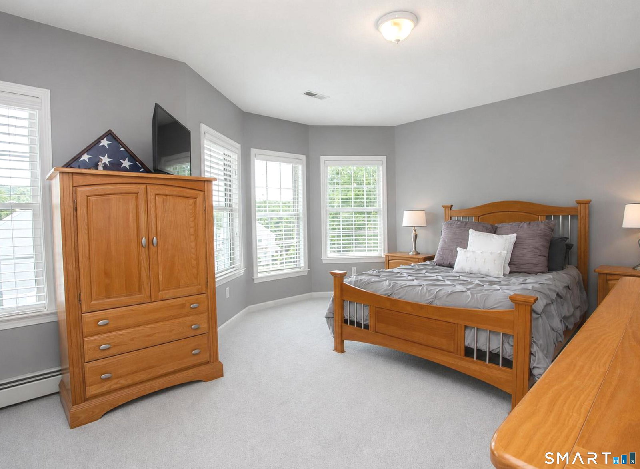
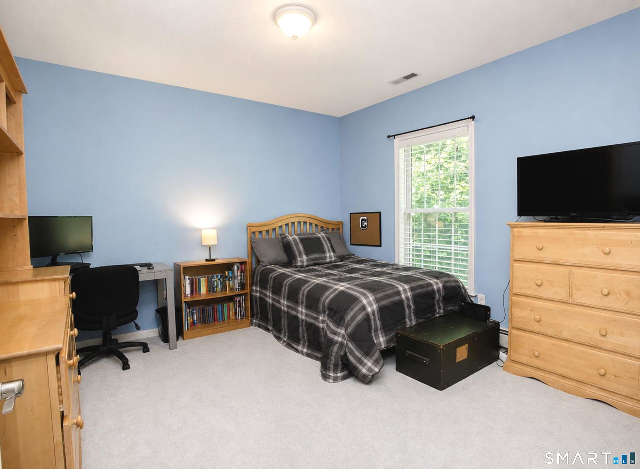
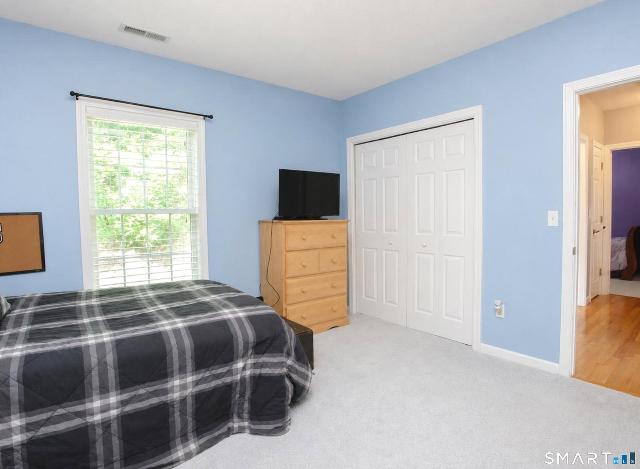
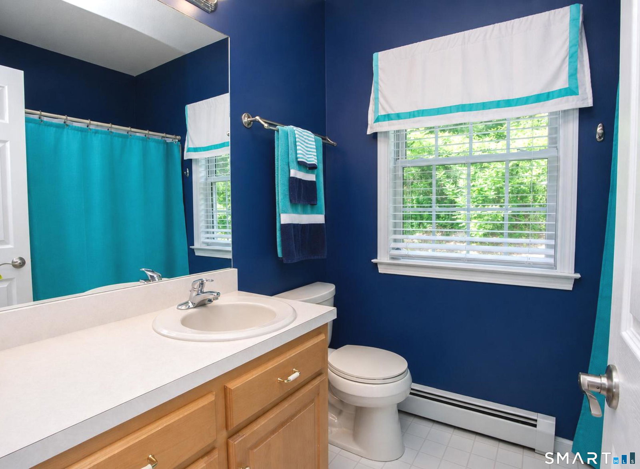
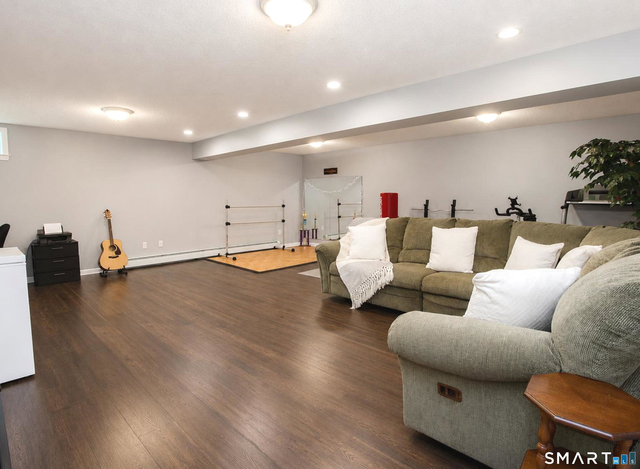
Welcome home to a vibrant, connected community built for modern comfort & flexibility. Offering over 2,000SF of beautifully updated space, this home is tailor-made for today's busy hybrid lifestyle. Step inside to a bright, open layout with 9ft ceilings, hardwood floors, and windows that flood your day with natural light.The updated kitchen connects seamlessly to the living/dining areas for easy hosting. It features sleek granite countertops, stainless steel appliances, and a dedicated workstation-ideal for remote work hub or Zoom meetings. Through the slider, your private outdoor retreat awaits.The paver patio is perfect for quiet coffee or hosting weekend gatherings. Unwind in the spacious primary suite, boasting a beautiful wall of windows and en suite bath. Two additional bedrooms and a full hall bathroom offer total flexibility for family or guests. Downstairs, discover the beautifully finished basement with 550SF of flex space, perfect for a media/rec/play room, gym, or quiet office hideaway. High-efficiency upgrades bring total peace of mind, including a Navien tankless gas heat & hot water system and electric transfer setup for generator. Best of all experience the warm, walkable neighborhood with street lamps and sidewalks connecting to a community green & gazebo. Just minutes from local shops, trendy dining, and outdoor trails & activities. Reach out to make this special home yours today!
/u.realgeeks.media/dmcreco/Large_Font_Logo.png)
Additional Information
- Taxes
- $9,567
- Hoa Fee
- $60
- Lot Size
- 6,098
- Interior Features
- Open Floor Plan
- Heating
- Hot Water
- Cooling System Type
- Central Air
- Water Source
- Public
- Appliances
- Range, Microwave, Refrigerator, Dishwasher, Disposal, Washer, Dryer
- Fireplaces
- 1
- Basement
- Full, Partial
- Exterior Features
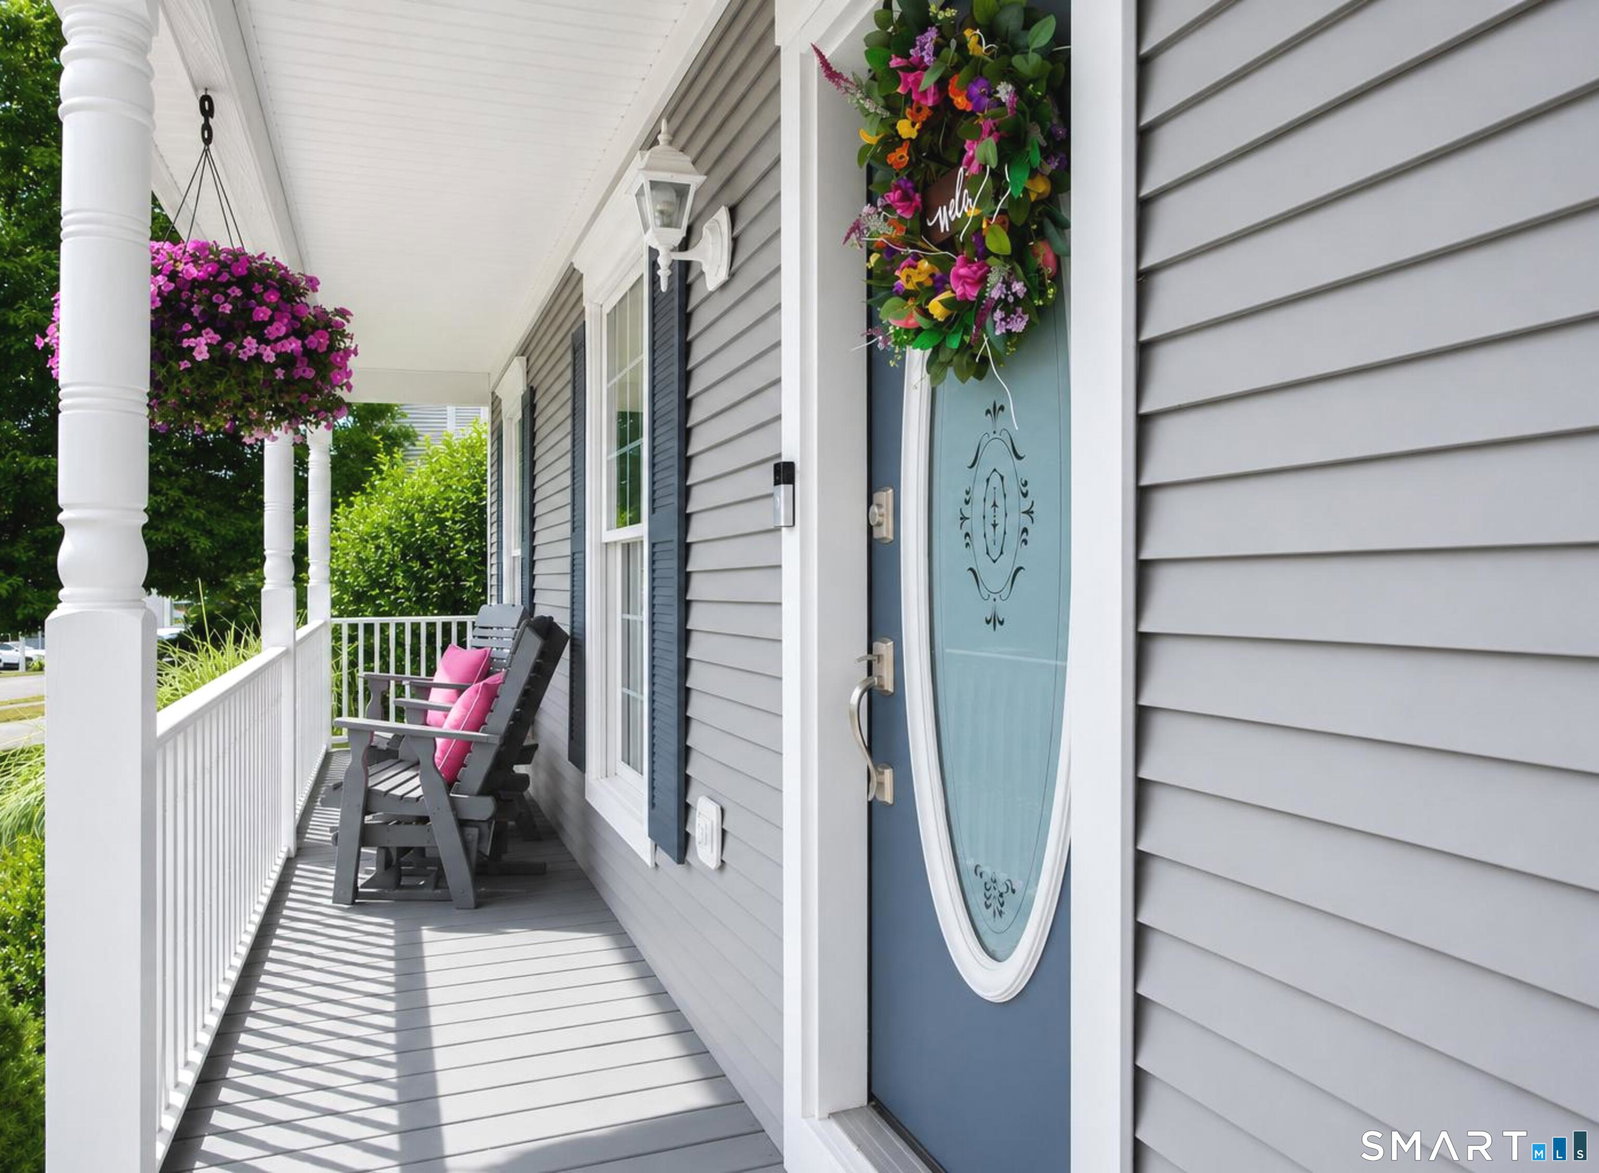
- Underground Utilities, Porch, Patio
- Garage Spaces
- 1
- Elementary School
- Cherry Brook Primary
- Middle School
- Canton
- High School
- Canton
Mortgage Calculator
Listing courtesy of Bonnie Call from Century 21 AllPoints Realty. (860) 916-5688 (860) 675-0021
The data relating to real estate for sale on this website appears in part through the SMARTMLS Internet Data Exchange program, a voluntary cooperative exchange of property listing data between licensed real estate brokerage firms, and is provided by SMARTMLS through a licensing agreement. Listing information is from various brokers who participate in the SMARTMLS IDX program and not all listings may be visible on the site. The property information being provided on or through the website is for the personal, non-commercial use of consumers and such information may not be used for any purpose other than to identify prospective properties consumers may be interested in purchasing. Some properties which appear for sale on the website may no longer be available because they are for instance, under contract, sold or are no longer being offered for sale. Property information displayed is deemed reliable but is not guaranteed. Copyright 2026 SmartMLS, Inc.