14 Shallot Meadow Rd, Canton, CT 06019
- $880,000
- 4
- BD
- 4
- BA
- 3,370
- SqFt












- List Price
- $880,000
- Status
- ACTIVE UNDER CONTRACT
- MLS#
- 24186644
- Year Built
- 2015
- Style
- Colonial
- Bedrooms
- 4
- Bathrooms
- 4
- Acres
- 3.65
- Living Area
- 3,370
- Neighborhood
- N/A
Property Description
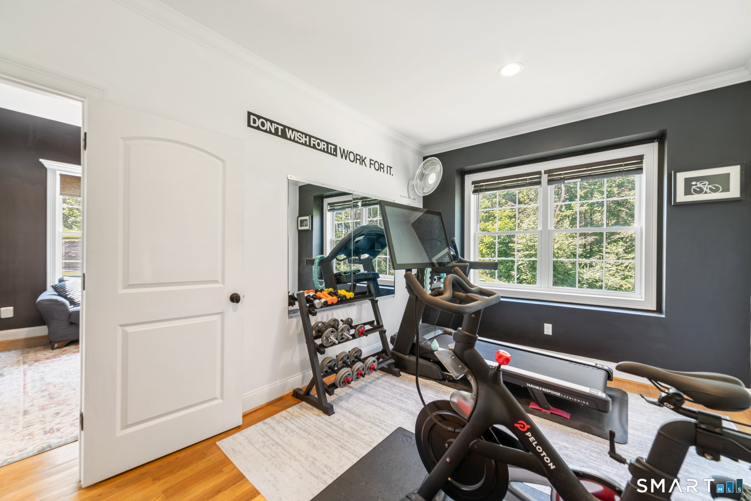
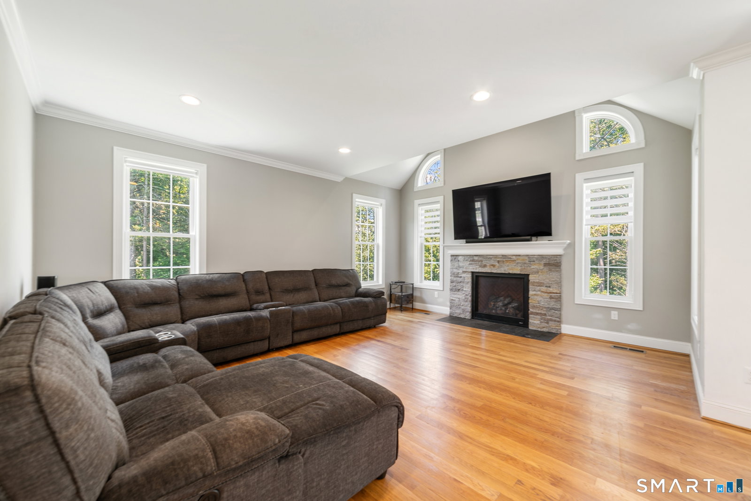
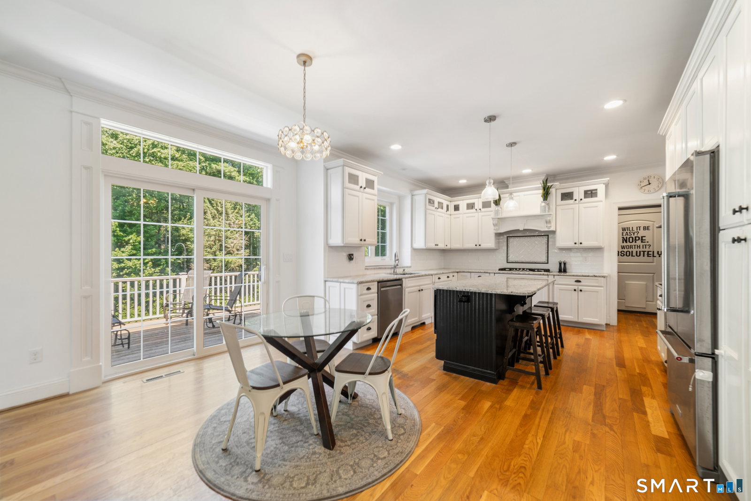
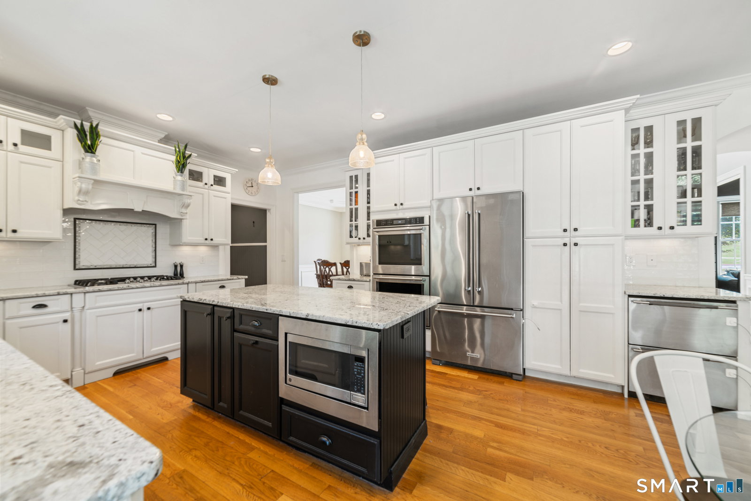
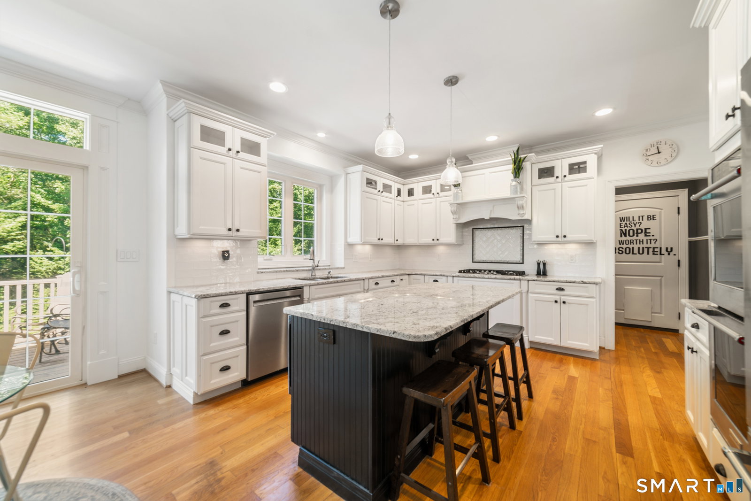
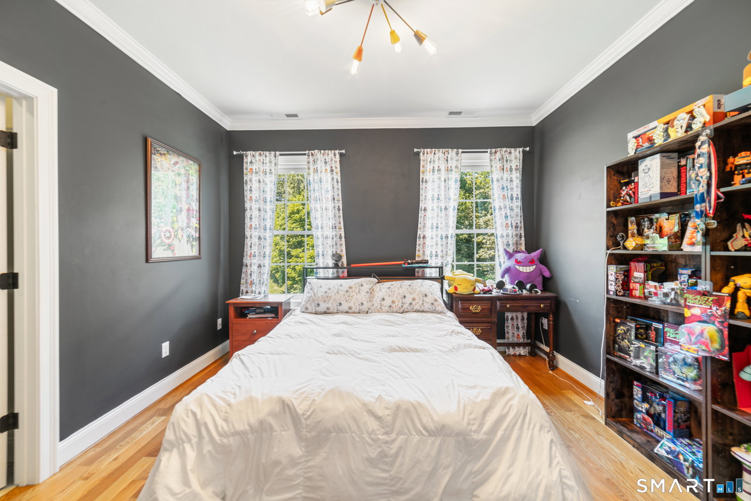
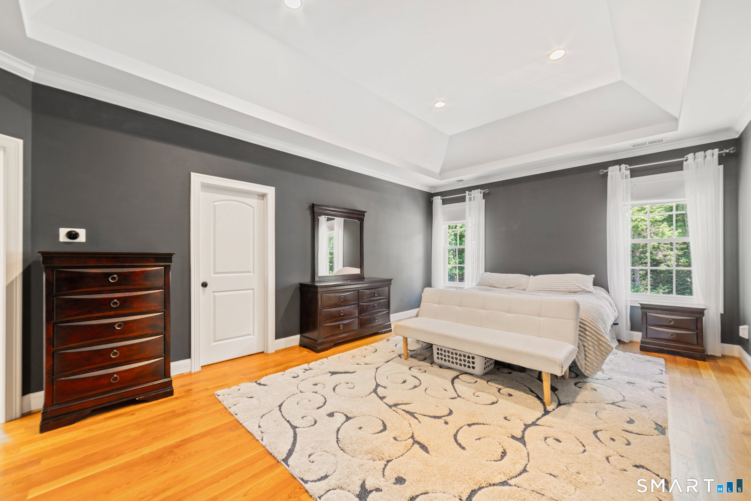
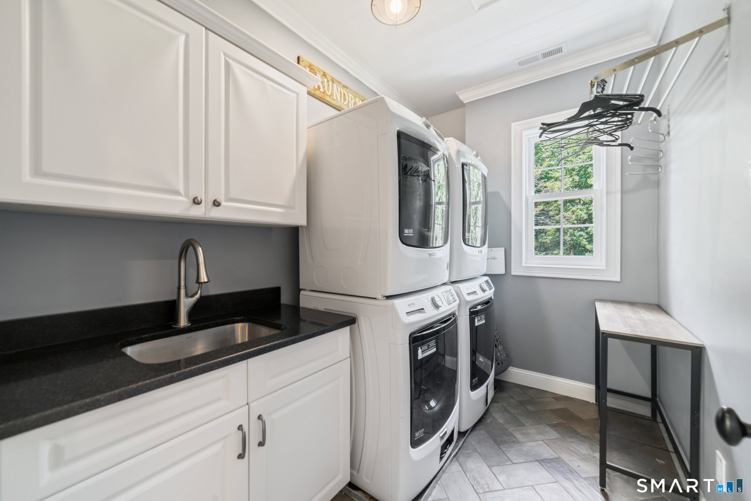
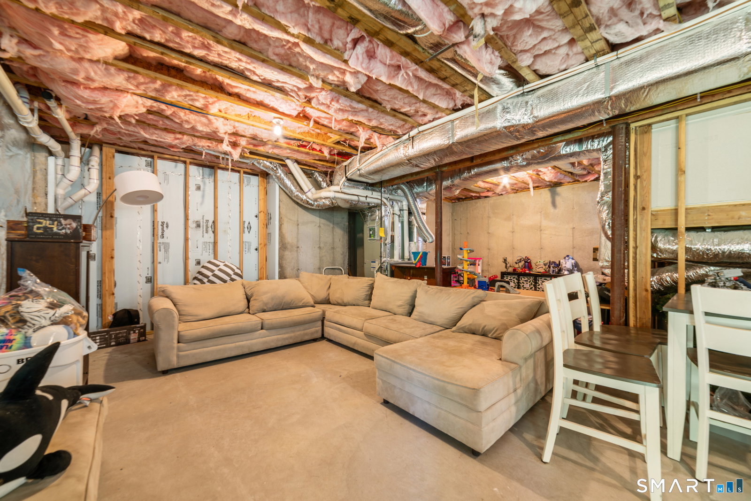
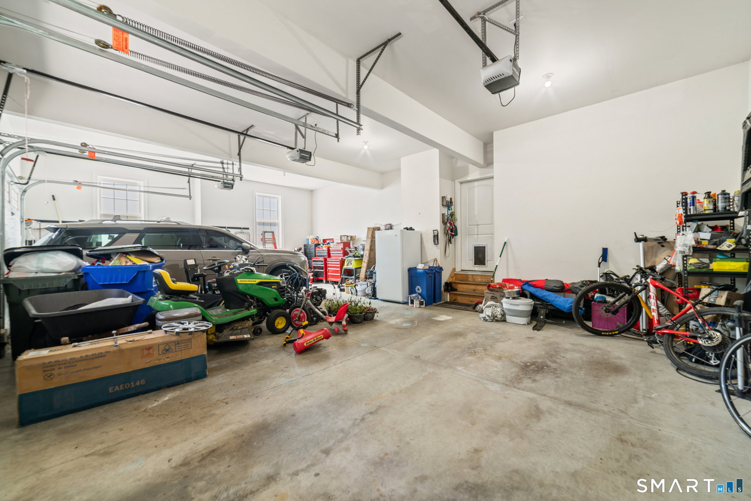
Exceptional newer Colonial set on a spacious, private homesite at the end of a cul-de-sac. Thoughtfully designed by Family Home Builders, this residence showcases today's most desirable finishes, abundant natural light, and a versatile layout suited to a variety of lifestyles. The heart of the home is the stunning chef's kitchen featuring white cabinetry, granite countertops and a center island. The kitchen flows seamlessly into the expansive family room highlighted by a gas fireplace, creating an ideal setting for everyday living and entertaining. A practical mudroom and powder room connect the kitchen to the oversized 3 car garage. The upper level offers four generously sized bedrooms, including a luxurious primary suite complete with a custom walk-in closet, spa-inspired bath with soaking tub, separate shower, double vanity, and private water closet. An adjoining sitting room provides endless possibilities. One secondary bedroom enjoys its own private bath, while two additional bedrooms share a well-appointed hall bath. Laundry is conveniently located upstairs and includes a utility sink along with two stacked washer/dryer units. The walk-out lower level is filled with natural light and presents excellent expansion potential with partial framing already in place and plumbing roughed in for a future bathroom.
/u.realgeeks.media/dmcreco/Large_Font_Logo.png)
Additional Information
- Taxes
- $20,819
- Lot Size
- 158,994
- Heating
- Hot Air
- Cooling System Type
- Central Air
- Sewer
- Septic Tank
- Water Source
- Private Well
- Appliances
- Gas Cooktop, Wall Oven, Range Hood, Refrigerator, Dishwasher, Washer, Dryer
- Fireplaces
- 1
- Basement
- Full, Full
- Garage Spaces
- 3
- Elementary School
- Cherry Brook Primary
- Middle School
- Canton
- High School
- Canton
Mortgage Calculator
Listing courtesy of Michael Albert from RE/MAX RISE. (203) 228-3738
The data relating to real estate for sale on this website appears in part through the SMARTMLS Internet Data Exchange program, a voluntary cooperative exchange of property listing data between licensed real estate brokerage firms, and is provided by SMARTMLS through a licensing agreement. Listing information is from various brokers who participate in the SMARTMLS IDX program and not all listings may be visible on the site. The property information being provided on or through the website is for the personal, non-commercial use of consumers and such information may not be used for any purpose other than to identify prospective properties consumers may be interested in purchasing. Some properties which appear for sale on the website may no longer be available because they are for instance, under contract, sold or are no longer being offered for sale. Property information displayed is deemed reliable but is not guaranteed. Copyright 2026 SmartMLS, Inc.