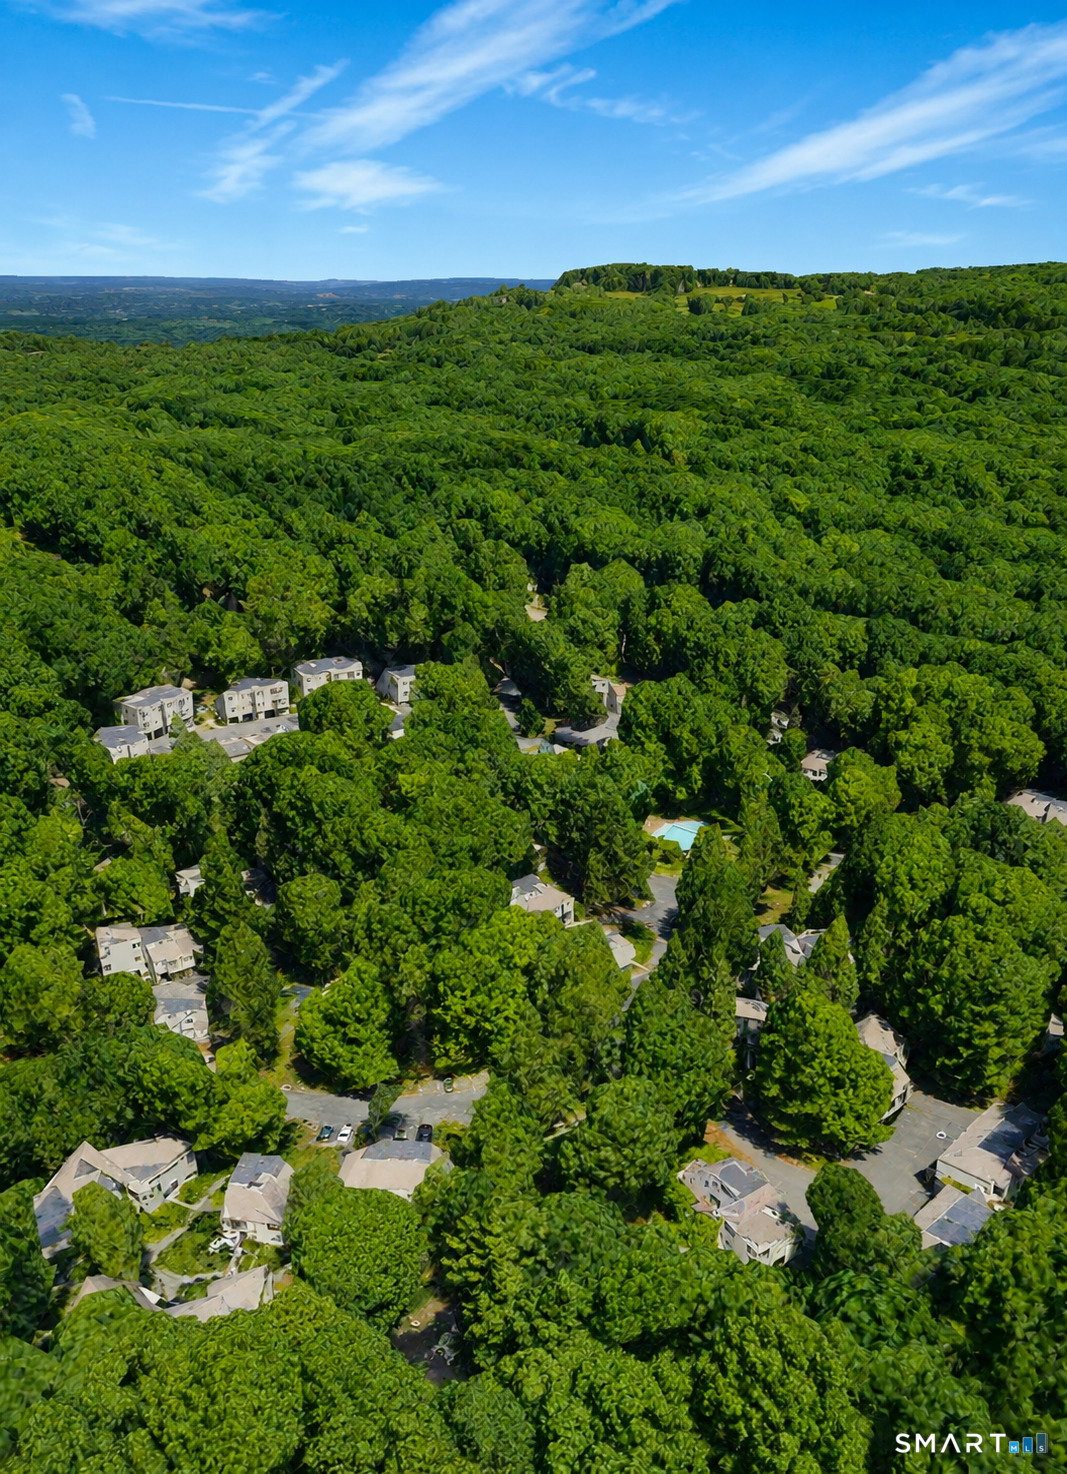
8 Lyle Ct Unit G, Farmington, CT 06032
- $324,900
- 2
- BD
- 3
- BA
- 1,536
- SqFt













- List Price
- $324,900
- Status
- ACTIVE
- MLS#
- 24186735
- Price Change
- ▼ $4,100 1784774113
- Year Built
- 1971
- Style
- Townhouse
- Bedrooms
- 2
- Bathrooms
- 3
- Building Name
- Talcott Glen
- Living Area
- 1,536
- Neighborhood
- N/A
Property Description
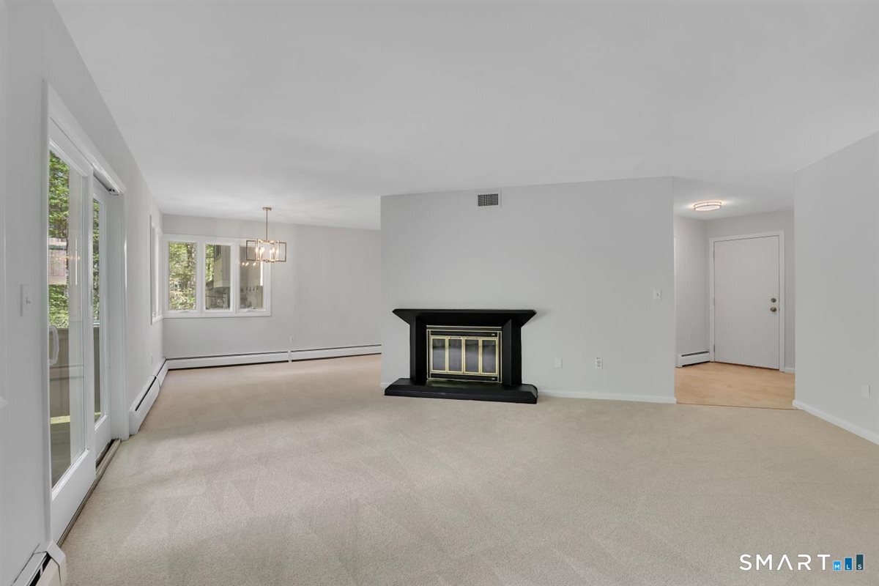
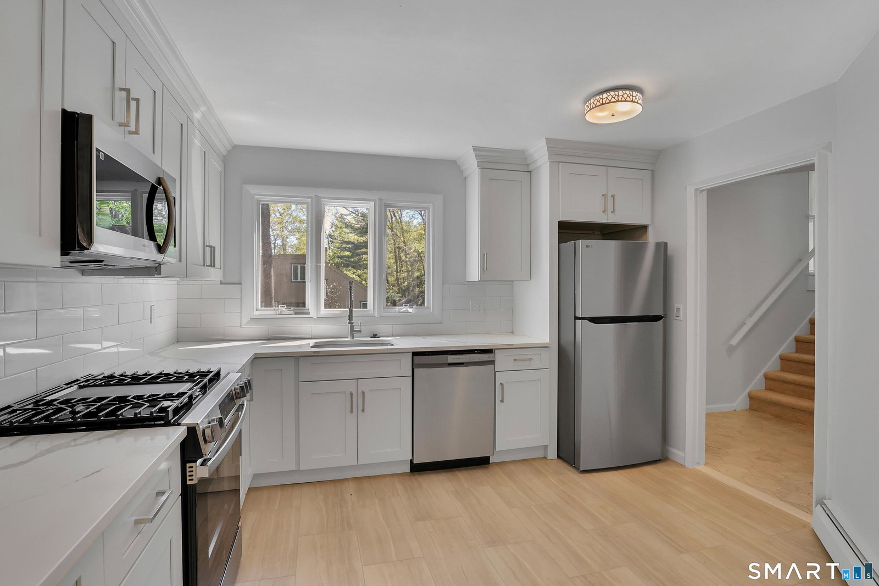
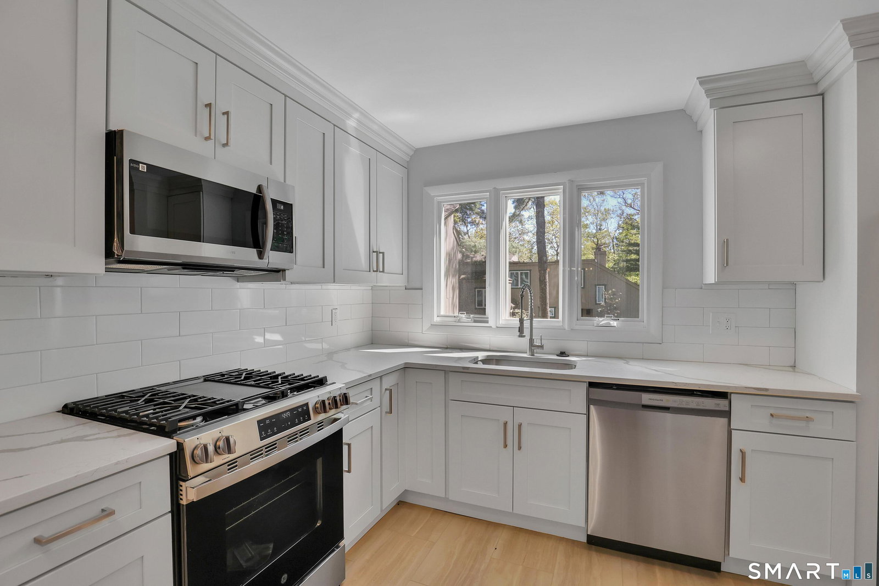
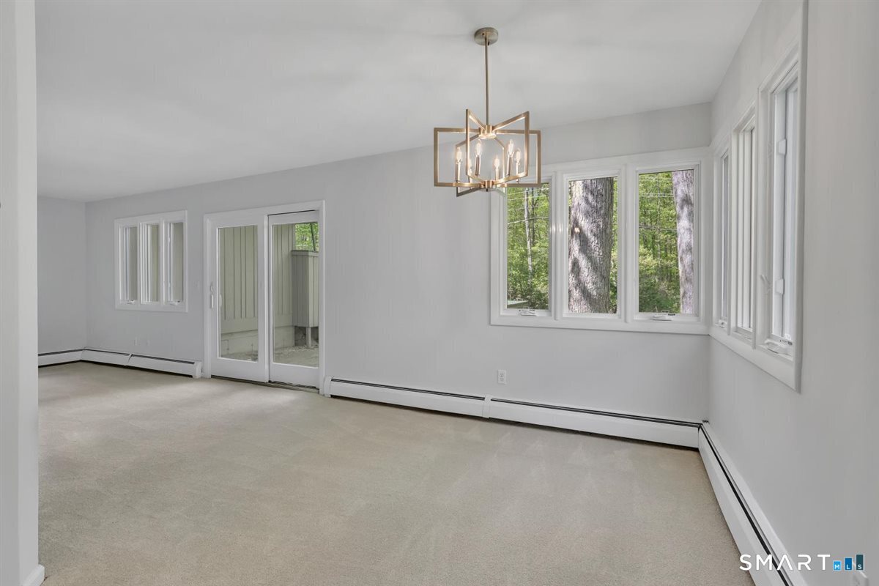
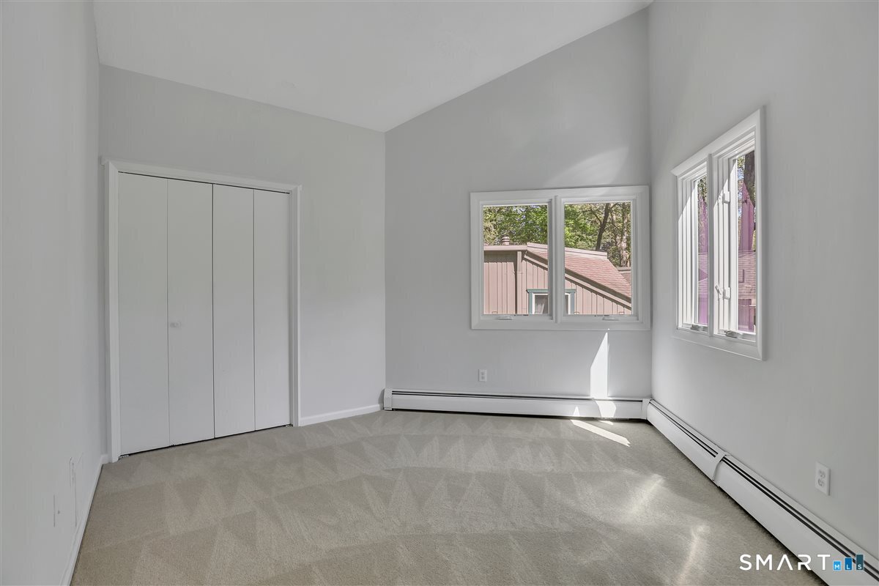
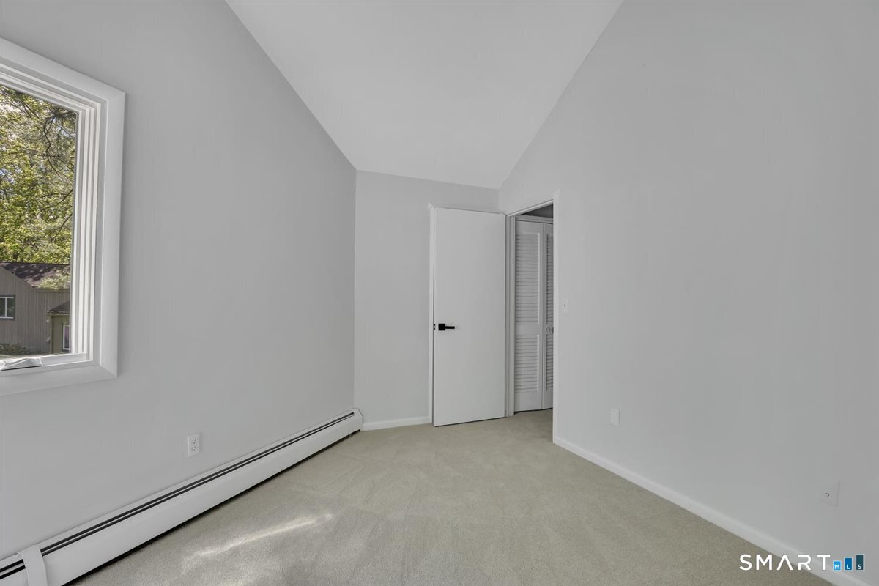
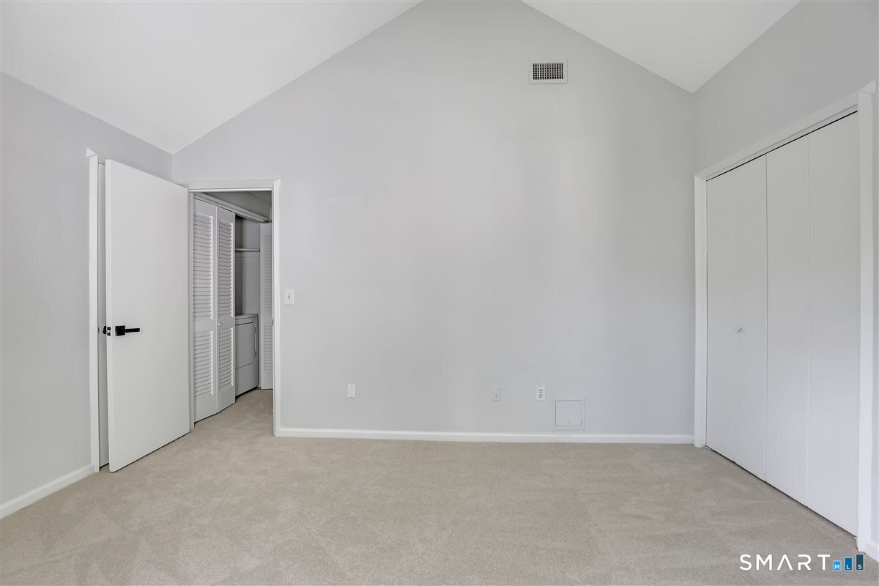
Exceptionally reimagined with an unwavering commitment to quality, craftsmanship, and timeless design, this impeccably renovated two-bedroom, two-and-a-half-bath residence within Talcott Glen represents a rare offering where elevated aesthetics meet extraordinary practicality. Equally remarkable, the association includes heat, ( natural gas ) hot water, and all heating and CENTRAL air repairs and replacements, an uncommon benefit that delivers enduring value and peace of mind. A gracious foyer introduces interiors defined by abundant natural light, expansive casement windows, and an open architectural flow enhanced by an exposed staircase that lends both depth and character. The generously proportioned 17' x 19' living room is anchored by a fireplace and opens effortlessly to a private deck, creating an inviting setting equally suited for quiet evenings or elegant entertaining. The kitchen has been thoughtfully composed to balance beauty with uncompromising functionality. Custom cabinetry extends to the ceiling with crown detailing, complemented by Calacatta Laza quartz surfaces, premium brushed gold hardware, a classic brick-laid subway tile backsplash, and new solid-surface flooring. A professional-grade appliance package, highlighted by a six-burner gas cooktop with integrated griddle, an oversized single-bowl sink, and designer plumbing fixtures, creates a space equally appropriate for everyday living and inspired culinary pursuits.
/u.realgeeks.media/dmcreco/Large_Font_Logo.png)
Additional Information
- Taxes
- $4,249
- Hoa Fee
- $673
- Interior Features
- Cable Available
- Heating
- Hot Water
- Cooling System Type
- Central Air
- Water Source
- Public
- Appliances
- Range, Microwave, Refrigerator, Dishwasher, Disposal, Washer, Dryer
- Fireplaces
- 1
- Basement
- None
- Exterior Features
- Sidewalk, Terraced Yard, Tennis Court(s), Deck, Lighting
- Garage Spaces
- 1
- Parking Spaces
- 2
- Elementary School
- East Farms
- Middle School
- Robbins
- High School
- Farmington
Mortgage Calculator
Listing courtesy of Nikki Defrancesco from Coldwell Banker Realty. (203) 577-7308
The data relating to real estate for sale on this website appears in part through the SMARTMLS Internet Data Exchange program, a voluntary cooperative exchange of property listing data between licensed real estate brokerage firms, and is provided by SMARTMLS through a licensing agreement. Listing information is from various brokers who participate in the SMARTMLS IDX program and not all listings may be visible on the site. The property information being provided on or through the website is for the personal, non-commercial use of consumers and such information may not be used for any purpose other than to identify prospective properties consumers may be interested in purchasing. Some properties which appear for sale on the website may no longer be available because they are for instance, under contract, sold or are no longer being offered for sale. Property information displayed is deemed reliable but is not guaranteed. Copyright 2026 SmartMLS, Inc.