120 Strickland St, Glastonbury, CT 06033
- $786,900
- 5
- BD
- 4
- BA
- 3,713
- SqFt


















- List Price
- $786,900
- Status
- ACTIVE
- MLS#
- 24186903
- Year Built
- 1993
- Style
- Colonial
- Bedrooms
- 5
- Bathrooms
- 4
- Acres
- 1.03
- Living Area
- 3,713
- Neighborhood
- N/A
Property Description
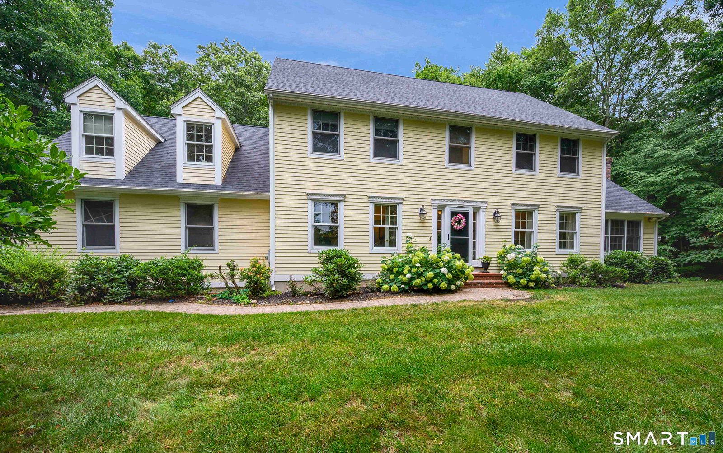
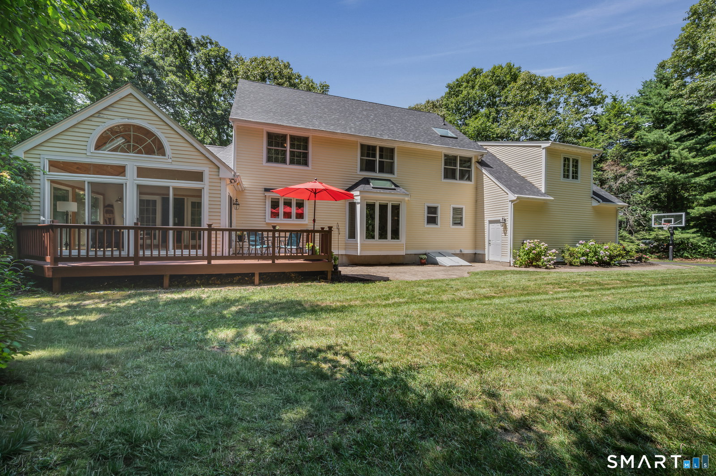
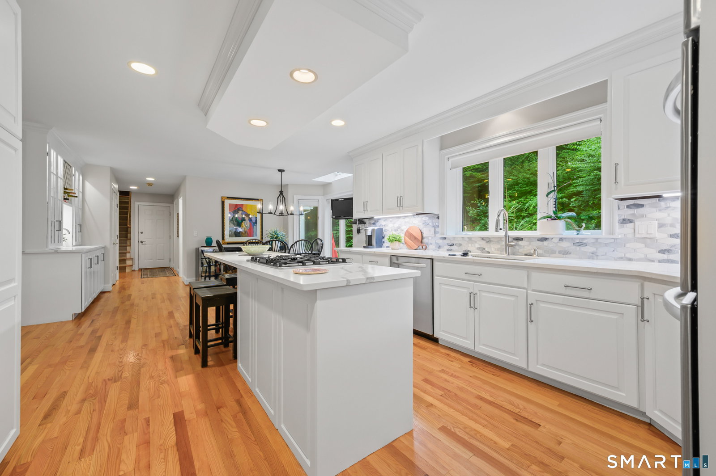
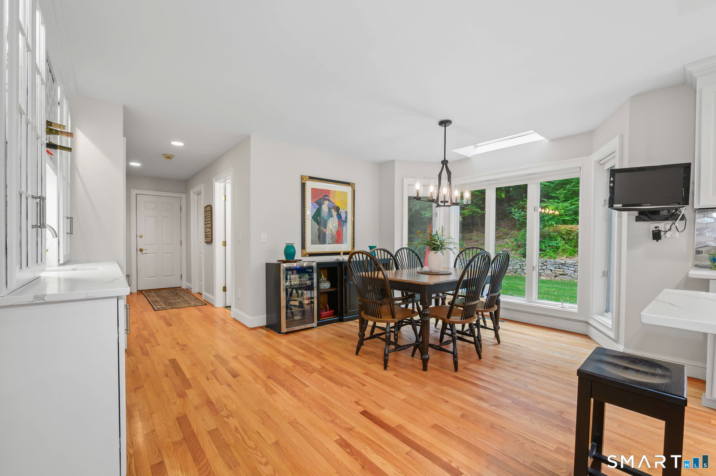
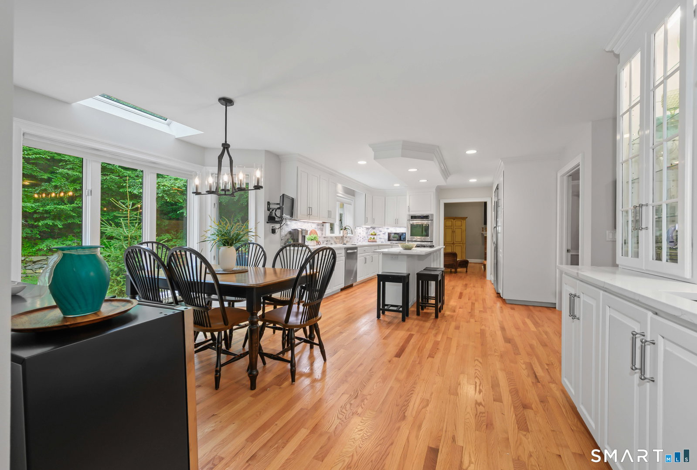
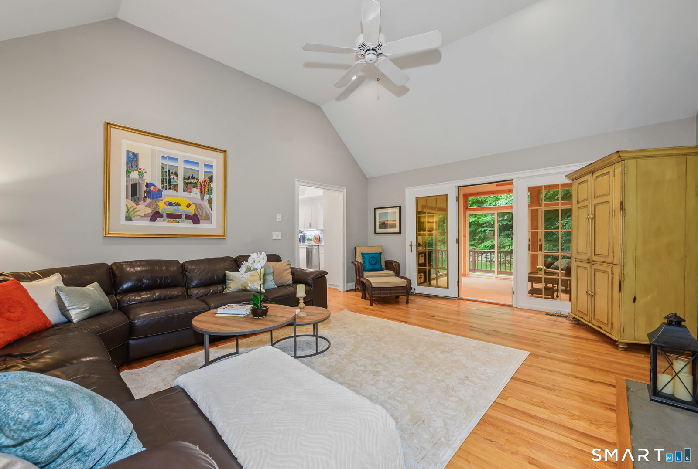
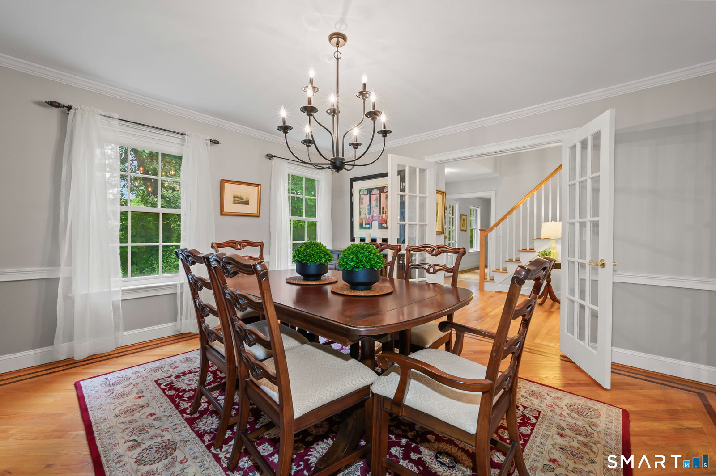
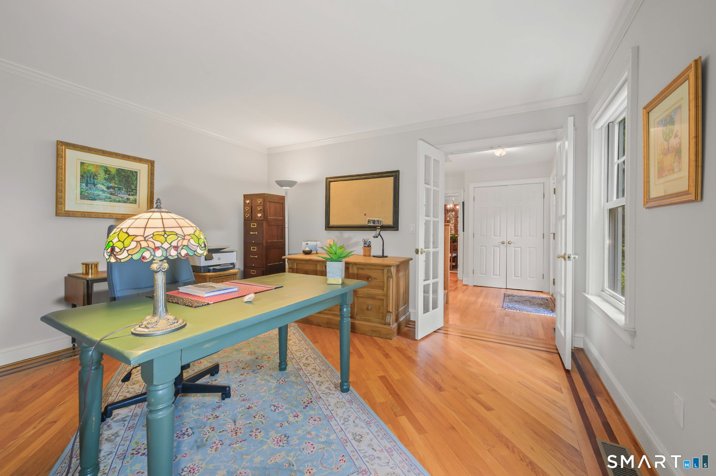
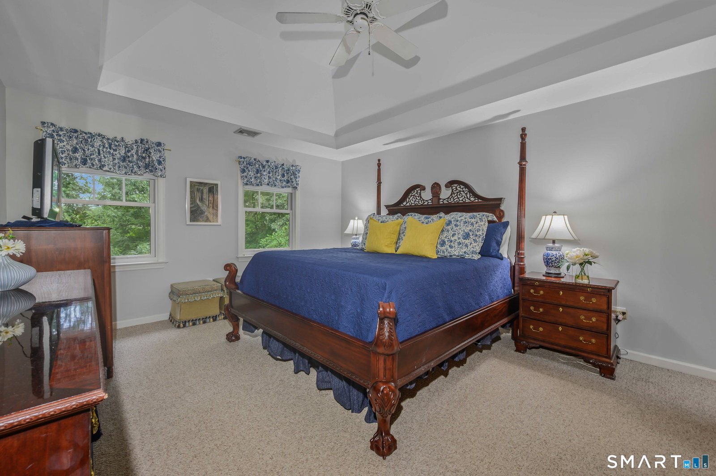
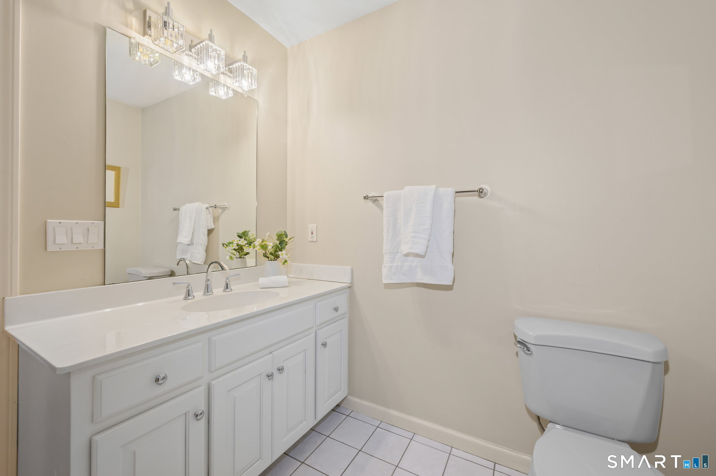
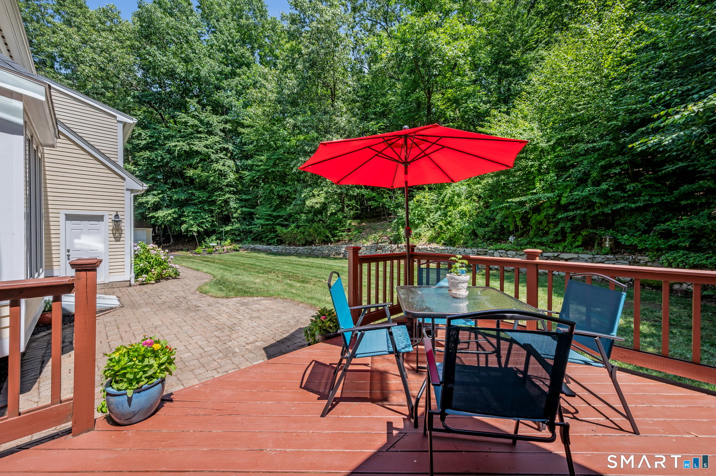
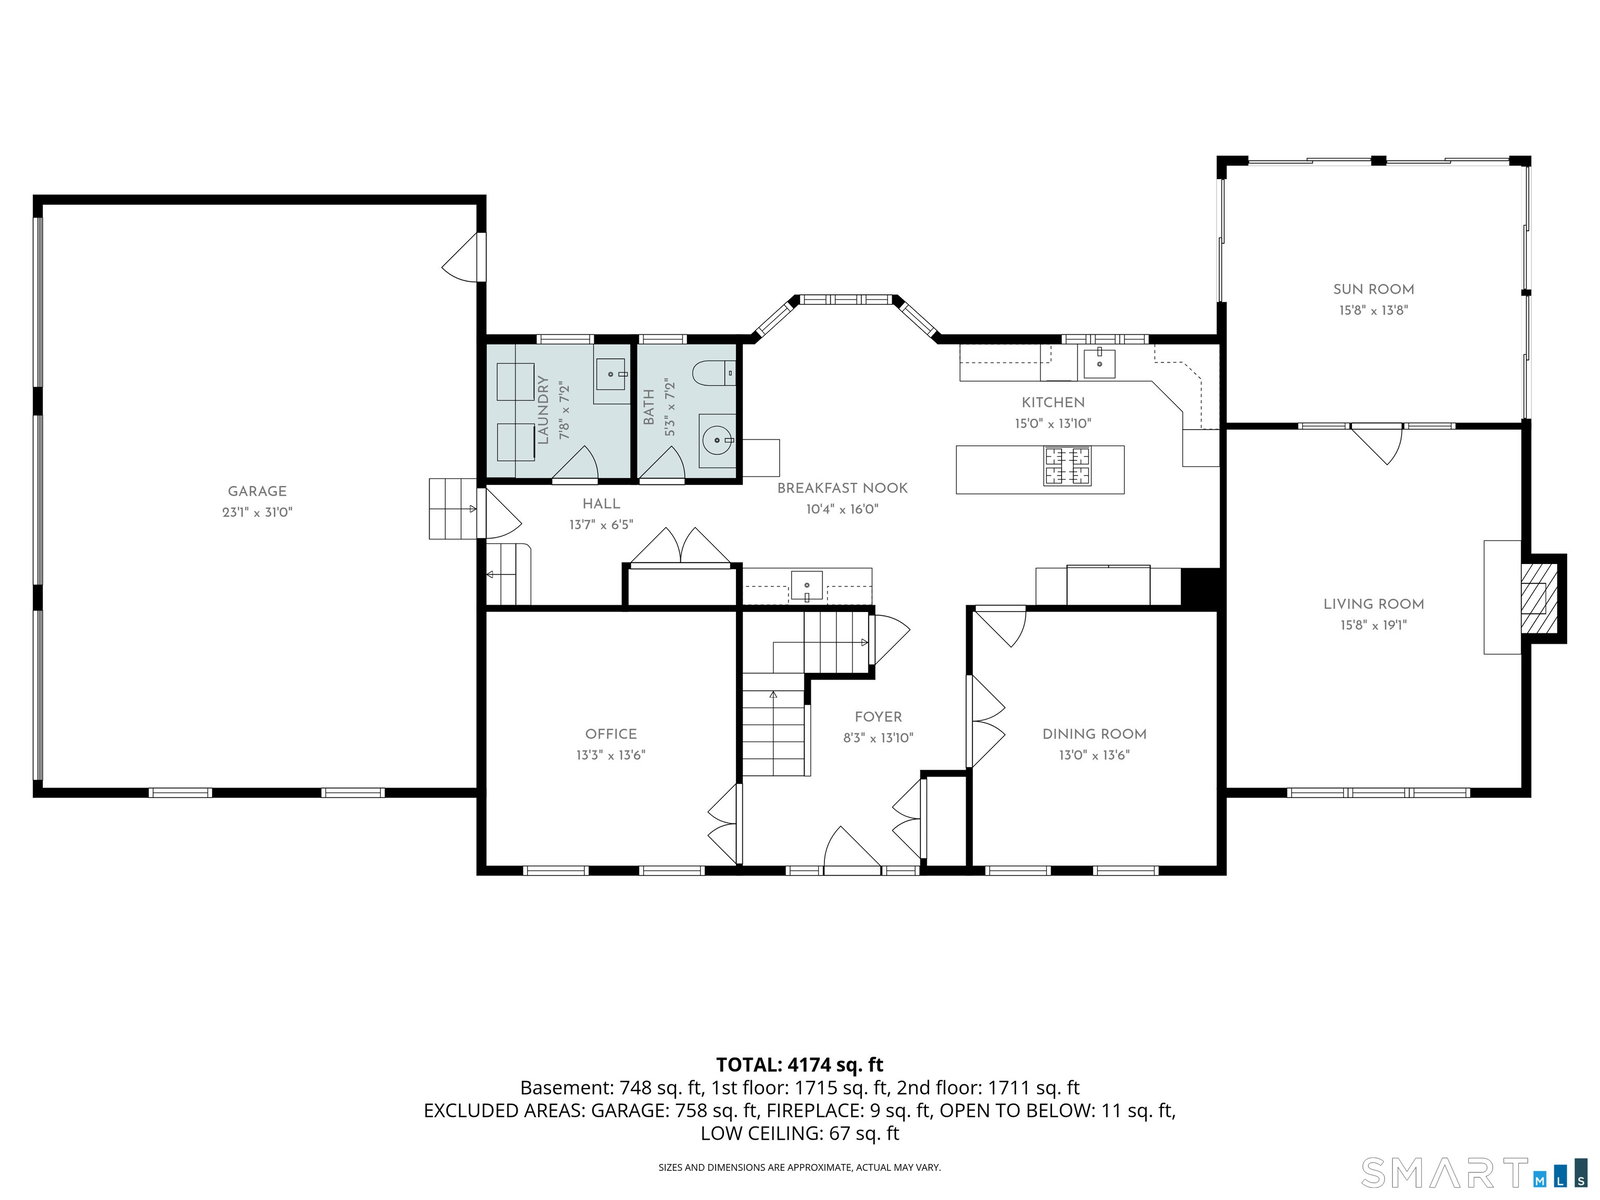
Nestled on a beautiful, private lot just minutes from Glastonbury Center, highways, schools and JB Williams Park, this exceptional home has been transformed by an extensive top-to-bottom renovation over the past two years. The remodeled chef's kitchen features beautifully updated cabinetry, quartz countertops, center island, new skylight, and all new appliances: a 48'' built -in Viking fridge, dishwasher, natural gas cooktop, and double ovens. Enjoy a private office with French doors, a formal dining room, a family room with cathedral ceiling and new gas fireplace, and a fabulous 3-season sunroom. Upstairs are 5 spacious bedrooms, including an impressive bonus room, accessible by 2nd staircase, with a full bath- ideal as a guest suite, home office, playroom, or media room. The luxurious primary suite features a walk-in closet and a beautifully updated ensuite bath. Three additional bedrooms and a fully remodeled hall bath complete the second floor. Throughout the home, you'll find freshly painted walls, refinished hardwood floors, updated lighting and 5 new skylights. The finished lower level provides 600 square feet of additional living space, perfect for a recreation room, home gym, media room, or play area. Other amenities include 1st floor laundry room, new central air, 3-BAY GARAGE, PUBLIC WATER and NATURAL GAS heat. The exterior has been just as extensively updated, with a rebuilt stone wall, new patio, driveway (2025), NEW 50-YEAR ARCHITECTURAL ROOF (2025).
/u.realgeeks.media/dmcreco/Large_Font_Logo.png)
Additional Information
- Taxes
- $12,686
- Lot Size
- 44,866
- Interior Features
- Security System
- Heating
- Hot Air
- Cooling System Type
- Central Air
- Sewer
- Septic Tank
- Water Source
- Public
- Appliances
- Gas Cooktop, Wall Oven, Microwave, Refrigerator, Dishwasher, Disposal, Washer, Dryer
- Fireplaces
- 1
- Basement
- Full, Interior Entry, Partial
- Exterior Features
- Shed, Deck, Sprinkler System, Patio
- Garage Spaces
- 3
- Elementary School
- Hebron Avenue
- Middle School
- Smith
- High School
- Glastonbury
Mortgage Calculator
Listing courtesy of Michelle Collins from Berkshire Hathaway NE Prop.. (860) 982-4684 (860) 633-3674
The data relating to real estate for sale on this website appears in part through the SMARTMLS Internet Data Exchange program, a voluntary cooperative exchange of property listing data between licensed real estate brokerage firms, and is provided by SMARTMLS through a licensing agreement. Listing information is from various brokers who participate in the SMARTMLS IDX program and not all listings may be visible on the site. The property information being provided on or through the website is for the personal, non-commercial use of consumers and such information may not be used for any purpose other than to identify prospective properties consumers may be interested in purchasing. Some properties which appear for sale on the website may no longer be available because they are for instance, under contract, sold or are no longer being offered for sale. Property information displayed is deemed reliable but is not guaranteed. Copyright 2026 SmartMLS, Inc.