132 Fern Hill Rd, Bristol, CT 06010
- $339,900
- 3
- BD
- 2
- BA
- 1,140
- SqFt















- List Price
- $339,900
- Status
- ACTIVE UNDER CONTRACT
- MLS#
- 24187046
- Year Built
- 1949
- Style
- Ranch
- Bedrooms
- 3
- Bathrooms
- 2
- Acres
- 0.33
- Living Area
- 1,140
- Neighborhood
- Edgewood
Property Description
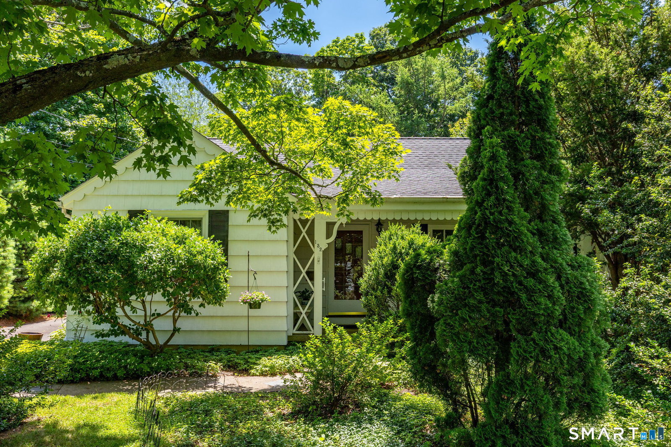
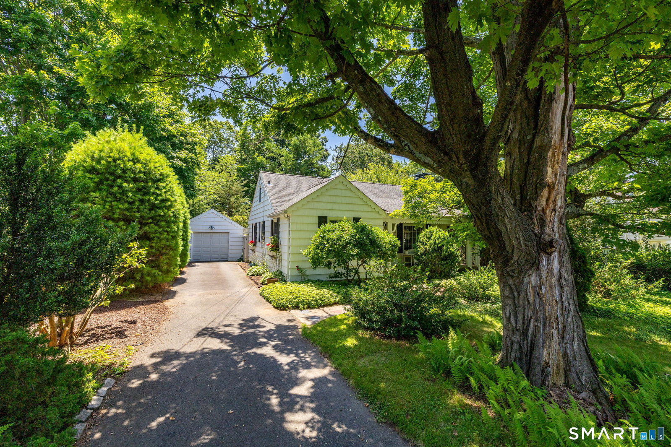
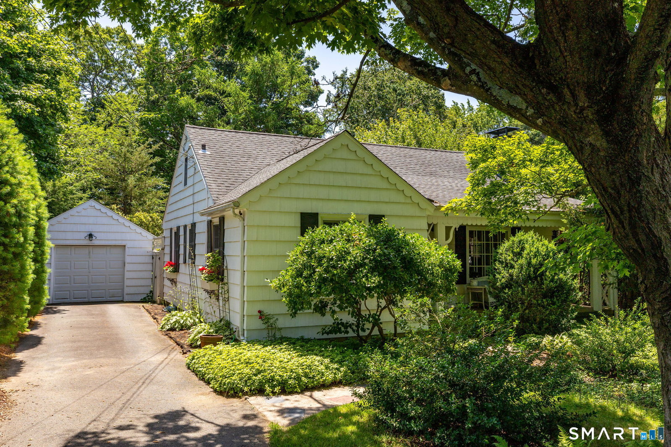
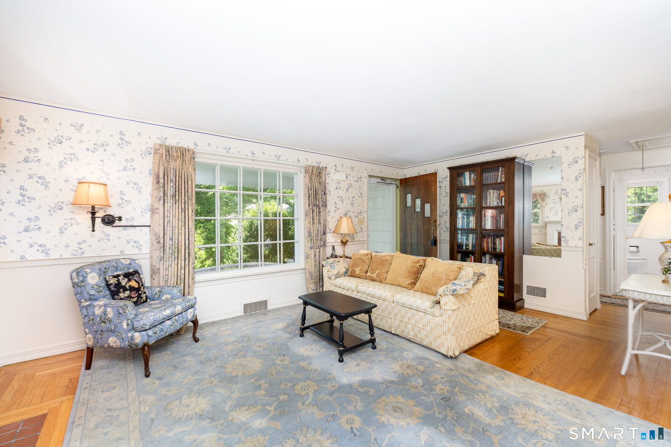
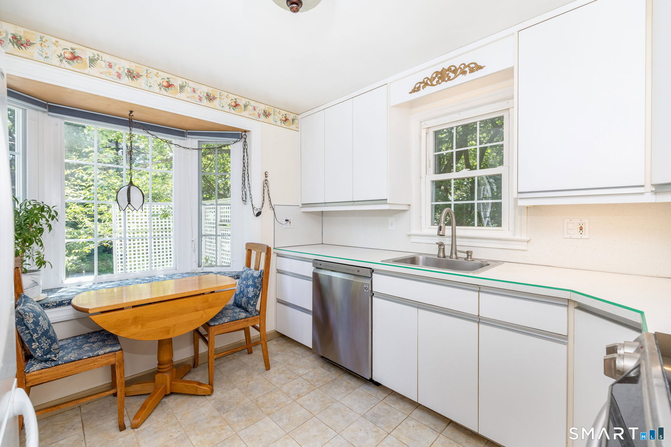
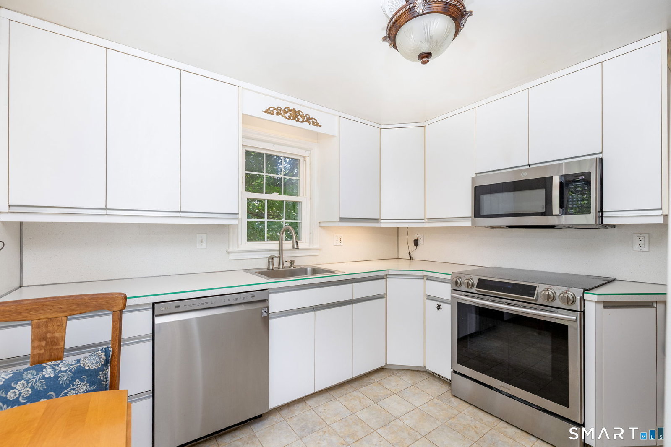
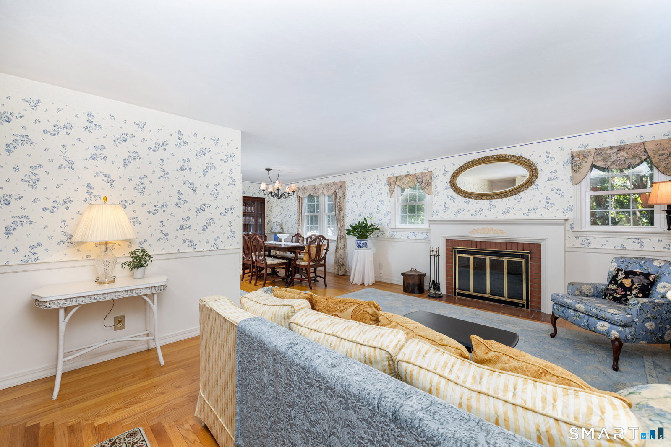
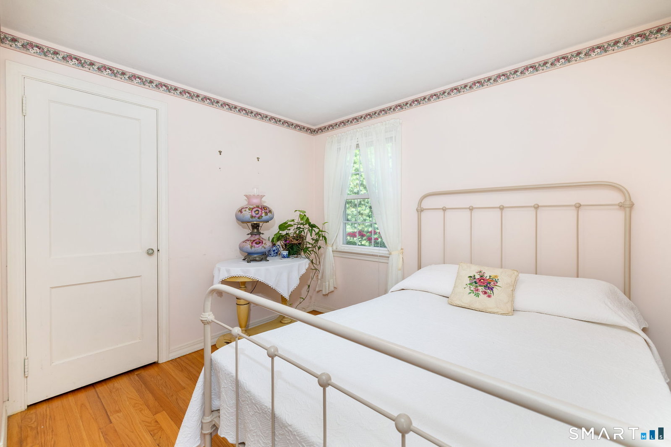
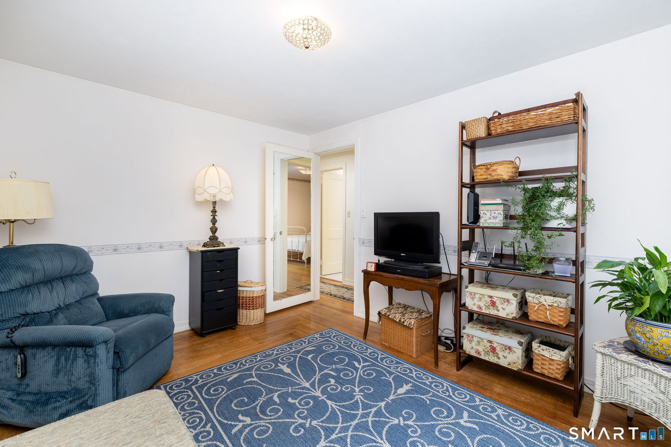
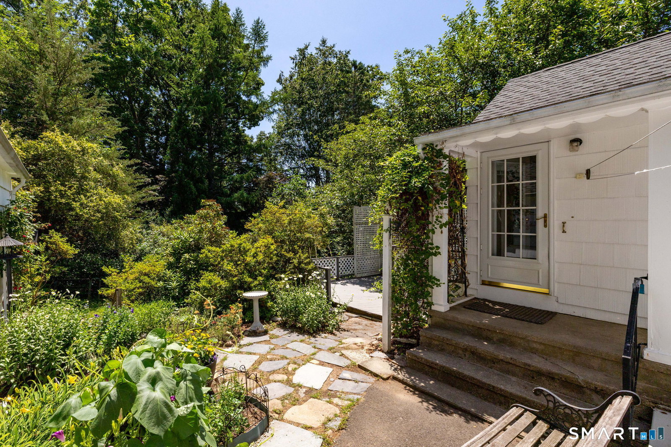
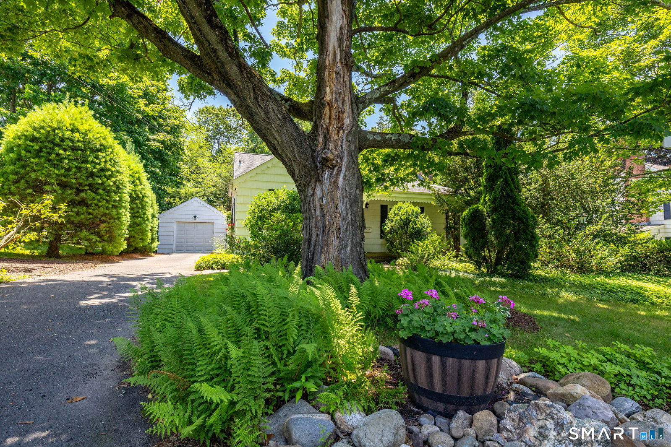
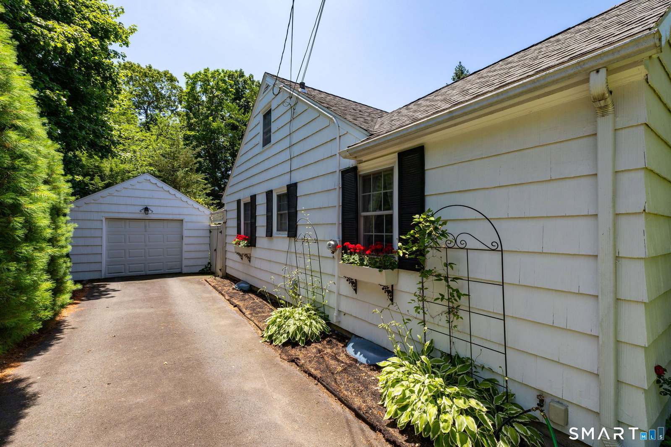
Welcome to this charming mid-century ranch offering easy one-level living in one of Bristol's desirable neighborhoods. Beautiful hardwood floors run throughout the home, creating a warm and inviting feel. The spacious living room features a cozy fireplace and opens seamlessly to the dining room, making it ideal for everyday living and entertaining. The kitchen is equipped with stainless steel appliances, including a dishwasher, stove, and microwave, plus a cozy dining nook with peaceful views of the perennial gardens in the backyard. Enjoy year-round comfort with central air and oil forced-air heat. This home has been meticulously maintained with numerous mechanical updates, including a new furnace (2019), Heil central air system (2020), roof (2012), Wi-Fi-enabled garage door opener with keypad (2019), chimney improvements (2023) and to increase energy efficiency, original insulation enhanced with blown-in cellulose insulation (2016). Step outside to a private deck overlooking beautiful perennial gardens. The backyard is partially fenced, offering a great space for gardening, relaxing, or pets. A covered front entry provides charming curb appeal with views of the neighborhood green. The large basement offers abundant storage and excellent potential for future finished living space. Move right in and enjoy the perfect combination of classic mid-century character, thoughtful updates, and a convenient Bristol location.
/u.realgeeks.media/dmcreco/Large_Font_Logo.png)
Additional Information
- Taxes
- $5,316
- Lot Size
- 14,374
- Heating
- Hot Air
- Cooling System Type
- Central Air
- Water Source
- Public
- Appliances
- Range, Microwave, Refrigerator, Freezer, Dishwasher, Disposal, Washer, Dryer
- Fireplaces
- 1
- Basement
- Full, Sump Pump, Storage Space, Interior Entry, Concrete
- Exterior Features
- Deck
- Garage Spaces
- 1
- Parking Spaces
- 4
- Elementary School
- Stafford
- Middle School
- Chippens Hill
- High School
- Bristol Eastern
Mortgage Calculator
Listing courtesy of Chloe White from KW Legacy Partners. (860) 302-7717 (860) 313-0700
The data relating to real estate for sale on this website appears in part through the SMARTMLS Internet Data Exchange program, a voluntary cooperative exchange of property listing data between licensed real estate brokerage firms, and is provided by SMARTMLS through a licensing agreement. Listing information is from various brokers who participate in the SMARTMLS IDX program and not all listings may be visible on the site. The property information being provided on or through the website is for the personal, non-commercial use of consumers and such information may not be used for any purpose other than to identify prospective properties consumers may be interested in purchasing. Some properties which appear for sale on the website may no longer be available because they are for instance, under contract, sold or are no longer being offered for sale. Property information displayed is deemed reliable but is not guaranteed. Copyright 2026 SmartMLS, Inc.