236 Oxford St, Hartford, CT 06105
- $535,000
- 5
- BD
- 4
- BA
- 2,933
- SqFt








- List Price
- $535,000
- Status
- ACTIVE UNDER CONTRACT
- MLS#
- 24187144
- Year Built
- 1900
- Style
- Colonial
- Bedrooms
- 5
- Bathrooms
- 4
- Acres
- 0.21
- Living Area
- 2,933
- Neighborhood
- West End
Property Description
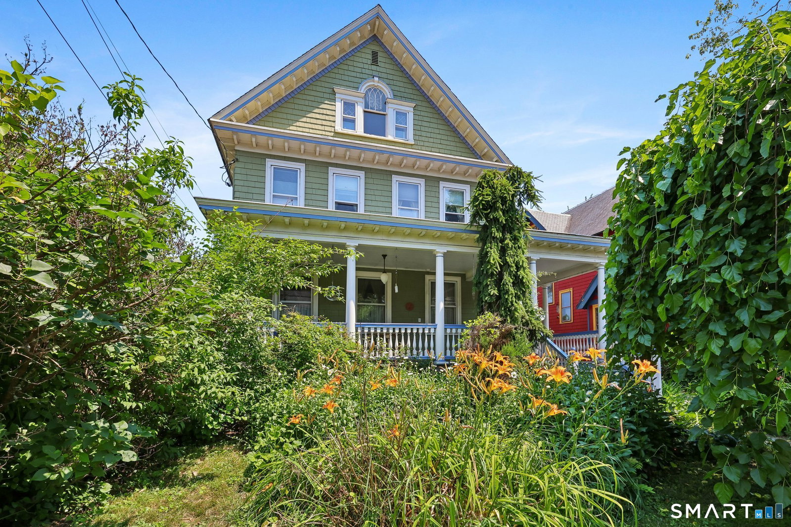
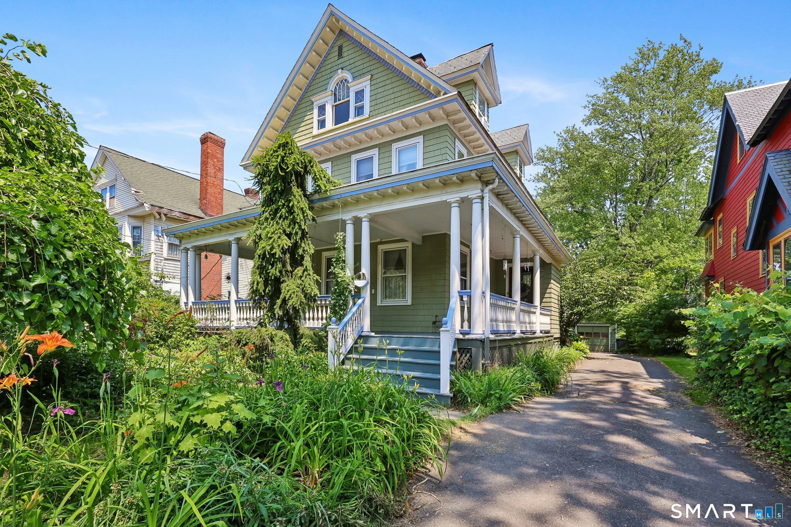
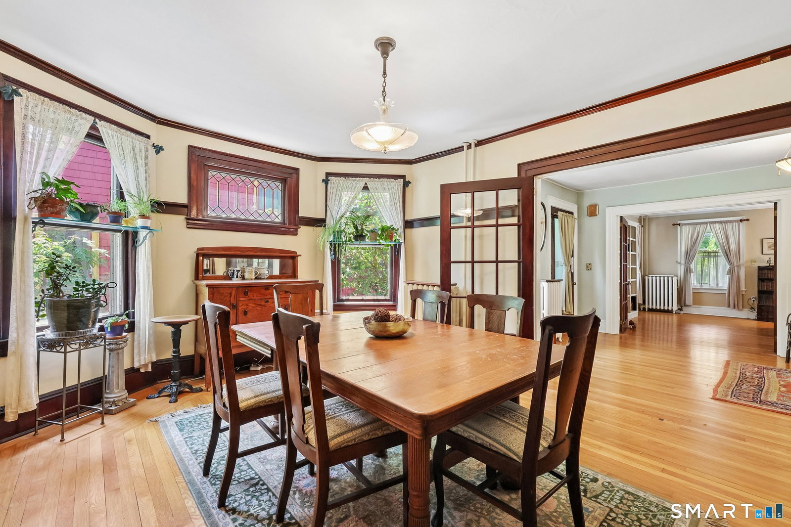
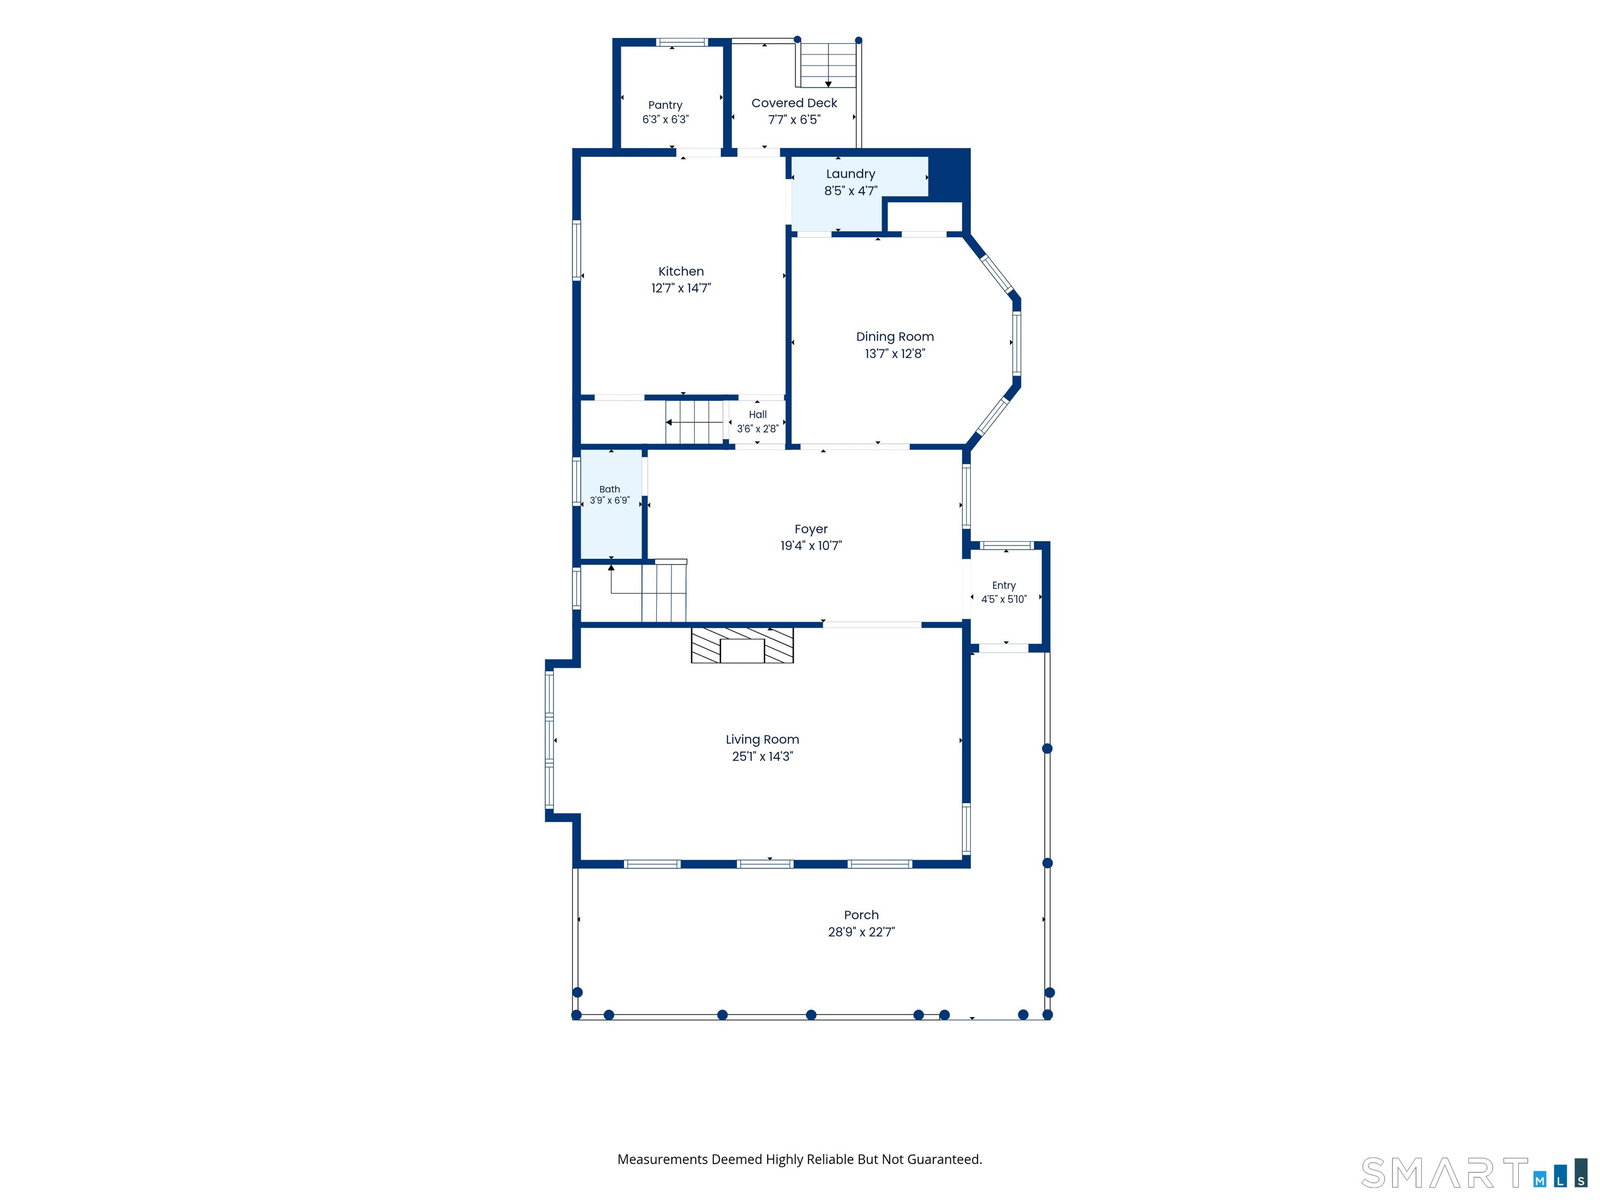
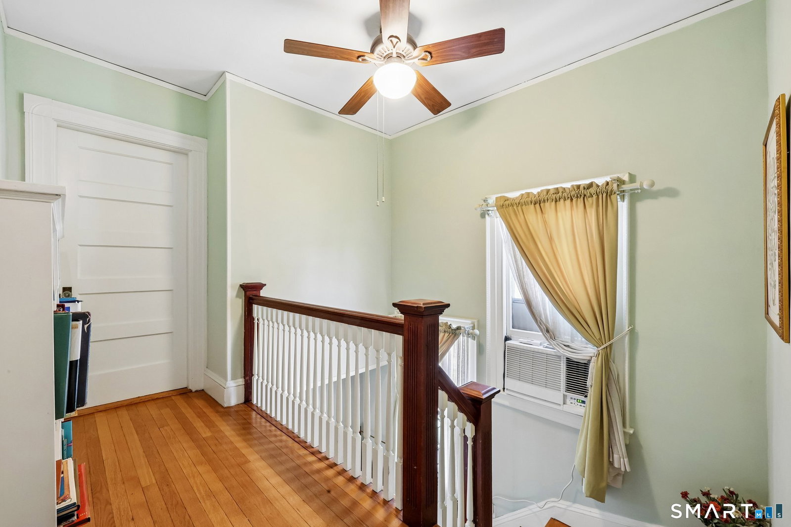
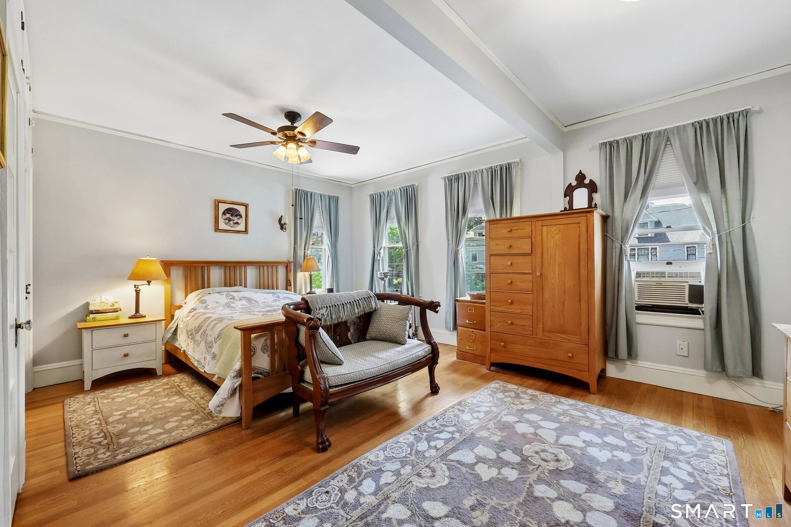
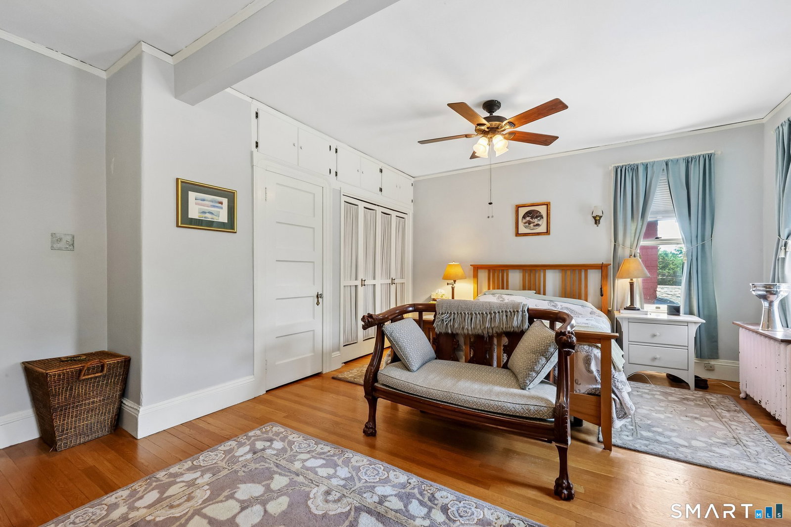
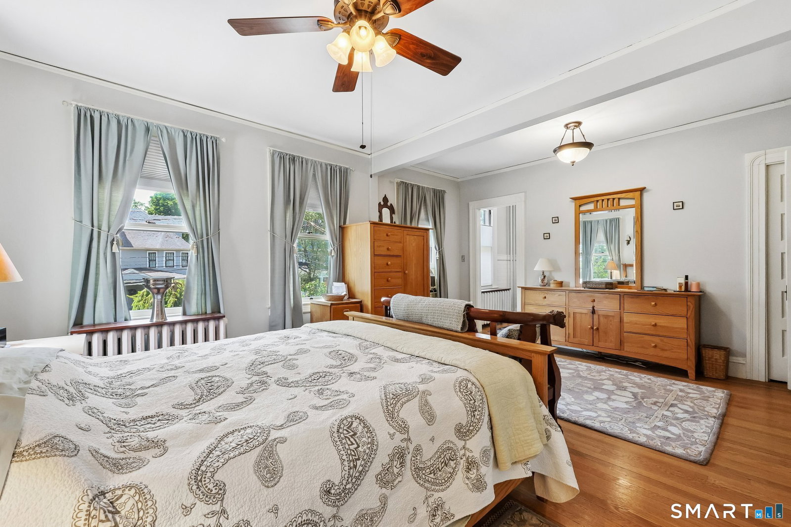
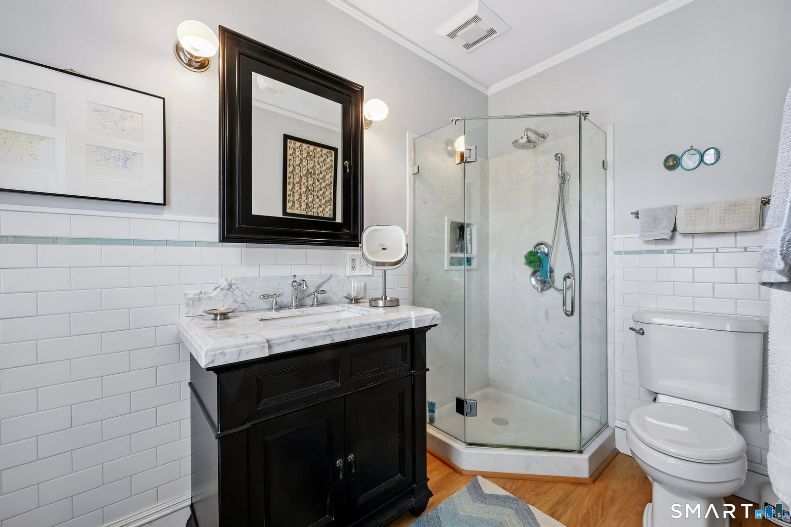
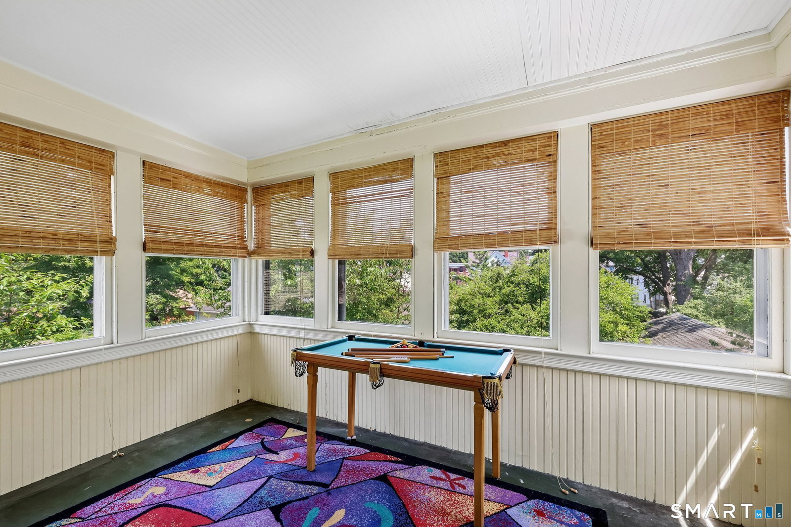
Located on a fabulous historic block, close to Elizabeth Park, this classic West End Victorian is in the heart of the neighborhood with easy access to everything. The current owners added thoughtful updates over the years and maintained the original charm. A wrap around porch invites you to enjoy time outside. Friends are welcomed into an entry vestibule before stepping into the spacious foyer. From here, the open floor plan showcases the entertaining space of the formal living and dining rooms. You'll notice the beautiful oak hardwood floors, natural sunlight, and many architectural details including a leaded glass window, French doors, built-in China cabinet and bookcases, and a wood burning fireplace. The remodeled kitchen offers plenty of storage and workspace, stone countertops, an island, and a pantry. A powder room and convenient laundry room complete the first floor. Upstairs, the primary suite features a nicely renovated bathroom and his and her closets. There are two additional bedrooms, one with a sleeping porch, and a second full bathroom with a shower and the original clawfoot tub. The third floor has two additional bedrooms, a third full bathroom, and a storage room. Outside, a covered deck leads to a patio, a detached 2-car garage, and a private backyard retreat. You'll love the tranquility of the greenspace. Gas heat and hot water and updated wiring make maintenance a breeze. Come take a look!
/u.realgeeks.media/dmcreco/Large_Font_Logo.png)
Additional Information
- Taxes
- $8,960
- Lot Size
- 9,147
- Heating
- Radiator(s)
- Cooling System Type
- None
- Water Source
- Public
- Appliances
- Range, Microwave, Refrigerator, Dishwasher, Washer, Dryer
- Fireplaces
- 1
- Basement
- Full, Unfinished
- Exterior Features
- Porch-Wrap Around, Enclosed Porch, Sidewalk, Porch, Garden
- Garage Spaces
- 2
- Elementary School
- Per Board of Ed
- High School
- Per Board of Ed
Mortgage Calculator
Listing courtesy of Amy Bergquist from KW Legacy Partners. (860) 655-2125 (860) 313-0700
The data relating to real estate for sale on this website appears in part through the SMARTMLS Internet Data Exchange program, a voluntary cooperative exchange of property listing data between licensed real estate brokerage firms, and is provided by SMARTMLS through a licensing agreement. Listing information is from various brokers who participate in the SMARTMLS IDX program and not all listings may be visible on the site. The property information being provided on or through the website is for the personal, non-commercial use of consumers and such information may not be used for any purpose other than to identify prospective properties consumers may be interested in purchasing. Some properties which appear for sale on the website may no longer be available because they are for instance, under contract, sold or are no longer being offered for sale. Property information displayed is deemed reliable but is not guaranteed. Copyright 2026 SmartMLS, Inc.