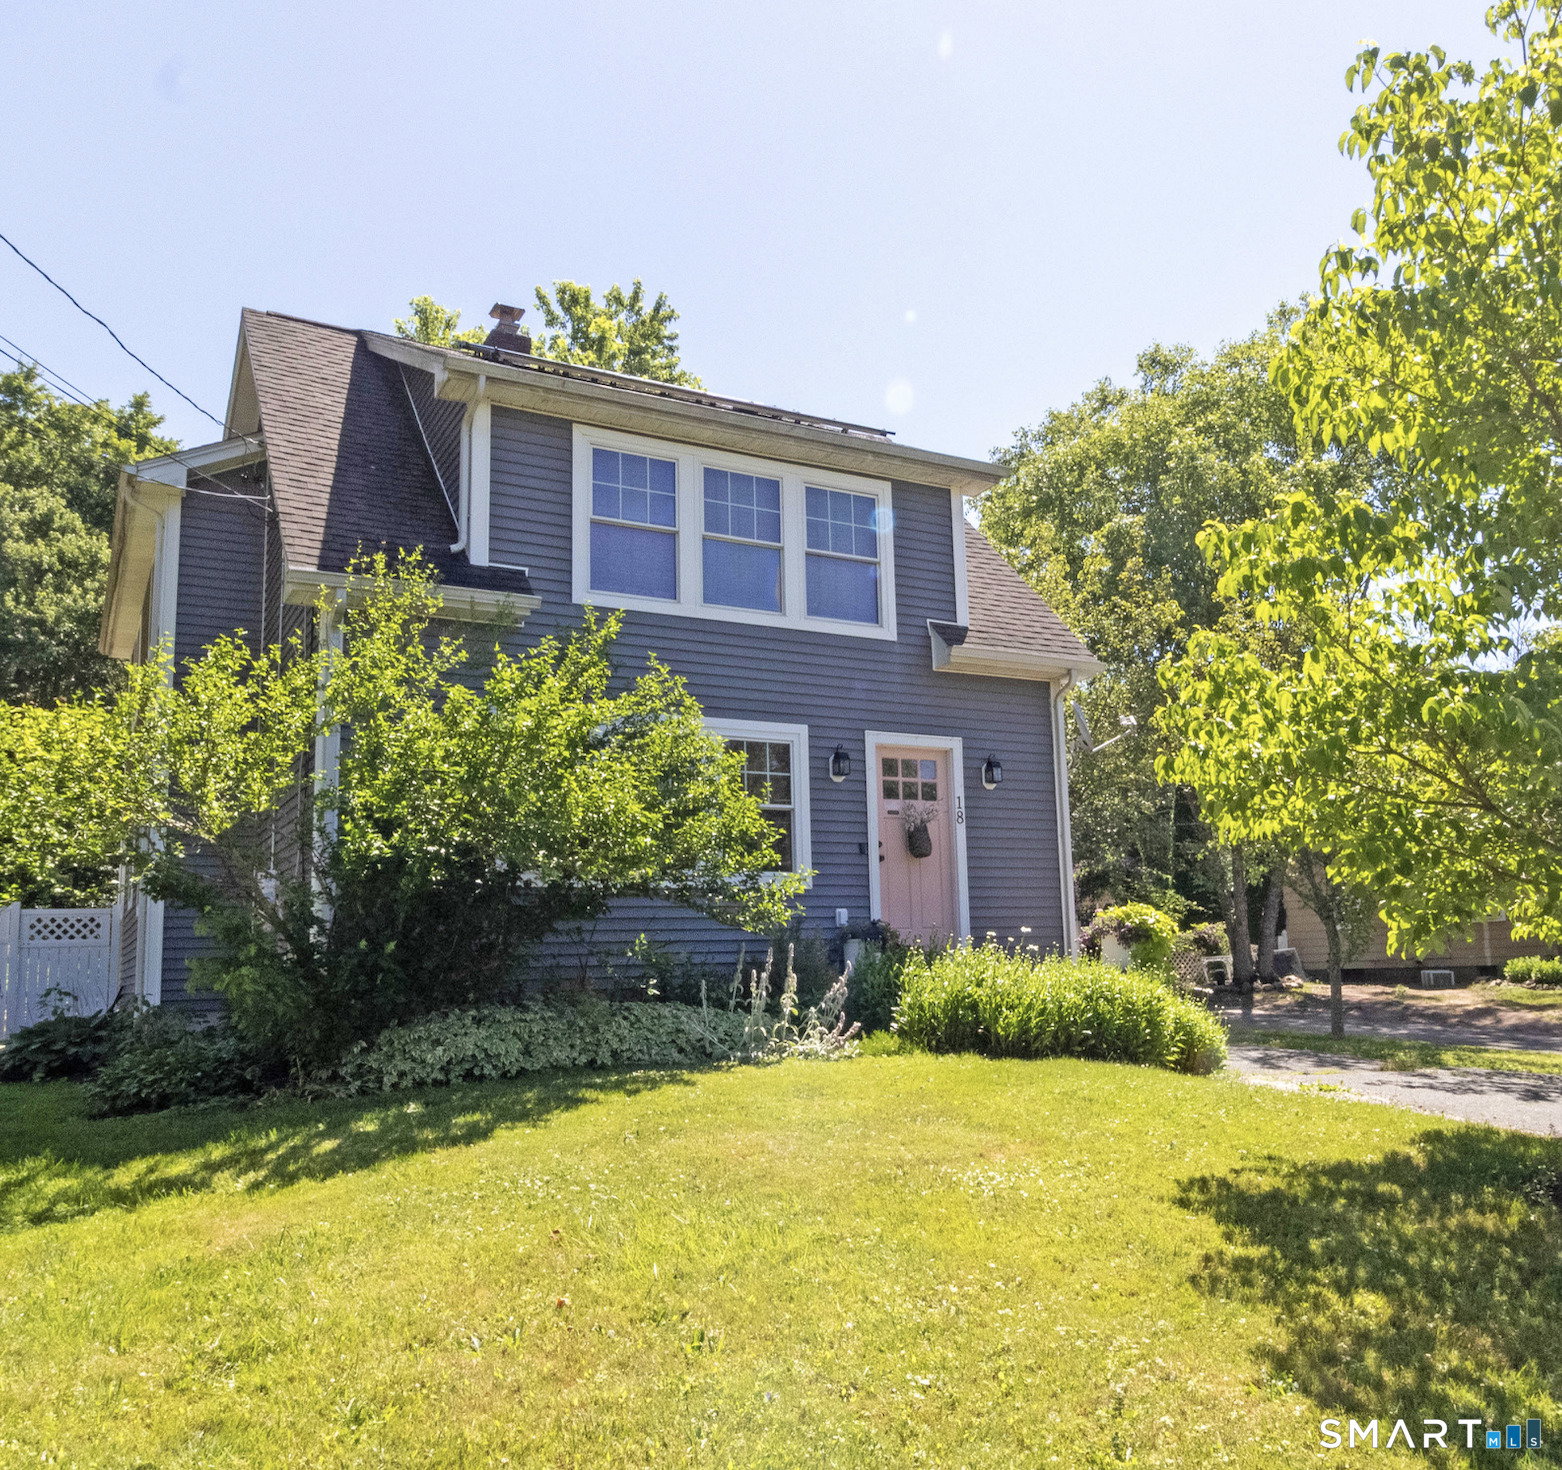
18 Hicksville Rd, Cromwell, CT 06416
- $399,900
- 3
- BD
- 3
- BA
- 1,742
- SqFt
















- List Price
- $399,900
- Status
- ACTIVE
- MLS#
- 24187171
- Year Built
- 1937
- Style
- Cape Cod
- Bedrooms
- 3
- Bathrooms
- 3
- Acres
- 0.19
- Living Area
- 1,742
- Neighborhood
- N/A
Property Description
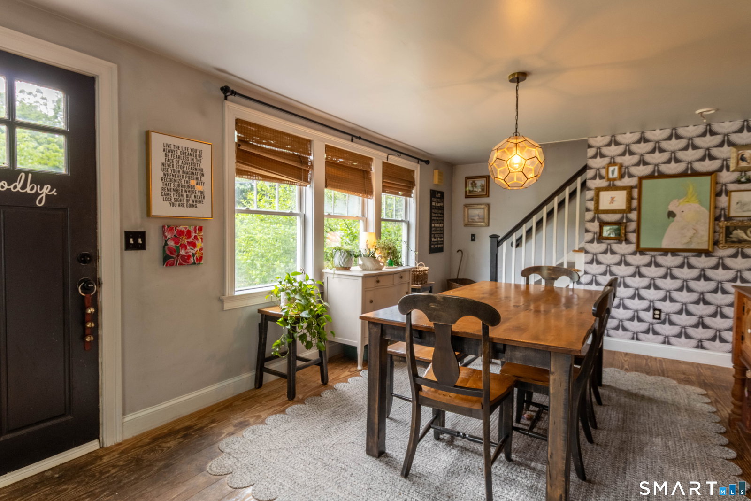
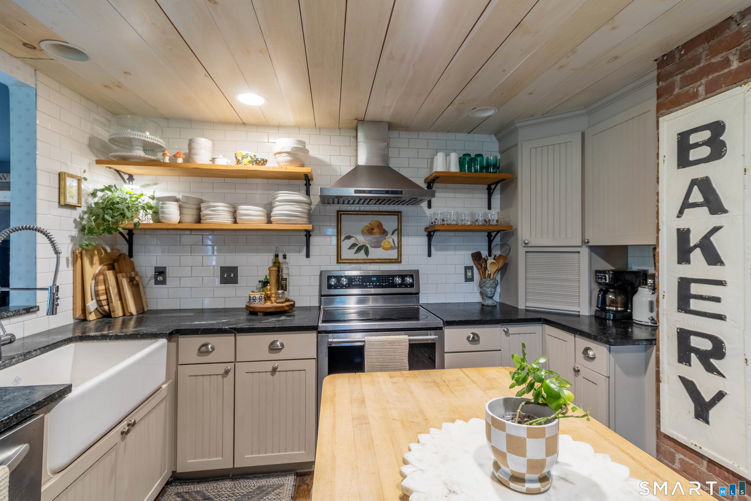
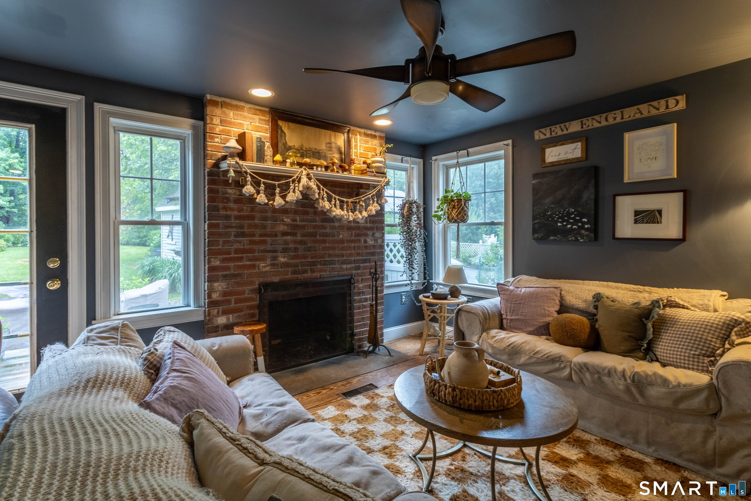
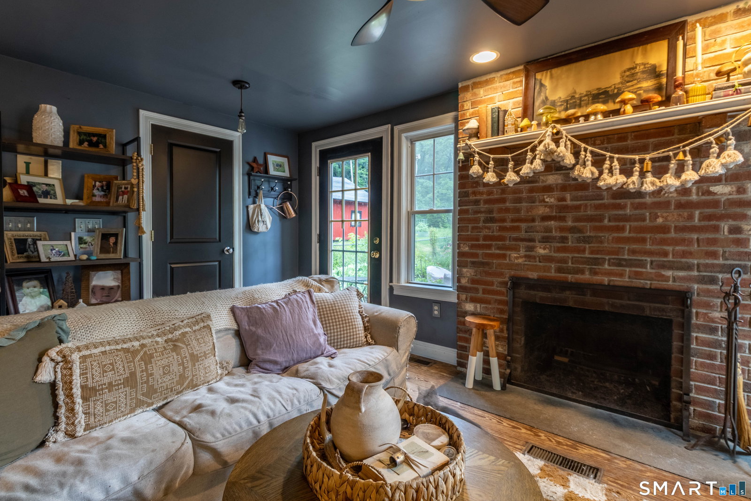
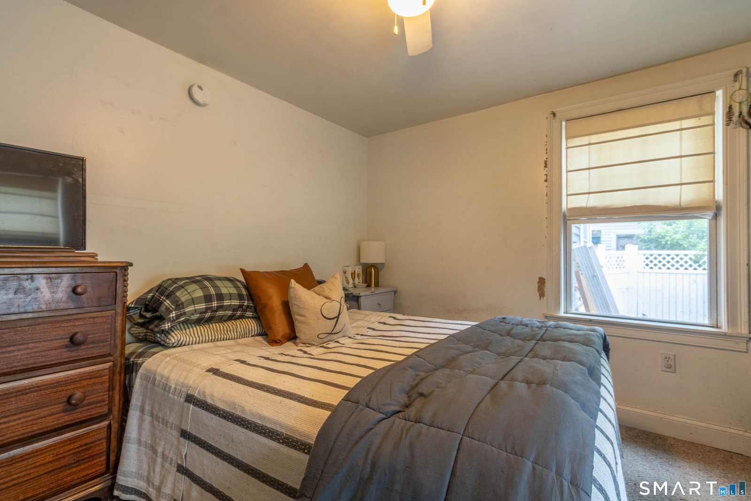
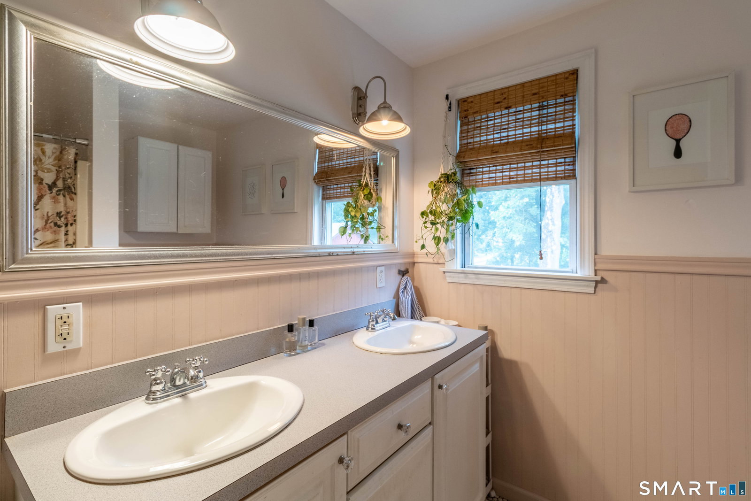
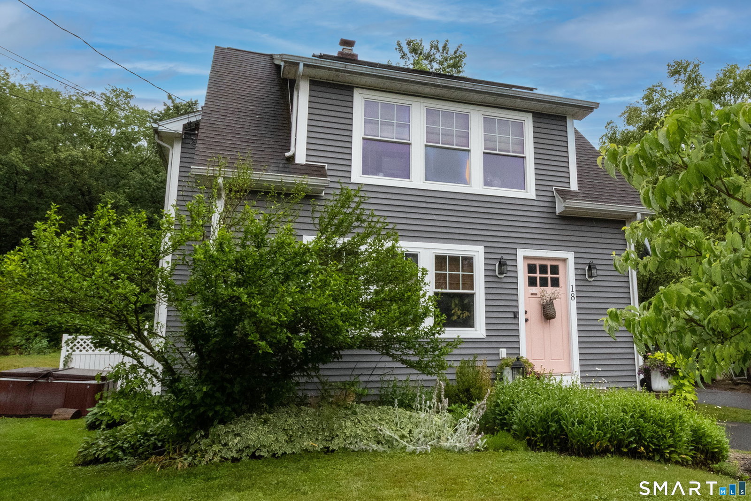
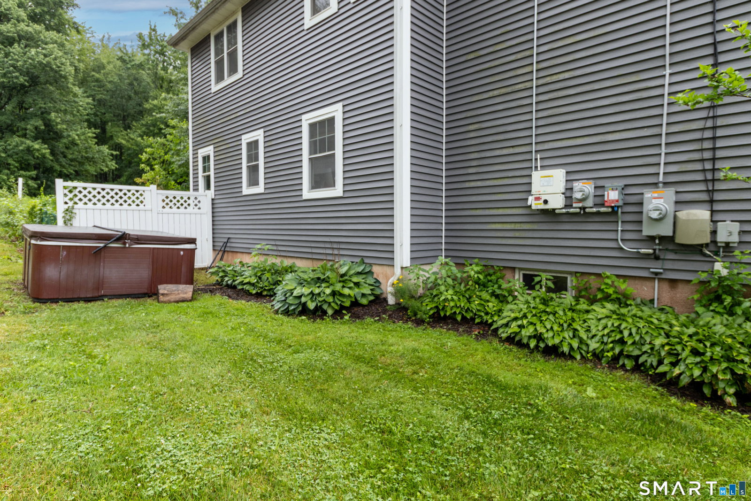
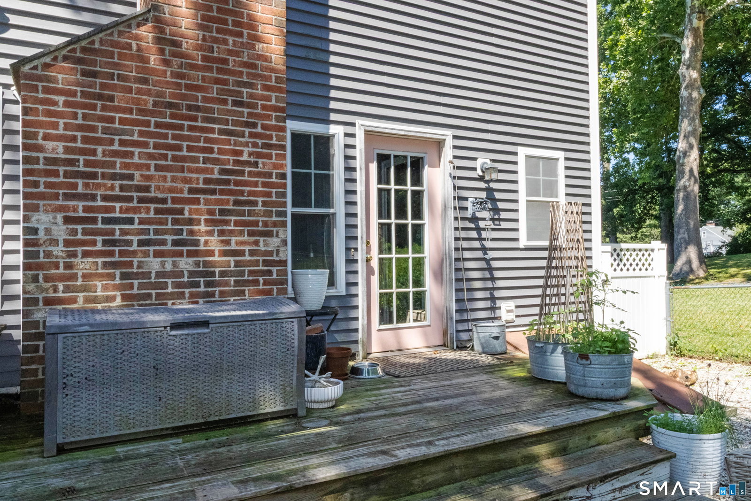
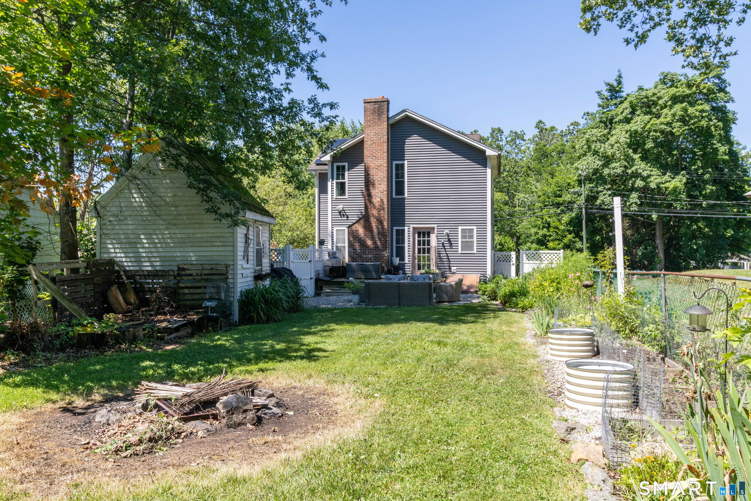
Welcome to 18 Hicksville Road, a charming, 3-bedroom, 2.5-bath Cape, filled with character and cozy spaces, making it feel like home from the moment you arrive. The flexible first-floor features include Southern Yellow Pine hardwood flooring throughout, a spacious dining area and farmhouse kitchen complete with soapstone countertops, built-in desk area, overlook into the living room and butcher block island. A well-designed addition expanded the home to include a living room with a wood-burning fireplace, as well as a primary suite, adding both comfort and functionality while blending seamlessly with the home's original charm. The additional room on the first floor can be used as a home office, guest room, or fourth bedroom to fit your lifestyle. On the second floor, the primary en-suite bathroom offers an exciting opportunity to add your own finishing touches. Already plumbed and wired, it's ready for your vision of a spa-inspired retreat with a freestanding soaking tub, dual vanities, and a walk-in shower. Outside you can enjoy the deck, stone patio and established, mature garden beds, creating a peaceful outdoor setting and entertaining space that blooms throughout the seasons. Enjoy the added benefit of solar panels for improved energy efficiency and lower utility costs. Conveniently located near shopping, restaurants, golf courses, and Routes 9 and I-91, this home offers the perfect combination of classic New England charm & flexible living space.
/u.realgeeks.media/dmcreco/Large_Font_Logo.png)
Additional Information
- Taxes
- $5,916
- Lot Size
- 8,276
- Heating
- Hot Air
- Cooling System Type
- Ceiling Fan(s), Central Air
- Water Source
- Public
- Appliances
- Range, Range Hood, Refrigerator, Dishwasher, Washer, Dryer
- Fireplaces
- 1
- Basement
- Full, Unfinished, Sump Pump
- Exterior Features
- Shed, Deck, Garden, Hot Tub
- Elementary School
- Per Board of Ed
- High School
- Cromwell
Mortgage Calculator
Listing courtesy of Kara Pedersen from Carl Guild & Associates. karapedersenct@gmail.com (860) 474-3500
The data relating to real estate for sale on this website appears in part through the SMARTMLS Internet Data Exchange program, a voluntary cooperative exchange of property listing data between licensed real estate brokerage firms, and is provided by SMARTMLS through a licensing agreement. Listing information is from various brokers who participate in the SMARTMLS IDX program and not all listings may be visible on the site. The property information being provided on or through the website is for the personal, non-commercial use of consumers and such information may not be used for any purpose other than to identify prospective properties consumers may be interested in purchasing. Some properties which appear for sale on the website may no longer be available because they are for instance, under contract, sold or are no longer being offered for sale. Property information displayed is deemed reliable but is not guaranteed. Copyright 2026 SmartMLS, Inc.