9 Silver Springs Dr, Haddam, CT 06441
- $1,250,000
- 4
- BD
- 4
- BA
- 3,528
- SqFt








- List Price
- $1,250,000
- Status
- ACTIVE
- MLS#
- 24187451
- Year Built
- 2026
- Style
- Colonial, Farmhouse
- Bedrooms
- 4
- Bathrooms
- 4
- Acres
- 2.27
- Living Area
- 3,528
- Neighborhood
- N/A
Property Description
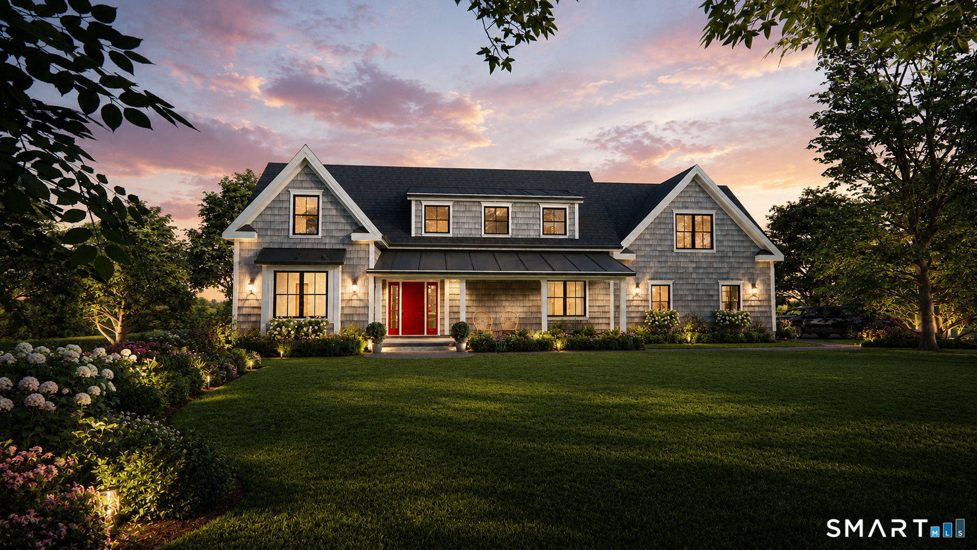
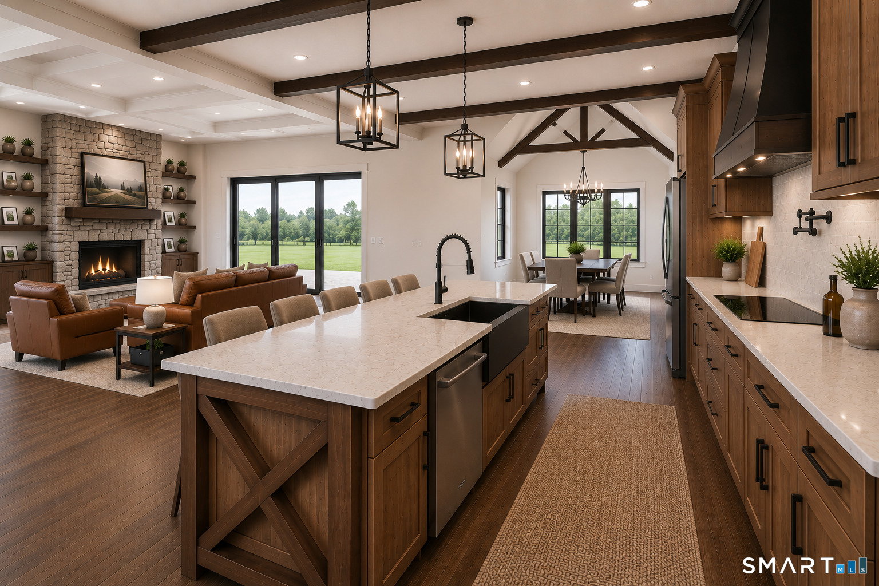
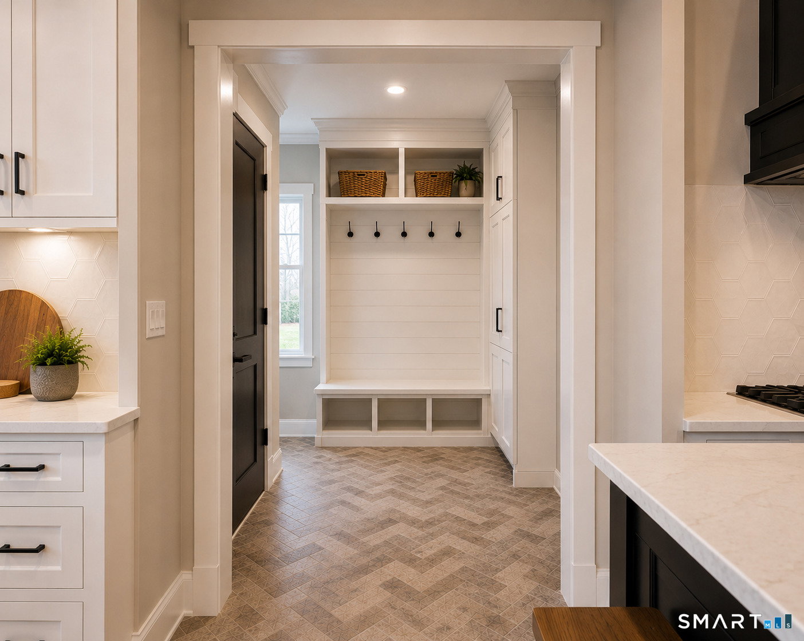
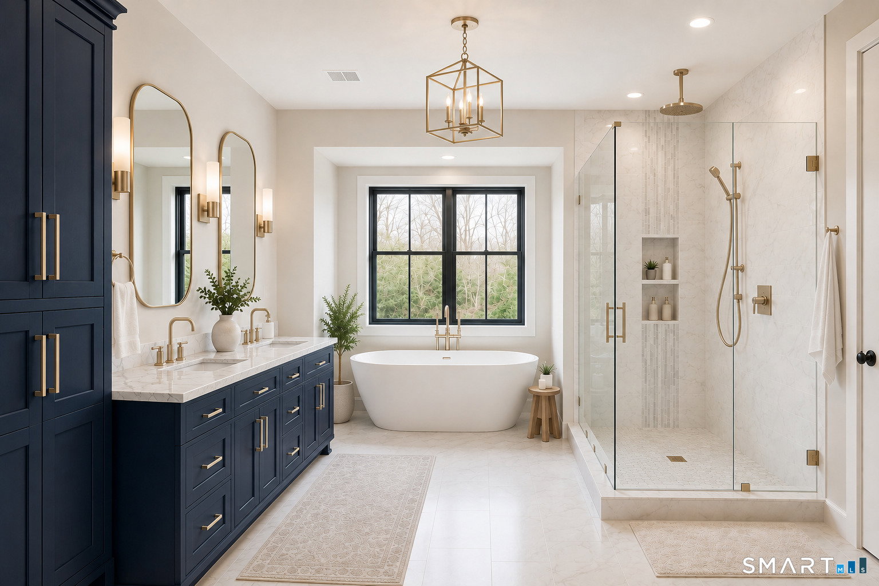
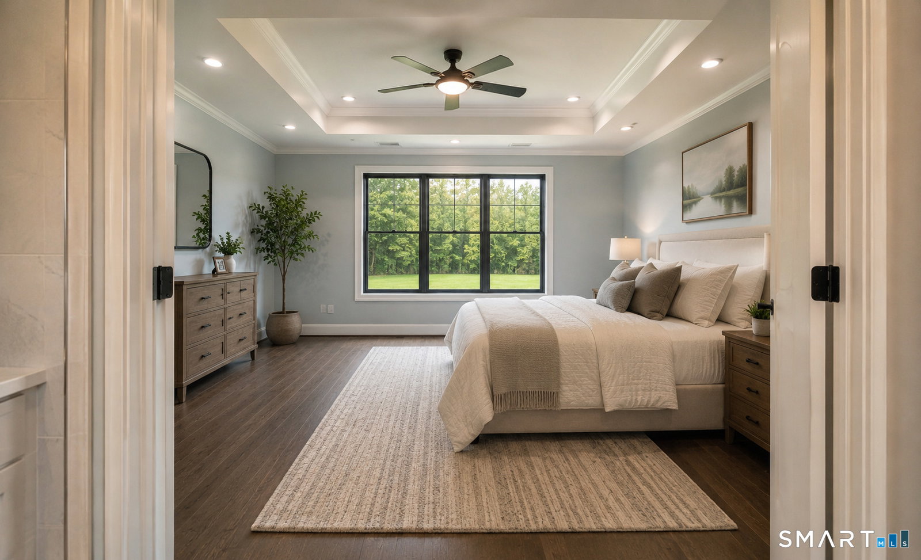
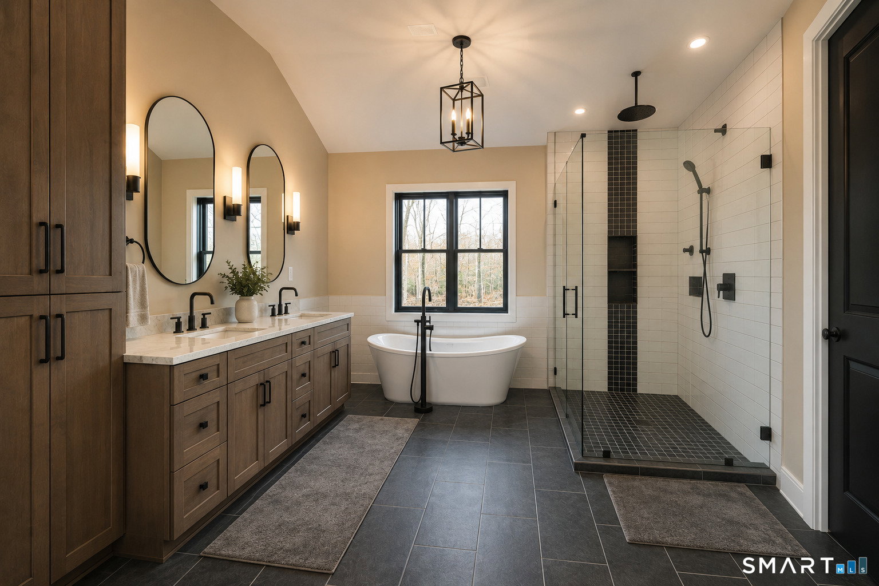
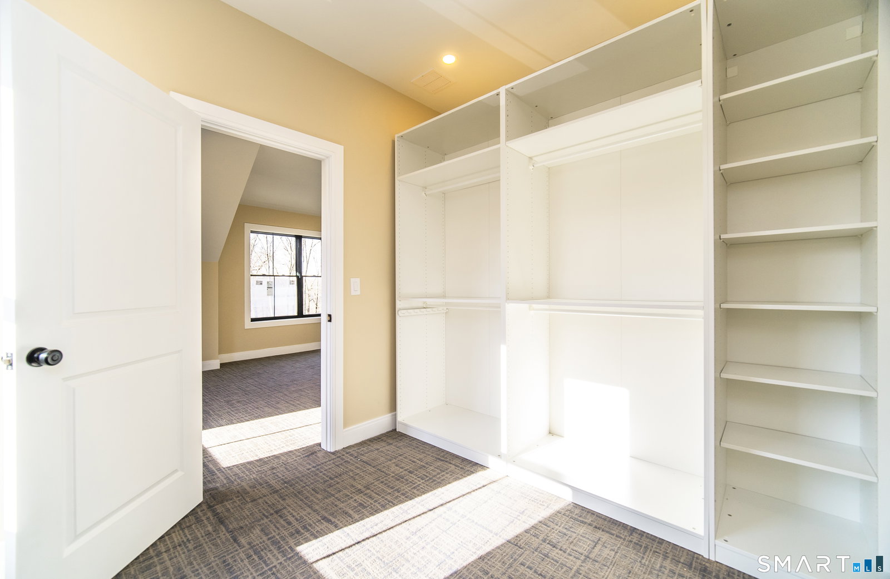
Modern farmhouse character, flexible living space, and beautiful ridgeline views come together in The Ridgeview, a thoughtfully designed, to-be-built home in the highly desirable Chatham Lake neighborhood. Set among established upscale homes on spacious lots, this elevated property offers a peaceful natural setting with scenic views and a wonderful sense of privacy and openness. The exterior combines timeless New England architecture with modern farmhouse details, including cedar style vinyl shingles, prominent gables, black-trimmed windows, metal roofing accents, and an inviting covered front porch. Inside, 3,528 square feet of thoughtfully planned living space emphasizes natural light, architectural detail, and an easy connection between the home's primary living areas. At the heart of the main level is an open concept kitchen, dining, and great room designed for everyday living and entertaining. The custom kitchen is planned with a generous center island, abundant cabinetry, and walk-in pantry, opening directly to a spacious great room with a fireplace, coffered ceiling, and oversized doors leading to the rear patio. The adjoining dining area makes its own architectural statement with a cathedral ceiling and exposed beam detailing. The private first-floor primary suite offers the convenience of single-level living, complemented by a spacious bathroom and walk-in closet. **See below for more details**
/u.realgeeks.media/dmcreco/Large_Font_Logo.png)
Additional Information
- Taxes
- $2,522
- Hoa Fee
- $500
- Lot Size
- 98,881
- Interior Features
- Open Floor Plan
- Heating
- Heat Pump, Hot Air
- Cooling System Type
- Central Air
- Sewer
- Septic Tank
- Water Source
- Private Well
- Appliances
- Range, Microwave, Range Hood, Refrigerator, Dishwasher
- Fireplaces
- 1
- Basement
- Full, Unfinished, Storage Space, Interior Entry, Concrete
- Exterior Features
- Underground Utilities, Sidewalk, Porch, Lighting, Patio
- Garage Spaces
- 2
- Elementary School
- Burr District
- Middle School
- Haddam-Killingworth
- High School
- Haddam-Killingworth
Mortgage Calculator
Listing courtesy of Robert Paskiewicz from CT Home Pro, LLC. (860) 681-7498 (860) 256-8899
The data relating to real estate for sale on this website appears in part through the SMARTMLS Internet Data Exchange program, a voluntary cooperative exchange of property listing data between licensed real estate brokerage firms, and is provided by SMARTMLS through a licensing agreement. Listing information is from various brokers who participate in the SMARTMLS IDX program and not all listings may be visible on the site. The property information being provided on or through the website is for the personal, non-commercial use of consumers and such information may not be used for any purpose other than to identify prospective properties consumers may be interested in purchasing. Some properties which appear for sale on the website may no longer be available because they are for instance, under contract, sold or are no longer being offered for sale. Property information displayed is deemed reliable but is not guaranteed. Copyright 2026 SmartMLS, Inc.