302 Rte 81, Killingworth, CT 06419
- $695,000
- 3
- BD
- 3
- BA
- 1,726
- SqFt













- List Price
- $695,000
- Status
- ACTIVE UNDER CONTRACT
- MLS#
- 24187920
- Year Built
- 1740
- Style
- Cape Cod
- Bedrooms
- 3
- Bathrooms
- 3
- Acres
- 2
- Living Area
- 1,726
- Neighborhood
- Center District
Property Description
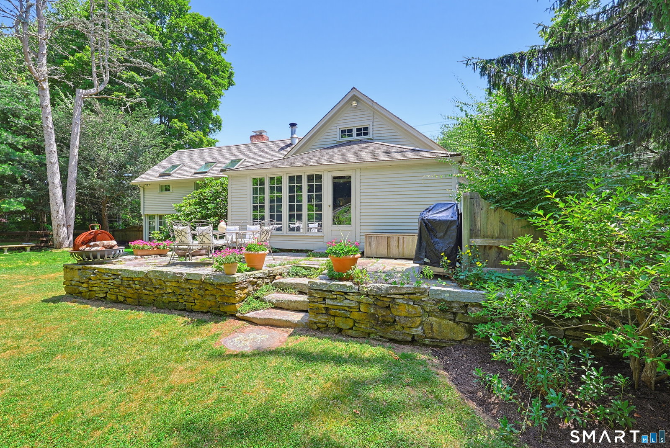
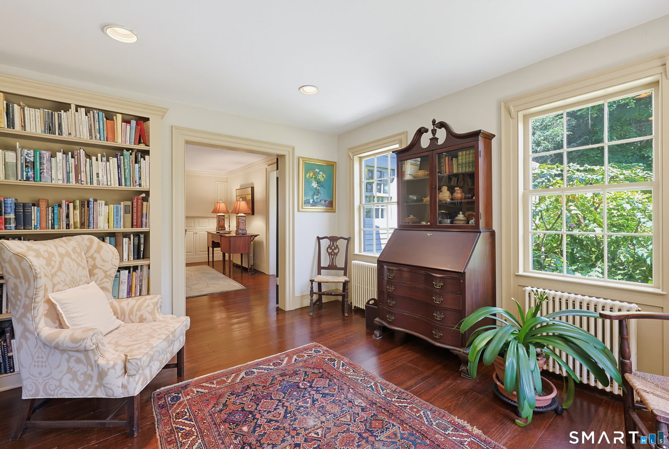
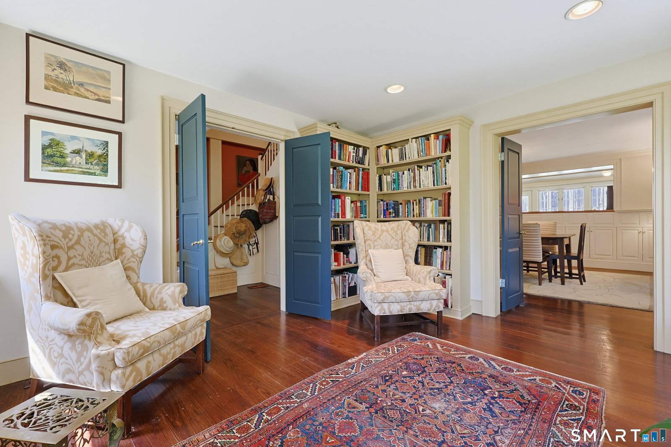
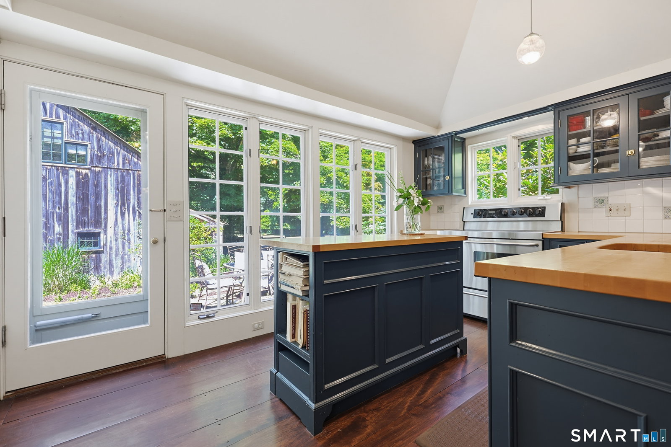
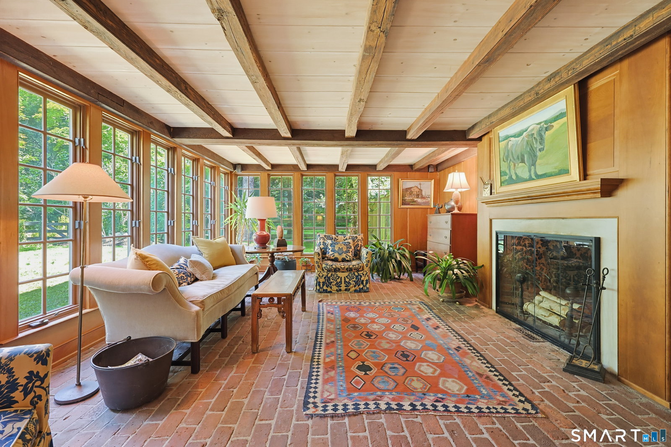
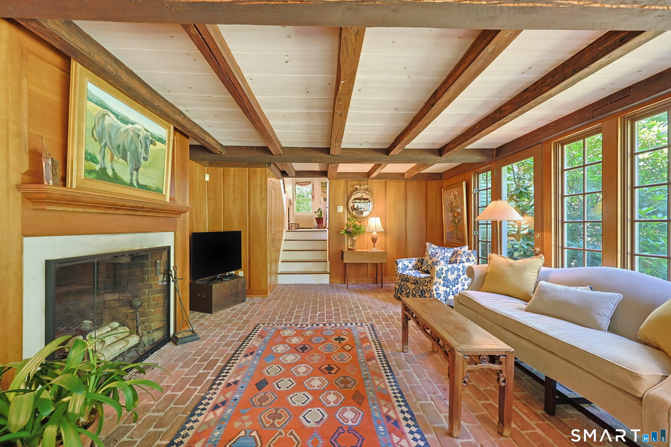
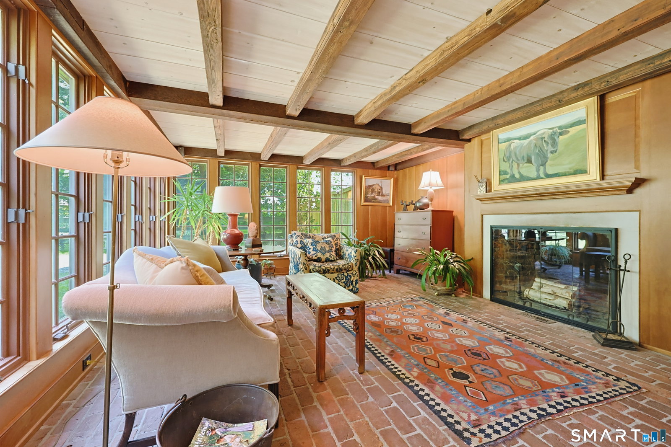
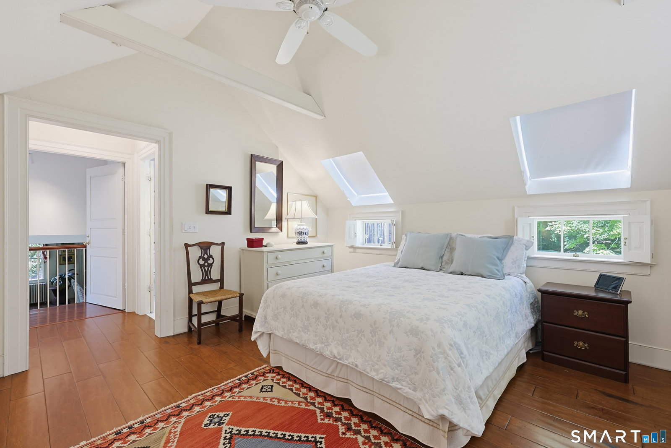
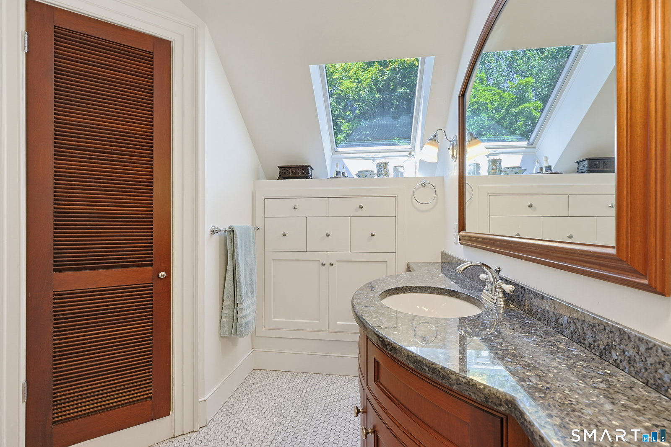
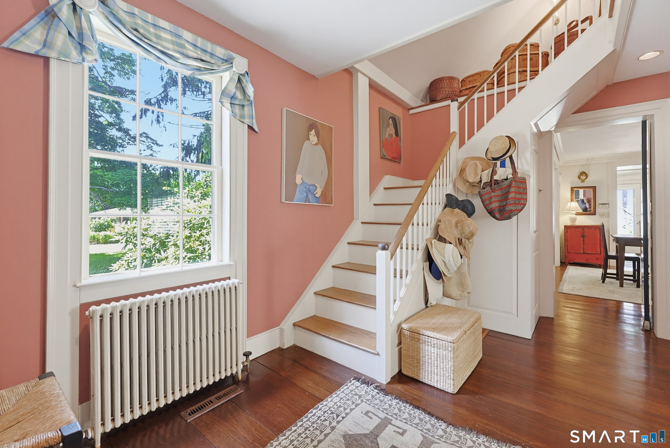
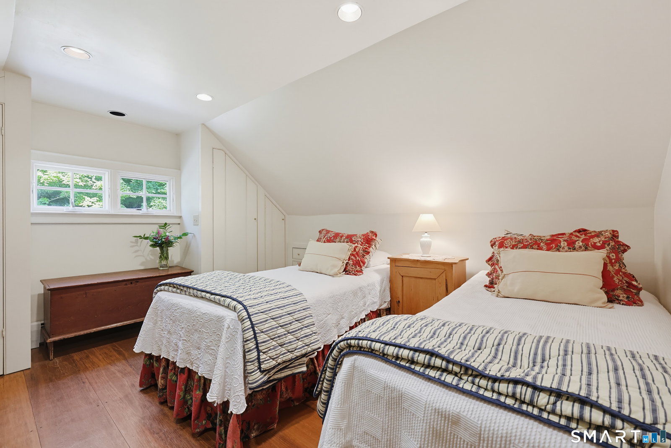
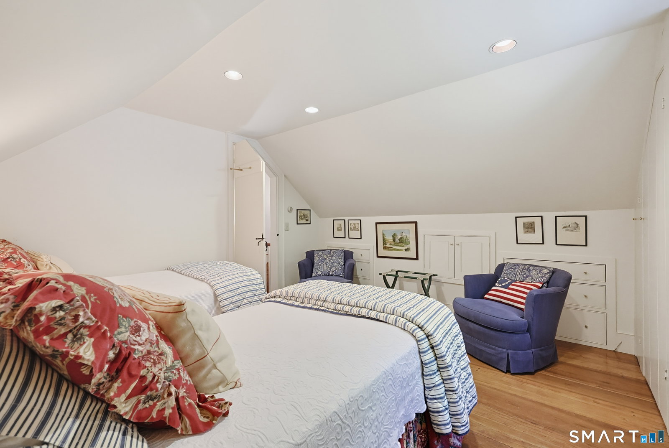
This exceptional antique home is one of Killingworth's true gems and is hidden in plain sight! Lovingly transformed by a local master craftsman, the home showcases remarkable custom woodworking, handcrafted cabinetry, beautifully restored wide board flooring, tons of natural light and timeless architectural details. Your guests will be in awe~~this isn't your typical antique!! The custom kitchen with butcher block countertops and large windows open to the dining room with fireplace and library with bookcases and privacy doors. The stunning Great Room is the showpiece of the home, featuring walls of windows, cherry paneling, distinctive brick flooring, and a wood-burning fireplace creating an inviting atmosphere no matter the season. Offering three bedrooms and three full baths, the thoughtfully designed layout includes a private primary suite with vaulted ceilings. Outside, the property is equally impressive. An oversized detached barn offers versatility with a two-car garage, an artist's studio, and a heated and air-conditioned second-floor office-ideal for working from home, creative pursuits, or additional living space. The picturesque, level yard features established gardens, mature trees, a fenced meadow, a stone patio perfect for outdoor entertaining, and a paved circular driveway. Privately set yet conveniently located directly across from the Killingworth Library, this one-of-a-kind property offers a rare combination of privacy, craftsmanship, and New England charm.
/u.realgeeks.media/dmcreco/Large_Font_Logo.png)
Additional Information
- Taxes
- $6,962
- Lot Size
- 87,120
- Interior Features
- Central Vacuum, Open Floor Plan, Security System
- Heating
- Baseboard, Heat Pump, Hot Water, Radiator(s)
- Cooling System Type
- Central Air, Ductless, Wall Units, Window/Wall
- Sewer
- Septic Tank
- Water Source
- Private Well
- Appliances
- Range, Microwave, Refrigerator, Dishwasher, Disposal, Washer, Dryer
- Fireplaces
- 2
- Basement
- Partial, Unfinished, Interior Entry, Concrete
- Exterior Features
- Shed, Barn/Stable, Garden, Patio
- Garage Spaces
- 2
- Parking Spaces
- 10
- Elementary School
- Killingworth
- Middle School
- Haddam-Killingworth
- High School
- Haddam-Killingworth
Mortgage Calculator
Listing courtesy of Shelly Cumpstone from Coldwell Banker Realty. (860) 391-2747
The data relating to real estate for sale on this website appears in part through the SMARTMLS Internet Data Exchange program, a voluntary cooperative exchange of property listing data between licensed real estate brokerage firms, and is provided by SMARTMLS through a licensing agreement. Listing information is from various brokers who participate in the SMARTMLS IDX program and not all listings may be visible on the site. The property information being provided on or through the website is for the personal, non-commercial use of consumers and such information may not be used for any purpose other than to identify prospective properties consumers may be interested in purchasing. Some properties which appear for sale on the website may no longer be available because they are for instance, under contract, sold or are no longer being offered for sale. Property information displayed is deemed reliable but is not guaranteed. Copyright 2026 SmartMLS, Inc.