17 Carpenter Ln, Windsor, CT 06095
- $369,900
- 3
- BD
- 2
- BA
- 2,648
- SqFt
















- List Price
- $369,900
- Status
- ACTIVE UNDER CONTRACT
- MLS#
- 24188136
- Year Built
- 1986
- Style
- Cape Cod
- Bedrooms
- 3
- Bathrooms
- 2
- Acres
- 0.50
- Living Area
- 2,648
- Neighborhood
- N/A
Property Description
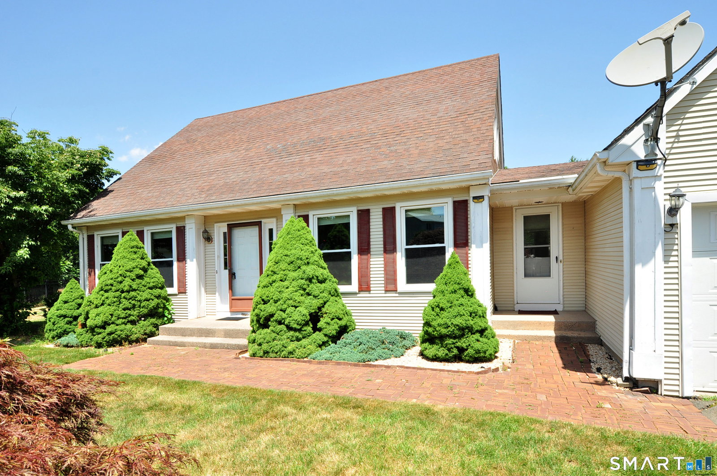
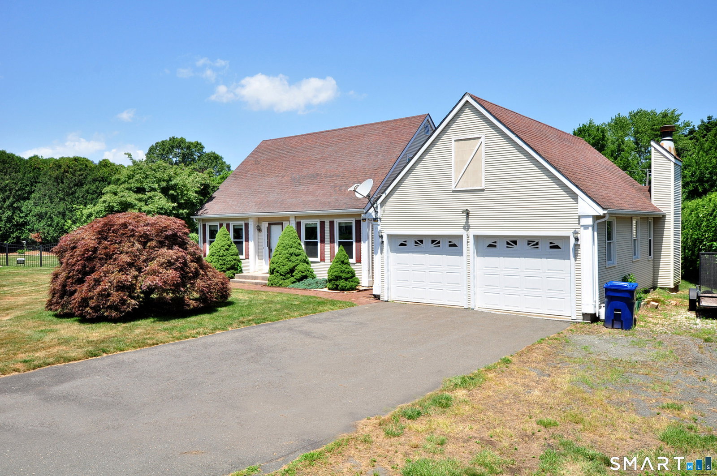
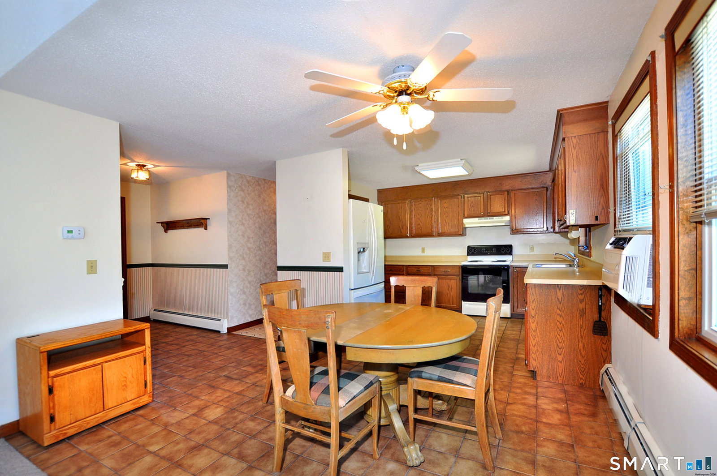
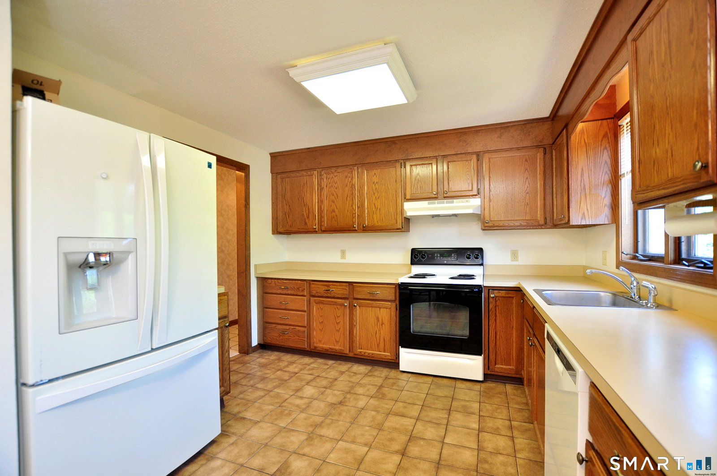
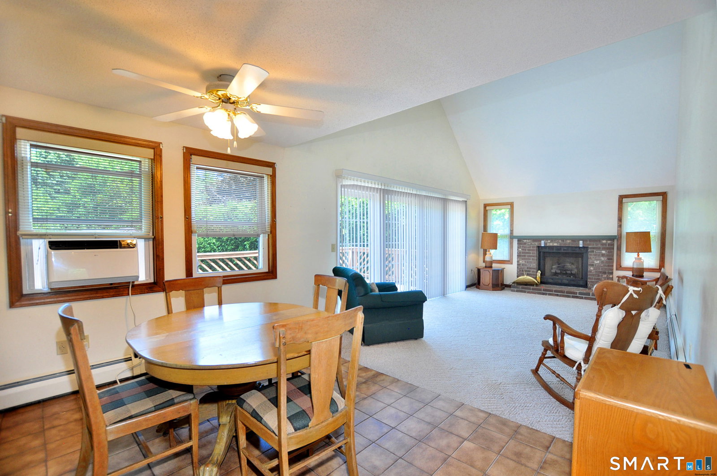
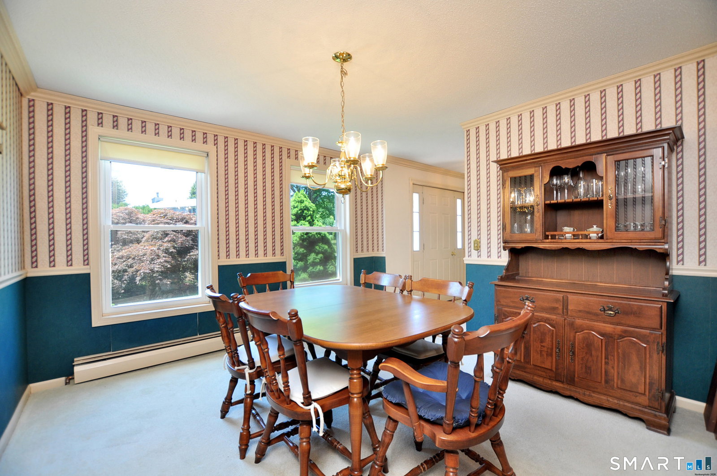
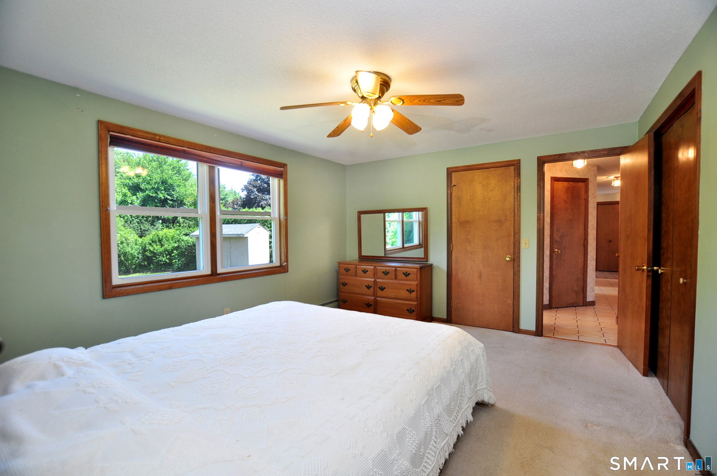
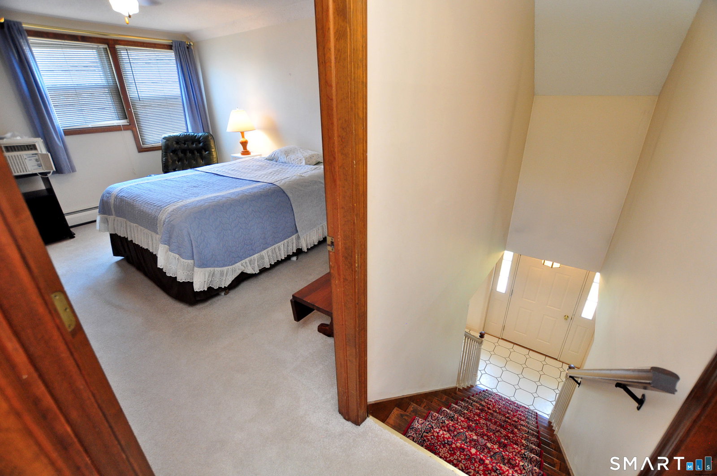
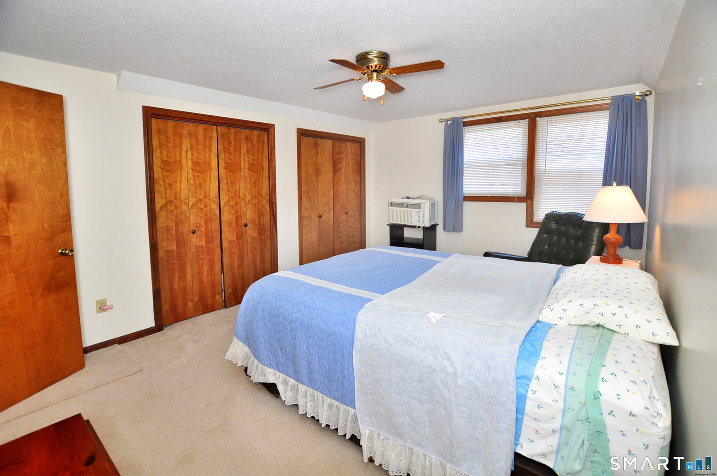
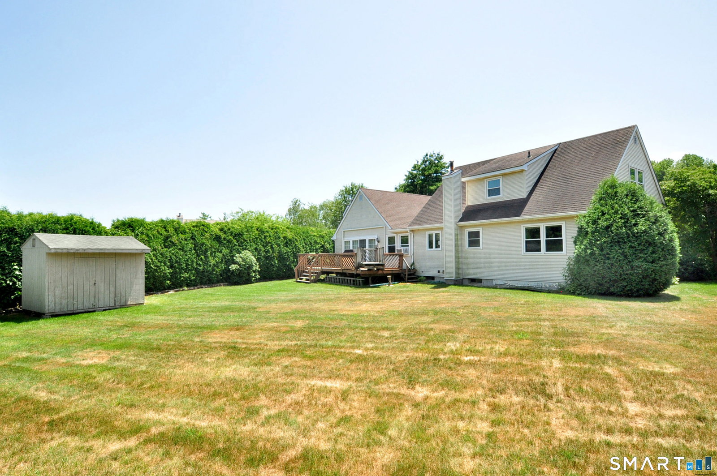
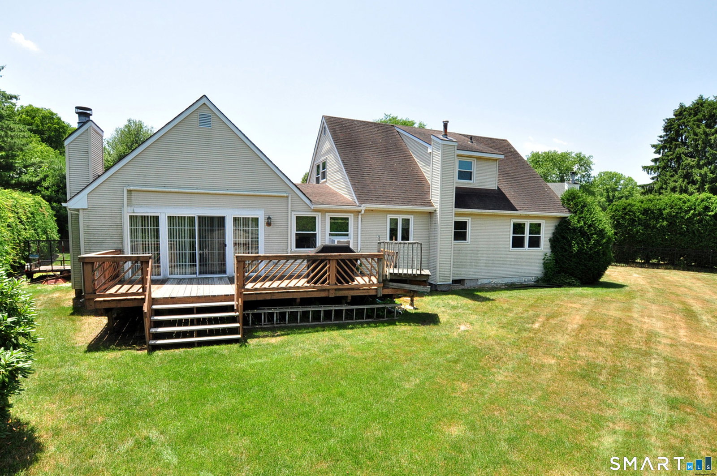
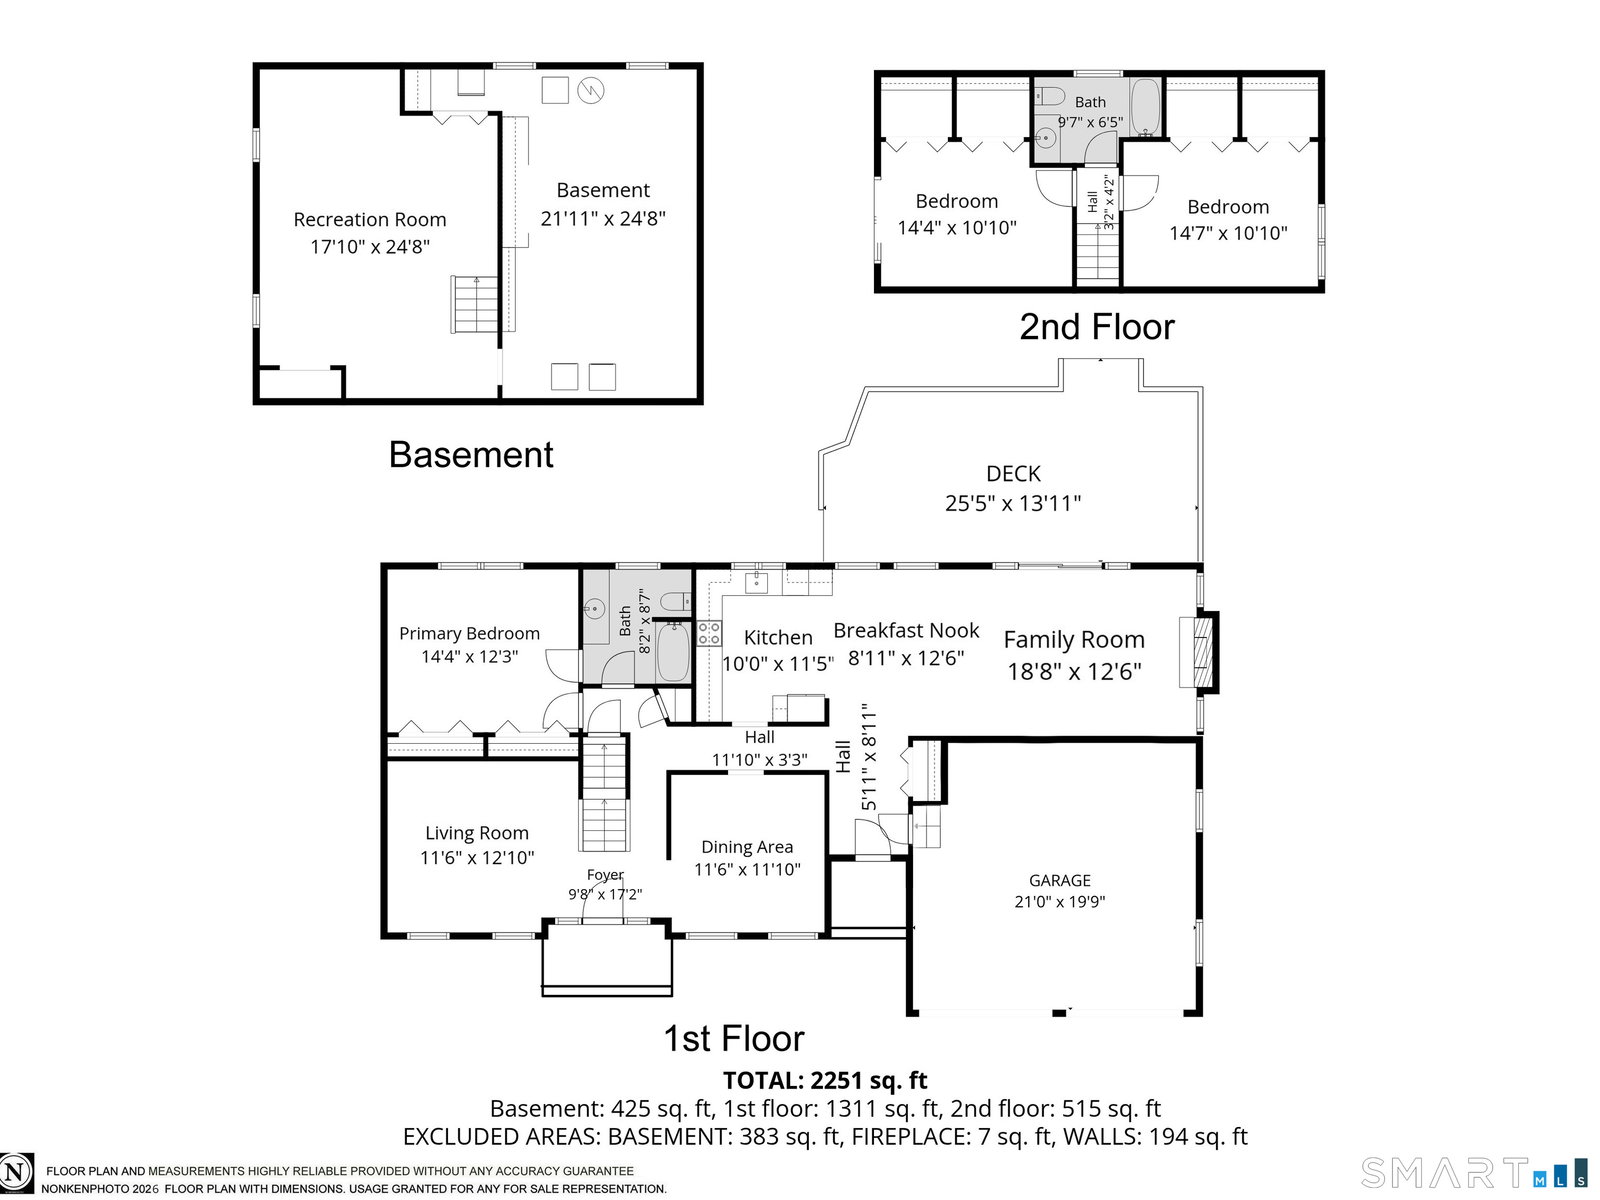
Opportunity knocks! Nestled on a private street, this well built 3 bedroom, 2 bath Cape offers wonderful curb appeal, a spacious floor plan, & endless potential to make it your own. Set on a beautiful level half acre lot w/natural gas, public water, & public sewer, this home has great bones & is ready for you to make it your own. Step inside the tiled foyer, which opens to a welcoming living room or first floor office on one side & a spacious formal dining room on the other, featuring crown molding & chair rail. The eat-in kitchen offers an abundance of cabinets, counter space & opens to the cathedral ceiling family room with a fireplace & slider leading to the large deck overlooking the backyard with a storage shed. The first floor primary bedroom features a ceiling fan, two closets, & is conveniently located next to a full bath. A tiled mudroom provides access to the attached two-car garage and completes the main level. Upstairs you'll find two generously sized bedrooms, both with ceiling fans, & a second full bath. The partially finished lower level offers flexible space for a rec/game room, exercise area, home office, hobby room, or media room, while still providing abundant storage. Additional features include most newer windows, a generator, a hot water heater approximately two years old, and a boiler approximately two to three years old. Conveniently located near shopping, restaurants, parks, major highways, & Bradley International Airport. Schedule your showing today!
/u.realgeeks.media/dmcreco/Large_Font_Logo.png)
Additional Information
- Taxes
- $7,326
- Lot Size
- 21,780
- Interior Features
- Cable Available
- Heating
- Hot Water
- Cooling System Type
- Window/Wall
- Water Source
- Public
- Appliances
- Range, Range Hood, Refrigerator, Dishwasher, Disposal, Washer, Dryer
- Fireplaces
- 1
- Basement
- Full
- Exterior Features
- Shed, Deck
- Garage Spaces
- 2
- Elementary School
- Per Board of Ed
- High School
- Windsor
Mortgage Calculator
Listing courtesy of Nancy Reardon from Berkshire Hathaway NE Prop.. (860) 836-7506 (860) 653-4507
The data relating to real estate for sale on this website appears in part through the SMARTMLS Internet Data Exchange program, a voluntary cooperative exchange of property listing data between licensed real estate brokerage firms, and is provided by SMARTMLS through a licensing agreement. Listing information is from various brokers who participate in the SMARTMLS IDX program and not all listings may be visible on the site. The property information being provided on or through the website is for the personal, non-commercial use of consumers and such information may not be used for any purpose other than to identify prospective properties consumers may be interested in purchasing. Some properties which appear for sale on the website may no longer be available because they are for instance, under contract, sold or are no longer being offered for sale. Property information displayed is deemed reliable but is not guaranteed. Copyright 2026 SmartMLS, Inc.