1325 Farmington Ave Unit 7, Bristol, CT 06010
- $350,000
- 2
- BD
- 3
- BA
- 2,008
- SqFt

















- List Price
- $350,000
- Status
- ACTIVE
- MLS#
- 24188204
- Year Built
- 1988
- Style
- Townhouse
- Bedrooms
- 2
- Bathrooms
- 3
- Building Name
- Farmington Meadows Estates
- Living Area
- 2,008
- Neighborhood
- N/A
Property Description
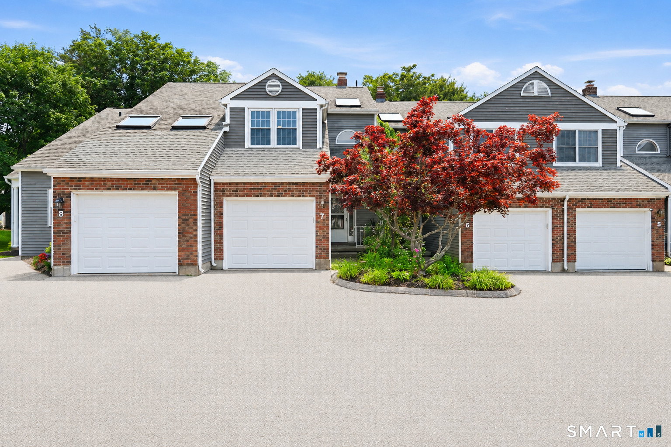
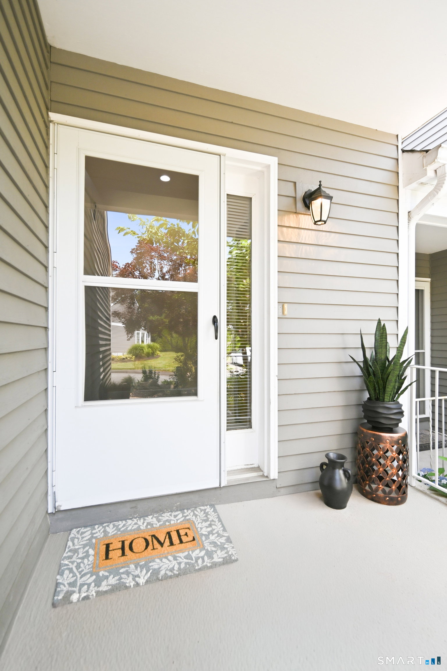
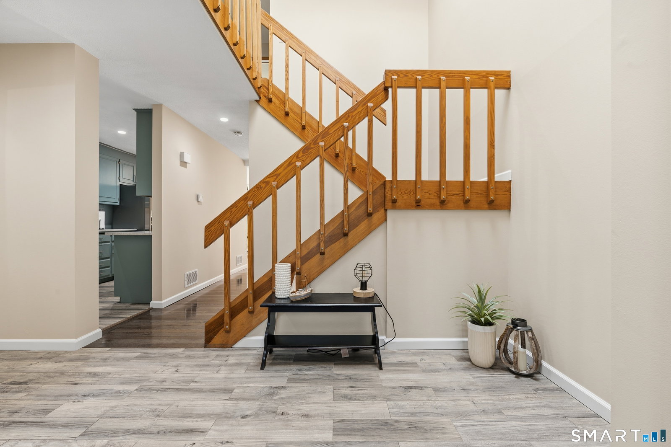
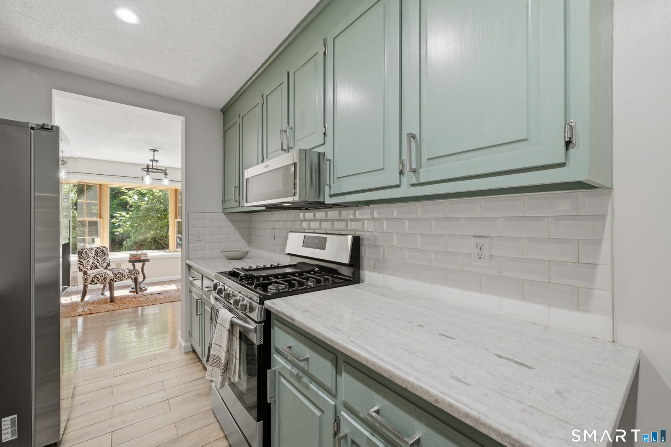
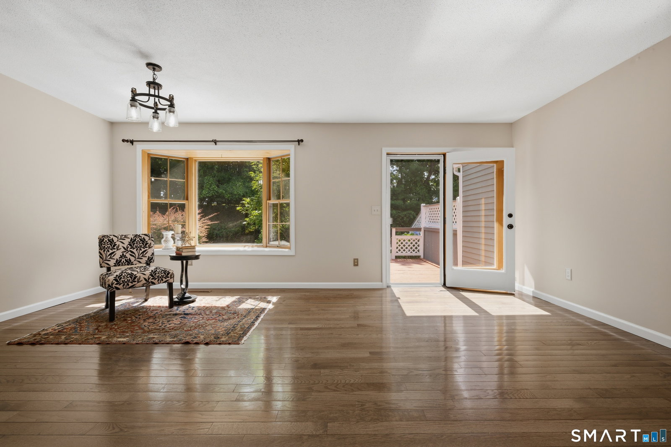
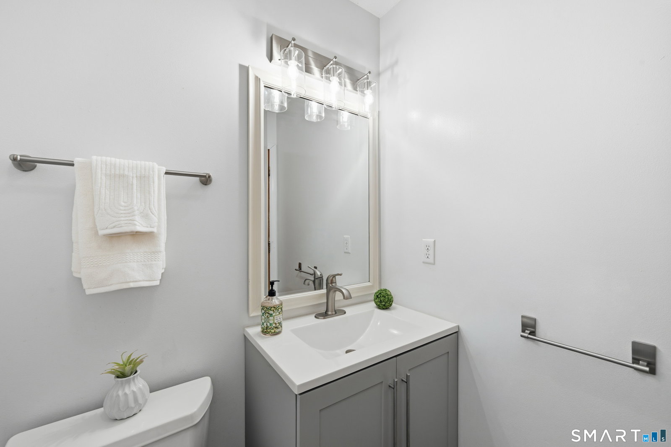
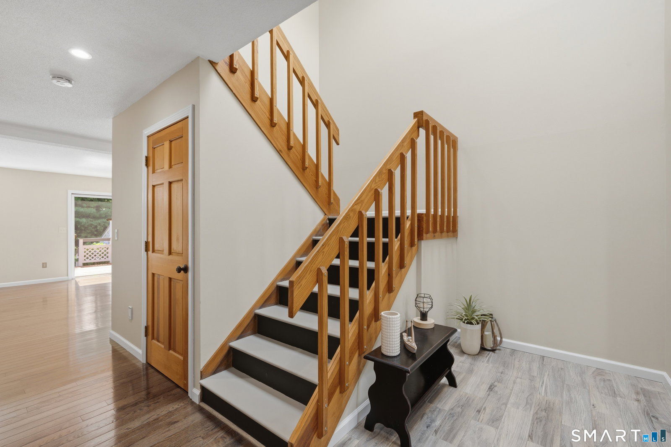
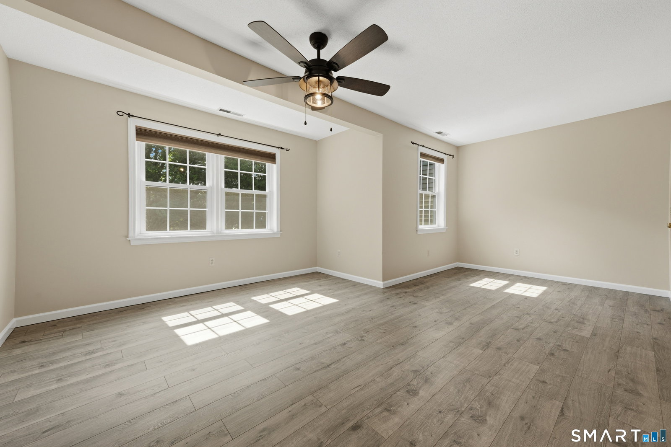
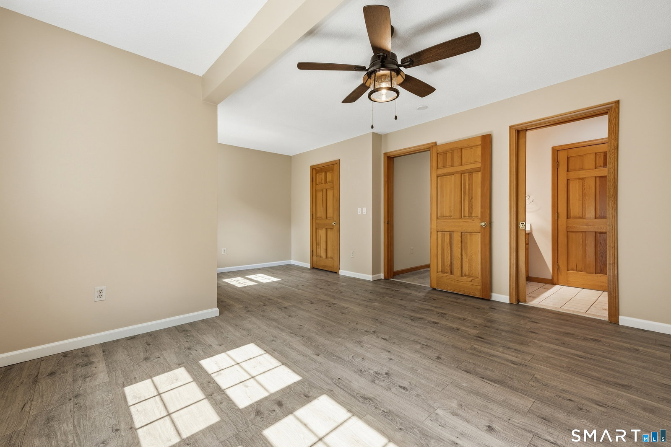
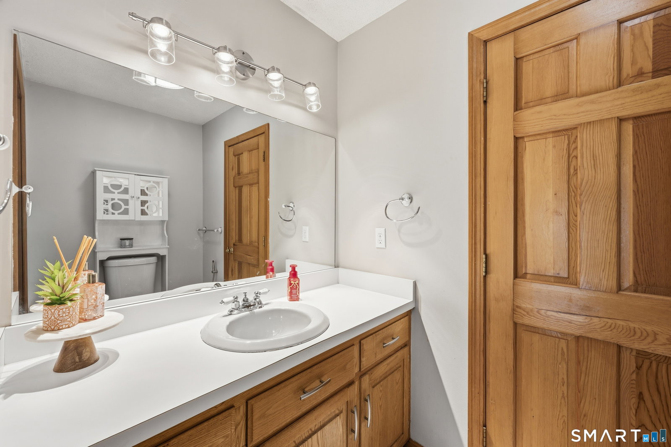
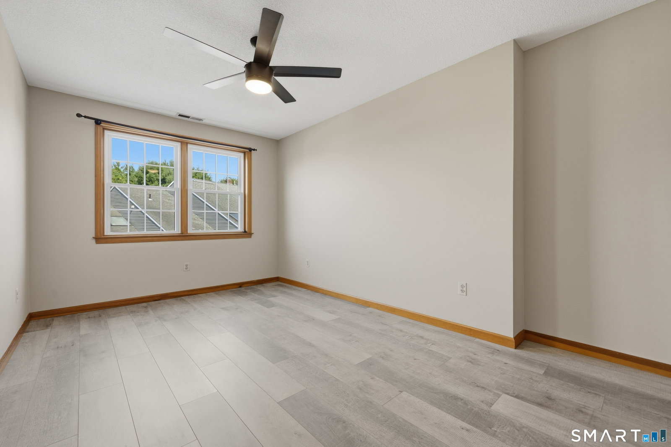
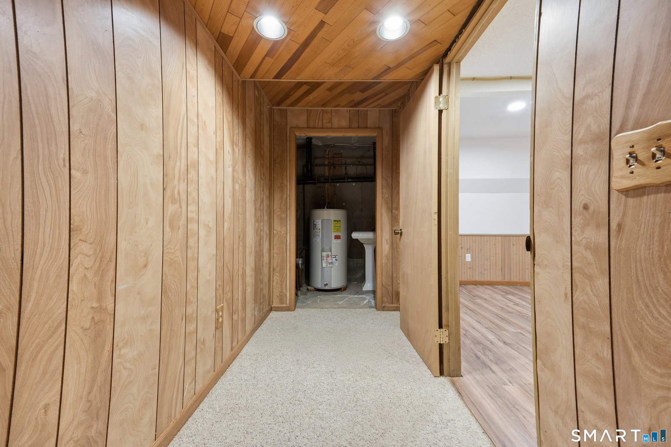
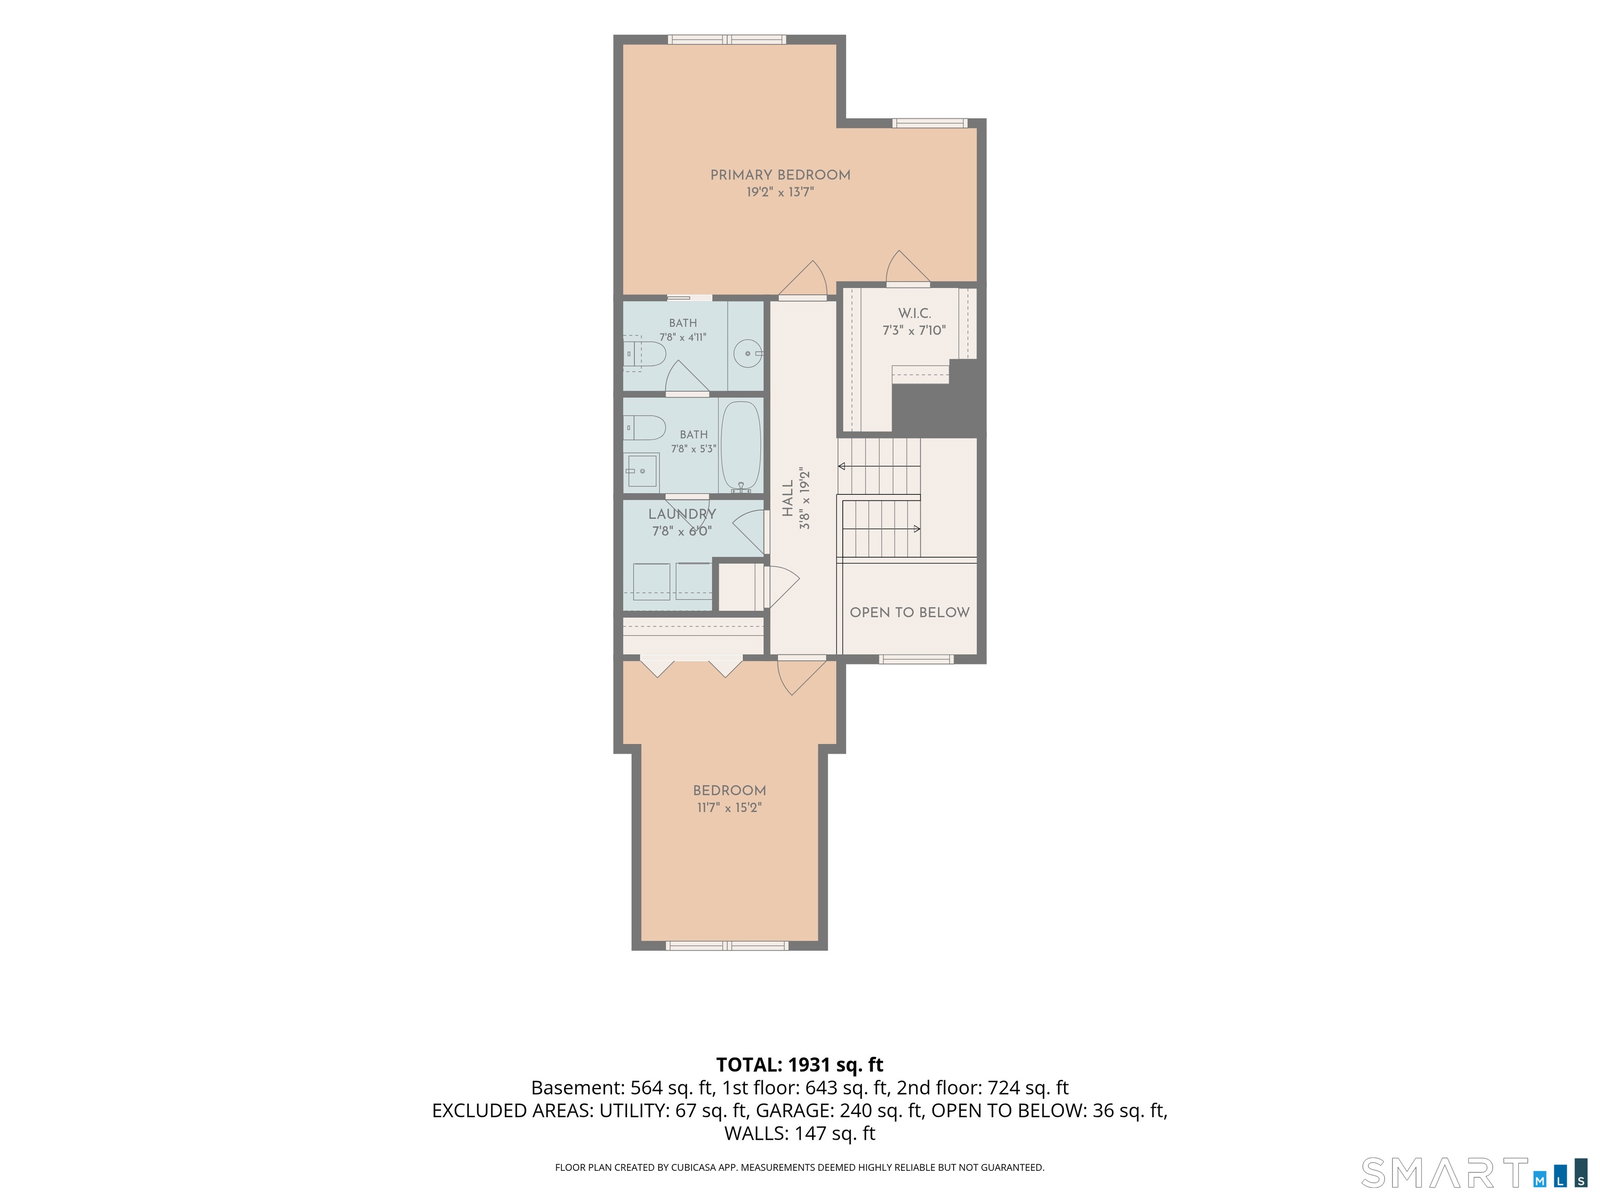
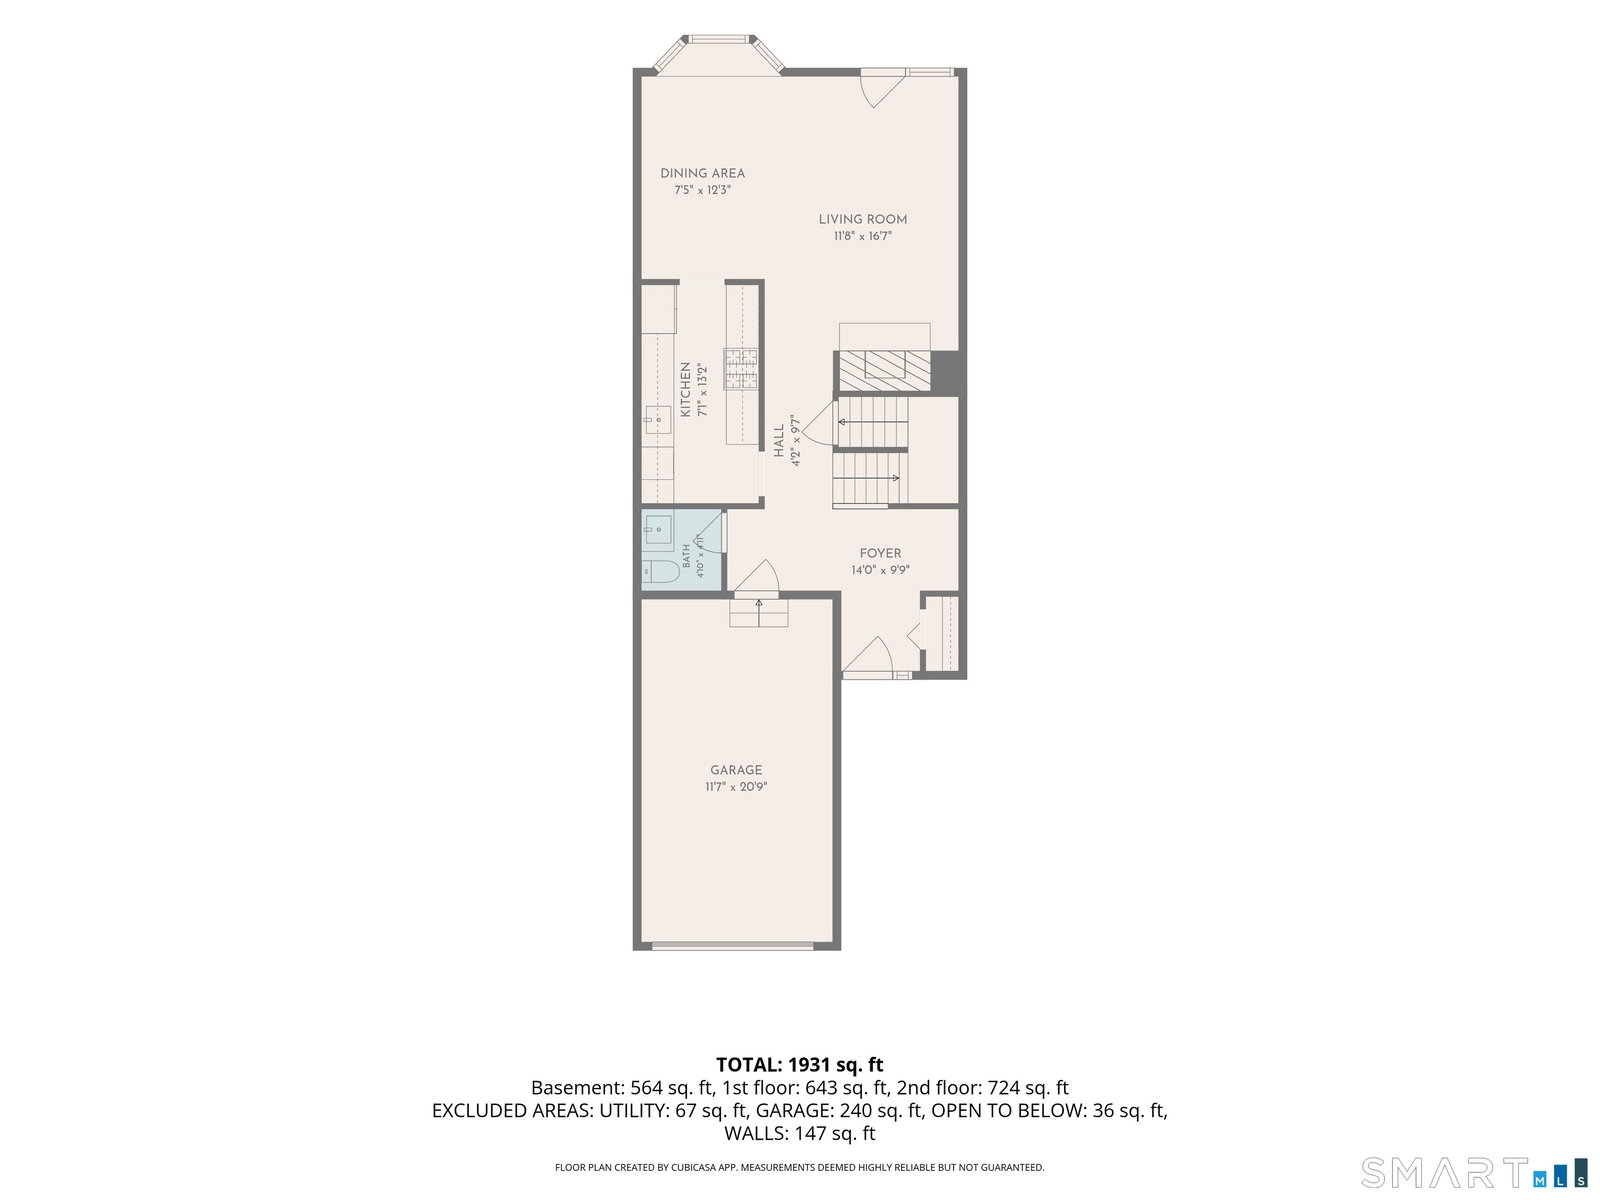
Nestled in the highly desirable Farmington Meadows Estate Community, this beautifully maintained 2 bedroom, 1 full and 2 half bath Townhome offers the perfect blend of comfort, privacy, and convenience. Freshly painted throughout, the home welcomes you with a dramatic two-story foyer and open floor plan creating a seamless flow between the living, dining, and kitchen area, making it perfect for everyday living and entertaining. The updated kitchen features granite countertops, gas range, SS appliances, tiled backsplash and abundant cabinet space. Living room has cozy fireplace and French doors leading to private deck. Half bath completes the main level. Upstairs, you'll find two generously sized bedrooms with New laminate flooring, 1 full and 2 half baths, including a spacious primary bedroom with large walk in closet and bathroom access. Convenient upstairs laundry room includes washer and dryer. If you're looking for extra space, the finished lower level offers an additional 600 square feet ideal for a recreational room, gym, office, or storage space. Additional highlights include newer furnace, central air, natural gas and attached one-car garage. Enjoy low-maintenance living with HOA amenities including lawn care, snow removal, trash pickup water, sewer and guest parking spaces. Located on the Farmington line just minutes away from shopping, dining, medical facilities, fitness centers and major highways. Make your move now and be settled in before the end of Summer!
/u.realgeeks.media/dmcreco/Large_Font_Logo.png)
Additional Information
- Taxes
- $5,703
- Hoa Fee
- $375
- Interior Features
- Cable Available
- Heating
- Hot Air
- Cooling System Type
- Central Air
- Water Source
- Public
- Appliances
- Gas Range, Microwave, Refrigerator, Dishwasher, Disposal, Washer, Dryer
- Fireplaces
- 1
- Basement
- Full, Finished
- Exterior Features
- Underground Utilities, Deck, Lighting
- Garage Spaces
- 1
- Parking Spaces
- 2
- Elementary School
- Per Board of Ed
- Middle School
- Per Board of Ed
- High School
- Per Board of Ed
Mortgage Calculator
Listing courtesy of Julie Luchina from Coldwell Banker Realty. (860) 866-8563
The data relating to real estate for sale on this website appears in part through the SMARTMLS Internet Data Exchange program, a voluntary cooperative exchange of property listing data between licensed real estate brokerage firms, and is provided by SMARTMLS through a licensing agreement. Listing information is from various brokers who participate in the SMARTMLS IDX program and not all listings may be visible on the site. The property information being provided on or through the website is for the personal, non-commercial use of consumers and such information may not be used for any purpose other than to identify prospective properties consumers may be interested in purchasing. Some properties which appear for sale on the website may no longer be available because they are for instance, under contract, sold or are no longer being offered for sale. Property information displayed is deemed reliable but is not guaranteed. Copyright 2026 SmartMLS, Inc.