17 Pecausett Trl, East Hampton, CT 06424
- $724,900
- 4
- BD
- 3
- BA
- 2,849
- SqFt


















- List Price
- $724,900
- Status
- ACTIVE
- MLS#
- 24188211
- Year Built
- 2025
- Style
- Colonial
- Bedrooms
- 4
- Bathrooms
- 3
- Acres
- 1.98
- Living Area
- 2,849
- Neighborhood
- N/A
Property Description
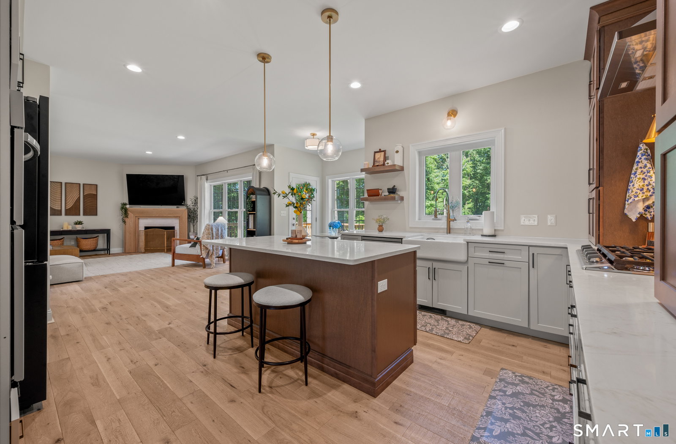
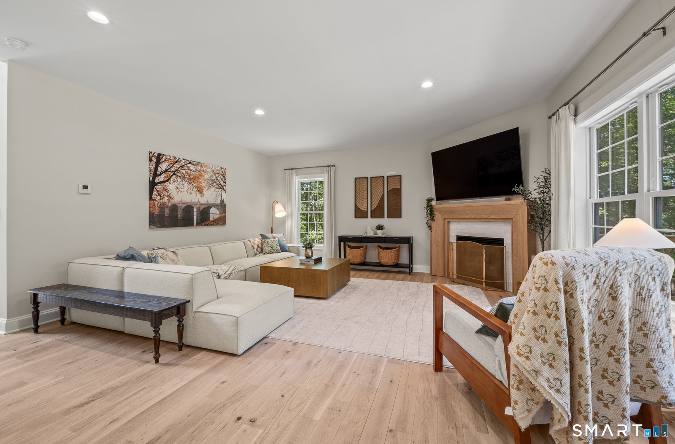
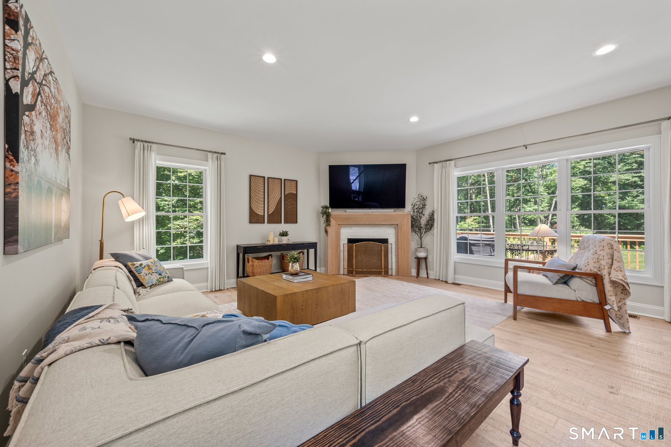
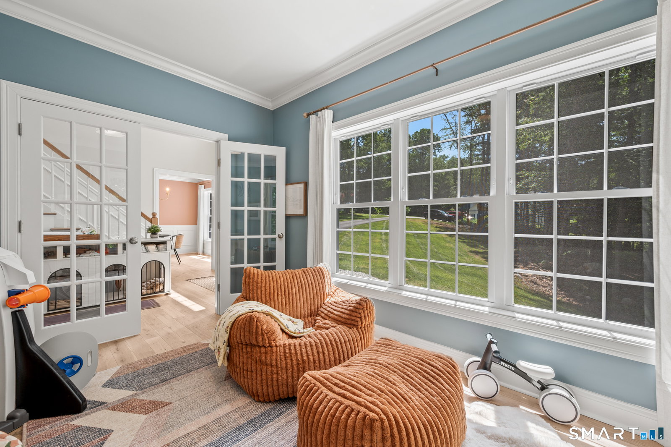
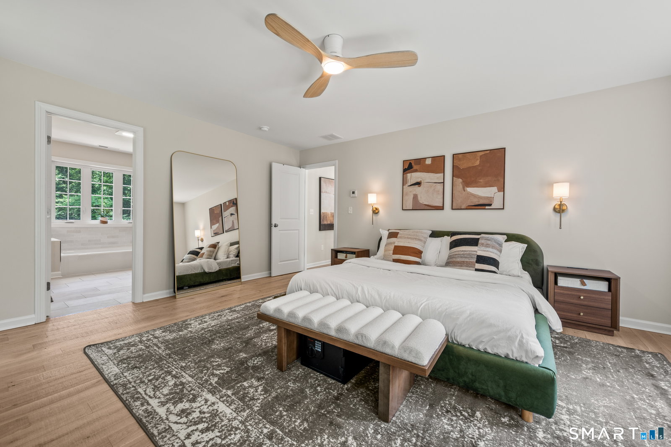
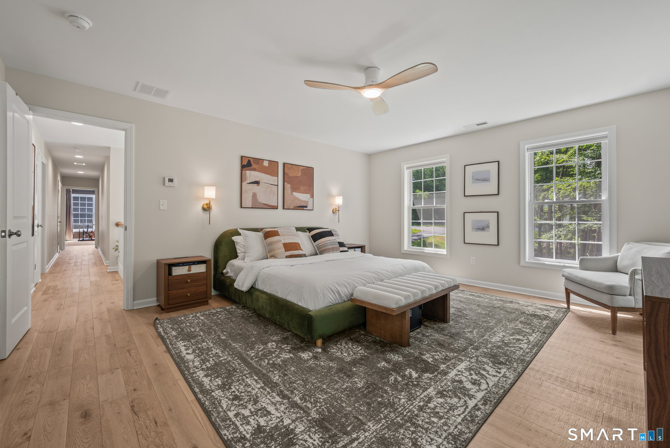
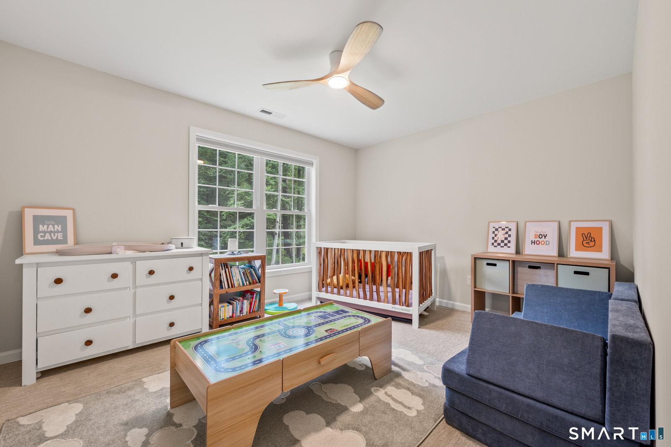
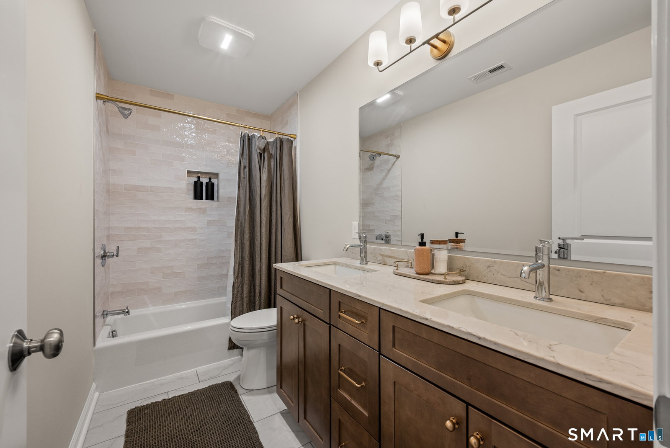
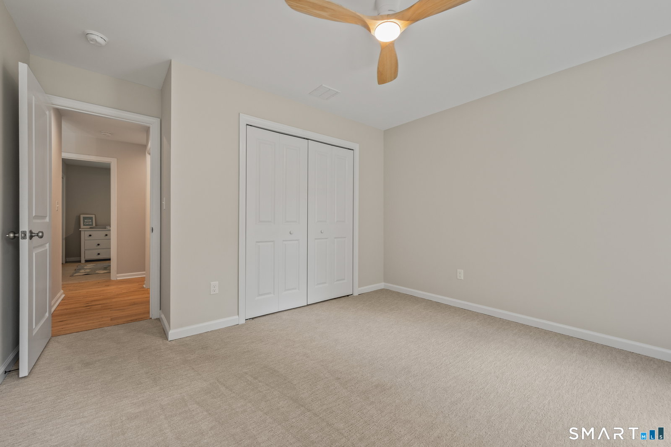
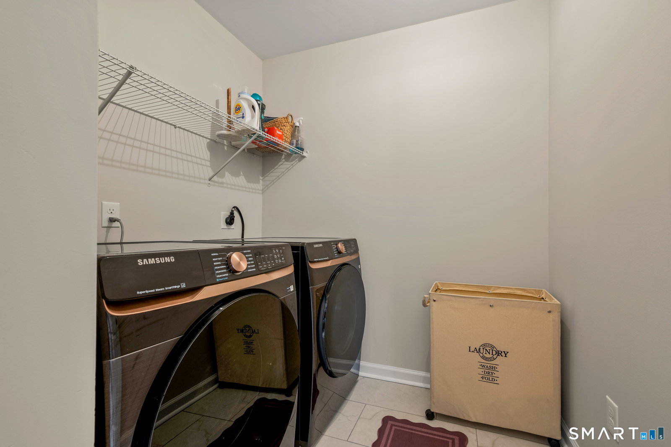
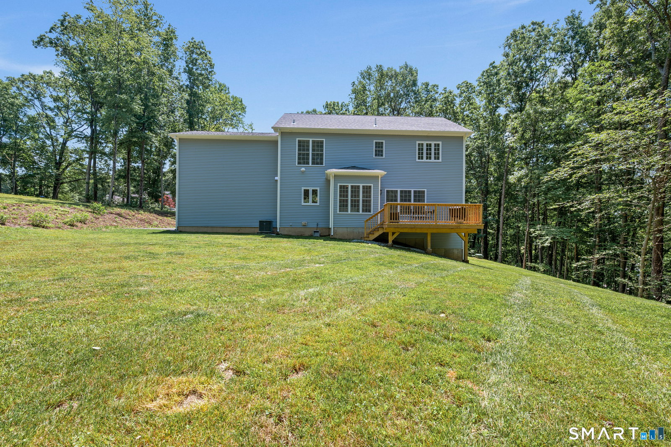
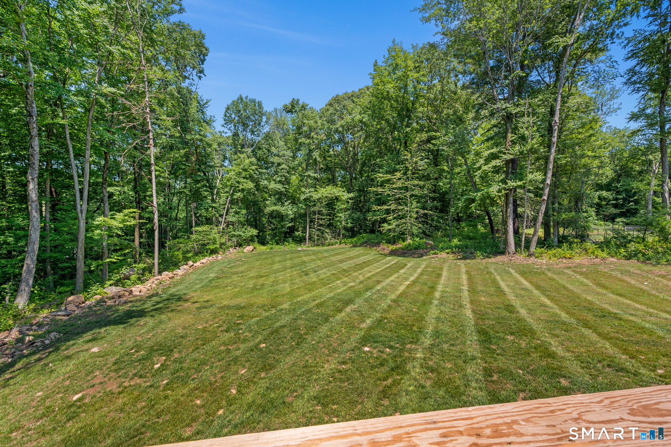
Welcome to this absolute stunner! Why wait nearly a year for new construction when you can move right in and enjoy all the upgrades and designer finishes today? This beautiful 4-bedroom Colonial with 2.5 baths showcases timeless style & exceptional craftsmanship throughout. From the elegant tray ceiling in the dining room and 9-foot ceilings to the oversized trim, custom molding, shadow box details, & sleek modern ceiling fans, every detail has been thoughtfully designed. Oversized windows fill the home with natural light, while the stunning gas fireplace with custom mantel creates a warm focal point. Neutral-toned hardwood floors flow throughout, complemented by 2-tone custom cabinetry, designer hardware, stylish lighting, & premium finishes. Smart appliances add modern convenience by notifying you when laundry or dinner is ready. The spacious primary suite features a luxurious 5-foot tiled shower, soaking tub, and walk-in closet. Crown molding & refined details complete the home's elegant appeal. Set on nearly 2 private acres at the end of a shared driveway off the cul-de-sac, this home offers peace, privacy, and a shared maintenance agreement. The walk-out basement provides endless possibilities for future finished living space, a home gym, or an in-law suite. Everything has already been completed for you, including a brand-new driveway, professionally installed front and rear drainage for added peace of mind, an upgraded water filtration system. Beautiful new landscaping.
/u.realgeeks.media/dmcreco/Large_Font_Logo.png)
Additional Information
- Taxes
- $13,088
- Lot Size
- 86,248
- Interior Features
- Cable Available, Security System
- Heating
- Hot Air
- Cooling System Type
- Ceiling Fan(s), Central Air, Zoned
- Water Source
- Private Well
- Appliances
- Range, Microwave, Range Hood, Refrigerator, Dishwasher, Washer, Dryer
- Fireplaces
- 1
- Basement
- Full, Unfinished, Full
- Exterior Features
- Underground Utilities, Deck
- Garage Spaces
- 2
- Elementary School
- Per Board of Ed
- High School
- East Hampton
Mortgage Calculator
Listing courtesy of Amber Everin from eRealty Advisors, Inc.. (860) 680-0039 (203) 989-3635
The data relating to real estate for sale on this website appears in part through the SMARTMLS Internet Data Exchange program, a voluntary cooperative exchange of property listing data between licensed real estate brokerage firms, and is provided by SMARTMLS through a licensing agreement. Listing information is from various brokers who participate in the SMARTMLS IDX program and not all listings may be visible on the site. The property information being provided on or through the website is for the personal, non-commercial use of consumers and such information may not be used for any purpose other than to identify prospective properties consumers may be interested in purchasing. Some properties which appear for sale on the website may no longer be available because they are for instance, under contract, sold or are no longer being offered for sale. Property information displayed is deemed reliable but is not guaranteed. Copyright 2026 SmartMLS, Inc.