21 Yorkshire Court Unit 21, Farmington, CT 06032
- $835,000
- 3
- BD
- 3
- BA
- 2,072
- SqFt













- List Price
- $835,000
- Status
- ACTIVE
- MLS#
- 24188873
- Year Built
- 2017
- Style
- Other
- Bedrooms
- 3
- Bathrooms
- 3
- Living Area
- 2,072
- Neighborhood
- N/A
Property Description
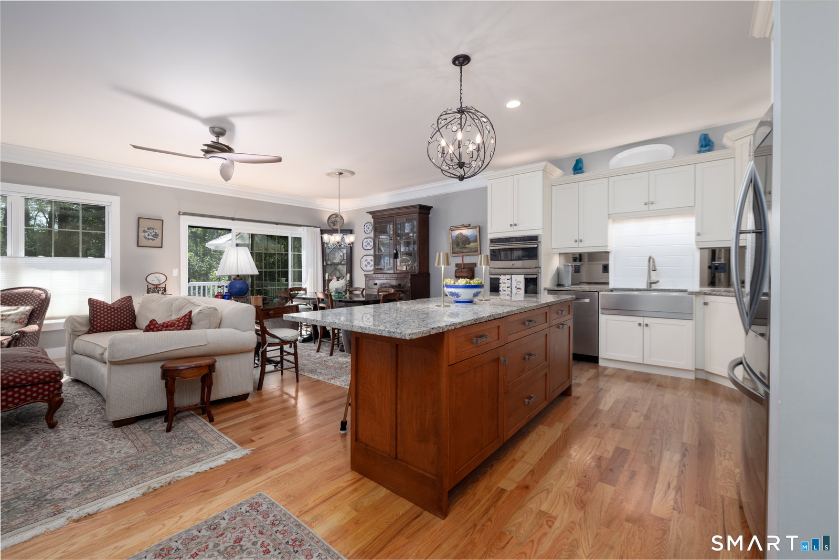
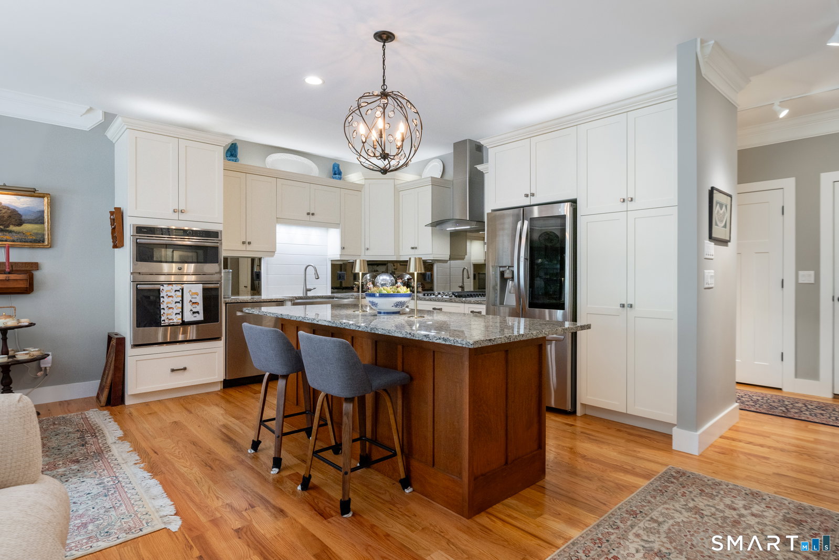
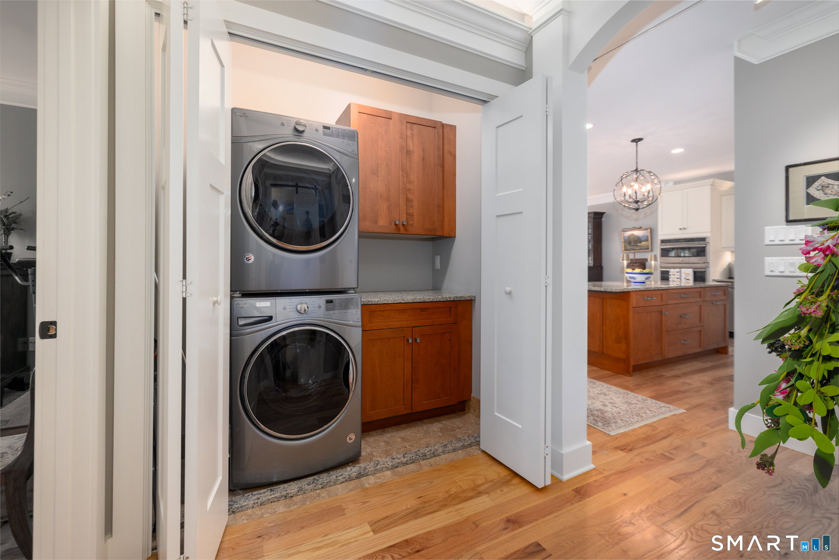
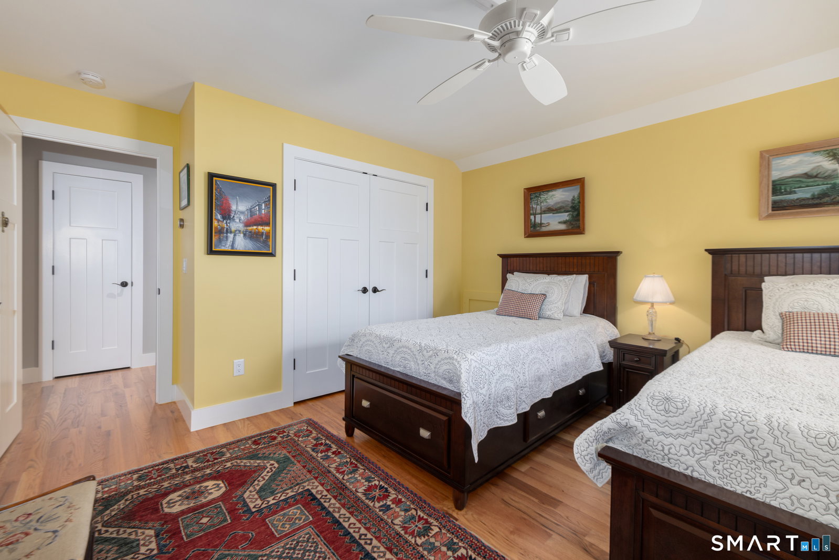
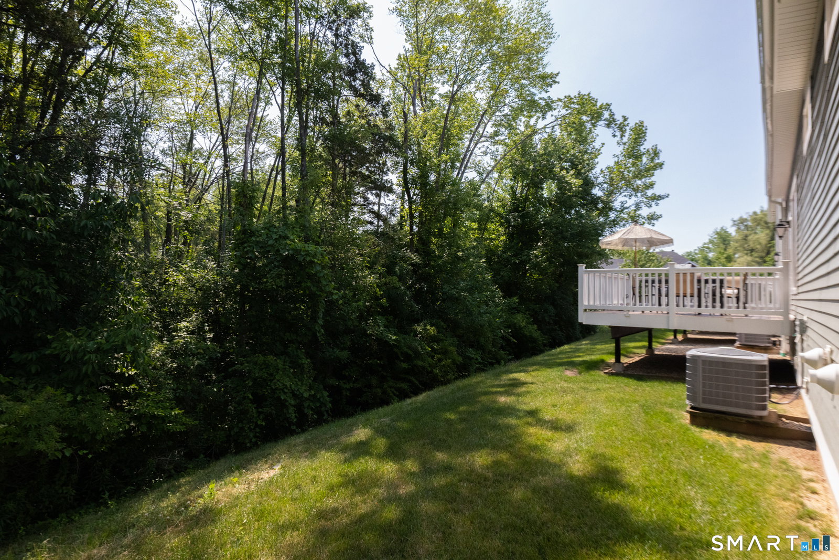
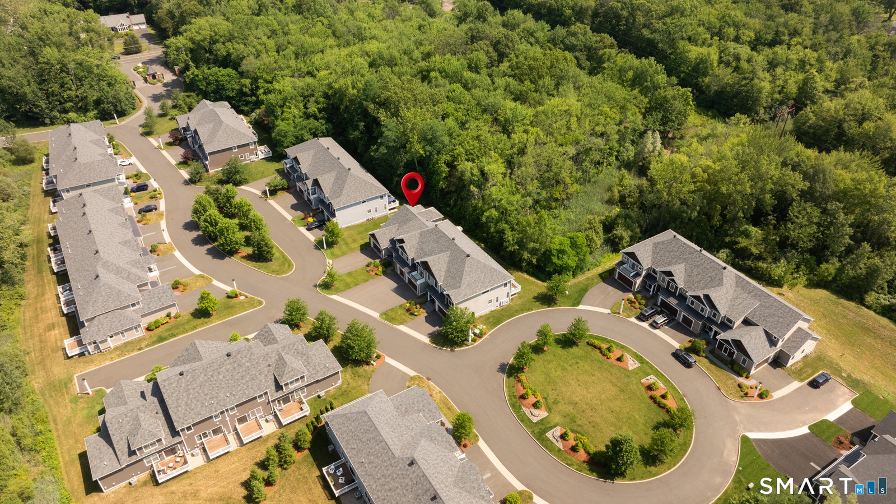
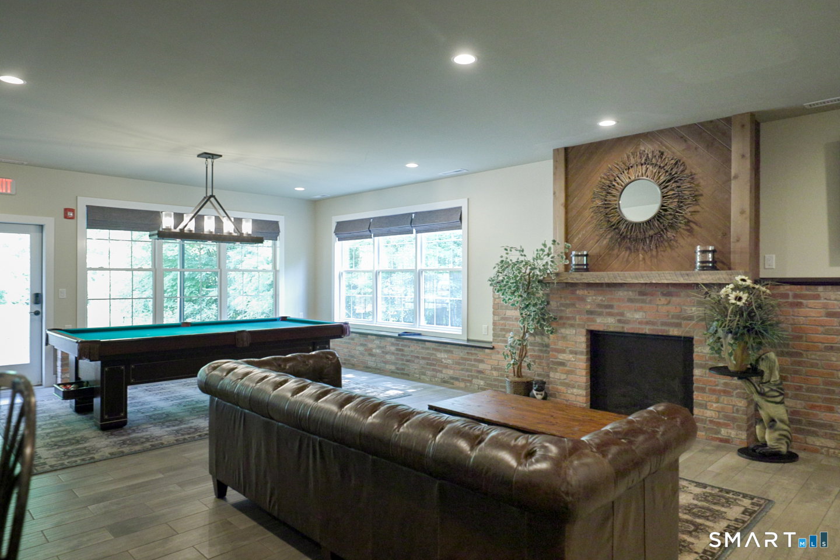
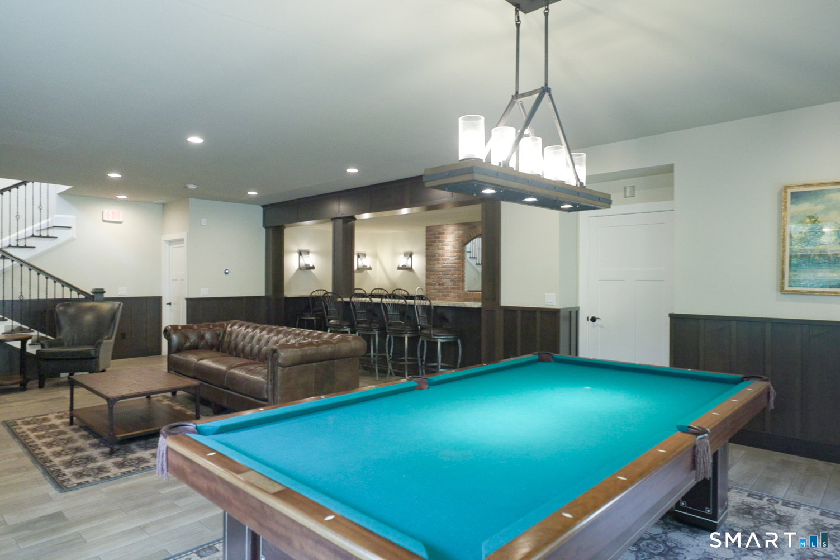
Welcome to one of the most desirable locations in The Yorkshire, where privacy, peaceful surroundings, and carefree living come together. Situated on a premium quiet wooded lot, this RARE END UNIT with First Floor Primary Bedroom Ensuite is beautifully maintained and feels like new, having been gently lived in by a seasonal owner just a few months each year. Rich hardwood floors flow throughout the entire home, while the open floor plan features a gorgeous kitchen with center island overlooking the dining area and living room with a gas fireplace. The sought-after first-floor primary suite offers a walk-in closet and beautiful full bathroom with a European walk-in shower. First-floor laundry with cabinetry and an attached two-car garage add everyday convenience, Oversized sliders lead outside to a spacious Trex deck overlooking a private setting, perfect for relaxing or entertaining. Upstairs offers two generous bedrooms and a full bath or flexible space for guests or a home office. The full unfinished basement offers over 1,200 additional square feet, is plumbed for a future bath, and provides endless possibilities for future living space and storage. So many upgrades! Enjoy low HOA fees, a beautiful clubhouse, and easy walking throughout the community, all just minutes from UConn Health, West Hartford Center, shopping, dining, parks, and major highways. A unique opportunity to own a truly move-in ready home in one of Farmington's most desirable communities!
/u.realgeeks.media/dmcreco/Large_Font_Logo.png)
Additional Information
- Taxes
- $10,789
- Hoa Fee
- $380
- Interior Features
- Cable Available, Open Floor Plan
- Heating
- Hot Air
- Cooling System Type
- Ceiling Fan(s), Central Air
- Water Source
- Public
- Appliances
- Gas Cooktop, Wall Oven, Microwave, Range Hood, Refrigerator, Dishwasher, Disposal, Washer, Dryer
- Fireplaces
- 1
- Basement
- Full, Unfinished
- Exterior Features
- Underground Utilities, Porch, Deck, Lighting, Sprinkler System
- Garage Spaces
- 2
- Elementary School
- East Farms
- Middle School
- Robbins
- High School
- Farmington
Mortgage Calculator
Listing courtesy of Mela Veltri Case from KW Legacy Partners. (203) 209-8403 (860) 313-0700
The data relating to real estate for sale on this website appears in part through the SMARTMLS Internet Data Exchange program, a voluntary cooperative exchange of property listing data between licensed real estate brokerage firms, and is provided by SMARTMLS through a licensing agreement. Listing information is from various brokers who participate in the SMARTMLS IDX program and not all listings may be visible on the site. The property information being provided on or through the website is for the personal, non-commercial use of consumers and such information may not be used for any purpose other than to identify prospective properties consumers may be interested in purchasing. Some properties which appear for sale on the website may no longer be available because they are for instance, under contract, sold or are no longer being offered for sale. Property information displayed is deemed reliable but is not guaranteed. Copyright 2026 SmartMLS, Inc.