24 Wintonbury Dr, Farmington, CT 06032
- $729,000
- 4
- BD
- 3
- BA
- 2,598
- SqFt


















- List Price
- $729,000
- Status
- ACTIVE
- MLS#
- 24188909
- Year Built
- 1995
- Style
- Colonial
- Bedrooms
- 4
- Bathrooms
- 3
- Acres
- 0.37
- Living Area
- 2,598
- Subdivision
- Cornerstone
- Neighborhood
- N/A
Property Description
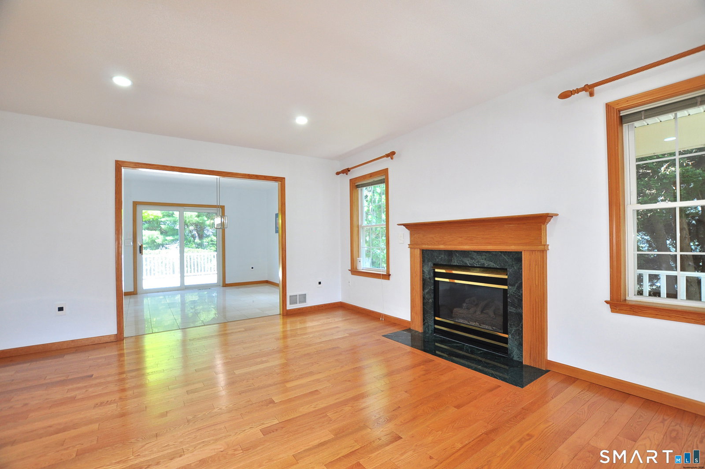
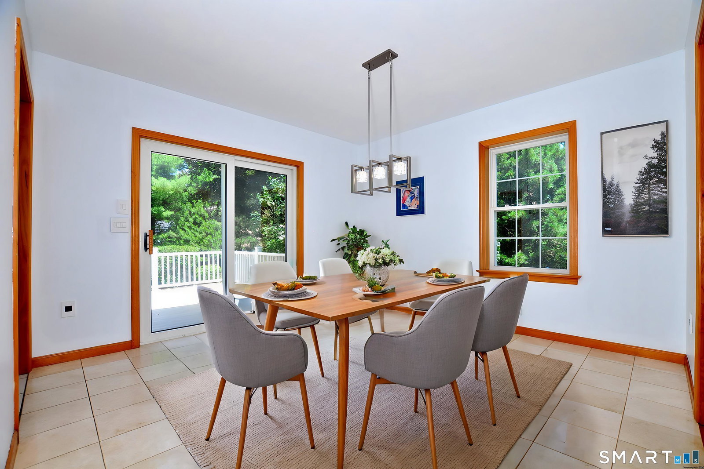
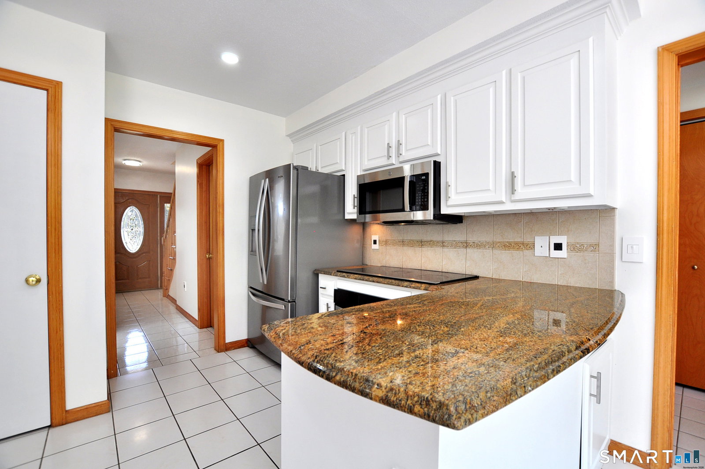
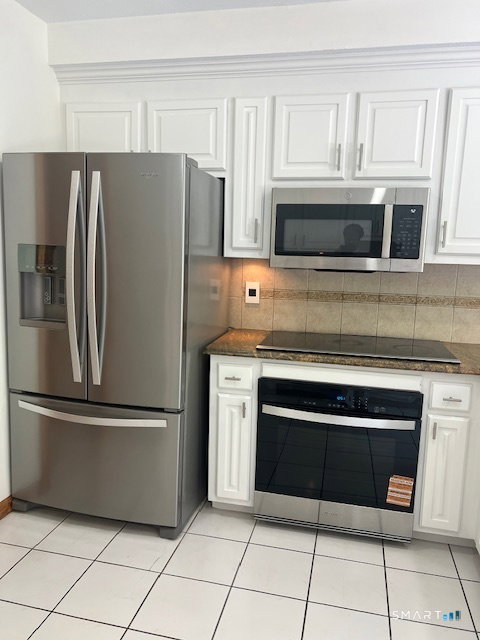
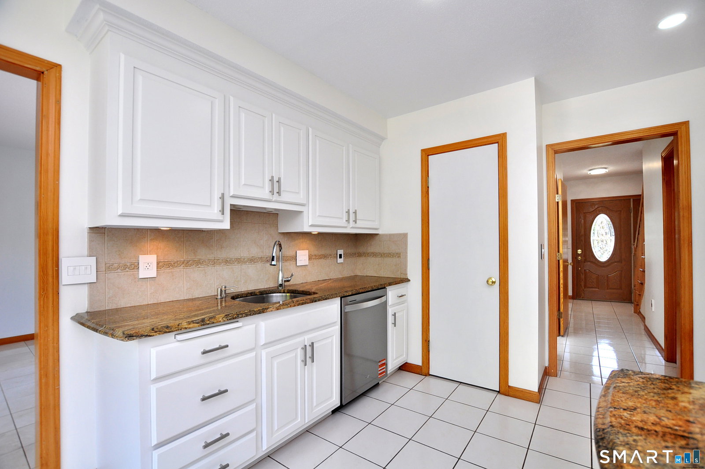
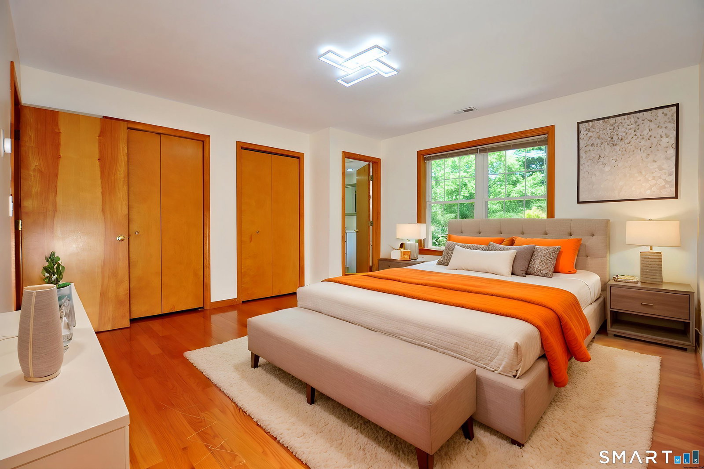
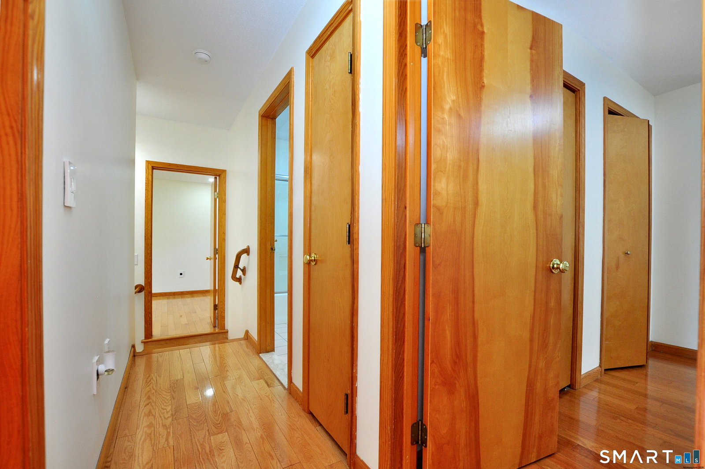
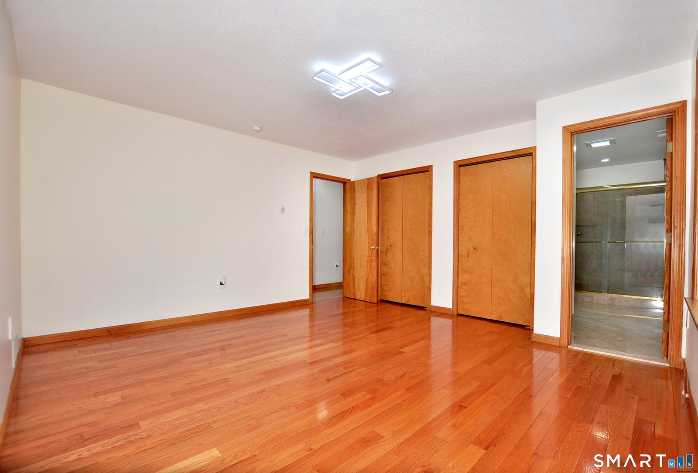
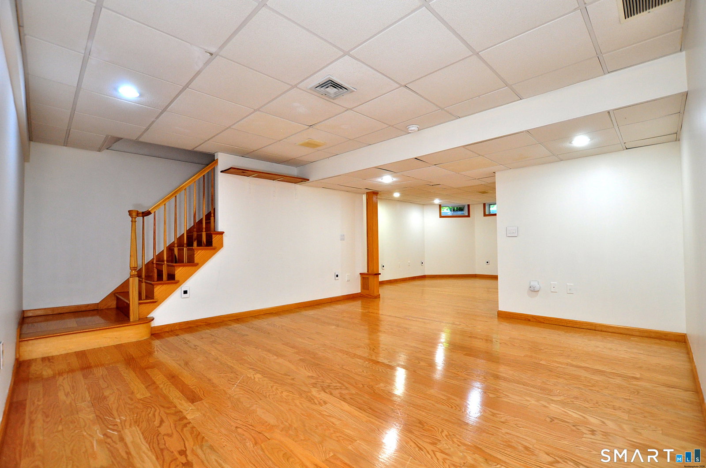
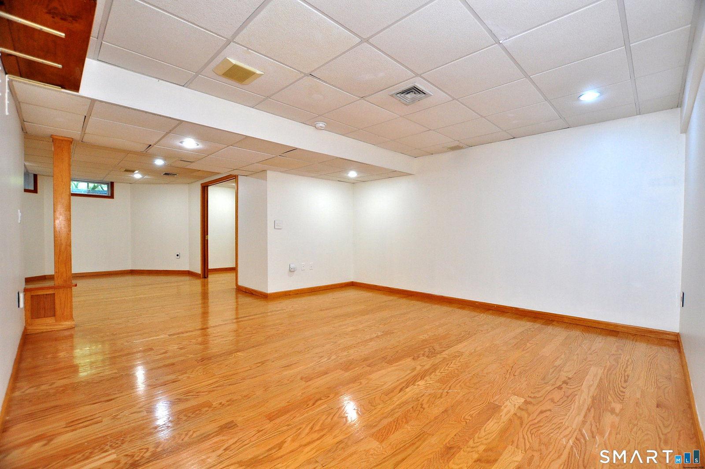
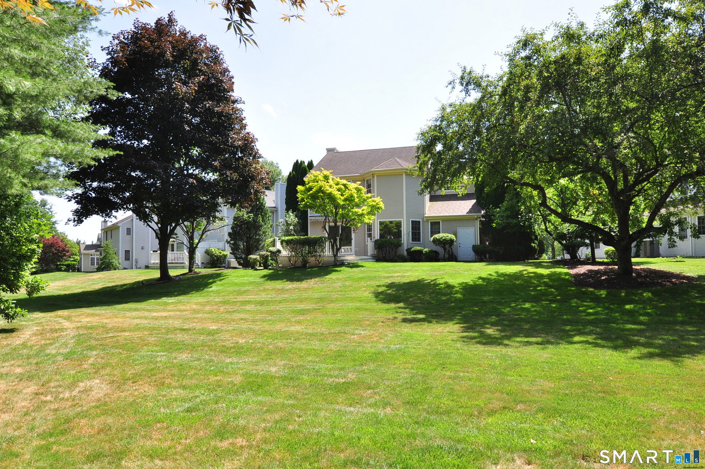
Welcome to this beautifully updated 4-bedroom, 2.5-bath Colonial on one of the largest corner lots in one of Farmington's most desirable neighborhoods. Nestled on a quiet cul-de-sac with no HOA, this meticulously maintained home offers a finished walkout basement and exceptional updates throughout. A charming covered front porch welcomes you into a bright interior featuring hardwood floors throughout the main and upper levels, fresh paint, modern lighting, central air, natural gas, and a three-zone heating system. The updated kitchen features granite countertops, white soft-close cabinetry, and newer appliances including the oven, range hood, dishwasher, washer, and dryer. A sunny breakfast nook overlooks the backyard, while the attacthed dining room is ideal for entertaining. The inviting living room offers a cozy gas fireplace and sliders leading to a low-maintenance composite deck overlooking the landscaped backyard with a custom Kloter Farms shed. Upstairs, the spacious primary suite features a walk-in closet and private bath with a soaking tub and separate shower, plus three additional bedrooms. The finished walkout lower level includes a recreation room, dedicated office, flex room, and storage area. Major updates include a newer roof, HVAC, heating system, lighting, upgraded electrical switches/outlets, smart sprinkler control and TREX composite deck/patio, Storage room in bsmt. Conveniently located near shopping, dining, parks, schools, and highways.
/u.realgeeks.media/dmcreco/Large_Font_Logo.png)
Additional Information
- Taxes
- $9,239
- Lot Size
- 16,117
- Interior Features
- Humidifier
- Heating
- Hot Air
- Cooling System Type
- Central Air
- Water Source
- Public
- Appliances
- Electric Cooktop, Microwave, Refrigerator, Dishwasher, Disposal, Washer, Dryer
- Fireplaces
- 1
- Basement
- Full, Finished
- Exterior Features
- Underground Utilities, Shed, Deck, Sprinkler System
- Garage Spaces
- 2
- Elementary School
- Noah Wallace
- High School
- Farmington
Mortgage Calculator
Listing courtesy of Madhu Reddy from Reddy Realty, LLC. (860) 918-2921 (860) 918-2921
The data relating to real estate for sale on this website appears in part through the SMARTMLS Internet Data Exchange program, a voluntary cooperative exchange of property listing data between licensed real estate brokerage firms, and is provided by SMARTMLS through a licensing agreement. Listing information is from various brokers who participate in the SMARTMLS IDX program and not all listings may be visible on the site. The property information being provided on or through the website is for the personal, non-commercial use of consumers and such information may not be used for any purpose other than to identify prospective properties consumers may be interested in purchasing. Some properties which appear for sale on the website may no longer be available because they are for instance, under contract, sold or are no longer being offered for sale. Property information displayed is deemed reliable but is not guaranteed. Copyright 2026 SmartMLS, Inc.